Questions as text
Q1 · The deflection of the needle of an ammeter varies with the current passing through the… 9702/11 Oct/Nov 2004
4 The deflection of the needle of an ammeter varies with the current passing through the ammeter as shown in the graph. deflection of the ammeter needle 0 0 current Which diagram could represent the appearance of the scale of this meter? A B 2 3 4 5 6 7 8 9 0 1 2 3 4 5 6 7 1 8 0 9 C D 2 3 45 6 7 3 4 5 6 1 8 0 1 2 7 8 9 0 9
1 marks
Answer: A
This question in 9702/11 Oct/Nov 2004
Q2 · Four students each made a series of measurements of the acceleration of free fall g 9702/11 Oct/Nov 2004
6 Four students each made a series of measurements of the acceleration of free fall g. The table shows the results obtained. Which student obtained a set of results that could be described as precise but not accurate? student results, g / m s–2 A 9.81 9.79 9.84 9.83 B 9.81 10.12 9.89 8.94 C 9.45 9.21 8.99 8.76 D 8.45 8.46 8.50 8.41
1 marks
Answer: D
This question in 9702/11 Oct/Nov 2004
Q3 · A steel rule can be read to the nearest millimetre 9702/11 Oct/Nov 2005
4 A steel rule can be read to the nearest millimetre. It is used to measure the length of a bar whose true length is 895 mm. Repeated measurements give the following readings. length / mm 892, 891, 892, 891, 891, 892 Are the readings accurate and precise to within 1 mm? results are accurate results are precise to within 1 mm to within 1 mm A no no B no yes C yes no D yes yes
1 marks
Answer: B
This question in 9702/11 Oct/Nov 2005
Q4 · The density of the material of a rectangular block is determined by measuring the mass… 9702/11 Oct/Nov 2005
5 The density of the material of a rectangular block is determined by measuring the mass and linear dimensions of the block. The table shows the results obtained, together with their uncertainties. mass = (25.0 ± 0.1) g length = (5.00 ± 0.01) cm breadth = (2.00 ± 0.01) cm height = (1.00 ± 0.01) cm The density is calculated to be 2.50 g cm–3. What is the uncertainty in this result? A ± 0.01 g cm–3 B ± 0.02 g cm–3 C ± 0.05 g cm–3 D ± 0.13 g cm–3
1 marks
Answer: C
This question in 9702/11 Oct/Nov 2005
Q5 · A light meter measures the intensity I of the light falling on it 9702/11 May/June 2006
4 A light meter measures the intensity I of the light falling on it. Theory suggests that this varies as the inverse square of the distance d. light meter d Which graph of the results supports this theory? A B I I 0 0 0 d 0 d C D I I 0 0 0 d 2 0 1 d 2
1 marks
Answer: D
This question in 9702/11 May/June 2006
Q6 · The resistance R of an unknown resistor is found by measuring the potential difference V… 9702/11 May/June 2006
6 The resistance R of an unknown resistor is found by measuring the potential difference V across V . The voltmeter reading has the resistor and the current I through it and using the equation R = I a 3 % uncertainty and the ammeter reading has a 2 % uncertainty. What is the uncertainty in the calculated resistance? A 1.5 % B 3 % C 5 % D 6 %
1 marks
Answer: C
This question in 9702/11 May/June 2006
Q7 · The measurement of a physical quantity may be subject to random errors and to systematic… 9702/11 Oct/Nov 2006
5 The measurement of a physical quantity may be subject to random errors and to systematic errors. Which statement is correct? A Random errors can be reduced by taking the average of several measurements. B Random errors are always caused by the person taking the measurement. C A systematic error cannot be reduced. D A systematic error results in a different reading each time the measurement is taken.
1 marks
Answer: A
This question in 9702/11 Oct/Nov 2006
Q8 · An experiment is done to measure the resistance of a wire 9702/11 Oct/Nov 2006
6 An experiment is done to measure the resistance of a wire. The current in the wire is 1.0 ± 0.2 A and the potential difference across the wire is 8.0 ± 0.4 V. What is the resistance of the wire and its uncertainty? A (8.0 ± 0.2) Ω B (8.0 ± 0.6) Ω C (8 ± 1) Ω D (8 ± 2) Ω
1 marks
Answer: D
This question in 9702/11 Oct/Nov 2006
Q9 · Which formula could be correct for the speed v of ocean waves in terms of the density ρ… 9702/11 May/June 2007
3 Which formula could be correct for the speed v of ocean waves in terms of the density ρ of sea- water, the acceleration of free fall g, the depth h of the ocean and the wavelength λ? A B g C D g v = g λ v = v = ρ gh v = ρ h
1 marks
Answer: A
This question in 9702/11 May/June 2007
Q10 · The resistance of an electrical component is measured 9702/11 May/June 2007
5 The resistance of an electrical component is measured. The following meter readings are obtained. 0.4 0.6 0.2 0.8 mV A 0 1.0 What is the resistance? A 2.5 Ω B 2.7 Ω C 2500 Ω D 2700 Ω
1 marks
Answer: A
This question in 9702/11 May/June 2007
Q11 · The resistance R of a resistor is determined by measuring the potential difference V… 9702/11 May/June 2008
4 The resistance R of a resistor is determined by measuring the potential difference V across it and the current I in it. The value of R is then calculated using the equation V . R = I The values measured are V = 1.00 ± 0.05 V and I = 0.50 ± 0.01 A. What is the percentage uncertainty in the value of R ? A 2.5 % B 3.0 % C 7.0 % D 10.0 %
1 marks
Answer: C
This question in 9702/11 May/June 2008
Q12 · Four students each made a series of measurements of the acceleration of free fall g 9702/11 May/June 2008
5 Four students each made a series of measurements of the acceleration of free fall g. The table shows the results obtained. Which set of results could be described as precise but not accurate? g / m s–2 A 9.81 9.79 9.84 9.83 B 9.81 10.12 9.89 8.94 C 9.45 9.21 8.99 8.76 D 8.45 8.46 8.50 8.41
1 marks
Answer: D
This question in 9702/11 May/June 2008
Q13 · A student uses a digital ammeter to measure a current 9702/11 Oct/Nov 2008
4 A student uses a digital ammeter to measure a current. The reading of the ammeter is found to fluctuate between 1.98 A and 2.02 A. The manufacturer of the ammeter states that any reading has a systematic uncertainty of ± 1 %. Which value of current should be quoted by the student? A (2.00 ± 0.01) A B (2.00 ± 0.02) A C (2.00 ± 0.03) A D (2.00 ± 0.04) A
1 marks
Answer: D
This question in 9702/11 Oct/Nov 2008
Q14 · A calibration graph is produced for a faulty ammeter 9702/11 Oct/Nov 2008
5 A calibration graph is produced for a faulty ammeter. 1.0 ammeter reading / A 00 1.0 true current / A Which ammeter reading will be nearest to the correct value? A 0.2 A B 0.4 A C 0.6 A D 0.8 A
1 marks
Answer: D
This question in 9702/11 Oct/Nov 2008
Q15 · The diagram shows the stem of a Celsius thermometer marked to show initial and final… 9702/11 May/June 2009
3 The diagram shows the stem of a Celsius thermometer marked to show initial and final temperature values. initial final temperature temperature –10 –5 0 +5 +10 +15 What is the temperature change expressed to an appropriate number of significant figures? A 14 °C B 20.5 °C C 21 °C D 22.0 °C
1 marks
Answer: B
This question in 9702/11 May/June 2009
Q16 · The diagrams show digital voltmeter and analogue ammeter readings from a circuit in which… 9702/11 May/June 2009
4 The diagrams show digital voltmeter and analogue ammeter readings from a circuit in which electrical heating is occurring. 0.4 0.6 0.2 0.8 mV A 0 1.0 What is the electrical power of the heater? A 0.53 W B 0.58 W C 530 W D 580 W Space for working
1 marks
Answer: B
This question in 9702/11 May/June 2009
Q17 · A student finds the density of a liquid by measuring its mass and its volume 9702/11 May/June 2010
6 A student finds the density of a liquid by measuring its mass and its volume. The following is a summary of his measurements. mass of empty beaker = (20 ± 1) g mass of beaker + liquid = (70 ± 1) g volume of liquid = (10.0 ± 0.6) cm3 He correctly calculates the density of the liquid as 5.0 g cm–3. What is the uncertainty in this value? A 0.3 g cm–3 B 0.5 g cm–3 C 0.6 g cm–3 D 2.6 g cm–3
1 marks
Answer: B
This question in 9702/11 May/June 2010
Q18 · A micrometer screw gauge is used to measure the diameter of a copper wire 9702/11 May/June 2010
7 A micrometer screw gauge is used to measure the diameter of a copper wire. The reading with the wire in position is shown in diagram 1. The wire is removed and the jaws of the micrometer are closed. The new reading is shown in diagram 2. 15 20 10 15 0 5 0 10 diagram 1 diagram 2 What is the diameter of the wire? A 1.90 mm B 2.45 mm C 2.59 mm D 2.73 mm Space for working
1 marks
Answer: B
This question in 9702/11 May/June 2010
Q19 · A student finds the density of a liquid by measuring its mass and its volume 9702/13 May/June 2010
4 A student finds the density of a liquid by measuring its mass and its volume. The following is a summary of his measurements. mass of empty beaker = (20 ± 1) g mass of beaker + liquid = (70 ± 1) g volume of liquid = (10.0 ± 0.6) cm3 He correctly calculates the density of the liquid as 5.0 g cm–3. What is the uncertainty in this value? A 0.3 g cm–3 B 0.5 g cm–3 C 0.6 g cm–3 D 2.6 g cm–3 Space for working
1 marks
Answer: B
This question in 9702/13 May/June 2010
Q20 · A micrometer screw gauge is used to measure the diameter of a copper wire 9702/13 May/June 2010
5 A micrometer screw gauge is used to measure the diameter of a copper wire. The reading with the wire in position is shown in diagram 1. The wire is removed and the jaws of the micrometer are closed. The new reading is shown in diagram 2. 15 20 10 15 0 5 0 10 diagram 1 diagram 2 What is the diameter of the wire? A 1.90 mm B 2.45 mm C 2.59 mm D 2.73 mm Space for working
1 marks
Answer: B
This question in 9702/13 May/June 2010
Q21 · A metre rule is used to measure the length of a piece of wire 9702/12 Oct/Nov 2010
4 A metre rule is used to measure the length of a piece of wire. It is found to be 70 cm long to the nearest millimetre. How should this result be recorded in a table of results? A 0.7 m B 0.70 m C 0.700 m D 0.7000 m
1 marks
Answer: C
This question in 9702/12 Oct/Nov 2010
Q22 · A quantity x is to be determined from the equation x = P – Q 9702/12 Oct/Nov 2010
5 A quantity x is to be determined from the equation x = P – Q. P is measured as 1.27 ± 0.02 m. Q is measured as 0.83 ± 0.01 m. What is the percentage uncertainty in x to one significant figure? A 0.4 % B 2 % C 3 % D 7 %
1 marks
Answer: D
This question in 9702/12 Oct/Nov 2010
Q23 · A fixed quantity x0 is measured many times in an experiment that has experimental… 9702/13 Oct/Nov 2010
3 A fixed quantity x0 is measured many times in an experiment that has experimental uncertainty. A graph is plotted to show the number n of times that a particular value x is obtained. Which graph could be obtained if the measurement of x0 has a large systematic error but a small random error? A B n n 0 0 x0 x x0 x C D n n 0 0 x0 x x0 x Space for working
1 marks
Answer: C
This question in 9702/13 Oct/Nov 2010
Q24 · The diagram shows an experiment to measure the speed of a small ball falling at constant… 9702/11 May/June 2011
5 The diagram shows an experiment to measure the speed of a small ball falling at constant speed through a clear liquid in a glass tube. 1.50 s 115 mm 3.50 s 385 mm There are two marks on the tube. The top mark is positioned at 115 ± 1 mm on the adjacent rule and the lower mark at 385 ± 1 mm. The ball passes the top mark at 1.50 ± 0.02 s and passes the lower mark at 3.50 ± 0.02 s. 385 − 115 270 = 135 mm s–1. The constant speed of the ball is calculated by = 3.50 − 1.50 2 . 00 Which expression calculates the fractional uncertainty in the value of this speed? A 2 + 0 . 04 270 2 . 00 B 2 – 0 . 04 270 2 . 00 C 1 × 0 . 02 270 2 . 00 D 1 ÷ 0 . 02 270 2 . 00 Space for working
1 marks
Answer: A
This question in 9702/11 May/June 2011
Q25 · The uncertainty in the value of the momentum of a trolley passing between two points X… 9702/12 May/June 2011
4 The uncertainty in the value of the momentum of a trolley passing between two points X and Y varies with the choice of measuring devices. Measurements for the same trolley made by different instruments were recorded. 1 distance between X and Y using a metre rule with cm divisions = 0.55 m 2 distance between X and Y using a metre rule with mm divisions = 0.547 m 3 timings using a wristwatch measuring to the nearest 0.5 s at X = 0.0 s and at Y = 4.5 s 4 timings using light gates measuring to the nearest 0.1 s at X = 0.0 s and at Y = 4.3 s 5 mass of trolley using a balance measuring to the nearest g = 6.4 × 10⁻² kg 6 mass of trolley using a balance measuring to the nearest 10 g = 6 × 10⁻² kg Which measurements, one for each quantity measured, lead to the least uncertainty in the value of the momentum of the trolley? A 1, 3 and 6 B 1, 4 and 6 C 2, 3 and 6 D 2, 4 and 5 Space for working
1 marks
Answer: D
This question in 9702/12 May/June 2011
Q26 · The diagram shows an experiment to measure the speed of a small ball falling at constant… 9702/13 May/June 2011
4 The diagram shows an experiment to measure the speed of a small ball falling at constant speed through a clear liquid in a glass tube. 1.50 s 115 mm 3.50 s 385 mm There are two marks on the tube. The top mark is positioned at 115 ± 1 mm on the adjacent rule and the lower mark at 385 ± 1 mm. The ball passes the top mark at 1.50 ± 0.02 s and passes the lower mark at 3.50 ± 0.02 s. 385 − 115 270 = 135 mm s–1. The constant speed of the ball is calculated by = 3.50 − 1.50 2 . 00 Which expression calculates the fractional uncertainty in the value of this speed? A 2 + 0 . 04 270 2 . 00 B 2 – 0 . 04 270 2 . 00 C 1 × 0 . 02 270 2 . 00 D 1 ÷ 0 . 02 270 2 . 00 Space for working
1 marks
Answer: A
This question in 9702/13 May/June 2011
Q27 · The Young modulus of the material of a wire is to be found 9702/11 Oct/Nov 2011
5 The Young modulus of the material of a wire is to be found. The Young modulus E is given by the equation below. 4 F l E = π d 2 x The wire is extended by a known force and the following measurements are made. Which measurement has the largest effect on the uncertainty in the value of the calculated Young modulus? measurement symbol value A length of wire before force applied l 2.043 ± 0.002 m B diameter of wire d 0.54 ± 0.02 mm C force applied F 19.62 ± 0.01 N D extension of wire with force applied x 5.2 ± 0.2 mm Space for working
1 marks
Answer: B
This question in 9702/11 Oct/Nov 2011
Q28 · A micrometer is used to measure the diameters of two cylinders 9702/12 Oct/Nov 2011
4 A micrometer is used to measure the diameters of two cylinders. diameter of first cylinder = 12.78 ± 0.02 mm diameter of second cylinder = 16.24 ± 0.03 mm The difference in the diameters is calculated. What is the uncertainty in this difference? A ± 0.01 mm B ± 0.02 mm C ± 0.03 mm D ± 0.05 mm
1 marks
Answer: D
This question in 9702/12 Oct/Nov 2011
Q29 · The speedometer in a car consists of a pointer which rotates 9702/12 Oct/Nov 2011
5 The speedometer in a car consists of a pointer which rotates. The pointer is situated several millimetres from a calibrated scale. What could cause a random error in the driver’s measurement of the car’s speed? A The car’s speed is affected by the wind direction. B The driver’s eye is not always in the same position in relation to the pointer. C The speedometer does not read zero when the car is at rest. D The speedometer reads 10 % higher than the car’s actual speed. Space for working
1 marks
Answer: B
This question in 9702/12 Oct/Nov 2011
Q30 · The Young modulus of the material of a wire is to be found 9702/13 Oct/Nov 2011
3 The Young modulus of the material of a wire is to be found. The Young modulus E is given by the equation below. 4 F l E = π d 2 x The wire is extended by a known force and the following measurements are made. Which measurement has the largest effect on the uncertainty in the value of the calculated Young modulus? measurement symbol value A length of wire before force applied l 2.043 ± 0.002 m B diameter of wire d 0.54 ± 0.02 mm C force applied F 19.62 ± 0.01 N D extension of wire with force applied x 5.2 ± 0.2 mm
1 marks
Answer: B
This question in 9702/13 Oct/Nov 2011
Q31 · The diameter of a cylindrical metal rod is measured using a micrometer screw gauge 9702/12 May/June 2012
4 The diameter of a cylindrical metal rod is measured using a micrometer screw gauge. The diagram below shows an enlargement of the scale on the micrometer screw gauge when taking the measurement. 40 2 3 30 0.5 mm / rev What is the cross-sectional area of the rod? A 3.81 mm2 B 11.4 mm2 C 22.8 mm2 D 45.6 mm2
1 marks
Answer: B
This question in 9702/12 May/June 2012
Q32 · A mass is dropped from rest, and falls through a distance of 2.0 m in a vacuum 9702/12 May/June 2012
5 A mass is dropped from rest, and falls through a distance of 2.0 m in a vacuum. An observer records the time taken for the mass to fall through this distance using a manually operated stopwatch and repeats the measurements a further two times. The average result of these measured times, displayed in the table below, was used to determine a value for the acceleration of free fall. This was calculated to be 9.8 m s–2. first measurement second measurement third measurement average time / s 0.6 0.73 0.59 0.64 Which statement best relates to the experiment? A The measurements are precise and accurate with no evidence of random errors. B The measurements are not accurate and not always recorded to the degree of precision of the measuring device but the calculated experimental result is accurate. C The measurements are not always recorded to the degree of precision of the measuring device but are accurate. Systematic errors may be present. D The range of results shows that there were random errors made but the calculated value is correct so the experiment was successful. Space for working
1 marks
Answer: B
This question in 9702/12 May/June 2012
Q33 · A quantity X varies with temperature θ as shown 9702/11 Oct/Nov 2012
6 A quantity X varies with temperature θ as shown. X 00 100 °C θ θ is determined from the corresponding values of X by using this graph. X is measured with a percentage uncertainty of ±1 % of its value at all temperatures. Which statement about the uncertainty in θ is correct? A The percentage uncertainty in θ is least near 0 °C. B The percentage uncertainty in θ is least near 100 °C. C The actual uncertainty in θ is least near 0 °C. D The actual uncertainty in θ is least near 100 °C.
1 marks
Answer: C
This question in 9702/11 Oct/Nov 2012
Q34 · The measurement of a physical quantity may be subject to random errors and to systematic… 9702/11 Oct/Nov 2012
7 The measurement of a physical quantity may be subject to random errors and to systematic errors. Which statement is correct? A Random errors can be reduced by taking the average of several measurements. B Random errors are always caused by the person taking the measurement. C A systematic error cannot be reduced by adjusting the apparatus. D A systematic error results in a different reading each time the measurement is taken. Space for working
1 marks
Answer: A
This question in 9702/11 Oct/Nov 2012
Q35 · Variables x and y are related by the equation y = p – qx where p and q are constants 9702/12 Oct/Nov 2012
6 Variables x and y are related by the equation y = p – qx where p and q are constants. Values of x and y are measured experimentally. The results contain a systematic error. Which graph best represents these results? A B y y p p 00 00 x x C D y y p p 00 00 x x Space for working
1 marks
Answer: A
This question in 9702/12 Oct/Nov 2012
Q36 · The speed of a car is calculated from measurements of the distance travelled and the time… 9702/12 Oct/Nov 2012
7 The speed of a car is calculated from measurements of the distance travelled and the time taken. The distance is measured as 200 m, with an uncertainty of ± 2 m. The time is measured as 10.0 s, with an uncertainty of ± 0.2 s. What is the percentage uncertainty in the calculated speed? A ± 0.5 % B ± 1 % C ± 2 % D ± 3 %
1 marks
Answer: D
This question in 9702/12 Oct/Nov 2012
Q37 · What will reduce the systematic errors when taking a measurement? 9702/13 Oct/Nov 2012
6 What will reduce the systematic errors when taking a measurement? A adjusting the needle on a voltmeter so that it reads zero when there is no potential difference across it B measuring the diameter of a wire at different points and taking the average C reducing the parallax effects by using a marker and a mirror when measuring the amplitude of oscillation of a pendulum D timing 20 oscillations, rather than a single oscillation, when finding the period of a pendulum
1 marks
Answer: A
This question in 9702/13 Oct/Nov 2012
Q38 · In an experiment to determine the acceleration of free fall g, the time t taken for a… 9702/13 Oct/Nov 2012
7 In an experiment to determine the acceleration of free fall g, the time t taken for a ball to fall through distance s was measured. The uncertainty in the measurement of s is estimated to be 2 %. The uncertainty in the measurement of t is estimated to be 3 %. The value of g is determined using the equation g = 2 s . t 2 What is the uncertainty in the calculated value of g? A 1 % B 5 % C 8 % D 11 % Space for working
1 marks
Answer: C
This question in 9702/13 Oct/Nov 2012
Q39 · In an experiment to determine the acceleration of free fall g, the period of oscillation… 9702/11 May/June 2013
5 In an experiment to determine the acceleration of free fall g, the period of oscillation T and length l of a simple pendulum were measured. The uncertainty in the measurement of l is estimated to be 4%, and the uncertainty in the measurement of T is estimated to be 1%. The value of g is determined using the formula 4 π 2 l g = . T 2 What is the uncertainty in the calculated value for g ? A 2% B 3% C 5% D 6% Space for working
1 marks
Answer: D
This question in 9702/11 May/June 2013
Q40 · A student carried out an experiment in which an electric current was known to decrease… 9702/12 May/June 2013
4 A student carried out an experiment in which an electric current was known to decrease with time. The readings he found, from first to last, were 3.62 mA, 2.81 mA, 1.13 mA, 1.76 mA and 0.90 mA. Which statement could not explain the anomalous 1.13 mA reading? A He has reversed the third and fourth readings in the results table. B He read the ammeter incorrectly; the reading should have been 2.13 mA. C He took the current reading at the wrong time. D There was a systematic error in the readings from the ammeter.
1 marks
Answer: D
This question in 9702/12 May/June 2013
Q41 · A student takes measurements of the current in a resistor of constant resistance and the… 9702/13 May/June 2013
5 A student takes measurements of the current in a resistor of constant resistance and the potential difference (p.d.) across it. The readings are then used to plot a graph of current against p.d. There is a systematic error in the current readings. How could this be identified from the graph? A At least one anomalous data point can be identified. B The data points are scattered about the straight line of best fit. C The graph is a curve, not a straight line. D The straight line graph does not pass through the origin. Space for working
1 marks
Answer: D
This question in 9702/13 May/June 2013
Q42 · The diagram shows the stem of a Celsius thermometer, marked to show initial and final… 9702/13 May/June 2013
6 The diagram shows the stem of a Celsius thermometer, marked to show initial and final temperature values. initial final temperature temperature –10 –5 0 +5 +10 +15 What is the temperature change expressed to an appropriate number of significant figures? A 14 °C B 20.5 °C C 21 °C D 22.0 °C
1 marks
Answer: B
This question in 9702/13 May/June 2013
Q43 · A micrometer screw gauge is used to measure the diameter of a small uniform steel sphere 9702/11 Oct/Nov 2013
5 A micrometer screw gauge is used to measure the diameter of a small uniform steel sphere. The micrometer reading is 5.00 mm ± 0.01 mm. What will be the percentage uncertainty in a calculation of the volume of the sphere, using these values? A 0.2% B 0.4% C 0.6% D 1.2%
1 marks
Answer: C
This question in 9702/11 Oct/Nov 2013
Q44 · A micrometer screw gauge is used to measure the diameter of a small uniform steel sphere 9702/12 Oct/Nov 2013
5 A micrometer screw gauge is used to measure the diameter of a small uniform steel sphere. The micrometer reading is 5.00 mm ± 0.01 mm. What will be the percentage uncertainty in a calculation of the volume of the sphere, using these values? A 0.2% B 0.4% C 0.6% D 1.2%
1 marks
Answer: C
This question in 9702/12 Oct/Nov 2013
Q45 · An uncalibrated analogue voltmeter P is connected in parallel with another voltmeter Q… 9702/13 Oct/Nov 2013
5 An uncalibrated analogue voltmeter P is connected in parallel with another voltmeter Q which is known to be accurately calibrated. For a range of values of potential difference (p.d.), readings are taken from the two meters. The diagram shows the calibration graph obtained. 8 uncalibrated meter P scale reading 6 4 2 0 0 1 2 3 4 5 6 calibrated meter Q p.d. / V The graph shows that meter P has a zero error. This meter is now adjusted to remove this zero error. When the meter is recalibrated, the gradient of the calibration graph is found to be unchanged. What is the new scale reading on meter P when it is used to measure a p.d. of 5.0 V? A 6.6 B 6.7 C 7.2 D 7.4 Space for working
1 marks
Answer: D
This question in 9702/13 Oct/Nov 2013
Q46 · A student wishes to determine the density ρ of lead 9702/13 Oct/Nov 2013
6 A student wishes to determine the density ρ of lead. She measures the mass and diameter of a small sphere of lead: mass = (0.506 ± 0.005) g diameter = (2.20 ± 0.02) mm. What is the best estimate of the percentage uncertainty in her value of ρ ? A 1.9% B 2.0% C 2.8% D 3.7%
1 marks
Answer: D
This question in 9702/13 Oct/Nov 2013
Q47 · An experiment is carried out to measure the resistance of a wire 9702/11 May/June 2014
4 An experiment is carried out to measure the resistance of a wire. The current in the wire is (1.0 ± 0.2) A and the potential difference across the wire is (8.0 ± 0.4) V. What is the resistance of the wire and its uncertainty? A (8.0 ± 0.2) Ω B (8.0 ± 0.6) Ω C (8 ± 1) Ω D (8 ± 2) Ω
1 marks
Answer: D
This question in 9702/11 May/June 2014
Q48 · The Young modulus of the material of a wire is to be found 9702/11 May/June 2014
5 The Young modulus of the material of a wire is to be found. The Young modulus E is given by the equation below. 4 F l E = π d 2 x The wire is extended by a known force and the following measurements are made. Which measurement has the largest effect on the uncertainty in the value of the calculated Young modulus? measurement symbol value A length of wire before force applied l 2.043 ± 0.002 m B diameter of wire d 0.54 ± 0.02 mm C force applied F 19.62 ± 0.01 N D extension of wire with force applied x 5.2 ± 0.2 mm Space for working
1 marks
Answer: B
This question in 9702/11 May/June 2014
Q49 · A quantity y is to be determined from the equation shown 9702/12 May/June 2014
4 A quantity y is to be determined from the equation shown. px y = q 2 The percentage uncertainties in p, x and q are shown. percentage uncertainty p 6% x 2% q 4% What is the percentage uncertainty in y? A 0.5 % B 1 % C 16 % D 192 %
1 marks
Answer: C
This question in 9702/12 May/June 2014
Q50 · A thermometer can be read to an accuracy of ± 0.5 °C 9702/12 May/June 2014
5 A thermometer can be read to an accuracy of ± 0.5 °C. This thermometer is used to measure a temperature rise from 40 °C to 100 °C. What is the percentage uncertainty in the measurement of the temperature rise? A 0.5 % B 0.8 % C 1.3 % D 1.7 % Space for working
1 marks
Answer: D
This question in 9702/12 May/June 2014
Q51 · The resistance of a lamp is calculated from the value of the potential difference (p.d.)… 9702/13 May/June 2014
4 The resistance of a lamp is calculated from the value of the potential difference (p.d.) across it and the value of the current passing through it. Which statement correctly describes how to combine the uncertainties in the p.d. and in the current? A Add together the actual uncertainty in the p.d. and the actual uncertainty in the current. B Add together the percentage uncertainty in the p.d. and the percentage uncertainty in the current. C Subtract the actual uncertainty in the current from the actual uncertainty in the p.d. D Subtract the percentage uncertainty in the current from the percentage uncertainty in the p.d.
1 marks
Answer: B
This question in 9702/13 May/June 2014
Q52 · A digital caliper is used to measure the 28.50 mm width of a plastic ruler 9702/13 May/June 2014
6 A digital caliper is used to measure the 28.50 mm width of a plastic ruler. The digital caliper reads to the nearest 0.01 mm. What is the correct way to record this reading? A 0.02850 ± 0.01 m B 0.0285 ± 0.001 m C (2.850 ± 0.001) × 10–2 m D (2.850 ± 0.001) × 10–3 m
1 marks
Answer: C
This question in 9702/13 May/June 2014
Q53 · A steel wire is stretched in an experiment to determine the Young modulus for steel 9702/11 Oct/Nov 2014
4 A steel wire is stretched in an experiment to determine the Young modulus for steel. The uncertainties in the measurements are given below. measurement uncertainty load on wire ±2% length of wire ±0.2% diameter of wire ±1.5% extension ±1% What is the percentage uncertainty in the Young modulus? A 1.3% B 1.8% C 4.7% D 6.2%
1 marks
Answer: D
This question in 9702/11 Oct/Nov 2014
Q54 · A steel wire is stretched in an experiment to determine the Young modulus for steel 9702/12 Oct/Nov 2014
4 A steel wire is stretched in an experiment to determine the Young modulus for steel. The uncertainties in the measurements are given below. measurement uncertainty load on wire ±2% length of wire ±0.2% diameter of wire ±1.5% extension ±1% What is the percentage uncertainty in the Young modulus? A 1.3% B 1.8% C 4.7% D 6.2%
1 marks
Answer: D
This question in 9702/12 Oct/Nov 2014
Q55 · The diagram shows part of a thermometer 9702/13 Oct/Nov 2014
4 The diagram shows part of a thermometer. °C 25 20 What is the correct reading on the thermometer and the uncertainty in this reading? uncertainty reading / °C in reading / °C A 24 ±1 B 24 ±0.5 C 24 ±0.2 D 24.0 ±0.5
1 marks
Answer: D
This question in 9702/13 Oct/Nov 2014
Q56 · The resistance R of a resistor is to be determined 9702/13 Oct/Nov 2014
5 The resistance R of a resistor is to be determined. The current I in the resistor and the potential difference V across it are measured. The results, with their uncertainties, are I = (2.0 ± 0.2) A V = (15.0 ± 0.5) V. The value of R is calculated to be 7.5 Ω. What is the uncertainty in this value for R ? A ± 0.3 Ω B ± 0.5 Ω C ± 0.7 Ω D ± 1 Ω Space for working
1 marks
Answer: D
This question in 9702/13 Oct/Nov 2014
Q57 · The strain energy W of a spring is determined from its spring constant k and extension x 9702/11 May/June 2015
6 The strain energy W of a spring is determined from its spring constant k and extension x. The spring obeys Hooke’s law and the value of W is calculated using the equation shown. W = 2 1 kx 2 The spring constant is 100 ± 2 N m–1 and the extension is 0.050 ± 0.002 m. What is the percentage uncertainty in the calculated value of W ? A 6% B 10% C 16% D 32%
1 marks
Answer: B
This question in 9702/11 May/June 2015
Q58 · An analogue ammeter has a pointer which moves over a scale 9702/12 May/June 2015
3 An analogue ammeter has a pointer which moves over a scale. Following prolonged use, the pointer does not return fully to zero when the current is turned off and the meter has become less sensitive at higher currents than it is at lower currents. Which diagram best represents the calibration graph needed to obtain an accurate current reading? A B scale scale reading reading 00 00 true current true current C D scale scale reading reading 00 00 true current true current
1 marks
Answer: C
This question in 9702/12 May/June 2015
Q59 · A single sheet of aluminium foil is folded twice to produce a stack of four sheets 9702/12 May/June 2015
6 A single sheet of aluminium foil is folded twice to produce a stack of four sheets. The total thickness of the stack of sheets is measured to be (0.80 ± 0.02) mm. This measurement is made using a digital caliper with a zero error of (−0.20 ± 0.02) mm. What is the percentage uncertainty in the calculated thickness of a single sheet? A 1.0% B 2.0% C 4.0% D 6.7%
1 marks
Answer: C
This question in 9702/12 May/June 2015
Q60 · In an experiment to determine the acceleration of free fall g, a ball bearing is held by… 9702/12 May/June 2015
7 In an experiment to determine the acceleration of free fall g, a ball bearing is held by an electromagnet. When the current to the electromagnet is switched off, a clock starts and the ball bearing falls. After falling a distance h, the ball bearing strikes a switch to stop the clock which measures the time t of the fall. If systematic errors cause t and h to be measured incorrectly, which error must cause g to appear greater than 9.81 m s–2? A h measured as being smaller than it actually is and t is measured correctly B h measured as being smaller than it actually is and t measured as being larger than it actually is C h measured as being larger than it actually is and t measured as being larger than it actually is D h is measured correctly and t measured as being smaller than it actually is
1 marks
Answer: D
This question in 9702/12 May/June 2015
Q61 · Four different students use a ruler to measure the length of a 15.0 cm pencil 9702/13 May/June 2015
5 Four different students use a ruler to measure the length of a 15.0 cm pencil. Their measurements are recorded on four different charts. Which chart shows measurements that are precise but not accurate? A B C D 15.4 15.4 15.4 15.4 15.2 15.2 15.2 15.2 15.0 15.0 15.0 15.0 length / cm 14.8 length / cm 14.8 length / cm 14.8 length / cm 14.8 14.6 14.6 14.6 14.6 14.4 14.4 14.4 14.4 14.2 14.2 14.2 14.2 14.0 14.0 14.0 14.0 13.8 13.8 13.8 13.8
1 marks
Answer: B
This question in 9702/13 May/June 2015
Q62 · In a simple electrical circuit, the current in a resistor is measured as (2.50 ± 0.05) mA 9702/13 May/June 2015
6 In a simple electrical circuit, the current in a resistor is measured as (2.50 ± 0.05) mA. The resistor is marked as having a value of 4.7 Ω ± 2 %. If these values were used to calculate the power dissipated in the resistor, what would be the percentage uncertainty in the value obtained? A 2 % B 4 % C 6 % D 8 %
1 marks
Answer: C
This question in 9702/13 May/June 2015
Q63 · A calibration graph is shown for an ammeter whose scale is inaccurate 9702/11 Oct/Nov 2015
4 A calibration graph is shown for an ammeter whose scale is inaccurate. 0.6 ammeter reading 0.5 / mA 0.4 0.3 0.2 0.1 0 0 0.1 0.2 0.3 0.4 0.5 0.6 current / mA Two readings taken on the meter at different times during an experiment are 0.13 mA and 0.47 mA. By how much did the current really increase between taking the two readings? A 0.30 mA B 0.35 mA C 0.40 mA D 0.44 mA
1 marks
Answer: A
This question in 9702/11 Oct/Nov 2015
Q64 · Four identical rods have a square cross-section 9702/11 Oct/Nov 2015
5 Four identical rods have a square cross-section. The rods are placed side by side and their total width is measured with vernier calipers, as shown. vernier calipers 1 four square cross-section rods The measurement is (8.4 ± 0.1) mm and the zero reading on the calipers is (0.0 ± 0.1) mm. What is the width of one rod? A (2.10 ± 0.025) mm B (2.10 ± 0.05) mm C (2.1 ± 0.1) mm D (2.1 ± 0.2) mm
1 marks
Answer: B
This question in 9702/11 Oct/Nov 2015
Q65 · A student measures the time T for one complete oscillation of a pendulum of length l 9702/12 Oct/Nov 2015
5 A student measures the time T for one complete oscillation of a pendulum of length l. Her results are shown in the table. l / m T / s 0.420 ± 0.001 1.3 ± 0.1 She uses the formula T = 2π l g to calculate the acceleration of free fall g. What is the best estimate of the percentage uncertainty in the value of g? A 0.02% B 4% C 8% D 16%
1 marks
Answer: D
This question in 9702/12 Oct/Nov 2015
Q66 · Measurements are subject to systematic error and random error 9702/13 Oct/Nov 2015
4 Measurements are subject to systematic error and random error. Which measurements have high accuracy and low precision? A high random error and high systematic error B high random error and low systematic error C low random error and high systematic error D low random error and low systematic error
1 marks
Answer: B
This question in 9702/13 Oct/Nov 2015
Q67 · The density of the material of a coil of thin wire is to be found 9702/13 Oct/Nov 2015
5 The density of the material of a coil of thin wire is to be found. Which set of instruments could be used to do this most accurately? A metre rule, protractor, spring balance B micrometer, metre rule, top-pan balance C stopwatch, newton-meter, vernier calipers D tape measure, vernier calipers, lever balance
1 marks
Answer: B
This question in 9702/13 Oct/Nov 2015
Q68 · Variables x and y are related by the equation y = p – qx where p and q are constants 9702/13 Oct/Nov 2015
7 Variables x and y are related by the equation y = p – qx where p and q are constants. Values of x and y are measured experimentally. The results contain a systematic error. Which graph best represents these results? A B y y p p 00 00 x x C D y y p p 00 00 x x
1 marks
Answer: A
This question in 9702/13 Oct/Nov 2015
Q69 · Quantity X has a fractional uncertainty of x 9702/12 Feb/March 2016
4 Quantity X has a fractional uncertainty of x. Quantity Y has a fractional uncertainty of y. X ? What is the fractional uncertainty in Y 2 A x + y B x – y C x + 2y D x – 2y
1 marks
Answer: C
This question in 9702/12 Feb/March 2016
Q70 · When performing an experiment, a student should minimise the uncertainty of any… 9702/11 May/June 2016
4 When performing an experiment, a student should minimise the uncertainty of any measurement. In which case is the student reducing the systematic error in a measurement? A adjusting a voltmeter needle pointer to the zero position before using it to measure a potential difference B measuring the diameter of a wire at several points and orientations C measuring the mass of 100 paperclips to determine the mass of one paperclip D timing 20 oscillations of a mass on a spring to determine the period of one oscillation
1 marks
Answer: A
This question in 9702/11 May/June 2016
Q71 · A calibration graph is produced for a faulty ammeter 9702/11 May/June 2016
5 A calibration graph is produced for a faulty ammeter. 1.0 ammeter reading / A 0 0 1.0 true current / A Which ammeter reading will be nearest to the true current? A 0.2 A B 0.4 A C 0.6 A D 0.8 A
1 marks
Answer: D
This question in 9702/11 May/June 2016
Q72 · The diameter of a solid metal sphere is measured using a micrometer screw gauge 9702/11 May/June 2016
15 The diameter of a solid metal sphere is measured using a micrometer screw gauge. The diagram shows an enlargement of the shaft of the micrometer screw gauge when taking the measurement. 3 4 40 30 20 The mass of the sphere is 0.450 g. What is the density of the metal used to make the sphere? A 965 kg m–3 B 1340 kg m–3 C 7720 kg m–3 D 10 700 kg m–3
1 marks
Answer: C
This question in 9702/11 May/June 2016
Q73 · The diagram shows a cathode-ray oscilloscope (c.r.o.) being used to measure the rate of… 9702/12 May/June 2016
4 The diagram shows a cathode-ray oscilloscope (c.r.o.) being used to measure the rate of rotation of a flywheel. flywheel 10 cm M coil The flywheel has a small magnet M mounted on it. Each time the magnet passes the coil, a voltage pulse is generated, which is passed to the c.r.o. The display of the c.r.o. is 10 cm wide. The flywheel is rotating at 3000 revolutions per minute. Which time-base setting will display clearly separate pulses on the screen? A 1 s cm–1 B 10 ms cm–1 C 100 µs cm–1 D 1 µs cm–1
1 marks
Answer: B
This question in 9702/12 May/June 2016
Q74 · A student determines the density ρ of steel by taking measurements from a steel wire 9702/12 May/June 2016
5 A student determines the density ρ of steel by taking measurements from a steel wire. mass m = 6.2 ± 0.1 g length l = 25.0 ± 0.1 cm diameter d = 2.00 ± 0.01 mm 4 m He uses the equation ρ = . π d 2 l What is the percentage uncertainty in his calculated value of density? A 1.1% B 1.8% C 2.5% D 3.0%
1 marks
Answer: D
This question in 9702/12 May/June 2016
Q75 · A metre rule is supported horizontally by two pivots as shown 9702/13 May/June 2016
4 A metre rule is supported horizontally by two pivots as shown. y The vertical displacement y at the centre of the rule is given by the equation kML 3 y = wt 3 where k is a constant, L is the distance between the pivots, M is the mass of the rule, t is the thickness of the rule and w is the width of the rule. In an experiment, the following results are obtained: L = (80.0 ± 0.2) cm M = (60 ± 1) g t = (6.0 ± 0.1) mm w = (23.0 ± 0.5) mm. Which measurement contributes most to the uncertainty in the calculated value of y ? A L B M C t D w
1 marks
Answer: C
This question in 9702/13 May/June 2016
Q76 · A voltmeter gives readings that are larger than the true values and has a systematic… 9702/11 Oct/Nov 2016
4 A voltmeter gives readings that are larger than the true values and has a systematic error that varies with voltage. Which graph shows the calibration curve for the voltmeter? A B true 4 true 4 value / V value / V 3 3 2 2 1 1 0 0 0 1 2 3 4 0 1 2 3 4 meter reading / V meter reading / V C D true 4 true 4 value / V value / V 3 3 2 2 1 1 0 0 0 1 2 3 4 0 1 2 3 4 meter reading / V meter reading / V
1 marks
Answer: A
This question in 9702/11 Oct/Nov 2016
Q77 · A voltmeter gives readings that are larger than the true values and has a systematic… 9702/13 Oct/Nov 2016
4 A voltmeter gives readings that are larger than the true values and has a systematic error that varies with voltage. Which graph shows the calibration curve for the voltmeter? A B true 4 true 4 value / V value / V 3 3 2 2 1 1 0 0 0 1 2 3 4 0 1 2 3 4 meter reading / V meter reading / V C D true 4 true 4 value / V value / V 3 3 2 2 1 1 0 0 0 1 2 3 4 0 1 2 3 4 meter reading / V meter reading / V
1 marks
Answer: A
This question in 9702/13 Oct/Nov 2016
Q78 · A student wishes to measure a distance of about 10 cm to a precision of 0.01 cm 9702/12 Feb/March 2017
5 A student wishes to measure a distance of about 10 cm to a precision of 0.01 cm. Which measuring instrument should be used? A metre rule B micrometer C tape measure D vernier calipers
1 marks
Answer: D
This question in 9702/12 Feb/March 2017
Q79 · A student attempts to find the density ρ of aluminium by taking measurements of a… 9702/11 May/June 2017
9 A student attempts to find the density ρ of aluminium by taking measurements of a rectangular sheet. mass m = 51.6 ± 0.1 g length l = 100.0 ± 0.1 cm width w = 10.0 ± 0.1 cm thickness t = 0.20 ± 0.01 mm He uses the equation ρ = m l to calculate the density. w t What is the calculated value of density with its uncertainty? A 0.26 ± 0.01 g cm–3 B 0.26 ± 0.02 g cm–3 C 2.6 ± 0.1 g cm–3 D 2.6 ± 0.2 g cm–3
1 marks
Answer: D
This question in 9702/11 May/June 2017
Q80 · The current in a block of semiconductor is 30.0 mA when there is a potential difference… 9702/12 May/June 2017
4 The current in a block of semiconductor is 30.0 mA when there is a potential difference (p.d.) of 10.0 V across it. The dimensions of the block and the direction of the current in it are as shown. 15.0 mm 30.0 mA 30.0 mm 15.0 mm The electrical meters used are accurate to ± 0.1 mA and ± 0.1 V. The dimensions of the block are accurate to ± 0.2 mm. What is the resistivity of the semiconductor? A 10.0 ± 0.2 Ω m B 10.0 ± 0.3 Ω m C 10.0 ± 0.5 Ω m D 10.0 ± 0.8 Ω m
1 marks
Answer: C
This question in 9702/12 May/June 2017
Q81 · The diameter of a cylindrical metal rod is measured using a micrometer screw gauge 9702/12 May/June 2017
5 The diameter of a cylindrical metal rod is measured using a micrometer screw gauge. The diagram below shows an enlargement of the scale on the micrometer screw gauge when taking the measurement. 40 2 3 30 0.5 mm / rev What is the cross-sectional area of the rod? A 3.81 mm2 B 11.4 mm2 C 22.8 mm2 D 45.6 mm2
1 marks
Answer: B
This question in 9702/12 May/June 2017
Q82 · A voltage is carefully measured with a high-quality instrument and found to be 2.321 V 9702/13 May/June 2017
4 A voltage is carefully measured with a high-quality instrument and found to be 2.321 V. Two students, using two different methods, conclude that the voltage is 2.33 V and 2.344 V respectively. Which statement is correct? A 2.33 V is less accurate and less precise than 2.344 V. B 2.33 V is less accurate and more precise than 2.344 V. C 2.33 V is more accurate and less precise than 2.344 V. D 2.33 V is more accurate and more precise than 2.344 V.
1 marks
Answer: C
This question in 9702/13 May/June 2017
Q83 · A double-slit interference experiment is used to determine the wavelength of light from a… 9702/11 Oct/Nov 2017
5 A double-slit interference experiment is used to determine the wavelength of light from a monochromatic source. The following measurements are used. slit separation a = 0.50 ± 0.02 mm fringe separation x = 1.7 ± 0.1 mm distance between slits and screen D = 2.000 ± 0.002 m What is the percentage uncertainty in the calculated wavelength? A 0.1% B 1% C 6% D 10%
1 marks
Answer: D
This question in 9702/11 Oct/Nov 2017
Q84 · A quantity y is to be determined from the equation shown 9702/12 Oct/Nov 2017
4 A quantity y is to be determined from the equation shown. px y = q 2 The percentage uncertainties in p, x and q are shown. percentage uncertainty p 6% x 2% q 4% What is the percentage uncertainty in y? A 0.5% B 0.75% C 12% D 16%
1 marks
Answer: D
This question in 9702/12 Oct/Nov 2017
Q85 · A school has a piece of aluminium that it uses for radioactivity experiments 9702/13 Oct/Nov 2017
4 A school has a piece of aluminium that it uses for radioactivity experiments. Its thickness is marked as 3.2 mm. A student decides to check this value. He has vernier calipers which give measurements to 0.1 mm and a micrometer which gives measurements to 0.01 mm. Which statement must be correct? A The micrometer gives a more accurate measurement. B The micrometer gives a more precise measurement. C The vernier calipers give a more accurate measurement. D The vernier calipers give a more precise measurement.
1 marks
Answer: B
This question in 9702/13 Oct/Nov 2017
Q86 · Four possible sources of error in a series of measurements are listed 9702/13 Oct/Nov 2017
5 Four possible sources of error in a series of measurements are listed. 1 an analogue meter whose scale is read from different angles 2 a meter which always measures 5% too high 3 a meter with a needle that is not frictionless, so the needle sometimes sticks slightly 4 a meter with a zero error Which errors are random and which are systematic? random error systematic error A 1 and 2 3 and 4 B 1 and 3 2 and 4 C 2 and 4 1 and 3 D 3 and 4 1 and 2
1 marks
Answer: B
This question in 9702/13 Oct/Nov 2017
Q87 · A person calculates the potential difference across a wire by using the measurements shown 9702/12 Feb/March 2018
5 A person calculates the potential difference across a wire by using the measurements shown. Which measured quantity has the greatest contribution to the percentage uncertainty in the calculated potential difference? quantity value uncertainty A current / A 5.0 ± 0.5 B diameter of wire / mm 0.8 ± 0.1 C length of wire / m 150 ± 5 D resistivity of metal in wire / Ω m 1.6 × 10⁻⁸ ± 0.2 × 10⁻⁸
1 marks
Answer: B
This question in 9702/12 Feb/March 2018
Q88 · The sides of a cube are measured with calipers 9702/11 May/June 2018
5 The sides of a cube are measured with calipers. The measured length of each side is (30.0 ± 0.1) mm. The measurements are used to calculate the volume of the cube. What is the percentage uncertainty in the calculated value of the volume? A 0.01% B 0.3% C 1% D 3%
1 marks
Answer: C
This question in 9702/11 May/June 2018
Q89 · A student measures the current through a resistor and the potential difference (p.d.)… 9702/12 May/June 2018
3 A student measures the current through a resistor and the potential difference (p.d.) across it. There is a 4% uncertainty in the current reading and a 1% uncertainty in the p.d. reading. The student calculates the resistance of the resistor. What is the percentage uncertainty in the calculated resistance? A 0.25% B 3% C 4% D 5%
1 marks
Answer: D
This question in 9702/12 May/June 2018
Q90 · A student applies a potential difference V of (4.0 ± 0.1) V across a resistor of… 9702/12 May/June 2018
4 A student applies a potential difference V of (4.0 ± 0.1) V across a resistor of resistance R of (10.0 ± 0.3) Ω for a time t of (50 ± 1) s. The student calculates the energy E dissipated using the equation below. V 2 t 4.02 × 50 E = R = = 80 J 10.0 What is the absolute uncertainty in the calculated energy value? A 1.5 J B 3 J C 6 J D 8 J
1 marks
Answer: D
This question in 9702/12 May/June 2018
Q91 · What will reduce the systematic errors when taking a measurement? 9702/13 May/June 2018
4 What will reduce the systematic errors when taking a measurement? A adjusting the needle on a voltmeter so that it reads zero when there is no potential difference across it B measuring the diameter of a wire at different points and taking the average C reducing the parallax effects by using a marker and a mirror when measuring the amplitude of oscillation of a pendulum D timing 20 oscillations, rather than a single oscillation, when finding the period of a pendulum
1 marks
Answer: A
This question in 9702/13 May/June 2018
Q92 · In an experiment to determine the Young modulus E of the material of a wire, the… 9702/13 May/June 2018
5 In an experiment to determine the Young modulus E of the material of a wire, the measurements taken are shown. mass hung on end of wire m = 2.300 ± 0.002 kg original length of wire l = 2.864 ± 0.005 m diameter of wire d = 0.82 ± 0.01 mm extension of wire e = 7.6 ± 0.2 mm The Young modulus is calculated using 4 mg l = E π d 2 e where g is the acceleration of free fall. The calculated value of E is 1.61 × 10¹⁰ N m–2. How should the calculated value of E and its uncertainty be expressed? A (1.61 ± 0.04) × 1010 N m–2 B (1.61 ± 0.05) × 1010 N m–2 C (1.61 ± 0.07) × 1010 N m–2 D (1.61 ± 0.09) × 1010 N m–2
1 marks
Answer: D
This question in 9702/13 May/June 2018
Q93 · A micrometer screw gauge is used to measure the diameter of a copper wire 9702/11 Oct/Nov 2018
4 A micrometer screw gauge is used to measure the diameter of a copper wire. The reading with the wire in position is shown in diagram 1. The wire is removed and the jaws of the micrometer are closed. The new reading is shown in diagram 2. 15 20 10 15 0 5 0 10 diagram 1 diagram 2 What is the diameter of the wire? A 1.90 mm B 2.45 mm C 2.59 mm D 2.73 mm
1 marks
Answer: B
This question in 9702/11 Oct/Nov 2018
Q94 · A digital meter has an accuracy of ±1% 9702/11 Oct/Nov 2018
5 A digital meter has an accuracy of ±1%. The meter is used to measure the current in an electrical circuit. The reading on the meter varies between 3.04 A and 3.08 A. What is the value of the current, with its uncertainty? A (3.06 ± 0.02) A B (3.06 ± 0.04) A C (3.06 ± 0.05) A D (3.06 ± 0.07) A
1 marks
Answer: C
This question in 9702/11 Oct/Nov 2018
Q95 · Students take readings of the volume of a liquid using three different pieces of… 9702/12 Oct/Nov 2018
5 Students take readings of the volume of a liquid using three different pieces of measuring equipment X, Y and Z. The true value of the volume of the liquid is V. The students’ results are shown. X Y Z number of number of number of readings readings readings 0 0 0 0 V volume 0 V volume 0 V volume How many pieces of equipment are precise and how many are accurate? number of precise number of accurate pieces of equipment pieces of equipment A 1 1 B 1 2 C 2 1 D 2 2
1 marks
Answer: A
This question in 9702/12 Oct/Nov 2018
Q96 · An ammeter is calibrated so that it shows a full-scale deflection when it measures a… 9702/13 Oct/Nov 2018
4 An ammeter is calibrated so that it shows a full-scale deflection when it measures a current of 2.0 A. The diagram shows the display of this ammeter when it is measuring a current. 4 6 2 8 0 10 2 3 1 4 0 5 Which current is the ammeter measuring? A 0.75 A B 1.5 A C 3.8 A D 7.5 A
1 marks
Answer: B
This question in 9702/13 Oct/Nov 2018
Q97 · The width of a table is measured as (50.3 ± 0.1) cm 9702/13 Oct/Nov 2018
5 The width of a table is measured as (50.3 ± 0.1) cm. Its length is measured as (1.40 ± 0.01) m. What is the area of the table and its absolute uncertainty? A (0.7 ± 0.1) m2 B (0.704 ± 0.006) m2 C (0.704 ± 0.011) m2 D (70.4 ± 0.6) m2
1 marks
Answer: B
This question in 9702/13 Oct/Nov 2018
Q98 · A digital balance is used to weigh ingredients in a laboratory 9702/12 Feb/March 2019
4 A digital balance is used to weigh ingredients in a laboratory. When a weight is applied to the digital balance, an electronic circuit generates a current which is then converted into a digital readout on the display. The electronic circuit gives a current of 2.0 mA when a weight of 30 N is applied, and a current of 0.5 mA when a weight of 5 N is applied. Which calibration curve could represent this circuit? A B 2 2 current / mA current / mA 0 0 0 30 0 30 weight / N weight / N C D 2 2 current / mA current / mA 0 0 0 30 0 30 weight / N weight / N
1 marks
Answer: A
This question in 9702/12 Feb/March 2019
Q99 · Four students measure a time interval that is known to be 1.734 s 9702/12 Feb/March 2019
5 Four students measure a time interval that is known to be 1.734 s. The measurement recorded by each student is shown. Which measurement is the most accurate? A 1 s B 1.7 s C 1.83 s D 1.604 s
1 marks
Answer: B
This question in 9702/12 Feb/March 2019
Q100 · The speed shown on a car’s speedometer is proportional to the rate of rotation of the… 9702/11 May/June 2019
5 The speed shown on a car’s speedometer is proportional to the rate of rotation of the tyres. The variation of the diameter of a tyre as it wears introduces an error in the speed shown on the speedometer. A car has new tyres of diameter 600 mm. The speedometer is accurately calibrated for this diameter. The tyres wear as shown, with 6 mm of material being removed from the outer surface. not to scale 6 mm new tyre worn tyre What is the error in the speed shown on the speedometer after this wear has taken place? A The speed shown is too high by 1%. B The speed shown is too high by 2%. C The speed shown is too low by 1%. D The speed shown is too low by 2%.
1 marks
Answer: B
This question in 9702/11 May/June 2019
Q101 · A student wishes to determine the density ρ of lead 9702/12 May/June 2019
5 A student wishes to determine the density ρ of lead. She measures the mass and diameter of a small sphere of lead: mass = (0.506 ± 0.005) g diameter = (2.20 ± 0.02) mm. What is the best estimate of the percentage uncertainty in her calculated value of ρ ? A 1.7% B 1.9% C 2.8% D 3.7%
1 marks
Answer: D
This question in 9702/12 May/June 2019
Q102 · Two quantities p and q are directly proportional to each other 9702/12 May/June 2019
6 Two quantities p and q are directly proportional to each other. Experimental results are taken and plotted in a graph of q against p. Which graph shows there were random errors in the measurements of p and q? A B C D q q q q 0 0 0 0 0 p 0 p 0 p 0 p
1 marks
Answer: C
This question in 9702/12 May/June 2019
Q103 · A man of mass 75.2 kg uses a set of weighing scales to measure his mass three times 9702/12 May/June 2019
7 A man of mass 75.2 kg uses a set of weighing scales to measure his mass three times. He obtains the following readings. mass / kg reading 1 80.2 reading 2 80.1 reading 3 80.2 Which statement best describes the precision and accuracy of the weighing scales? A not precise to ± 0.1 kg and accurate to ± 0.1 kg B not precise to ± 0.1 kg and not accurate to ± 0.1 kg C precise to ± 0.1 kg and accurate to ± 0.1 kg D precise to ± 0.1 kg and not accurate to ± 0.1 kg
1 marks
Answer: D
This question in 9702/12 May/June 2019
Q104 · A micrometer screw gauge is used to measure the diameter of a small uniform steel sphere 9702/13 May/June 2019
6 A micrometer screw gauge is used to measure the diameter of a small uniform steel sphere. The micrometer reading is 5.00 mm ± 0.01 mm. What will be the percentage uncertainty in a calculation of the volume of the sphere, using these values? A 0.2% B 0.4% C 0.6% D 1.2%
1 marks
Answer: C
This question in 9702/13 May/June 2019
Q105 · A student intends to measure accurately the diameter of a wire (known to be approximately… 9702/11 Oct/Nov 2019
4 A student intends to measure accurately the diameter of a wire (known to be approximately 1 mm) and the internal diameter of a pipe (known to be approximately 2 cm). What are the most appropriate instruments for the student to use to make these measurements? wire pipe A calipers calipers B calipers micrometer C micrometer calipers D micrometer micrometer
1 marks
Answer: C
This question in 9702/11 Oct/Nov 2019
Q106 · The power P dissipated in a resistor of resistance R is calculated using the expression V… 9702/11 Oct/Nov 2019
5 The power P dissipated in a resistor of resistance R is calculated using the expression V 2 P = R where V is the potential difference (p.d.) across the resistor. The percentage uncertainty in V is 5% and in R is 2%. What is the percentage uncertainty in P ? A 3% B 7% C 8% D 12%
1 marks
Answer: D
This question in 9702/11 Oct/Nov 2019
Q107 · A micrometer is used to measure the 28.50 mm width of a plastic ruler 9702/12 Oct/Nov 2019
4 A micrometer is used to measure the 28.50 mm width of a plastic ruler. The micrometer reads to the nearest 0.01 mm. What is the correct way to record this reading? A 0.02850 ± 0.01 m B 0.0285 ± 0.001 m C (2.850 ± 0.001) × 10–2 m D (2.850 ± 0.001) × 10–3 m
1 marks
Answer: C
This question in 9702/12 Oct/Nov 2019
Q108 · The sides of a wooden block are measured with calipers 9702/12 Oct/Nov 2019
5 The sides of a wooden block are measured with calipers. The lengths of the sides are measured as 20.0 mm, 40.0 mm and 10.0 mm. 20.0 mm 10.0 mm 40.0 mm The calipers can measure with an absolute uncertainty of ± 0.1 mm. What is the percentage uncertainty in the calculated volume of the block? A 0.3% B 1.8% C 3.8% D 30%
1 marks
Answer: B
This question in 9702/12 Oct/Nov 2019
Q109 · What could reduce systematic errors? 9702/13 Oct/Nov 2019
4 What could reduce systematic errors? A averaging a large number of measurements B careful calibration of measuring instruments C reducing the sample size D repeating measurements V 2
1 marks
Answer: B
This question in 9702/13 Oct/Nov 2019
Q110 · The power loss P in a resistor is calculated using the formula P = R 9702/13 Oct/Nov 2019
5 The power loss P in a resistor is calculated using the formula P = R . The percentage uncertainty in the potential difference V is 3% and the percentage uncertainty in the resistance R is 2%. What is the percentage uncertainty in P ? A 4% B 7% C 8% D 11%
1 marks
Answer: C
This question in 9702/13 Oct/Nov 2019
Q111 · A micrometer is used to measure the diameters of two cylinders 9702/12 Feb/March 2020
5 A micrometer is used to measure the diameters of two cylinders. diameter of first cylinder = (12.78 ± 0.02) mm diameter of second cylinder = (16.24 ± 0.03) mm The difference in the diameters is calculated. What is the uncertainty in this difference? A 0.01 mm B 0.02 mm C 0.03 mm D 0.05 mm
1 marks
Answer: D
This question in 9702/12 Feb/March 2020
Q112 · A measurement is taken correctly but with a ruler at a significantly higher temperature… 9702/11 May/June 2020
5 A measurement is taken correctly but with a ruler at a significantly higher temperature than that at which the ruler was calibrated. The higher temperature causes the ruler to expand. What describes the effect on the measurement caused by the higher temperature and how the measurement may be improved? A The measurement will be subject to a random error. The measurement can be made more accurate by taking the average of several repeated measurements. B The measurement will be subject to a random error. The measurement can be made more precise by taking the average of several repeated measurements. C The measurement will be subject to a systematic error. The measurement can be made more accurate by taking the average of several repeated measurements. D The measurement will be subject to a systematic error. The measurement can be made more precise by taking the average of several repeated measurements.
1 marks
Answer: D
This question in 9702/11 May/June 2020
Q113 · Readings are made of the current I for different voltages V across a fixed resistor 9702/12 May/June 2020
4 Readings are made of the current I for different voltages V across a fixed resistor. The results are plotted on a graph to show the variation of I with V. I 0 0 V What is the best description of the errors in the readings? A both systematic and random B neither systematic nor random C random only D systematic only
1 marks
Answer: D
This question in 9702/12 May/June 2020
Q114 · Two liquid-in-glass thermometers in a well-mixed liquid are individually observed by 10… 9702/13 May/June 2020
5 Two liquid-in-glass thermometers in a well-mixed liquid are individually observed by 10 different students. All agree that one thermometer reads 21 °C and the other thermometer reads 23 °C. What is a possible explanation for the difference? A The liquid is not all at the same temperature. B The readings are not precise. C There is a random error affecting the readings. D There is a systematic error affecting the readings.
1 marks
Answer: D
This question in 9702/13 May/June 2020
Q115 · A student uses a cathode-ray oscilloscope (CRO) to measure the period of a signal 9702/11 Oct/Nov 2020
4 A student uses a cathode-ray oscilloscope (CRO) to measure the period of a signal. She sets the time-base of the CRO to 5 ms cm–1 and observes the trace illustrated below. The trace has a length of 10.0 cm. 10.0 cm What is the period of the signal? A 7.1 10–6 s B 1.4 10–5 s C 7.1 10–3 s D 1.4 10–2 s
1 marks
Answer: D
This question in 9702/11 Oct/Nov 2020
Q116 · The diameter of a spherical golf ball is measured with calipers and found to be (4.11 ±… 9702/11 Oct/Nov 2020
5 The diameter of a spherical golf ball is measured with calipers and found to be (4.11 ± 0.01) cm. The volume of a sphere is V = 1 6 d 3, where d is the diameter of the sphere. What is the volume of the golf ball? A (36.35 ± 0.01) cm3 B (36.35 ± 0.03) cm3 C (36.35 ± 0.09) cm3 D (36.4 ± 0.3) cm3
1 marks
Answer: D
This question in 9702/11 Oct/Nov 2020
Q117 · A student wishes to measure a distance of about 10 cm to a precision of 0.01 cm 9702/12 Oct/Nov 2020
4 A student wishes to measure a distance of about 10 cm to a precision of 0.01 cm. Which measuring instrument should be used? A metre rule B micrometer C tape measure D vernier calipers
1 marks
Answer: D
This question in 9702/12 Oct/Nov 2020
Q118 · A steel ball is dropped and falls through a vertical height h 9702/12 Oct/Nov 2020
5 A steel ball is dropped and falls through a vertical height h. The time t taken to fall is measured using light gates. The results are given in the table. h (4.05 0.01) m t (0.91 0.02) s The acceleration of free fall g is calculated using the equation shown. h = 1 gt 2 2 What is the percentage uncertainty in the value of g? A 2.4% B 4.6% C 5.1% D 9.3%
1 marks
Answer: B
This question in 9702/12 Oct/Nov 2020
Q119 · A calibration curve is shown for an ammeter whose scale is inaccurate 9702/13 Oct/Nov 2020
4 A calibration curve is shown for an ammeter whose scale is inaccurate. 0.6 ammeter reading 0.5 / mA 0.4 0.3 0.2 0.1 0 0 0.1 0.2 0.3 0.4 0.5 0.6 current / mA Two readings taken on the meter at different times during an experiment are 0.13 mA and 0.47 mA. By how much did the current really increase between taking the two readings? A 0.30 mA B 0.34 mA C 0.40 mA D 0.44 mA
1 marks
Answer: A
This question in 9702/13 Oct/Nov 2020
Q120 · A student measures the length l and the period T of oscillation of a simple pendulum 9702/13 Oct/Nov 2020
5 A student measures the length l and the period T of oscillation of a simple pendulum. He then uses the equation shown to calculate the acceleration of free fall g. T = 2 l g His measurements are shown. l (87.3 0.2) cm T (1.9 0.05) s What is the percentage uncertainty in his calculated value of g ? A 2.4% B 2.9% C 5.5% D 7.2%
1 marks
Answer: C
This question in 9702/13 Oct/Nov 2020
Q121 · A micrometer screw gauge is used to measure the diameter of a copper wire 9702/12 Feb/March 2021
4 A micrometer screw gauge is used to measure the diameter of a copper wire. The reading with the wire in position is shown in diagram 1. The wire is removed and the jaws of the micrometer are closed. The new reading is shown in diagram 2. 15 20 10 15 0 5 0 10 diagram 1 diagram 2 What is the diameter of the wire? A 1.95 mm B 2.45 mm C 2.59 mm D 2.73 mm
1 marks
Answer: B
This question in 9702/12 Feb/March 2021
Q122 · A student measures the current and the potential difference for a resistor in a circuit 9702/12 Feb/March 2021
5 A student measures the current and the potential difference for a resistor in a circuit. current = (50.00 ± 0.01) mA potential difference = (500.0 ± 0.1) mV The measurements are used to calculate the resistance of the resistor. What is the percentage uncertainty in the calculated resistance? A 0.0002% B 0.0004% C 0.02% D 0.04%
1 marks
Answer: D
This question in 9702/12 Feb/March 2021
Q123 · A micrometer screw gauge is used to measure the diameter of a wire 9702/11 May/June 2021
5 A micrometer screw gauge is used to measure the diameter of a wire. The reading on the micrometer with the jaws closed is (–0.05 0.02) mm. The reading with the wire in position between the two jaws is (+1.03 0.02) mm. What is the diameter of the wire? A (0.98 0.02) mm B (1.08 0.02) mm C (0.98 0.04) mm D (1.08 0.04) mm
1 marks
Answer: D
This question in 9702/11 May/June 2021
Q124 · The diagram shows two readings on a micrometer 9702/13 May/June 2021
4 The diagram shows two readings on a micrometer. 0 15 0 5 10 0 10 45 40 reading 1 reading 2 What is the difference between the two readings? A 10.34 mm B 11.84 mm C 12.34 mm D 12.84 mm
1 marks
Answer: B
This question in 9702/13 May/June 2021
Q125 · The diameter of a circular disc is measured as (7.0 0.1) mm 9702/13 May/June 2021
5 The diameter of a circular disc is measured as (7.0 0.1) mm. What is the area of the disc and the absolute uncertainty in the area? area of disc absolute / mm2 uncertainty / mm2 A 38.5 0.5 B 38 1 C 154 2 D 154 4
1 marks
Answer: B
This question in 9702/13 May/June 2021
Q126 · Four possible sources of error in a series of measurements are listed 9702/11 Oct/Nov 2021
5 Four possible sources of error in a series of measurements are listed. 1 an analogue meter whose scale is read from different angles 2 a meter which always measures 5% too high 3 a meter with a needle that is not frictionless, so the needle sometimes sticks slightly 4 a meter with a zero error Which errors are random and which are systematic? random error systematic error A 1 and 2 3 and 4 B 1 and 3 2 and 4 C 2 and 4 1 and 3 D 3 and 4 1 and 2
1 marks
Answer: B
This question in 9702/11 Oct/Nov 2021
Q127 · A paperback book contains 210 sheets of paper (pages) 9702/13 Oct/Nov 2021
1 A paperback book contains 210 sheets of paper (pages). Its thickness is measured with a ruler, as shown. book 0 cm 1 2 3 4 5 6 What is the average thickness of one sheet of the paper in the book? A 0.013 mm B 0.017 mm C 0.13 mm D 0.17 mm
1 marks
Answer: C
This question in 9702/13 Oct/Nov 2021
Q128 · After measuring the width of a shelf to be 305 mm, it is found that the graduations on… 9702/13 Oct/Nov 2021
5 After measuring the width of a shelf to be 305 mm, it is found that the graduations on the ruler used are 1.0% further apart than they should be. Which type of measurement error is this and what is the true width of the shelf? type of error true width / mm A random 302 B random 308 C systematic 302 D systematic 308
1 marks
Answer: D
This question in 9702/13 Oct/Nov 2021
Q129 · A man of mass 75.2 kg uses a set of weighing scales to measure his mass three times 9702/12 Feb/March 2022
3 A man of mass 75.2 kg uses a set of weighing scales to measure his mass three times. He obtains the following readings. mass / kg reading 1 80.2 reading 2 80.1 reading 3 80.2 Which statement describes the precision and accuracy of the weighing scales? A not precise to 0.1 kg and accurate to 0.1 kg B not precise to 0.1 kg and not accurate to 0.1 kg C precise to 0.1 kg and accurate to 0.1 kg D precise to 0.1 kg and not accurate to 0.1 kg
1 marks
Answer: D
This question in 9702/12 Feb/March 2022
Q130 · A value for the acceleration of free fall on Earth is given as (10 2) m s–2 9702/11 May/June 2022
3 A value for the acceleration of free fall on Earth is given as (10 2) m s–2. Which statement is correct? A The value is accurate but not precise. B The value is both precise and accurate. C The value is neither precise nor accurate. D The value is precise but not accurate.
1 marks
Answer: A
This question in 9702/11 May/June 2022
Q131 · Which statement about systematic errors is not correct? 9702/12 May/June 2022
3 Which statement about systematic errors is not correct? A A systematic error can be caused by using an incorrectly calibrated instrument. B One particular type of systematic error can affect all the measurements by the same amount. C The effect of a systematic error can be reduced by repeating and averaging the measurements. D Zero error is a type of systematic error.
1 marks
Answer: C
This question in 9702/12 May/June 2022
Q132 · In an experiment to determine the acceleration of free fall g, the time t taken for a… 9702/11 Oct/Nov 2022
3 In an experiment to determine the acceleration of free fall g, the time t taken for a ball to fall through distance s is measured. The percentage uncertainty in the measurement of s is 2%. The percentage uncertainty in the measurement of t is 3%. The value of g is determined using the equation shown. g 2 s t 2 What is the percentage uncertainty in the calculated value of g? A 1% B 5% C 8% D 11%
1 marks
Answer: C
This question in 9702/11 Oct/Nov 2022
Q133 · A spring is suspended from a fixed point and a force is applied 9702/12 Oct/Nov 2022
3 A spring is suspended from a fixed point and a force is applied. The position of a pointer attached to the bottom of the spring against a vertical ruler is recorded. Before the force is applied, the position of the pointer is (225 2) mm. After the force is applied, the position of the pointer is (250 2) mm. The extension of the spring is determined. What is the percentage uncertainty in the extension? A 1.6% B 1.8% C 8.0% D 16%
1 marks
Answer: D
This question in 9702/12 Oct/Nov 2022
Q134 · A digital meter is used to measure the current in an electric circuit 9702/13 Oct/Nov 2022
3 A digital meter is used to measure the current in an electric circuit. The reading on the meter fluctuates (varies) between 3.04 A and 3.08 A. The readings on the meter have an accuracy of 1%. What is the true value of the current, with its uncertainty? A (3.06 0.02) A B (3.06 0.04) A C (3.06 0.05) A D (3.06 0.07) A
1 marks
Answer: C
This question in 9702/13 Oct/Nov 2022
Q135 · A hollow cylinder, which is open at both ends, has a radius of (3.0 ± 0.1) cm and a… 9702/12 Feb/March 2023
3 A hollow cylinder, which is open at both ends, has a radius of (3.0 ± 0.1) cm and a length of (15.0 ± 0.1) cm. What is the value, with its absolute uncertainty, of the surface area of the cylinder? A (280 ± 10) cm2 B (282.7 ± 0.2) cm2 C (420 ± 30) cm2 D (424.1 ± 0.3) cm2
1 marks
Answer: A
This question in 9702/12 Feb/March 2023
Q136 · A copper pipe has a true diameter of 42.03 mm 9702/11 May/June 2023
3 A copper pipe has a true diameter of 42.03 mm. A builder measures the diameter of the pipe five times using digital calipers. The measurements are shown. diameter / mm 48.01 47.99 48.01 48.00 47.99 What describes the builder’s measurements? A accurate and precise B accurate but not precise C not precise and not accurate D precise but not accurate
1 marks
Answer: D
This question in 9702/11 May/June 2023
Q137 · Two measurements for a solid sphere are shown 9702/12 May/June 2023
3 Two measurements for a solid sphere are shown. mass = (32.5 ± 0.1) g diameter = (1.87 ± 0.04) cm These values are used to determine the density of the sphere. What is the percentage uncertainty in the density? A 2.4% B 4.6% C 6.1% D 6.7%
1 marks
Answer: D
This question in 9702/12 May/June 2023
Q138 · A desk has a true width of 50.0 cm 9702/13 May/June 2023
3 A desk has a true width of 50.0 cm. Two students, X and Y, measure the width of the desk. Student X uses a tape measure and records a width of (49.5 0.5) cm. Student Y uses a metre rule and records a width of (51.4 0.1) cm. Which statement about the measurement of student X is correct? A It is less accurate and less precise than the measurement of student Y. B It is less accurate but more precise than the measurement of student Y. C It is more accurate and more precise than the measurement of student Y. D It is more accurate but less precise than the measurement of student Y.
1 marks
Answer: D
This question in 9702/13 May/June 2023
Q139 · A student takes measurements to determine the constant acceleration of a model car moving… 9702/12 Oct/Nov 2023
3 A student takes measurements to determine the constant acceleration of a model car moving from rest in a straight line. The measured values with their absolute uncertainties are shown. measured quantity uncertainty value displacement 16.5 m ± 0.1 m time 15.0 s ± 1.0 s The student uses the equation s = 1 at to calculate the acceleration of the car. 2 2 What is the acceleration and its absolute uncertainty? A (0.11 ± 0.01) m s–2 B (0.11 ± 0.02) m s–2 C (0.15 ± 0.01) m s–2 D (0.15 ± 0.02) m s–2
1 marks
Answer: D
This question in 9702/12 Oct/Nov 2023
Q140 · A set of repeated measurements is made of a fixed quantity 9702/13 Oct/Nov 2023
3 A set of repeated measurements is made of a fixed quantity. An average of these measurements is calculated. What is the effect of averaging on the random error and the systematic error in the measurements? A Random error and systematic error are both reduced. B Random error and systematic error are both unaffected. C Random error is reduced but systematic error is unaffected. D Random error is unaffected but systematic error is reduced.
1 marks
Answer: C
This question in 9702/13 Oct/Nov 2023
Q141 · An object of mass m is suspended by a spring from a fixed point 9702/12 Feb/March 2024
3 An object of mass m is suspended by a spring from a fixed point. spring object of mass m The spring has spring constant k. The object is set into vertical oscillations of period T. Which equation for T is homogeneous with respect to base units? k m k m A T = 2 B T = 2 C T = 2 D T = 2 m k m k
1 marks
Answer: D
This question in 9702/12 Feb/March 2024
Q142 · A thermometer can be read to an accuracy of ± 0.5 C 9702/11 May/June 2024
6 A thermometer can be read to an accuracy of ± 0.5 C. This thermometer is used to measure a temperature rise from 40 C to 100 C. What is the percentage uncertainty in the measurement of the temperature rise? A 0.5% B 0.8% C 1.3% D 1.7%
1 marks
Answer: D
This question in 9702/11 May/June 2024
Q143 · The value of quantity X has a percentage uncertainty of 2% 9702/12 May/June 2024
2 The value of quantity X has a percentage uncertainty of 2%. The value of quantity Y has a percentage uncertainty of 4%. The value of a quantity W is calculated from the values of X and Y. The value of W has a percentage uncertainty of 8%. What could be the relationship between W, X and Y ? X Y A W = XY B W = 2XY C W = D W = Y 2 X 2
1 marks
Answer: D
This question in 9702/12 May/June 2024
Q144 · The measurement of a physical quantity may be subject to random errors and to systematic… 9702/13 May/June 2024
2 The measurement of a physical quantity may be subject to random errors and to systematic errors. Which statement is correct? A A systematic error cannot be reduced by adjusting the apparatus. B A systematic error results in a different reading each time the measurement is taken. C Random errors are always caused by the person taking the measurement. D Random errors can be reduced by taking the average of several measurements.
1 marks
Answer: D
This question in 9702/13 May/June 2024
Q145 · The Young modulus of the material of a wire is to be found 9702/13 May/June 2024
3 The Young modulus of the material of a wire is to be found. The Young modulus E is given by the equation shown. 4 F L E = d 2 x The wire is extended by a known force and the following measurements are made. Which measurement has the largest effect on the uncertainty in the value of the calculated Young modulus? measurement symbol value A length of wire before force applied L 2.043 0.002 m B diameter of wire d 0.54 0.02 mm C force applied F 19.62 0.01 N D extension of wire with force applied x 5.2 0.2 mm
1 marks
Answer: B
This question in 9702/13 May/June 2024
Q146 · The density of the material of a rectangular block is determined by measuring the mass… 9702/11 Oct/Nov 2024
3 The density of the material of a rectangular block is determined by measuring the mass and linear dimensions of the block. The list shows the results obtained, together with their uncertainties. mass = (25.0 0.1) g length = (5.00 0.01) cm width = (2.00 0.01) cm height = (1.00 0.01) cm The density is calculated to be 2.50 g cm–3. What is the uncertainty in this result? A 0.01 g cm–3 B 0.02 g cm–3 C 0.05 g cm–3 D 0.13 g cm–3
1 marks
Answer: C
This question in 9702/11 Oct/Nov 2024
Q147 · A solid bar has a square cross-section 9702/12 Oct/Nov 2024
3 A solid bar has a square cross-section. Its length is measured as 50.0 ± 0.2 cm and its width is measured as 2.00 ± 0.01 cm. These values are used to calculate the volume of the bar. What is the percentage uncertainty in the calculated volume? A ± 0.21% B ± 0.22% C ± 0.90% D ± 1.4%
1 marks
Answer: D
This question in 9702/12 Oct/Nov 2024
Q148 · What is the effect of a systematic error on the measurement of a physical quantity? 9702/12 Feb/March 2025
2 What is the effect of a systematic error on the measurement of a physical quantity? A It limits the precision of the measured value. B It limits the range of values obtained in repeated measurements. C It results in repeated measurements having different values from each other. D It results in the measured value being different from the correct value.
1 marks
Answer: D
This question in 9702/12 Feb/March 2025
Q149 · A student takes measurements to calculate the density of a liquid in a beaker 9702/12 Feb/March 2025
12 A student takes measurements to calculate the density of a liquid in a beaker. The height of the liquid in the beaker is 0.20 m 2%. The internal diameter of the beaker is 0.05 m 3%. The mass of the liquid is 0.36 kg 10%. What is the percentage uncertainty in the calculated density of the liquid? A 2% B 5% C 15% D 18%
1 marks
Answer: D
This question in 9702/12 Feb/March 2025
Q150 · Four students, A, B, C and D, have completed an experiment to determine the acceleration… 9702/11 May/June 2025
2 Four students, A, B, C and D, have completed an experiment to determine the acceleration of free fall, g. Each student repeated the experiment three times. The determined values of g are shown in the table. Which set of results has a high precision and a low accuracy? acceleration of free fall / m s–2 experiment 1 experiment 2 experiment 3 A 7.2 9.4 8.3 B 9.5 9.8 10.2 C 9.8 9.8 9.9 D 10.1 10.2 10.1
1 marks
Answer: D
This question in 9702/11 May/June 2025
Q151 · The diameter of a ball is measured as (5.26 0.02) cm 9702/11 May/June 2025
3 The diameter of a ball is measured as (5.26 0.02) cm. What is the absolute uncertainty in the volume of the ball? A 0.29 cm3 B 0.87 cm3 C 1.1 cm3 D 7.0 cm3
1 marks
Answer: B
This question in 9702/11 May/June 2025
Q152 · A student calculates the density of a solid steel cube in an experiment 9702/12 May/June 2025
3 A student calculates the density of a solid steel cube in an experiment. The measured mass is 975 g 10 g and the measured length of side is 50 mm 1 mm. What is the density of the steel? A 7.8 g cm–3 3.0% B 7.8 g cm–3 7.0% C 7.8 g cm–3 11% D 7.8 g cm–3 13%
1 marks
Answer: B
This question in 9702/12 May/June 2025
Q153 · Which statement about errors in measurements is correct? 9702/13 May/June 2025
3 Which statement about errors in measurements is correct? A An accurate set of measurements always has a small random error. B A precise set of measurements always has a small systematic error. C A random error can be reduced by taking an average of several measurements. D A systematic error creates a random set of measurements spread out about the true value.
1 marks
Answer: C
This question in 9702/13 May/June 2025
Q154 · Calipers are used to determine the thickness of the wall of a glass tube 9702/14 May/June 2025
3 Calipers are used to determine the thickness of the wall of a glass tube. wall glass tube The following measurements are made. internal diameter of the tube = (10.0 ± 0.1) mm external diameter of the tube = (12.0 ± 0.1) mm What is the thickness of the wall of the tube? A (1.0 ± 0.1) mm B (1.0 ± 0.2) mm C (2.0 ± 0.1) mm D (2.0 ± 0.2) mm
1 marks
Answer: A
This question in 9702/14 May/June 2025
Q155 · Two quantities are measured 9702/11 Oct/Nov 2025
2 Two quantities are measured. L = 6.8 0.1 cm T = 2.42 0.08 s L and T are related to X by the equation shown. 4 2 L X = T 2 What is the calculated value and uncertainty of X ? A 45.8 0.2 cm s–2 B 45.8 0.3 cm s–2 C 46 2 cm s–2 D 46 4 cm s–2
1 marks
Answer: D
This question in 9702/11 Oct/Nov 2025
Q156 · What describes a set of data with a high precision? 9702/12 Oct/Nov 2025
2 What describes a set of data with a high precision? A data measured using equipment with small scale divisions B data that is close to the accepted value C data with each value having a low uncertainty D data with repeats that are close to each other
1 marks
Answer: D
This question in 9702/12 Oct/Nov 2025
Q157 · A ball is released from rest 9702/12 Oct/Nov 2025
4 A ball is released from rest. The distance the ball falls and the time the ball takes to fall that distance are both measured. The percentage uncertainty in the measured distance is negligible. The percentage uncertainty in the measured time is 4%. The distance and the time are then used to calculate the acceleration of free fall. Air resistance is negligible. What is the percentage uncertainty in the calculated value of the acceleration of free fall? A 2% B 4% C 8% D 16%
1 marks
Answer: C
This question in 9702/12 Oct/Nov 2025
Q158 · Two quantities are measured 9702/13 Oct/Nov 2025
2 Two quantities are measured. L = 6.8 0.1 cm T = 2.42 0.08 s L and T are related to X by the equation shown. 4 2 L X = T 2 What is the calculated value and uncertainty of X ? A 45.8 0.2 cm s–2 B 45.8 0.3 cm s–2 C 46 2 cm s–2 D 46 4 cm s–2
1 marks
Answer: D
This question in 9702/13 Oct/Nov 2025
Q159 · A steel rule can be read to the nearest millimetre 9702/14 Oct/Nov 2025
2 A steel rule can be read to the nearest millimetre. It is used to measure the length of a bar whose true length is 895 mm. Repeated measurements give the following readings. length / mm 892, 891, 892, 891, 891, 892 Are the readings accurate and precise to within 1 mm? results are accurate results are precise to within 1 mm to within 1 mm A no no B no yes C yes no D yes yes
1 marks
Answer: B
This question in 9702/14 Oct/Nov 2025
Q160 · A stone is released from rest and falls vertically to the ground 9702/14 Oct/Nov 2025
3 A stone is released from rest and falls vertically to the ground. The time taken to fall to the ground and the distance travelled are measured. The measurements are used to determine the acceleration of free fall. The percentage uncertainty in the measured time is 0.05%. The percentage uncertainty in the measured distance fallen is 0.6%. What is the percentage uncertainty in the calculated value of the acceleration of free fall? A 0.5% B 0.7% C 1.1% D 1.3%
1 marks
Answer: B
This question in 9702/14 Oct/Nov 2025
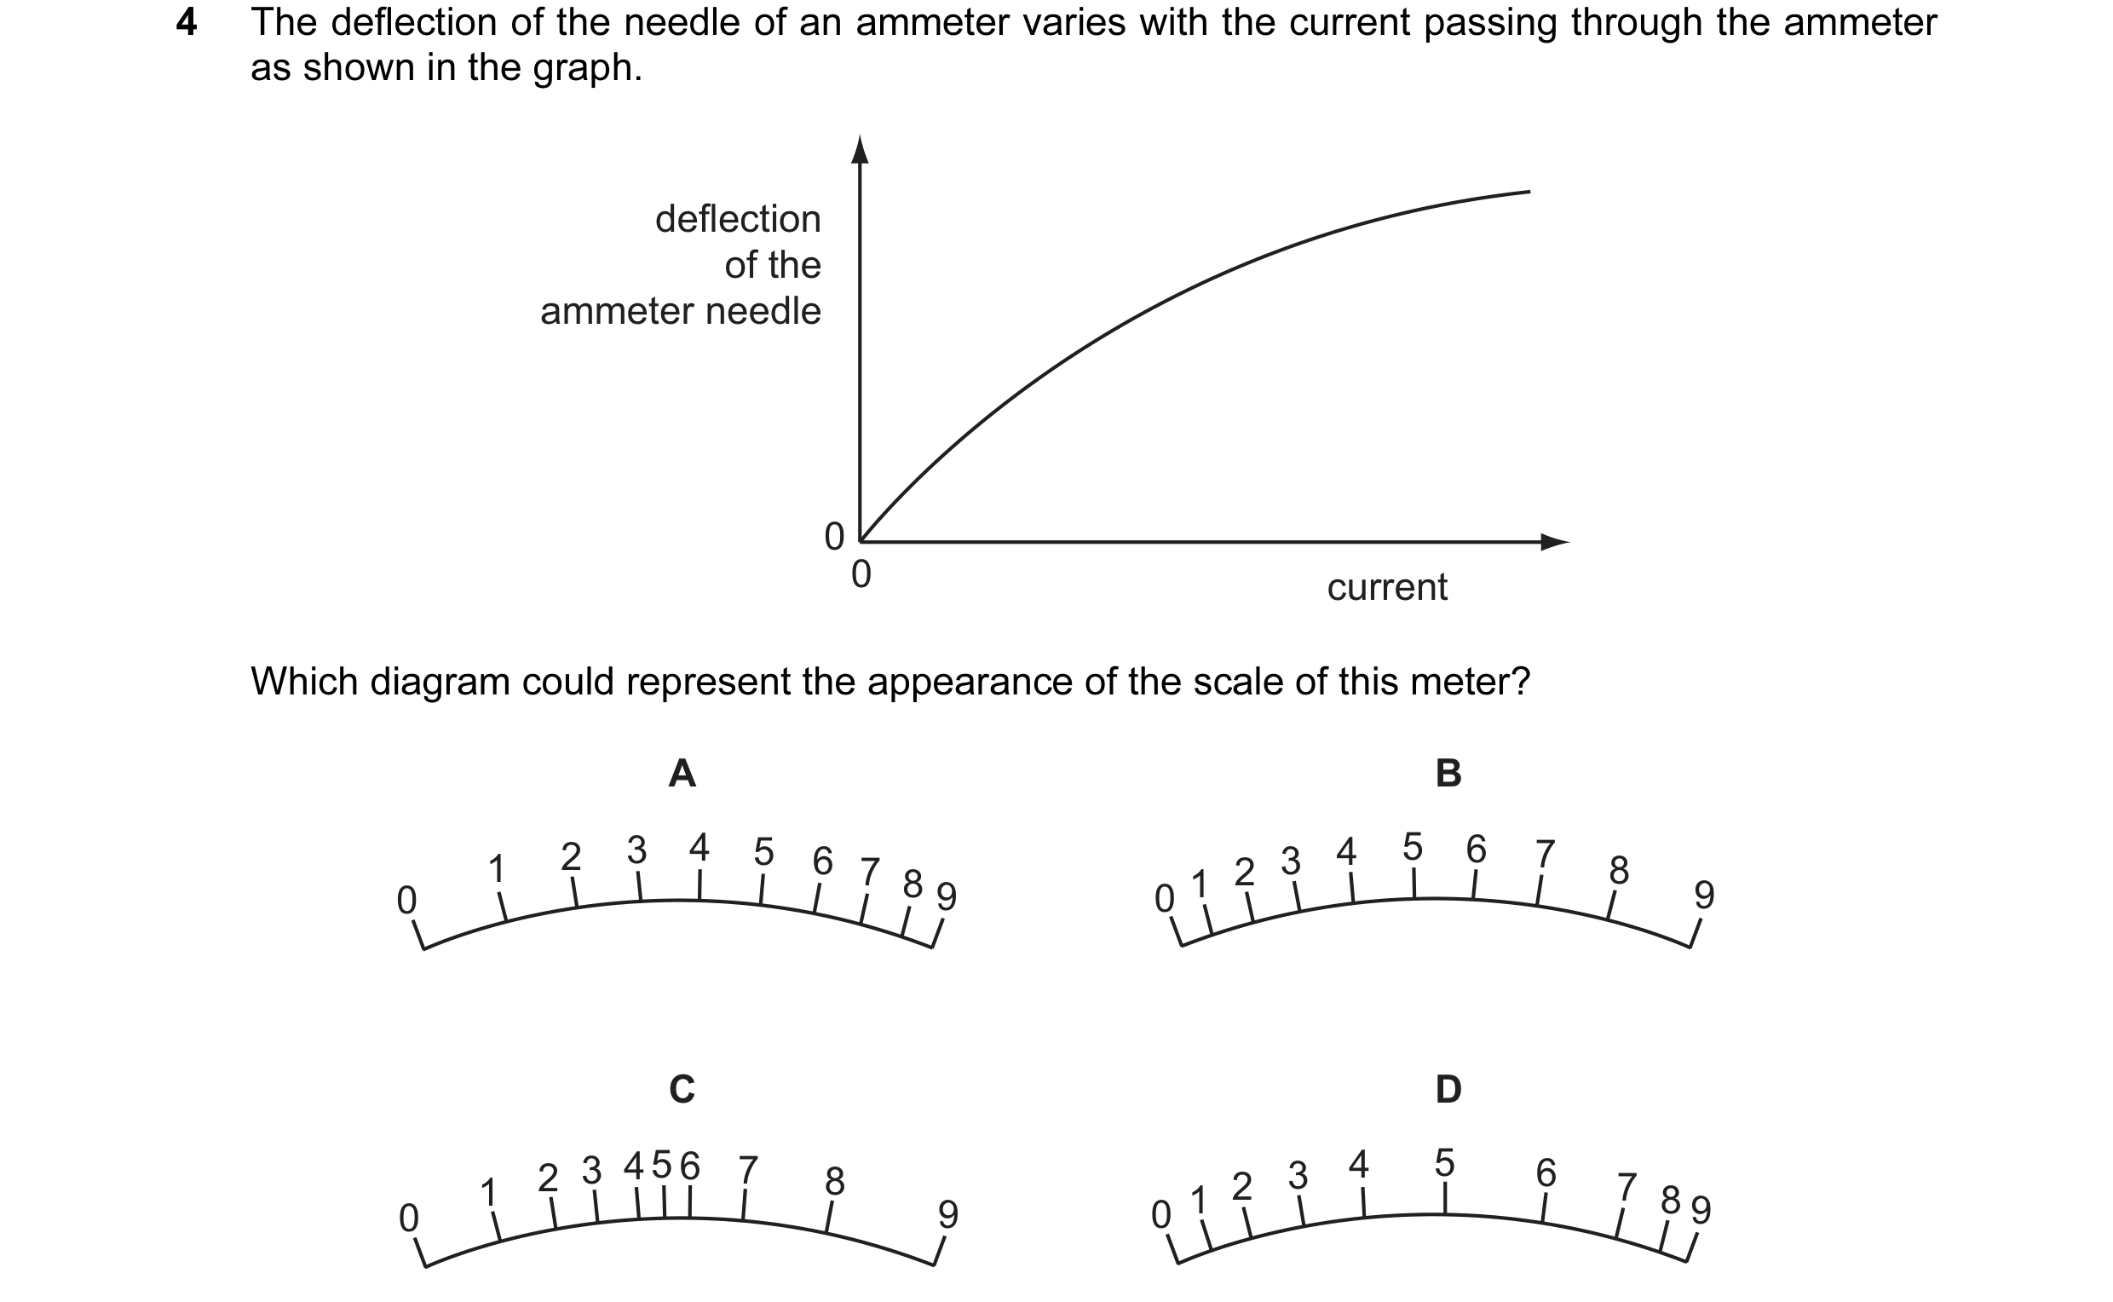
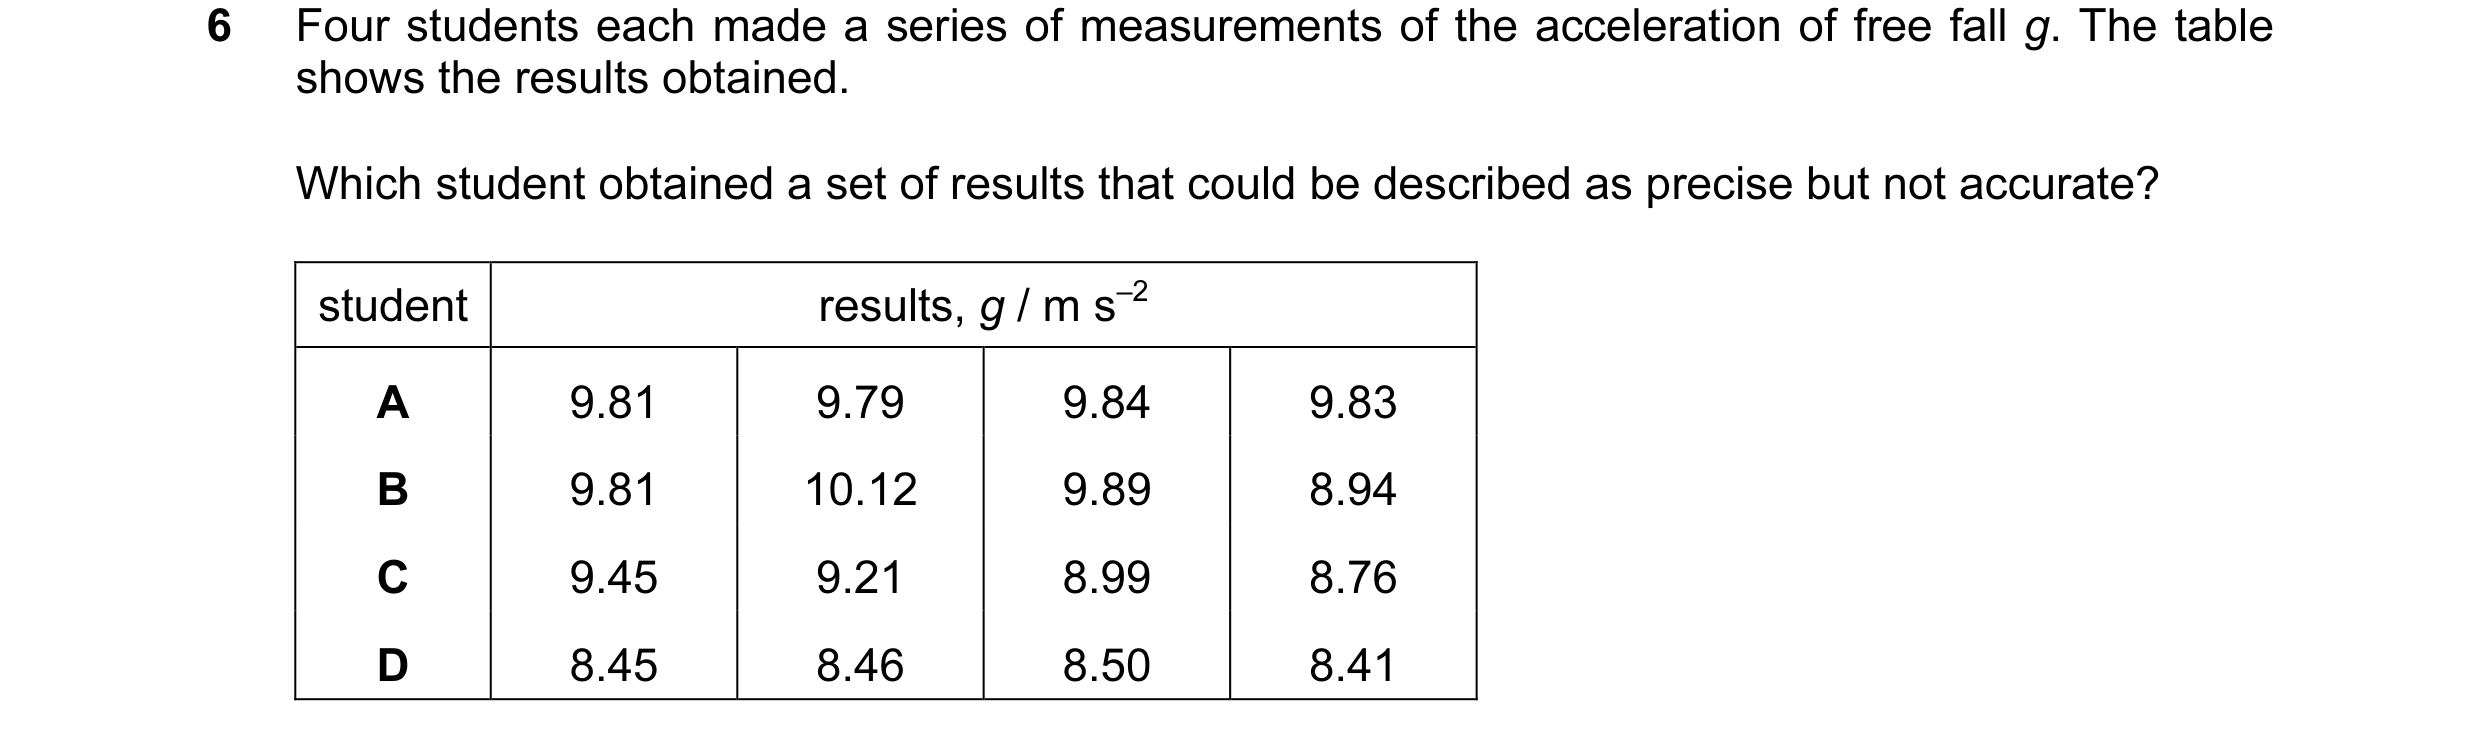
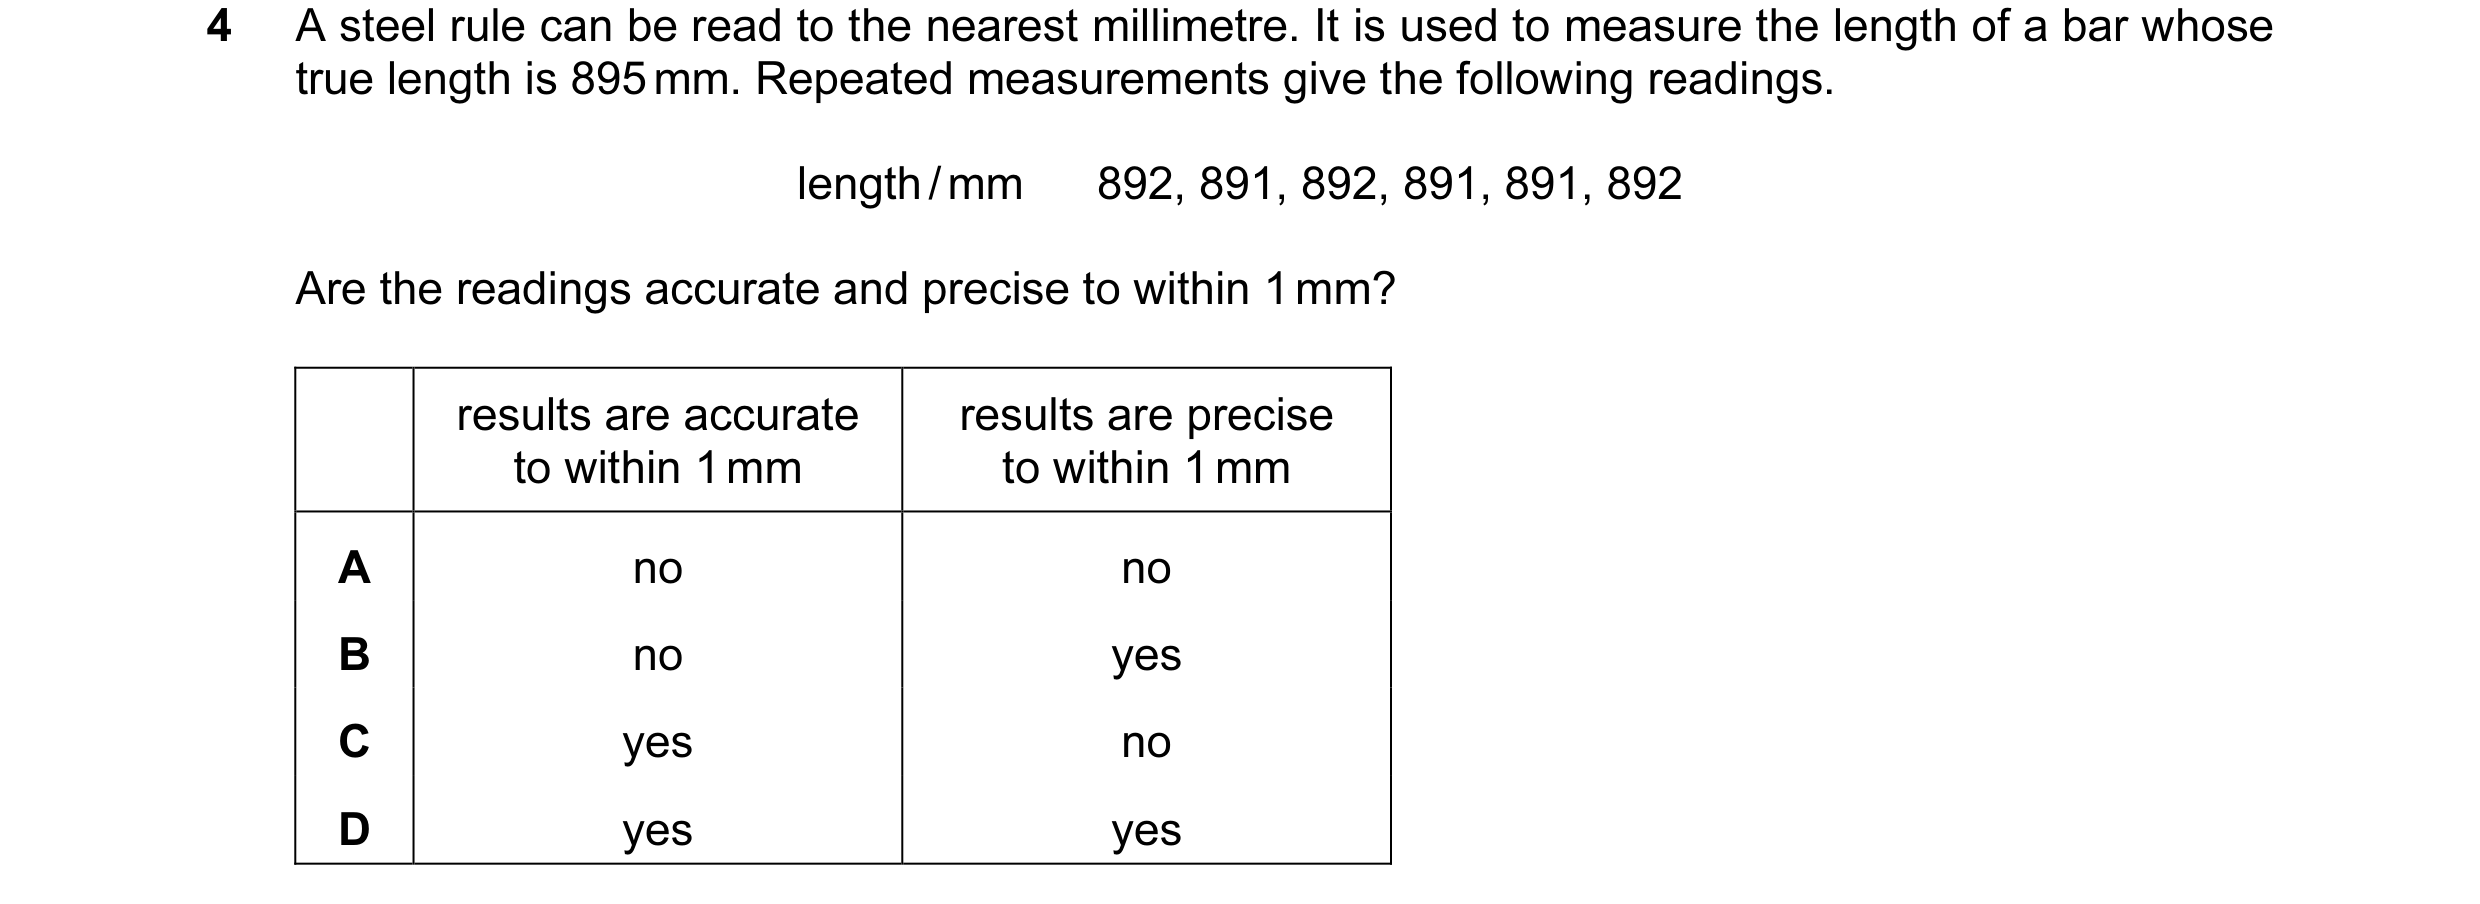 1 / 51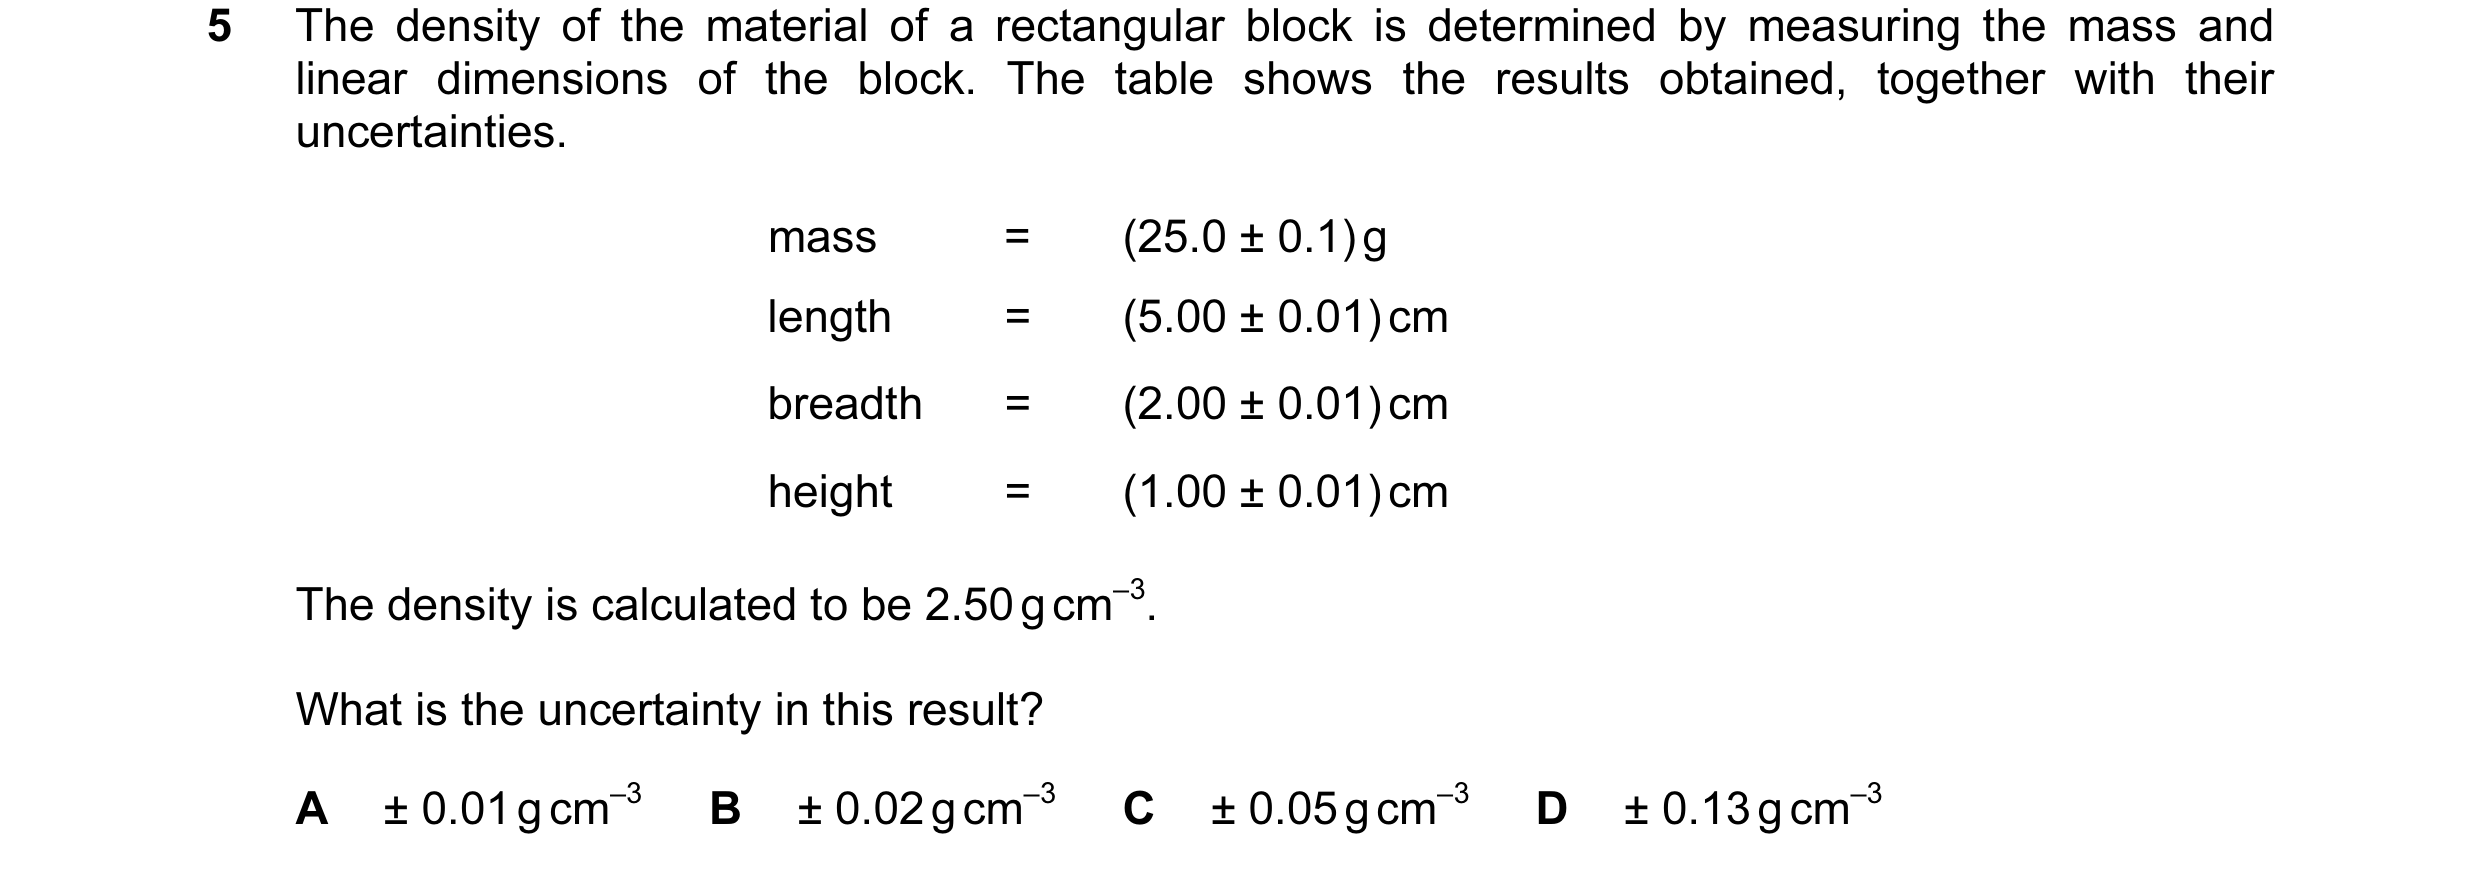
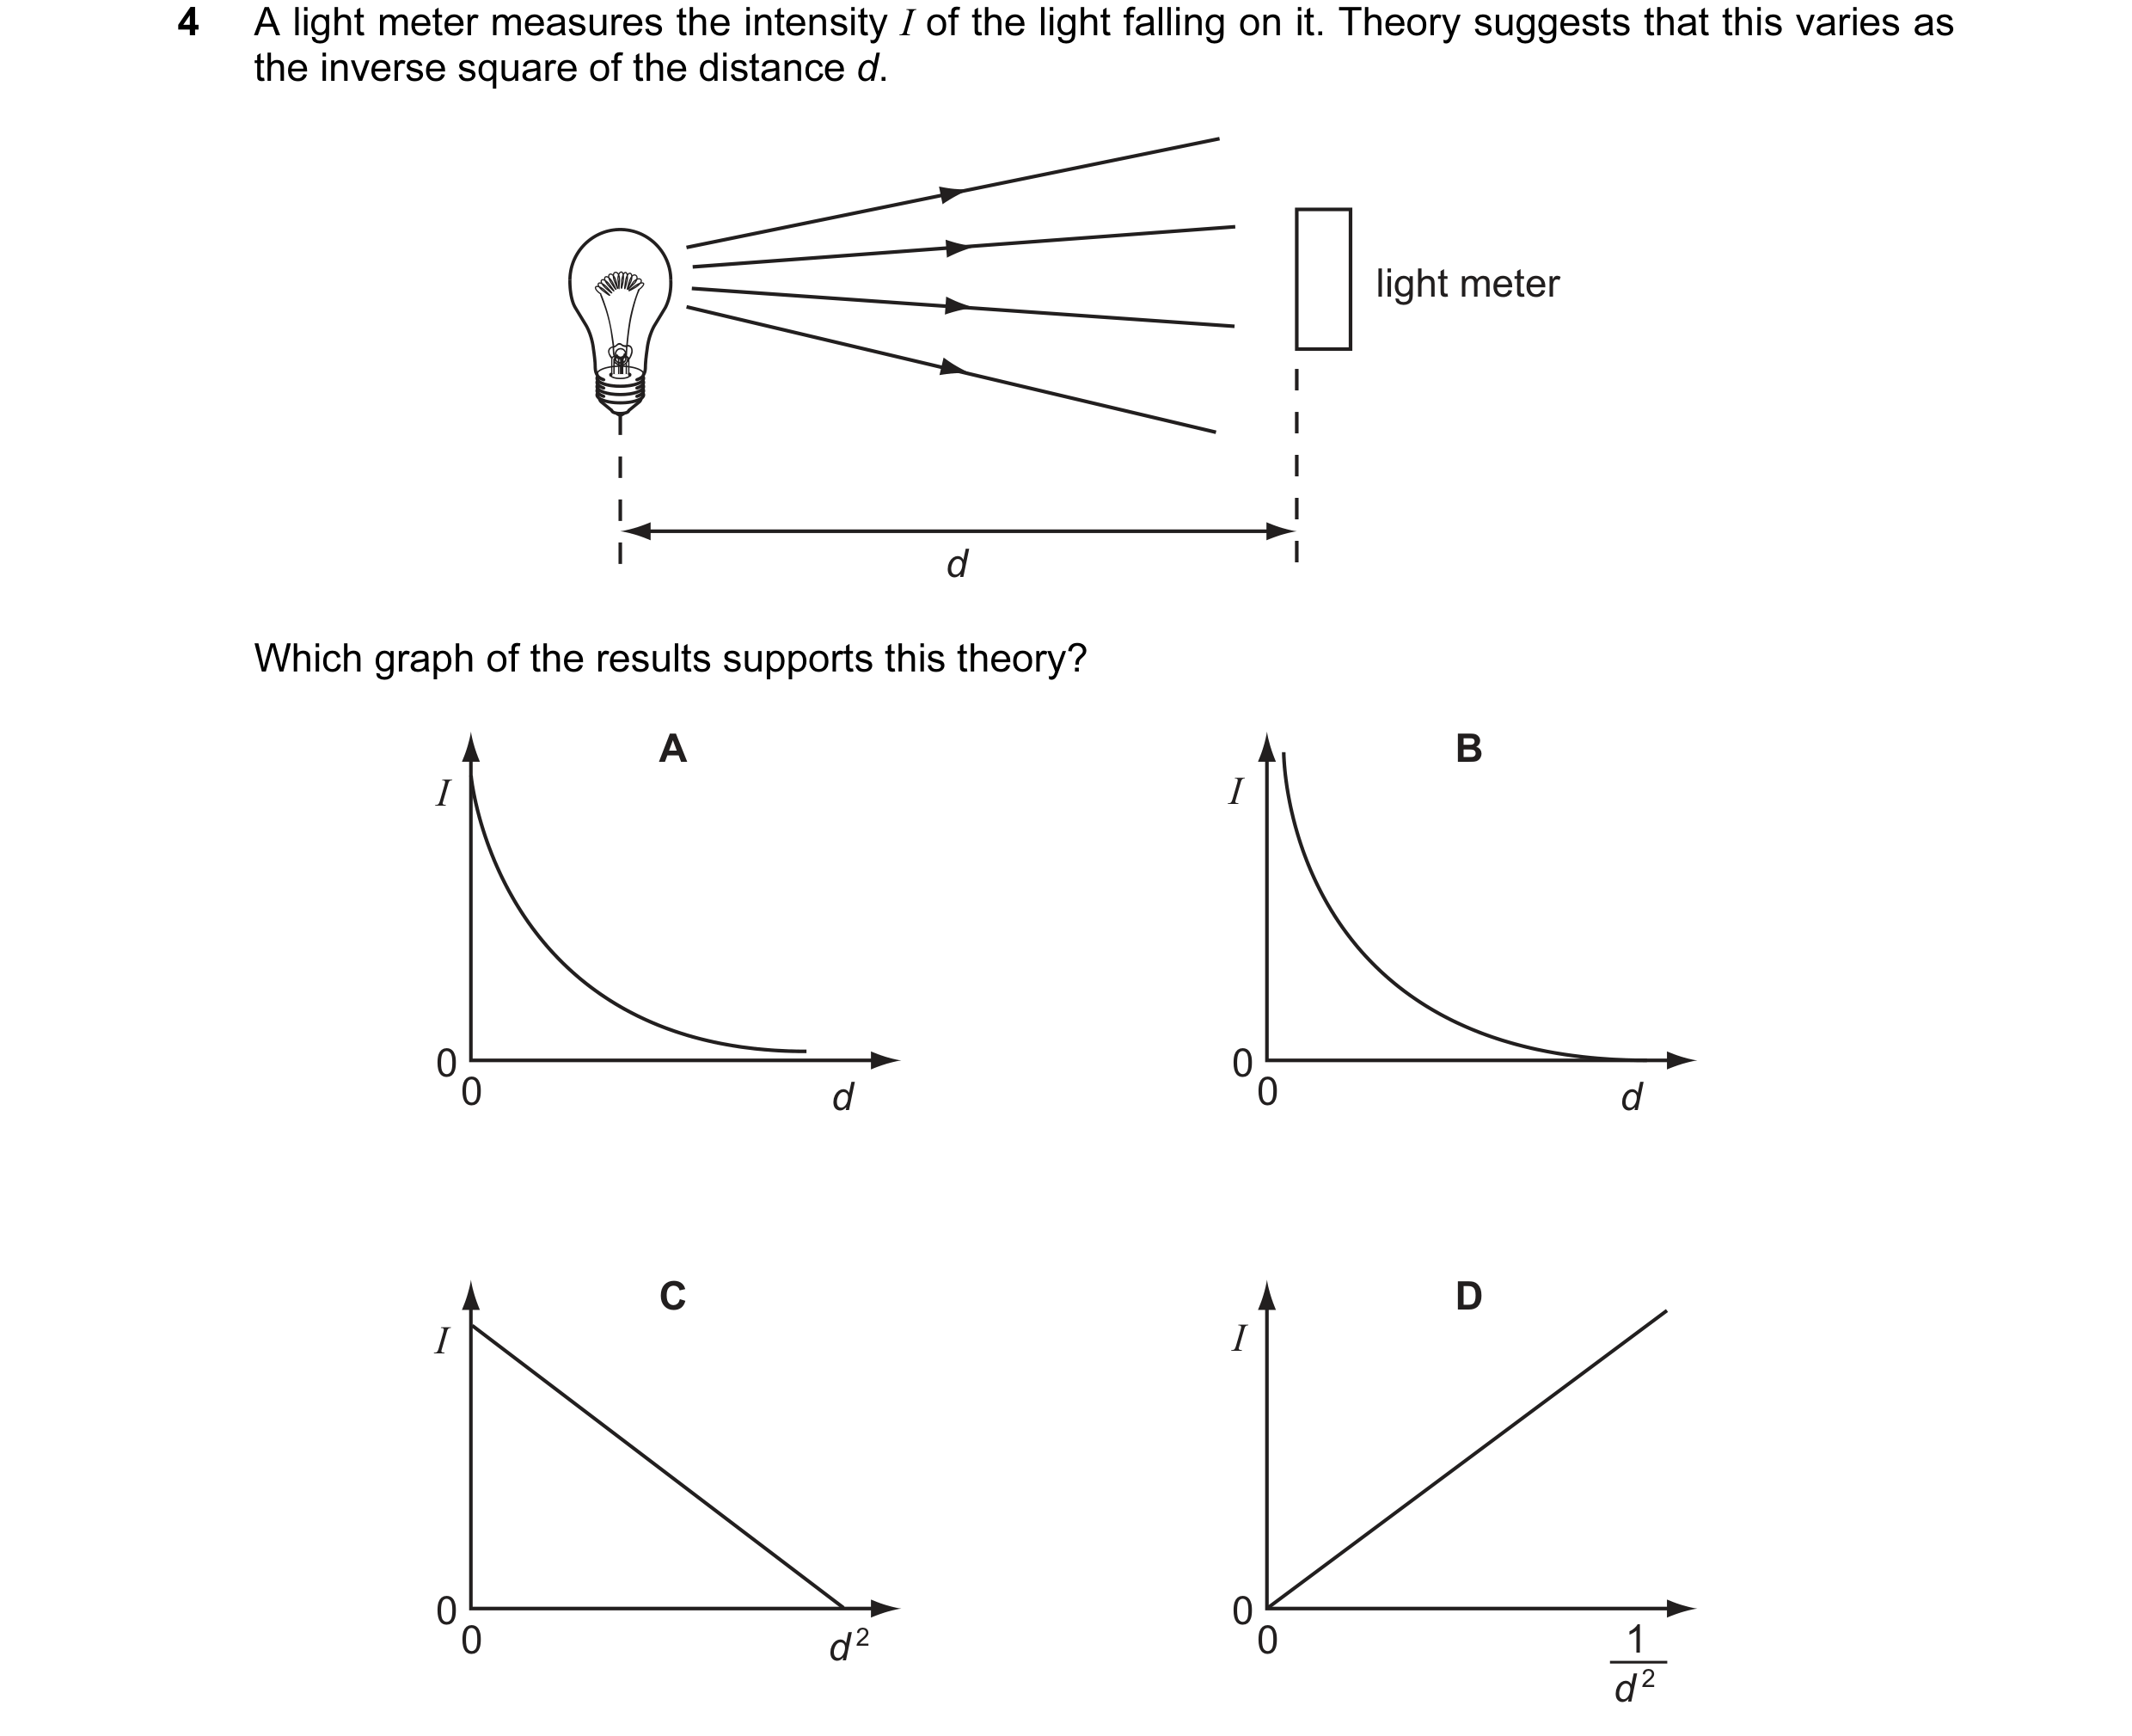
 2 / 51

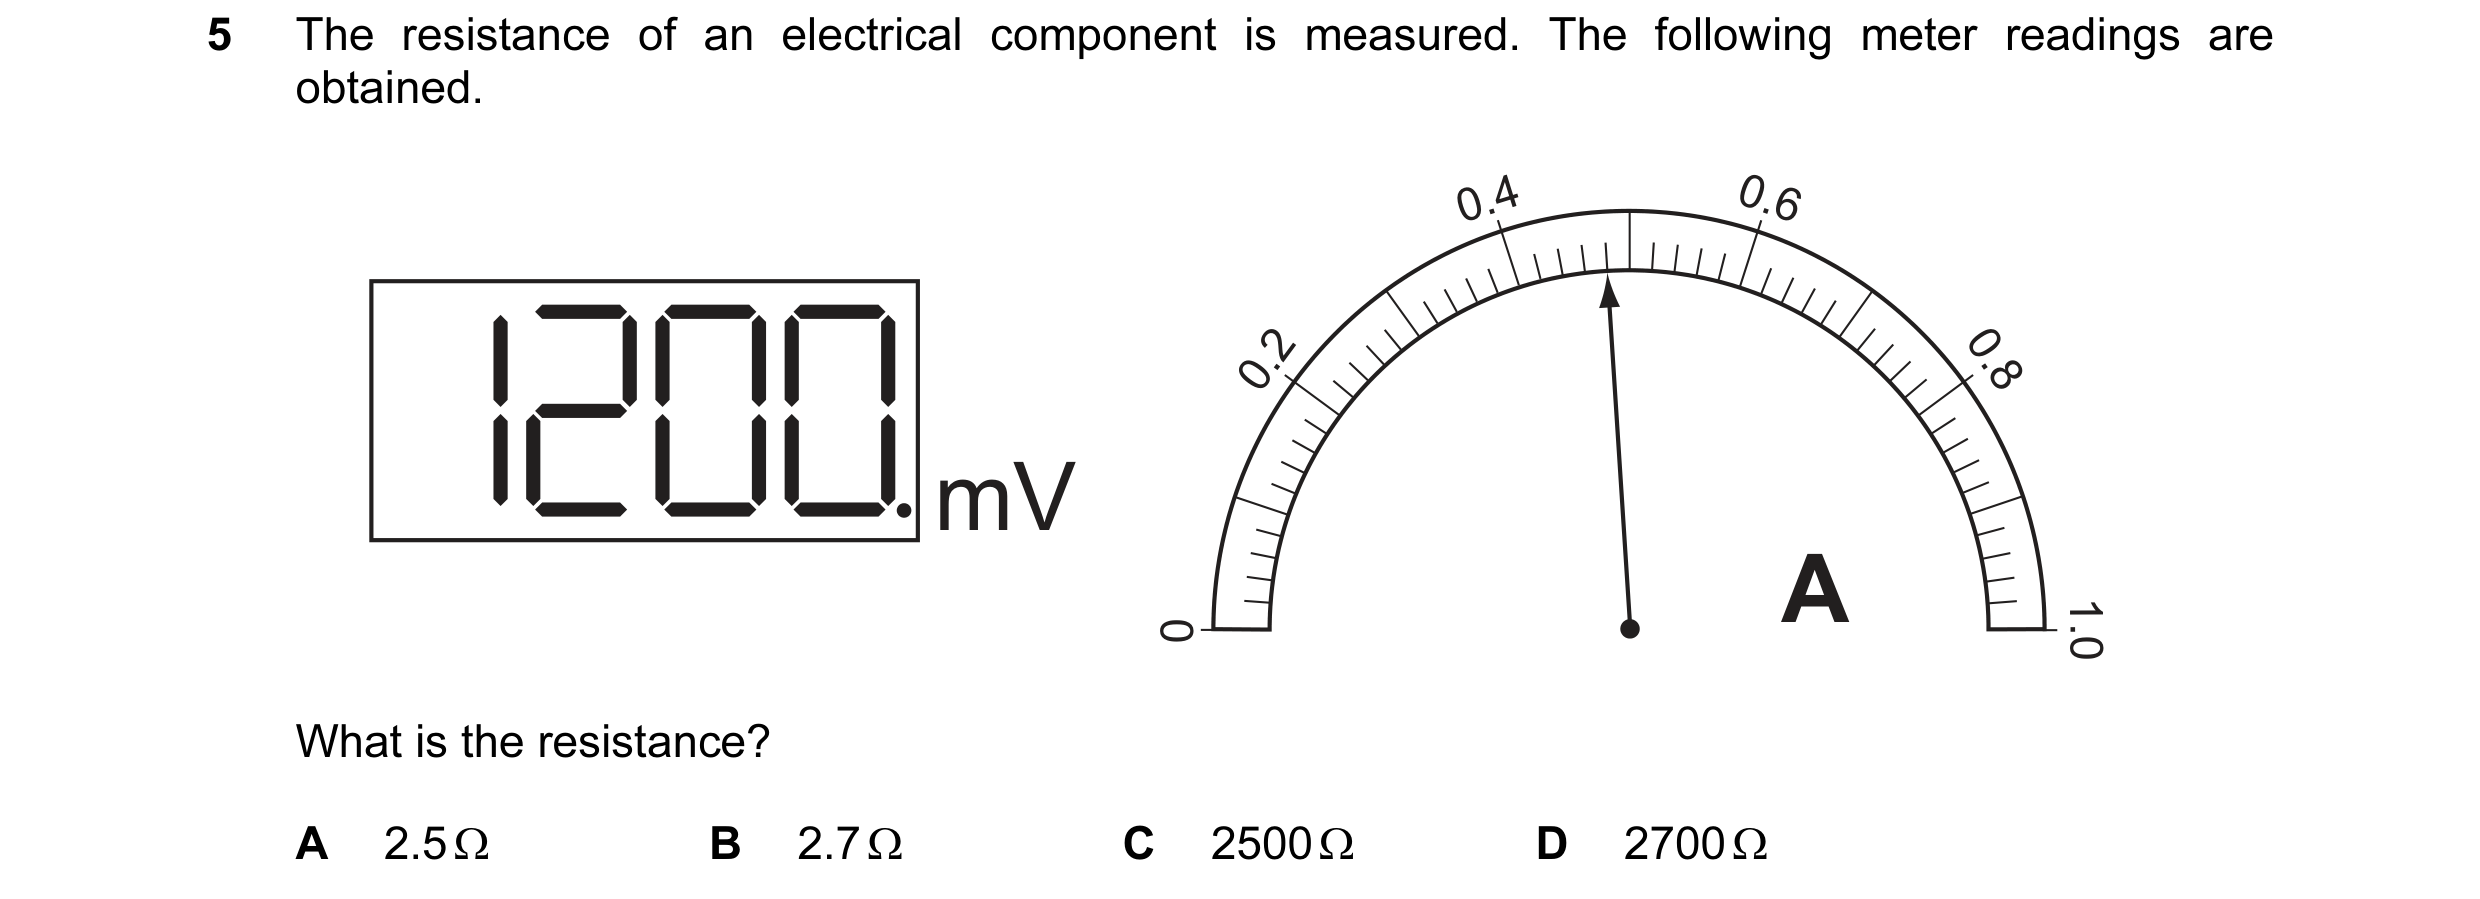
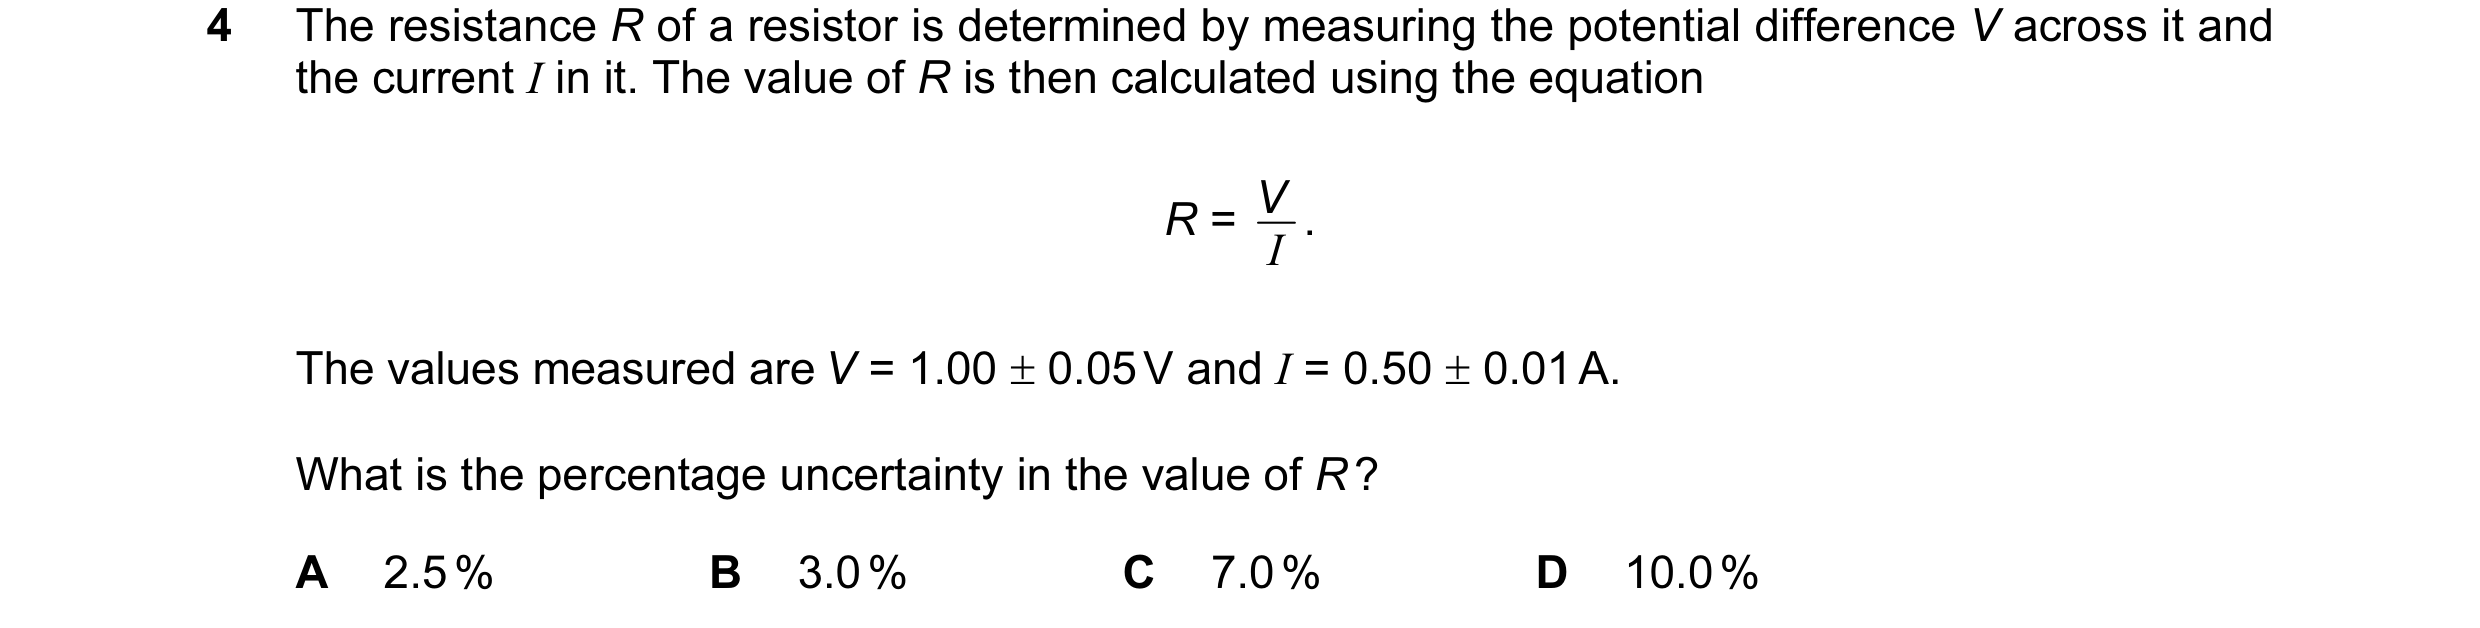 3 / 51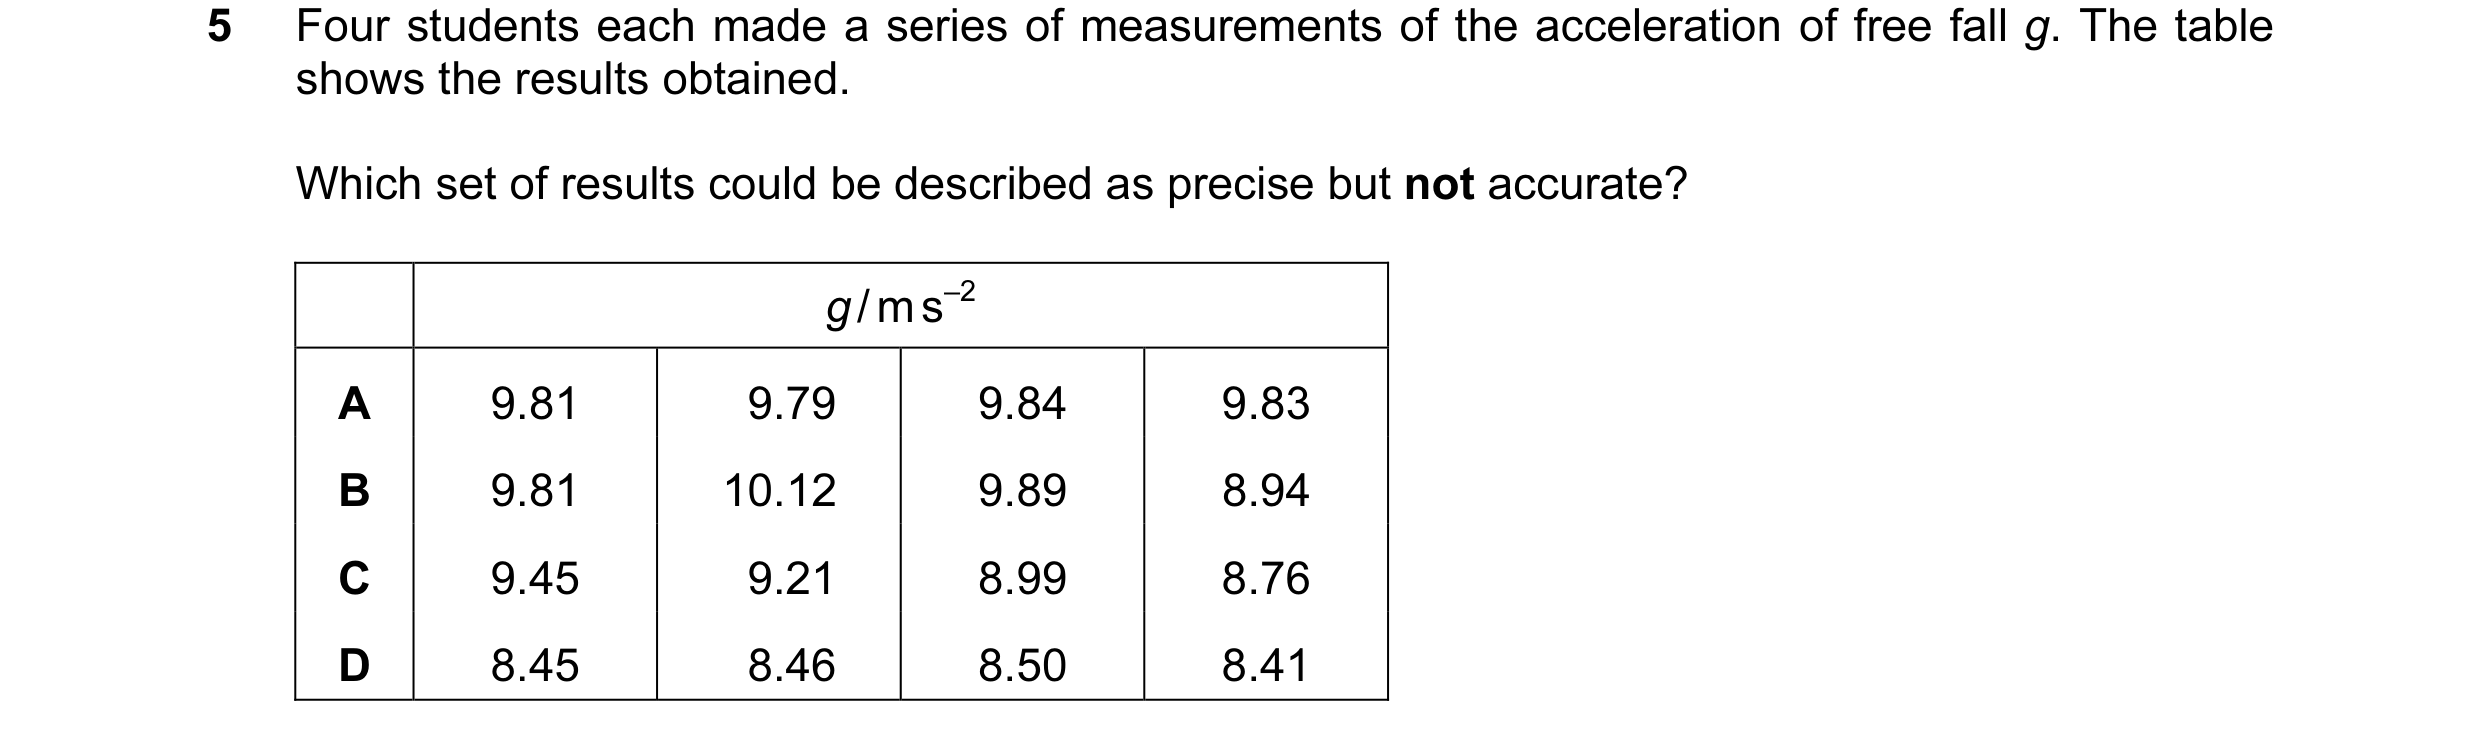
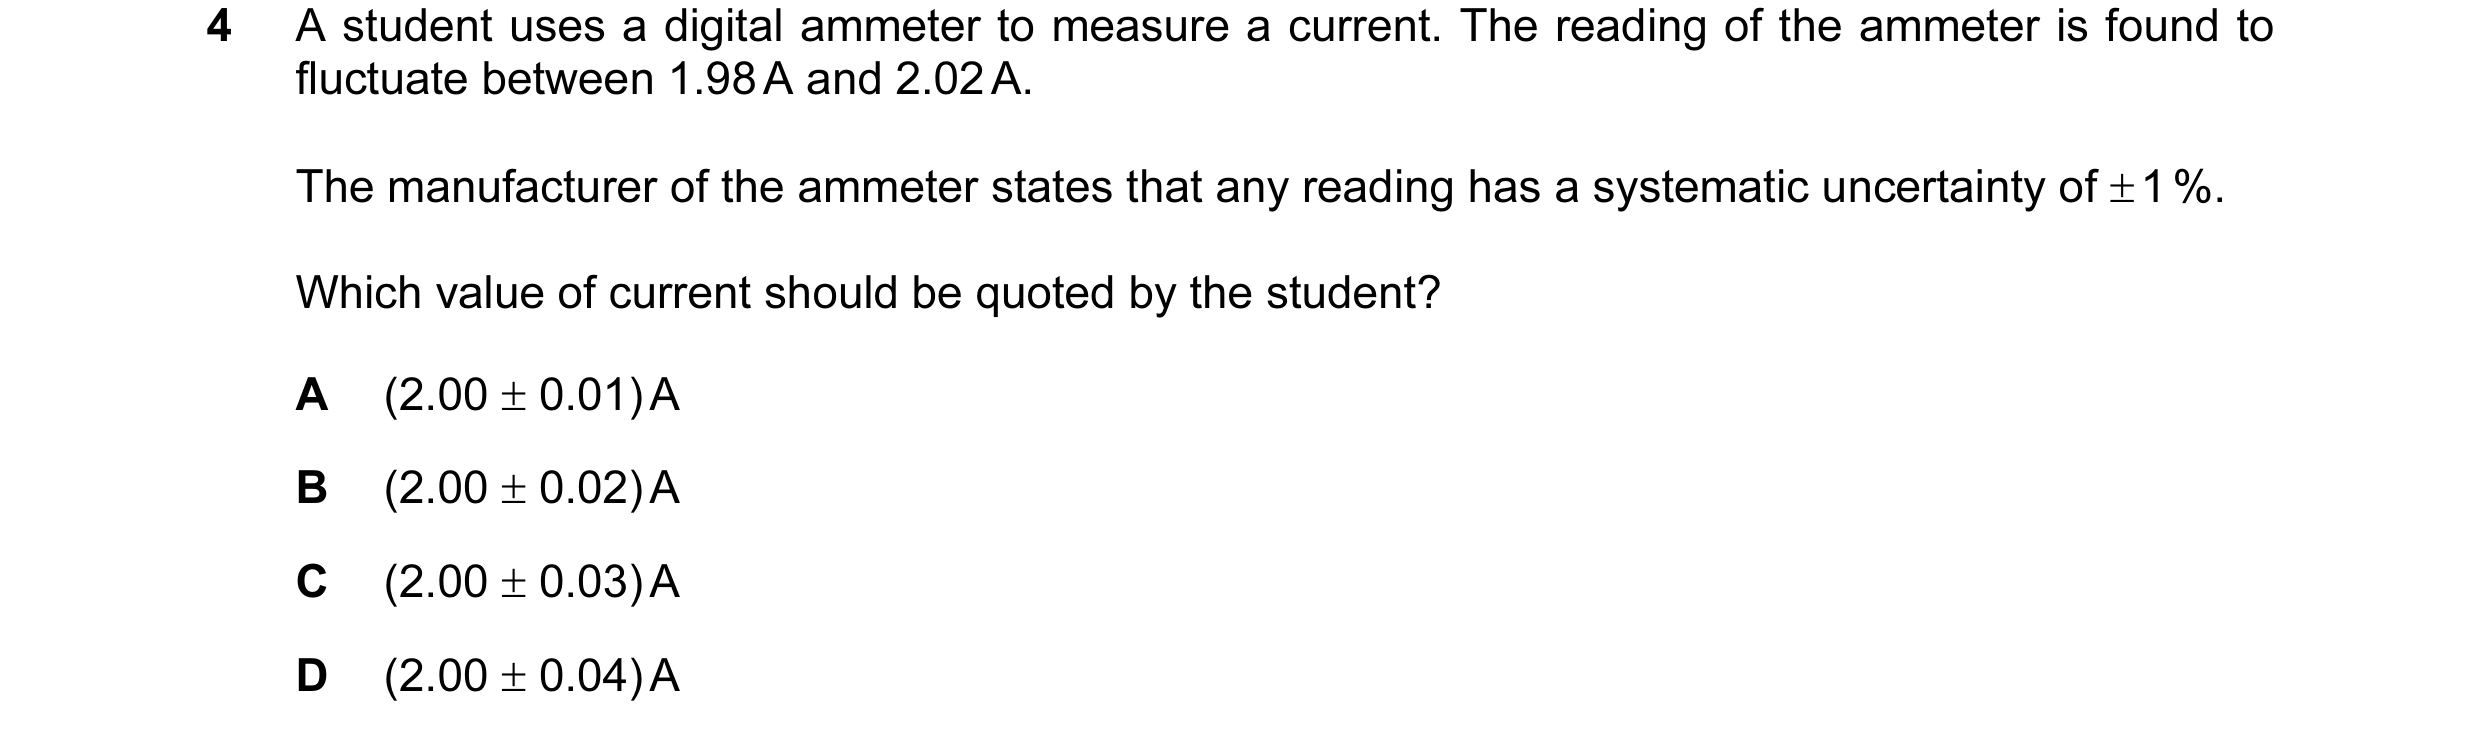
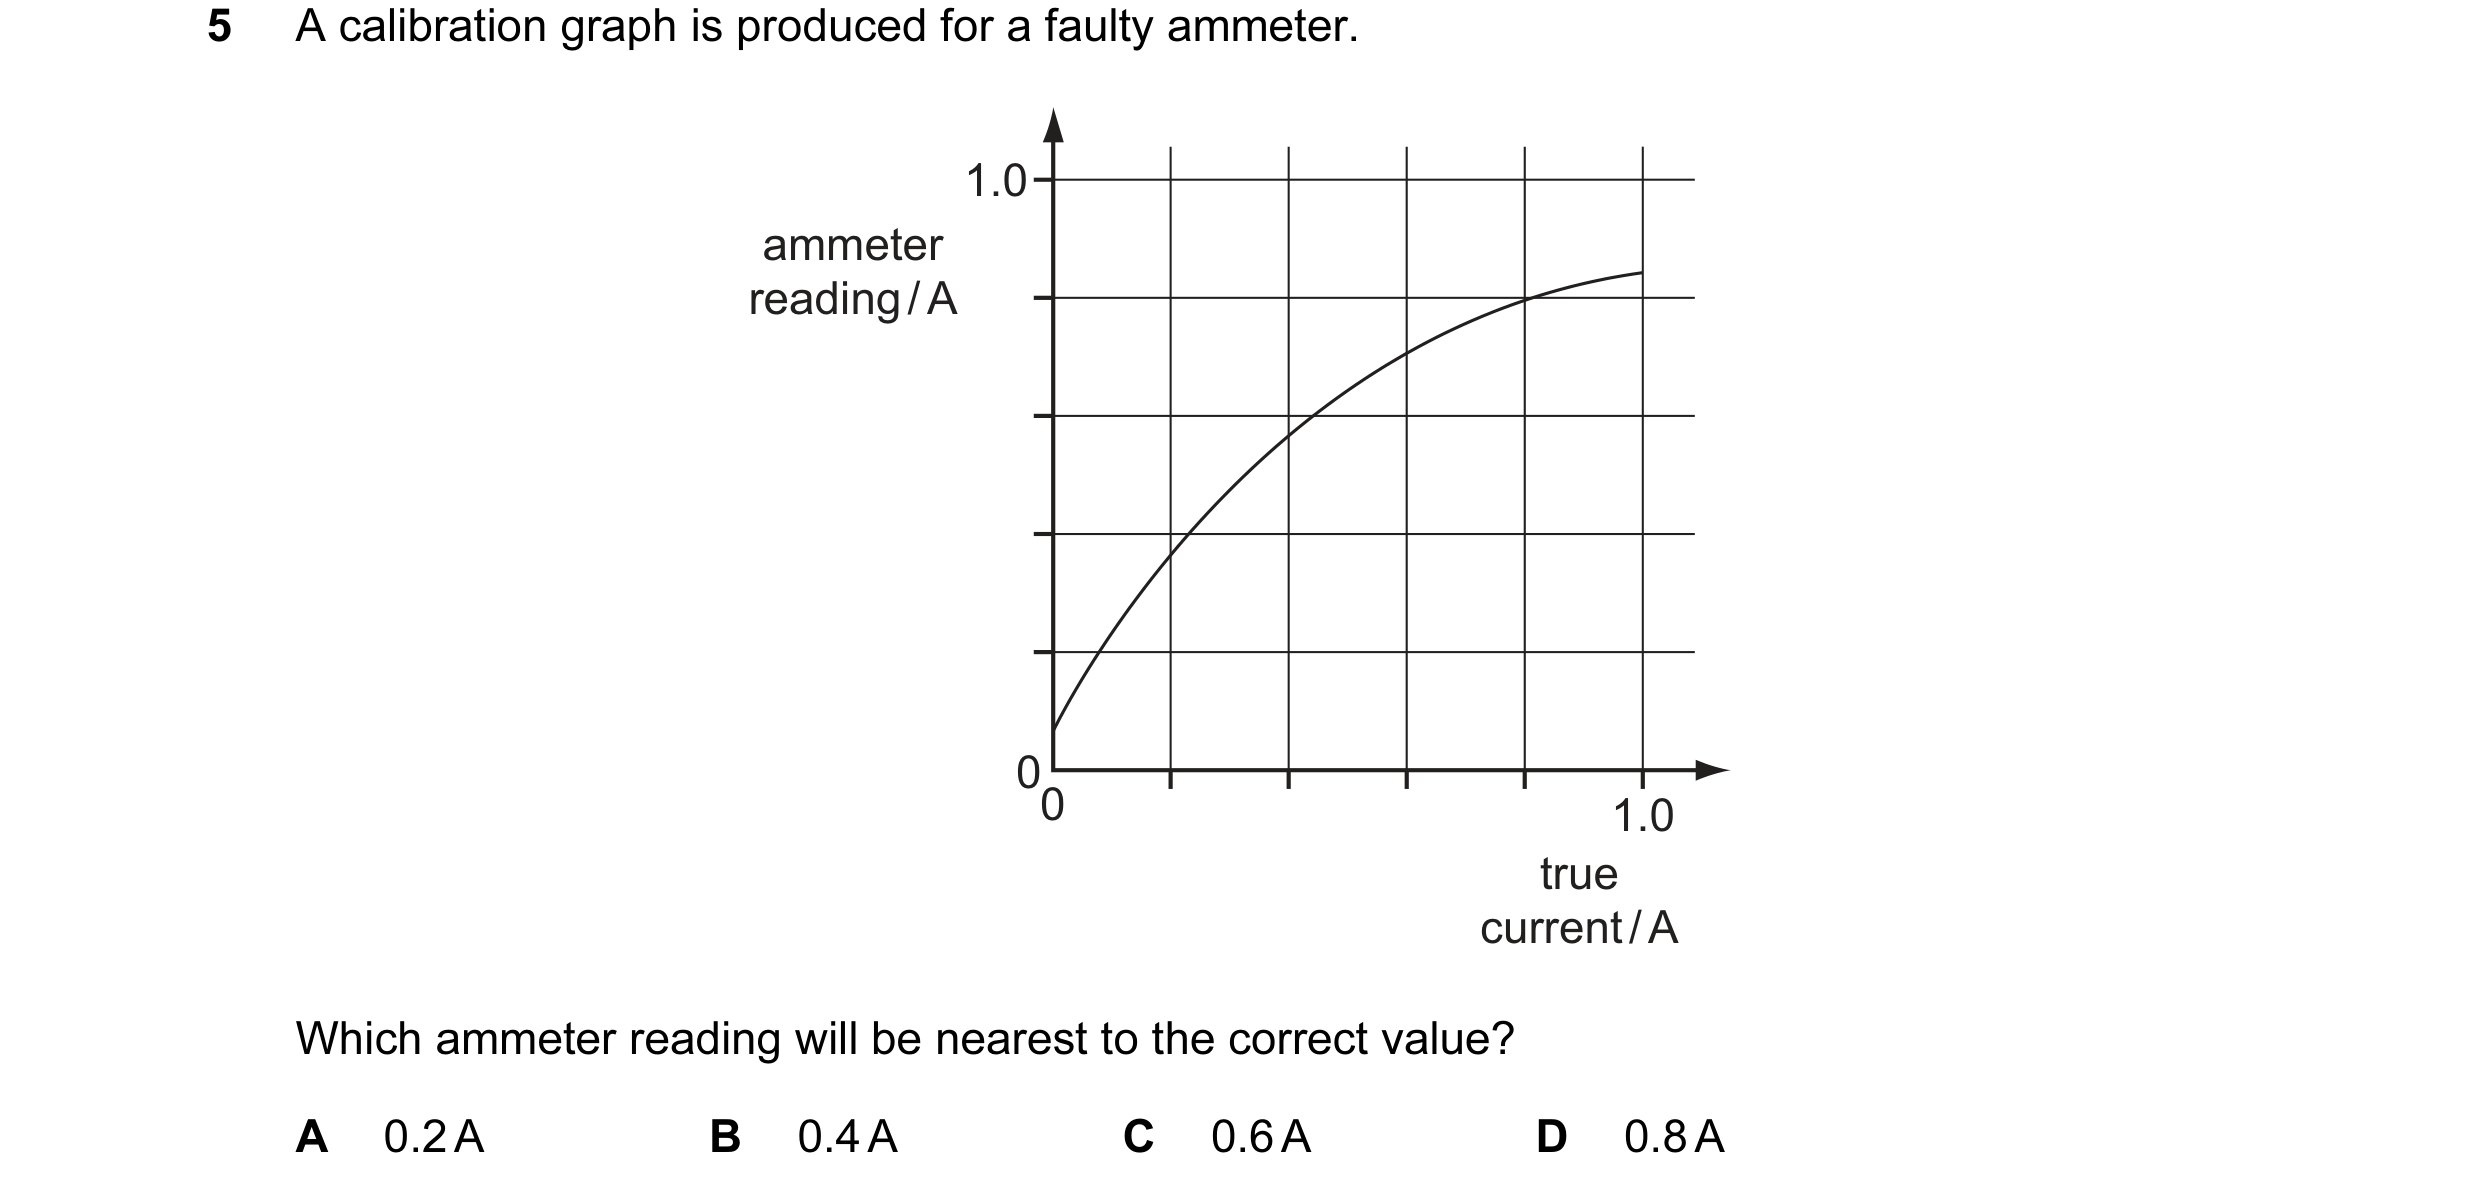 4 / 51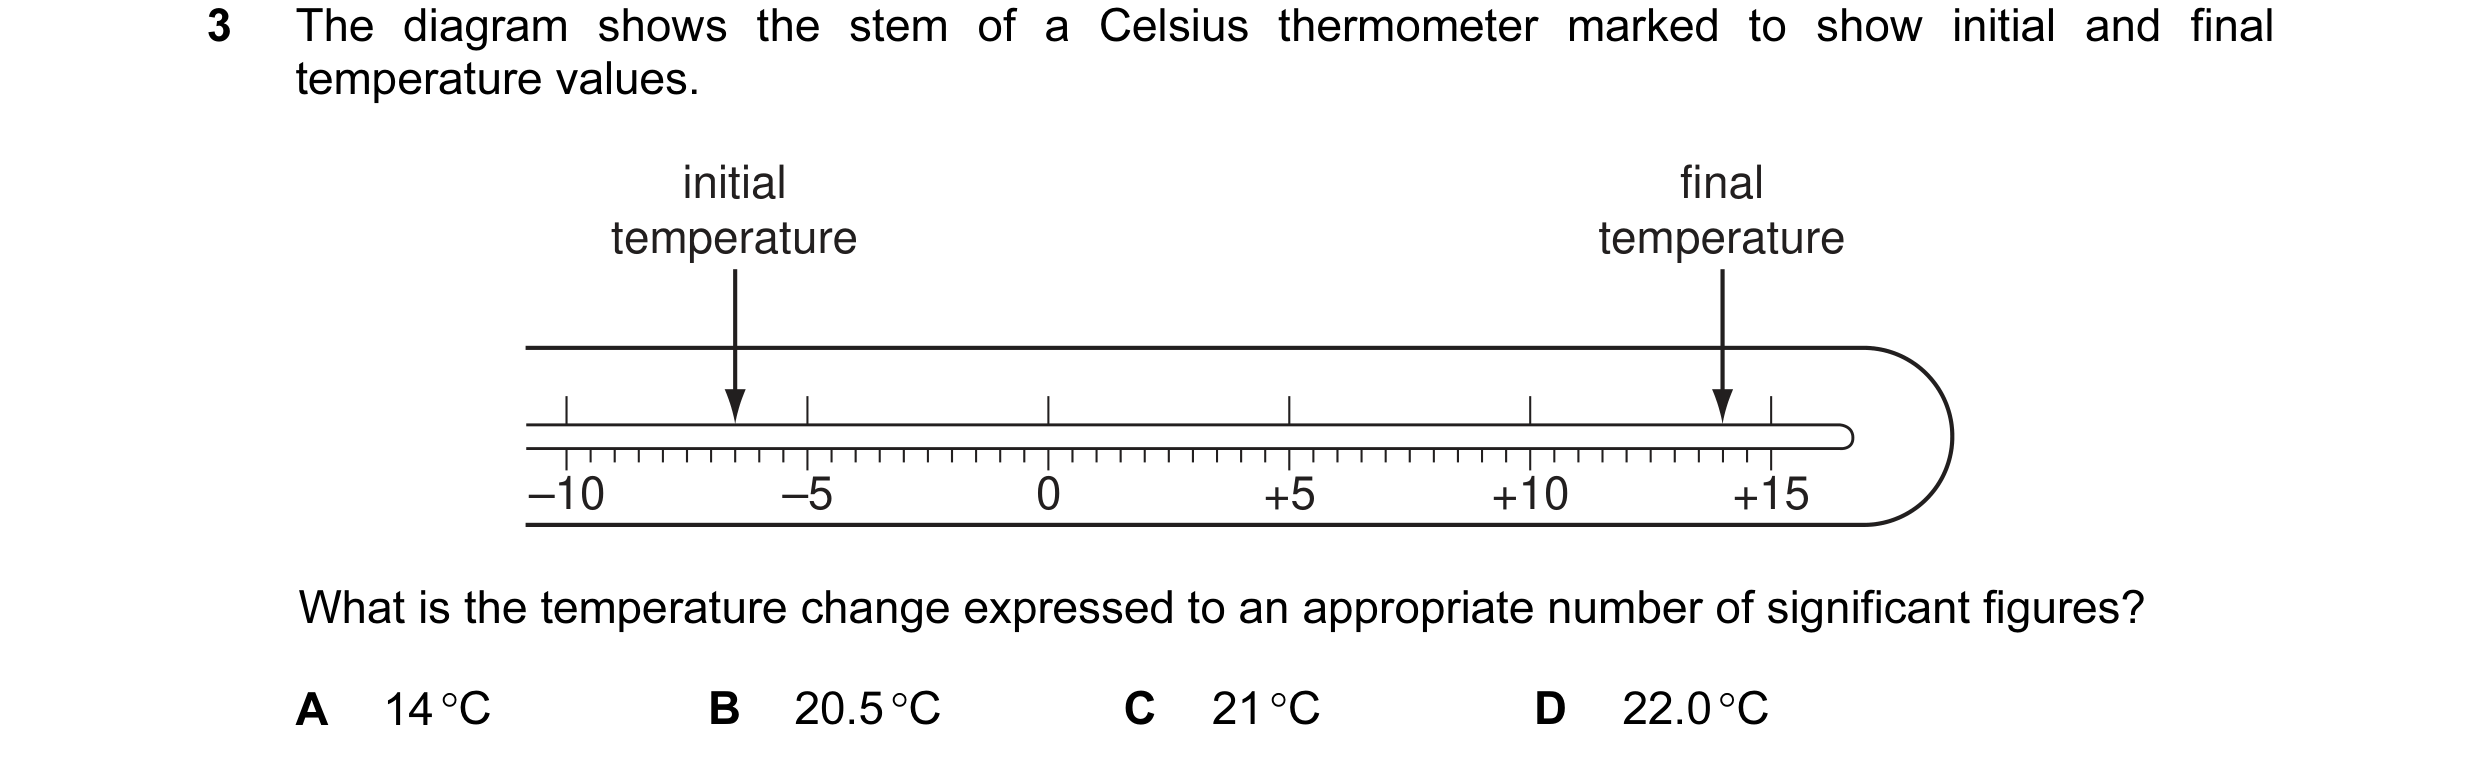
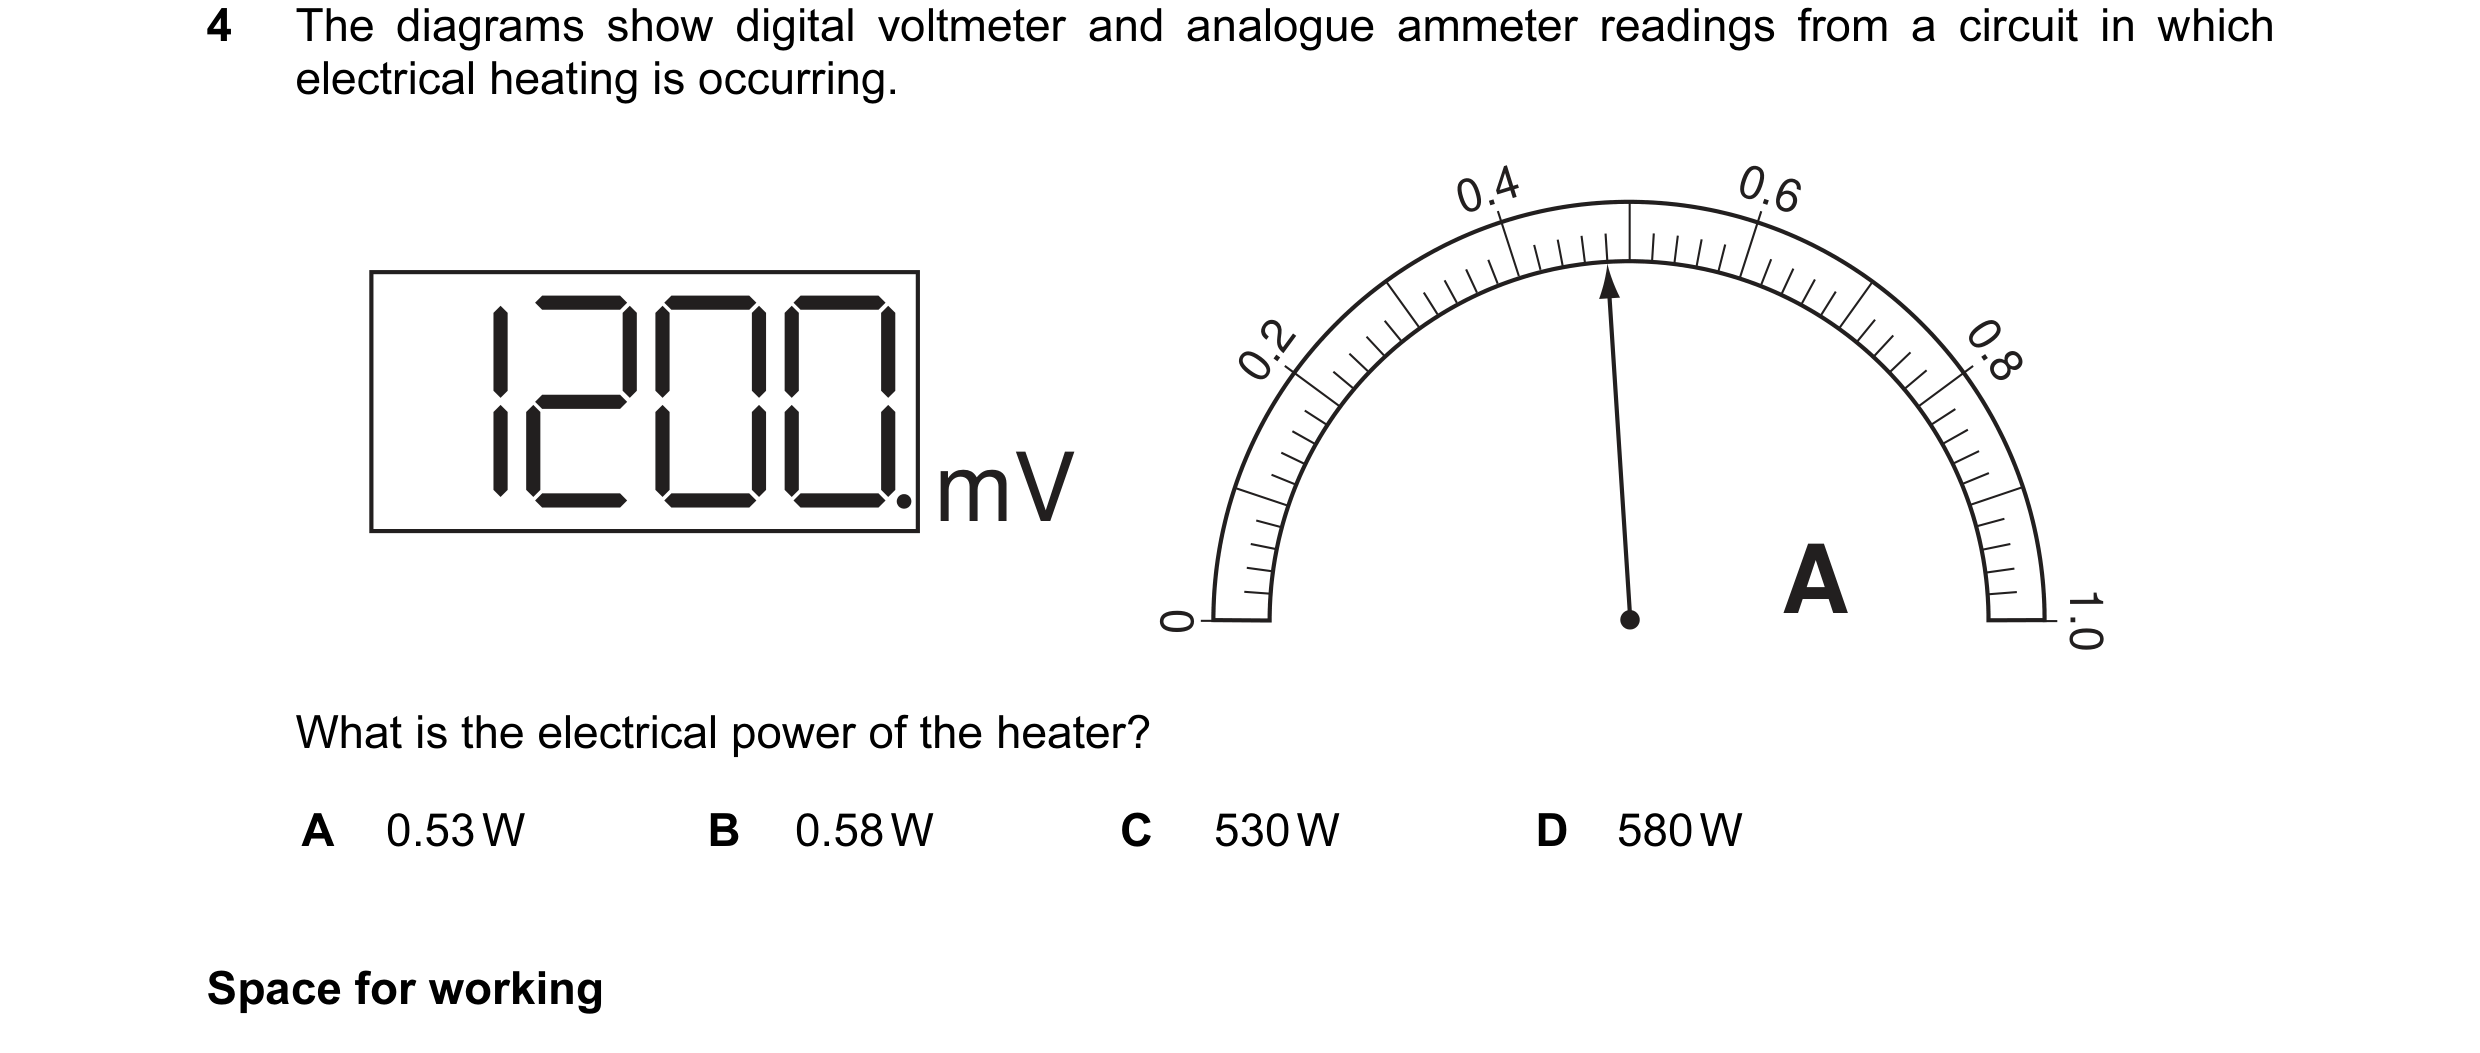
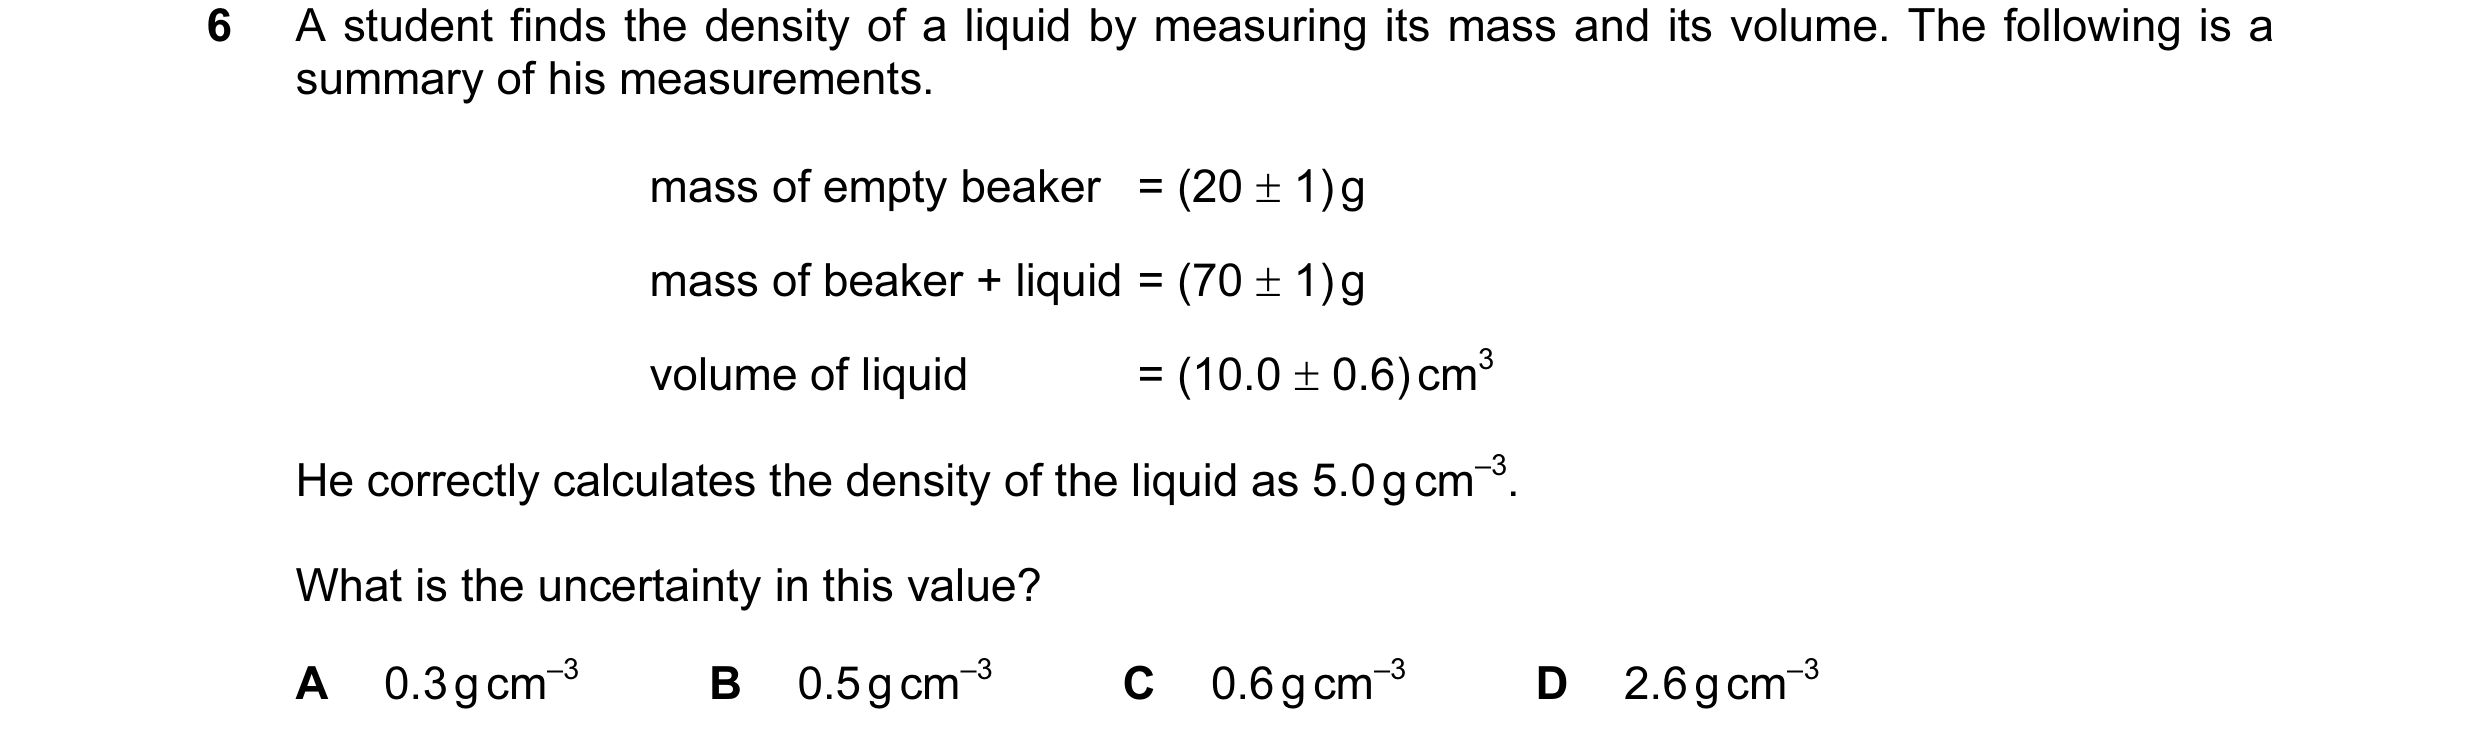 5 / 51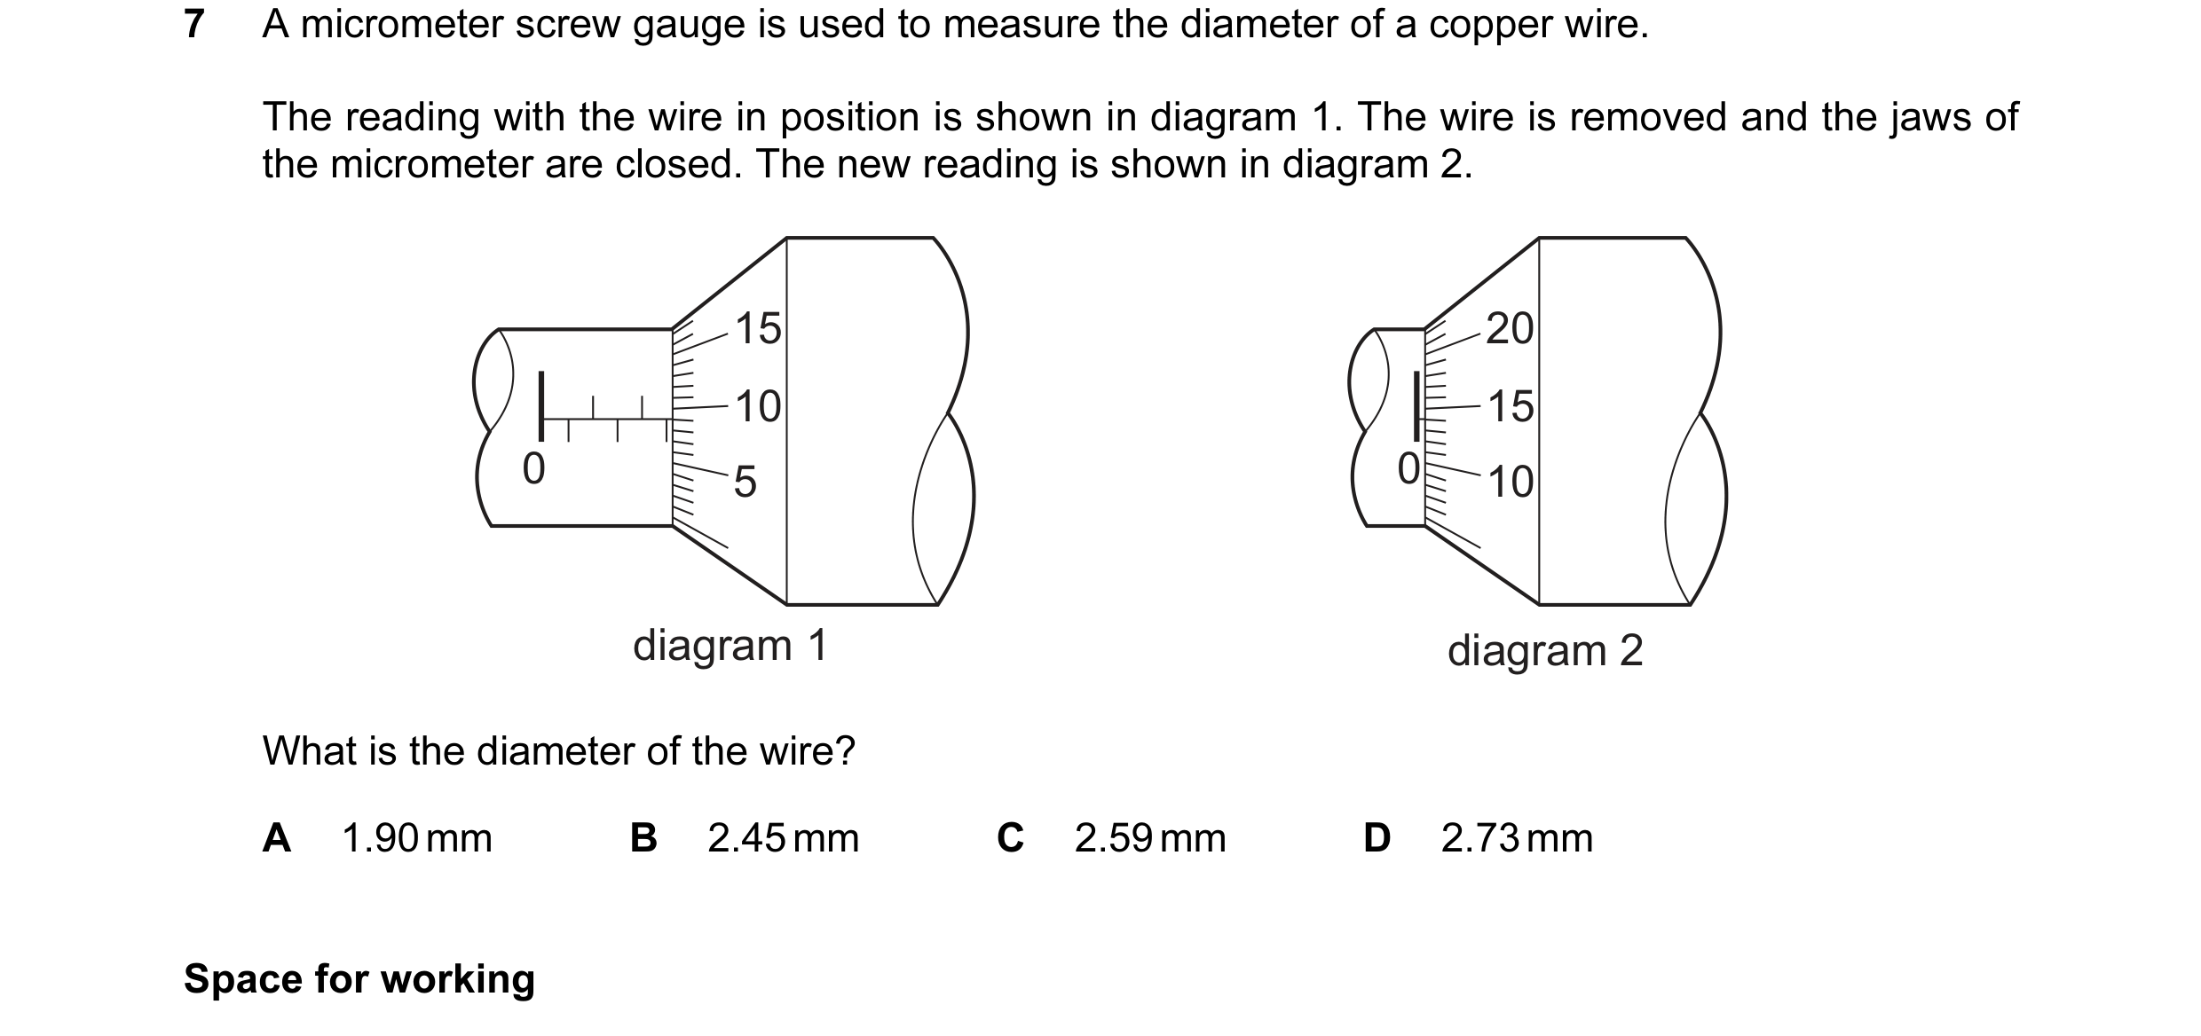
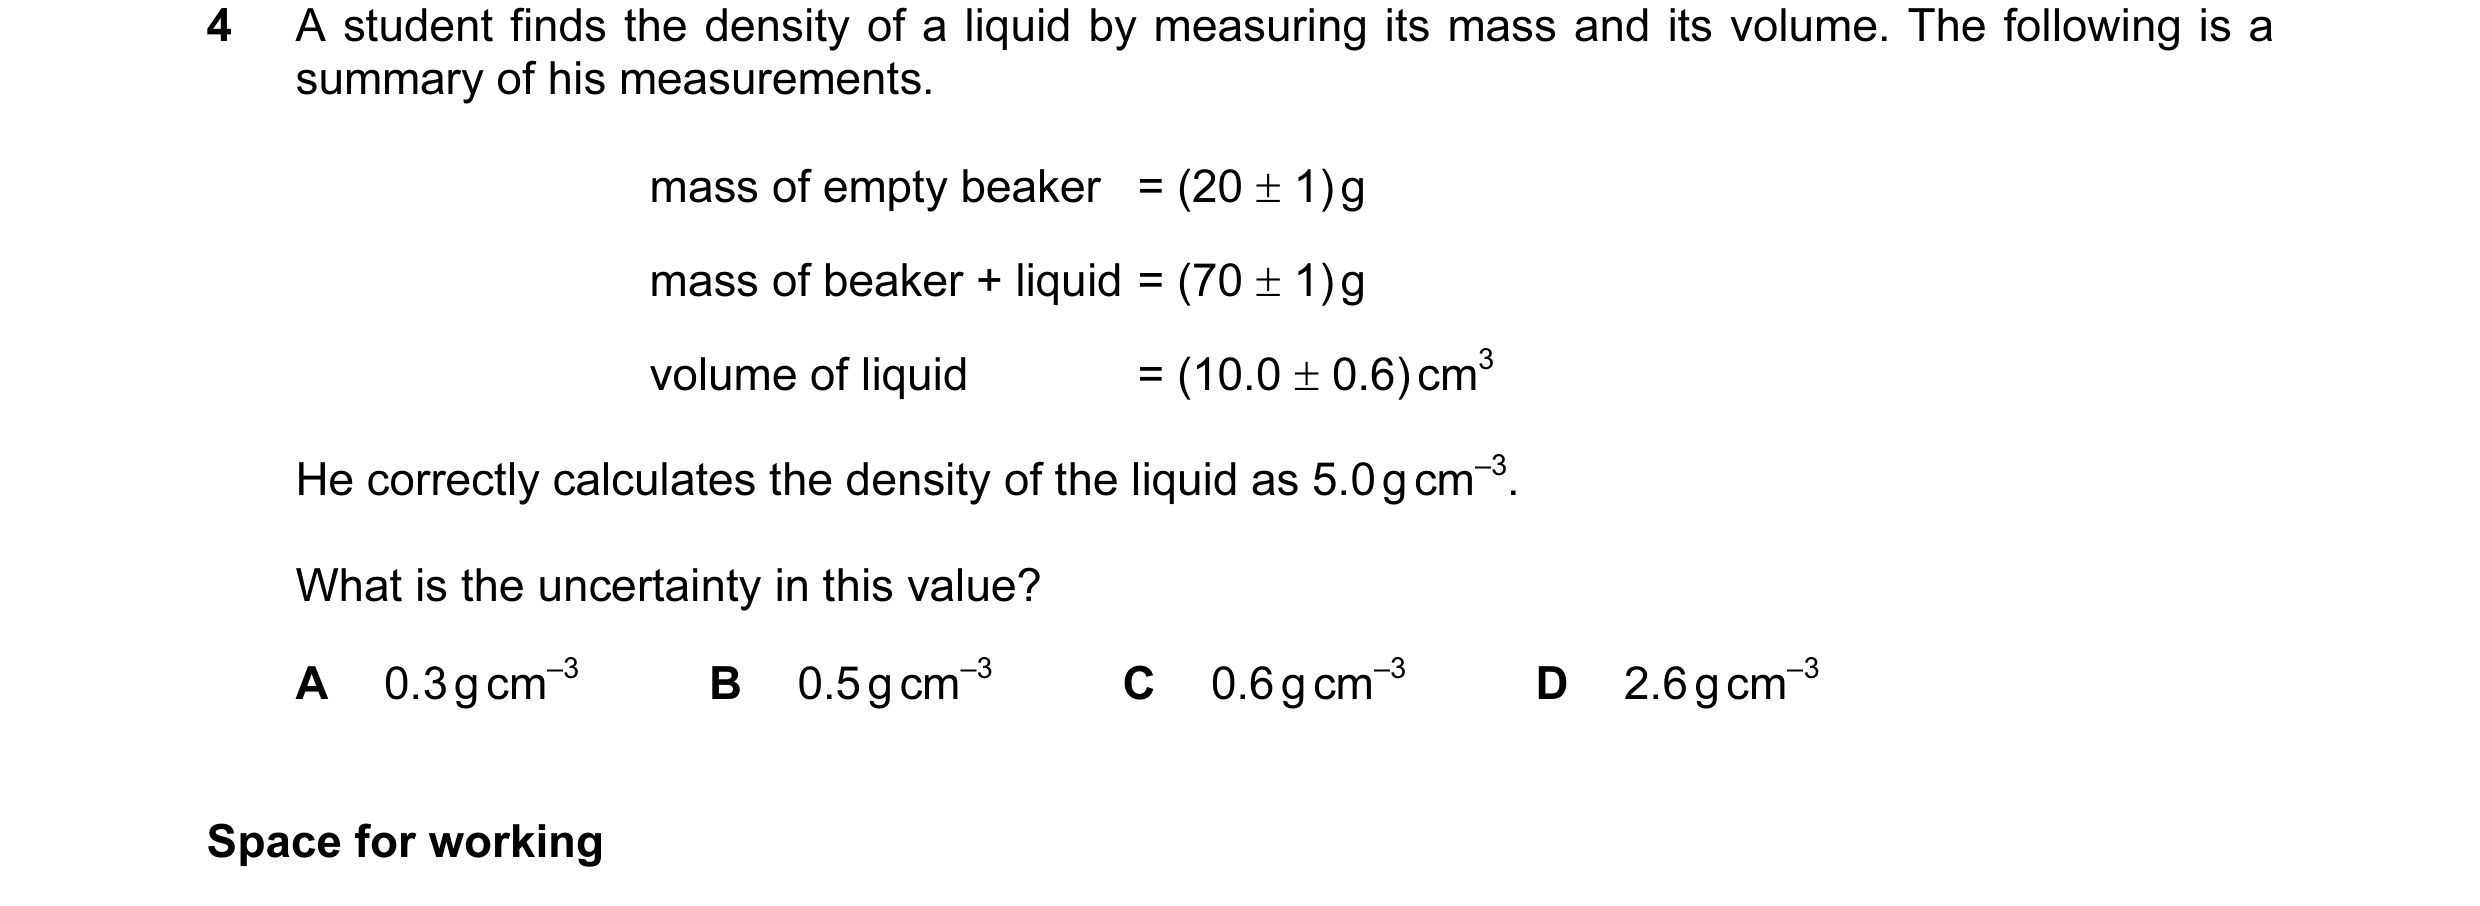
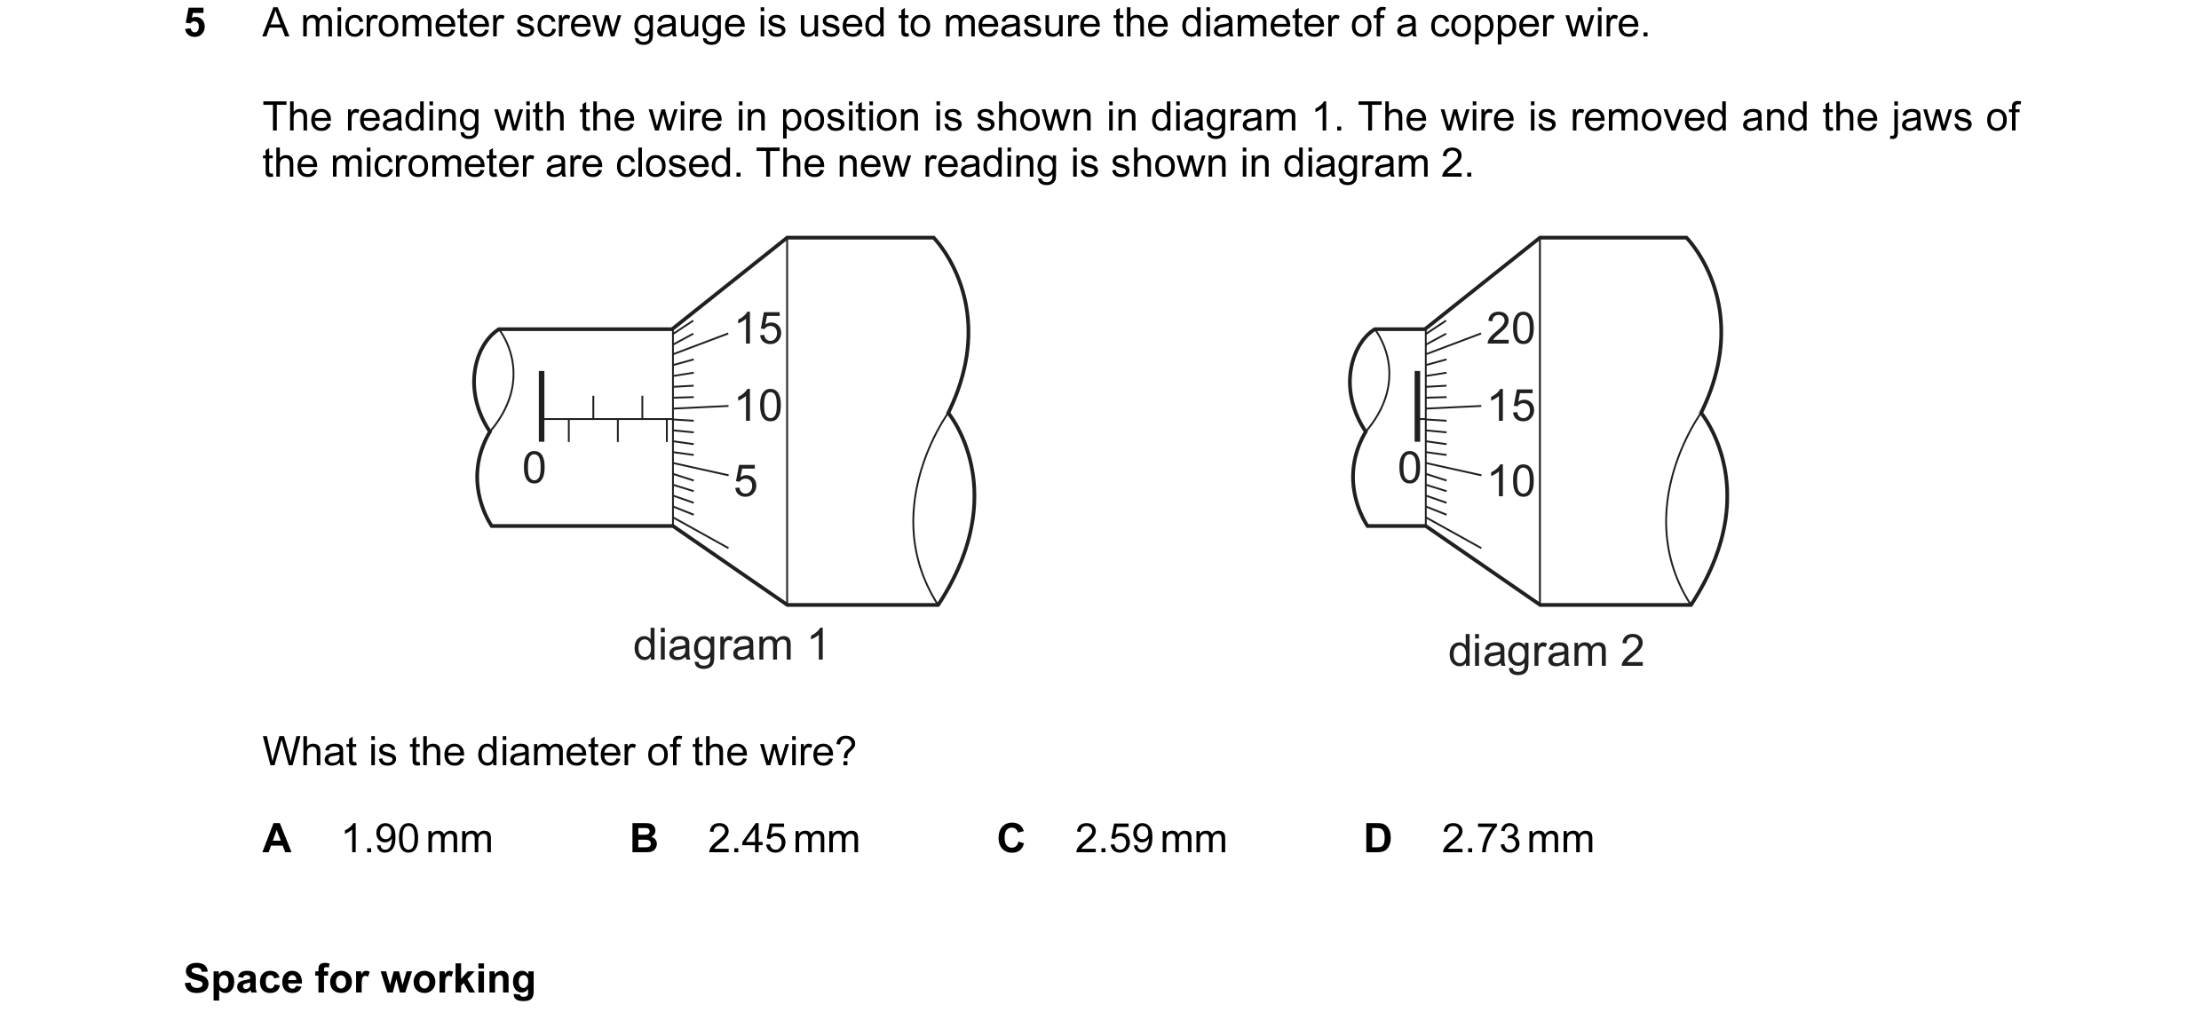 6 / 51
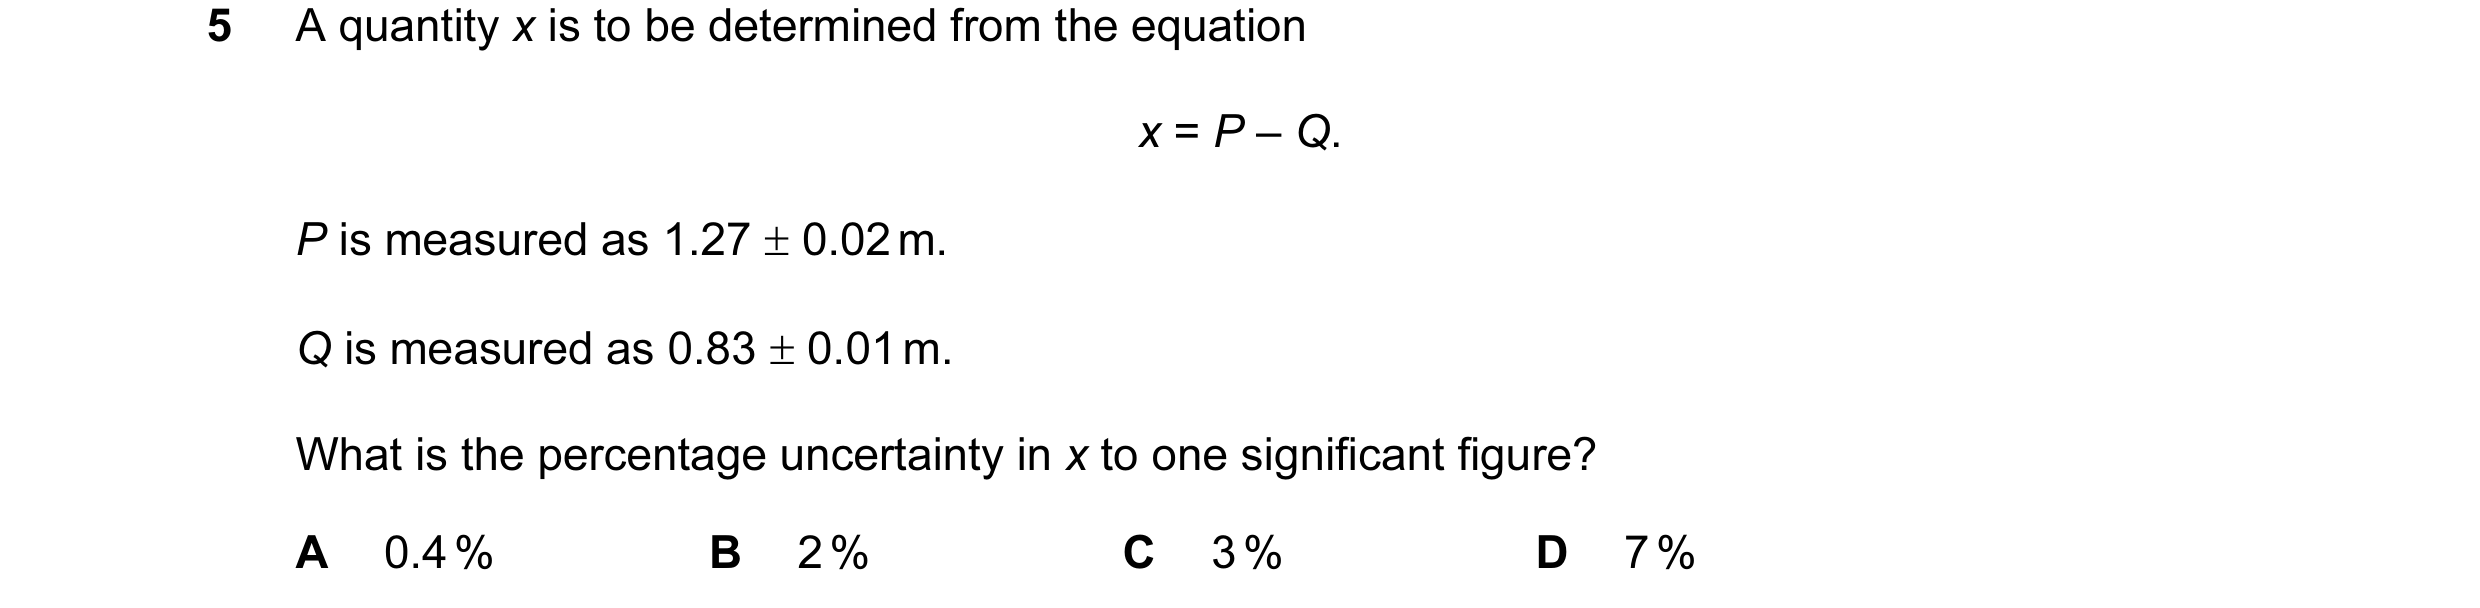
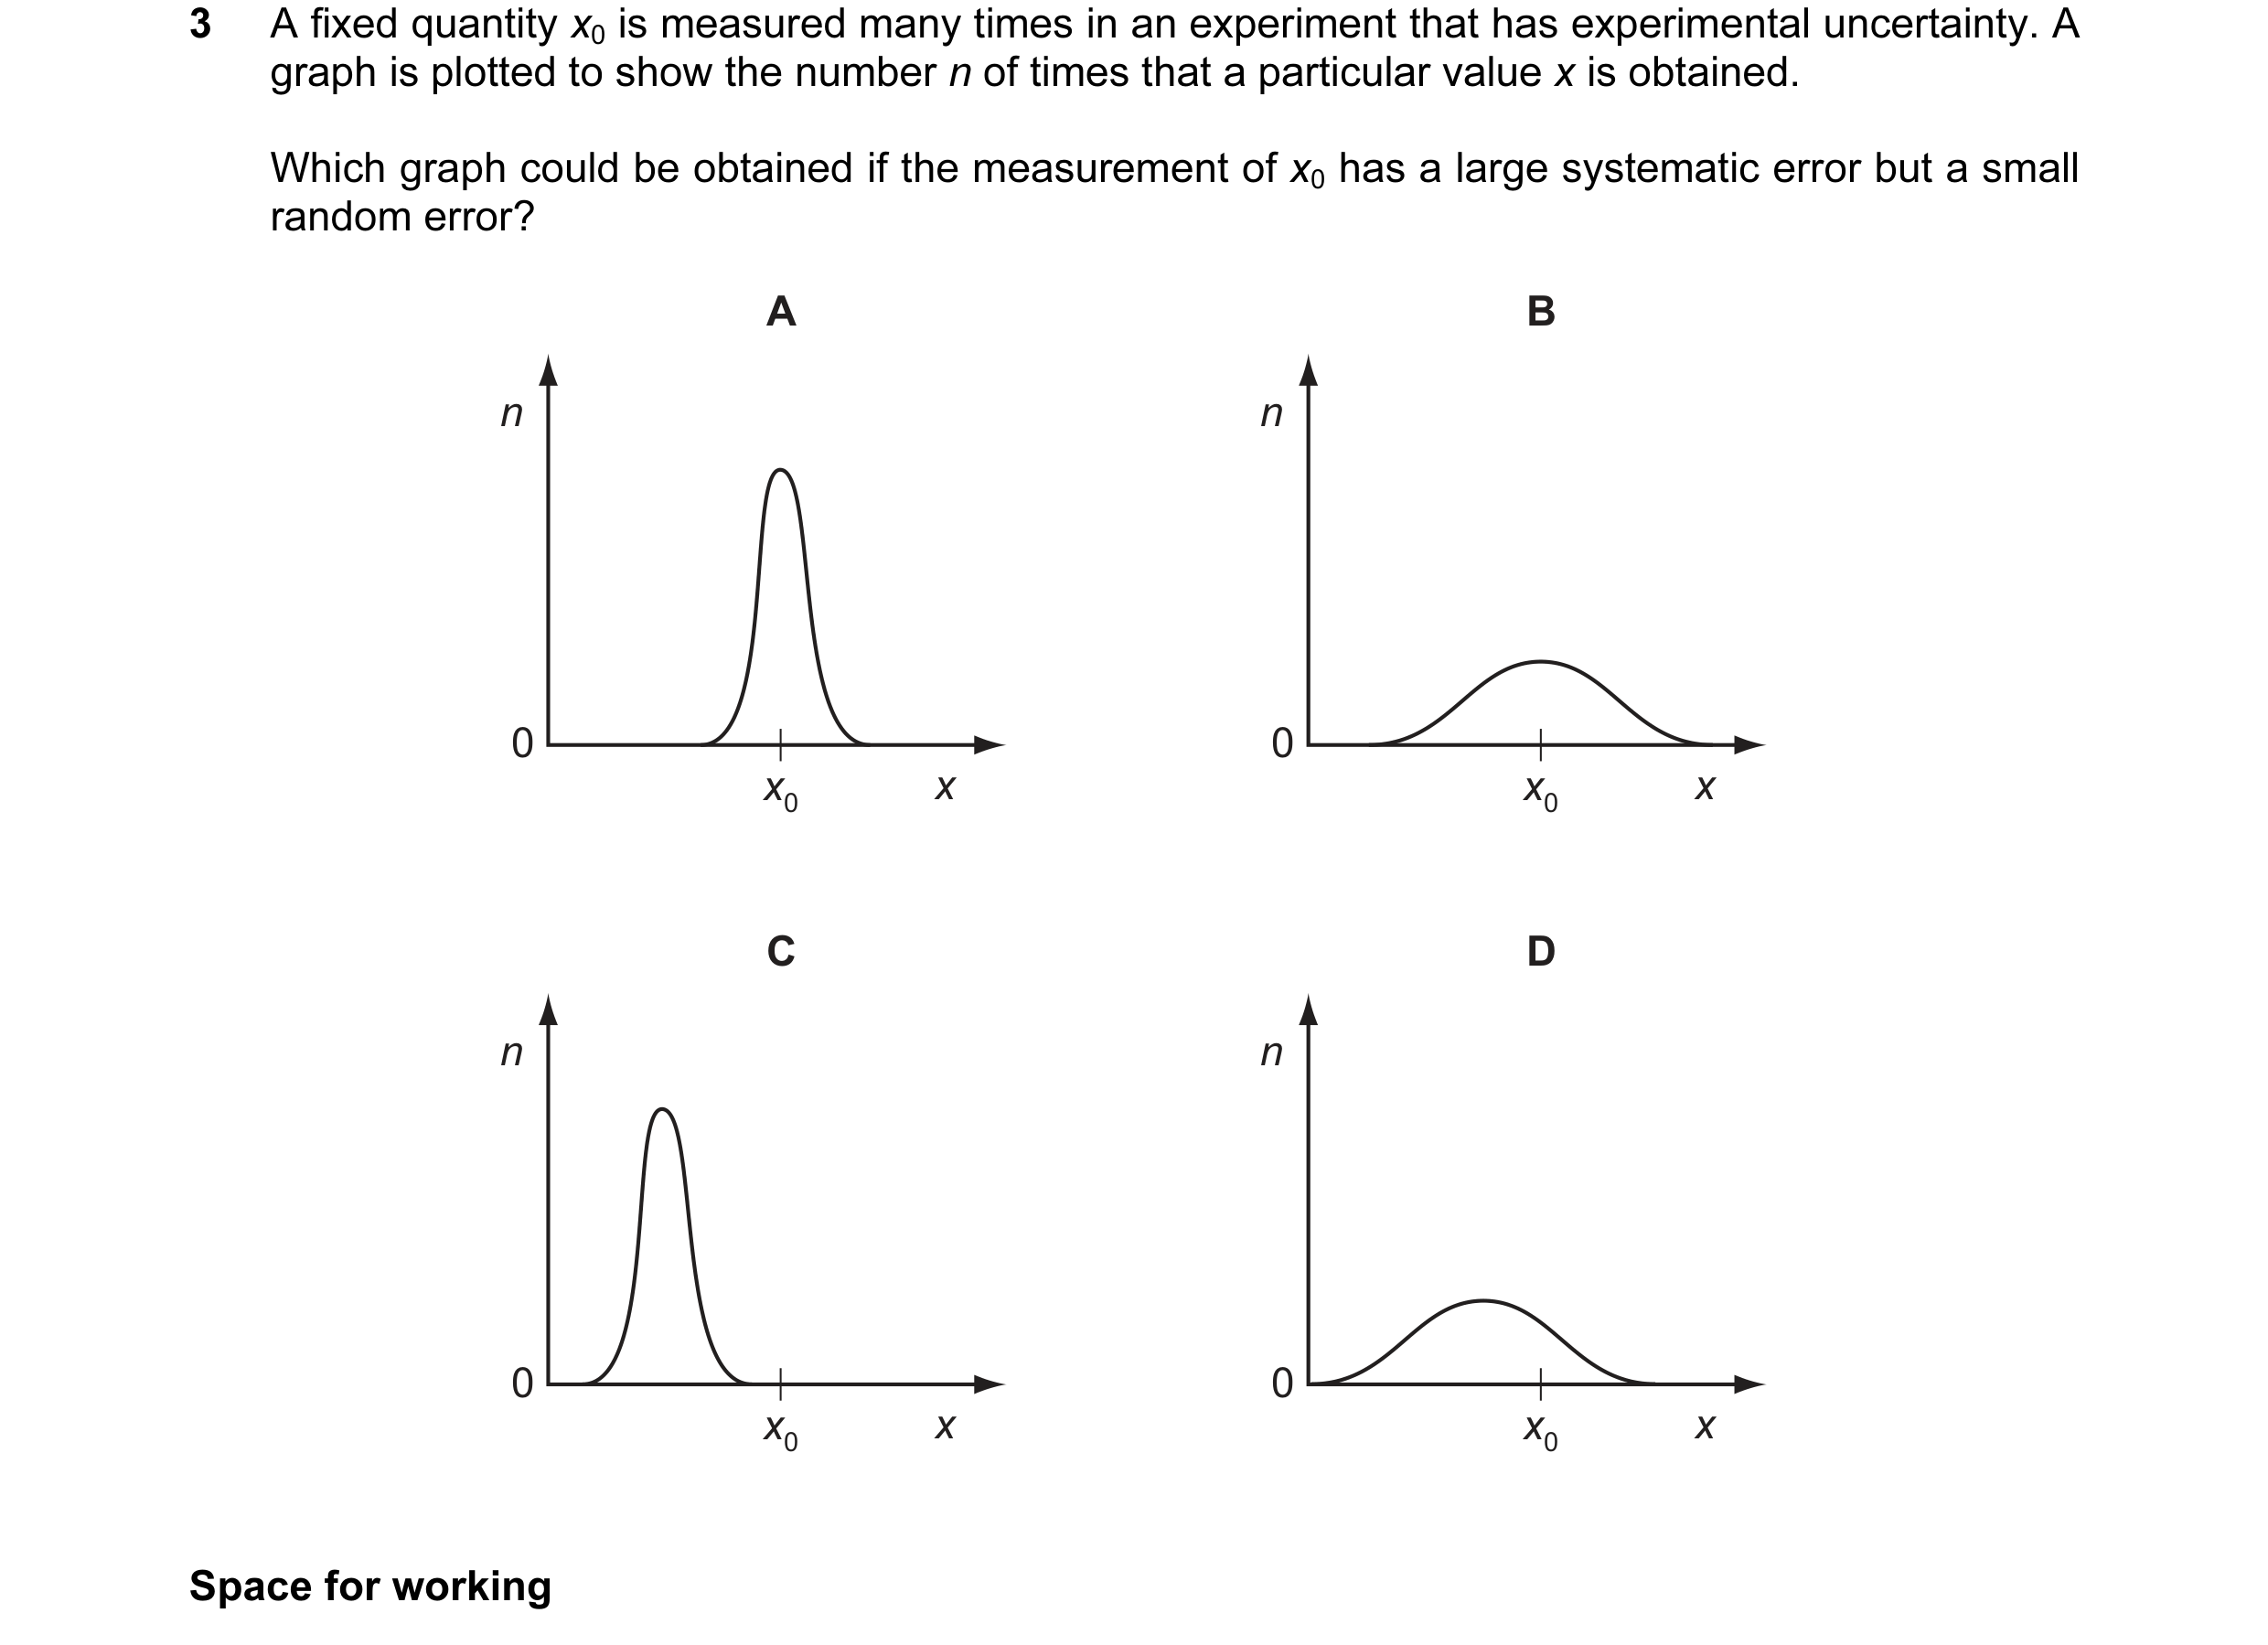 7 / 51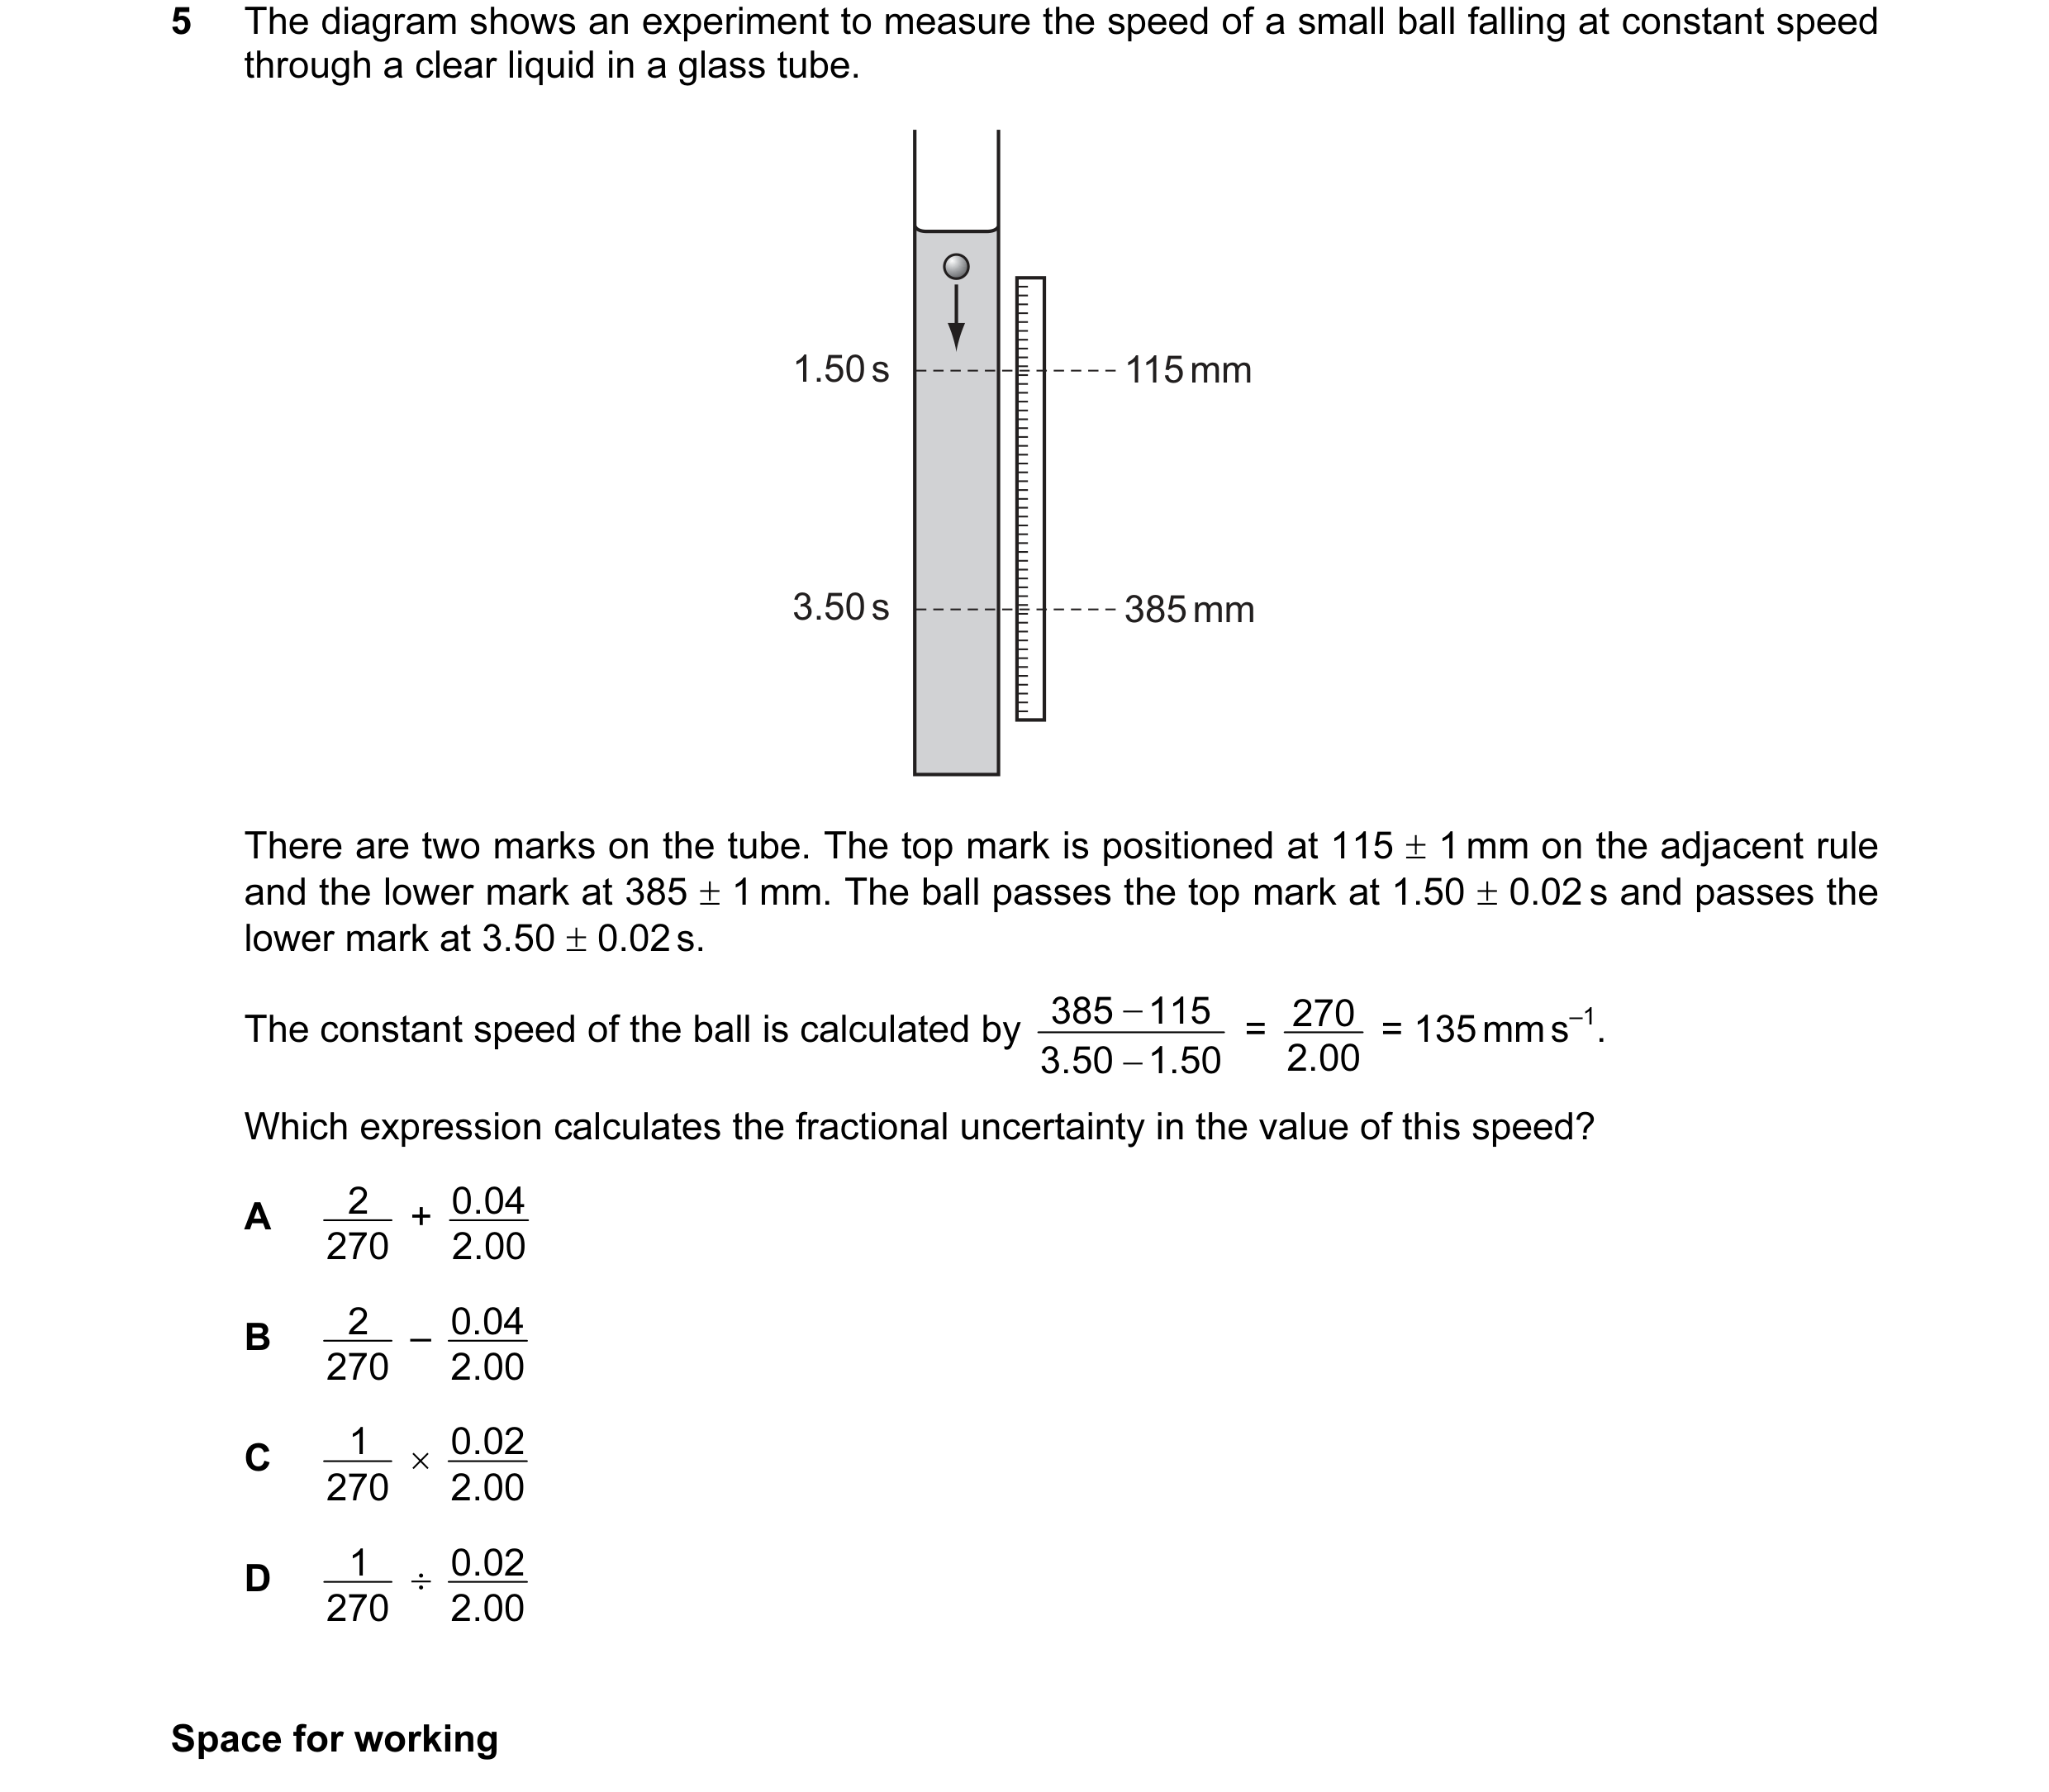
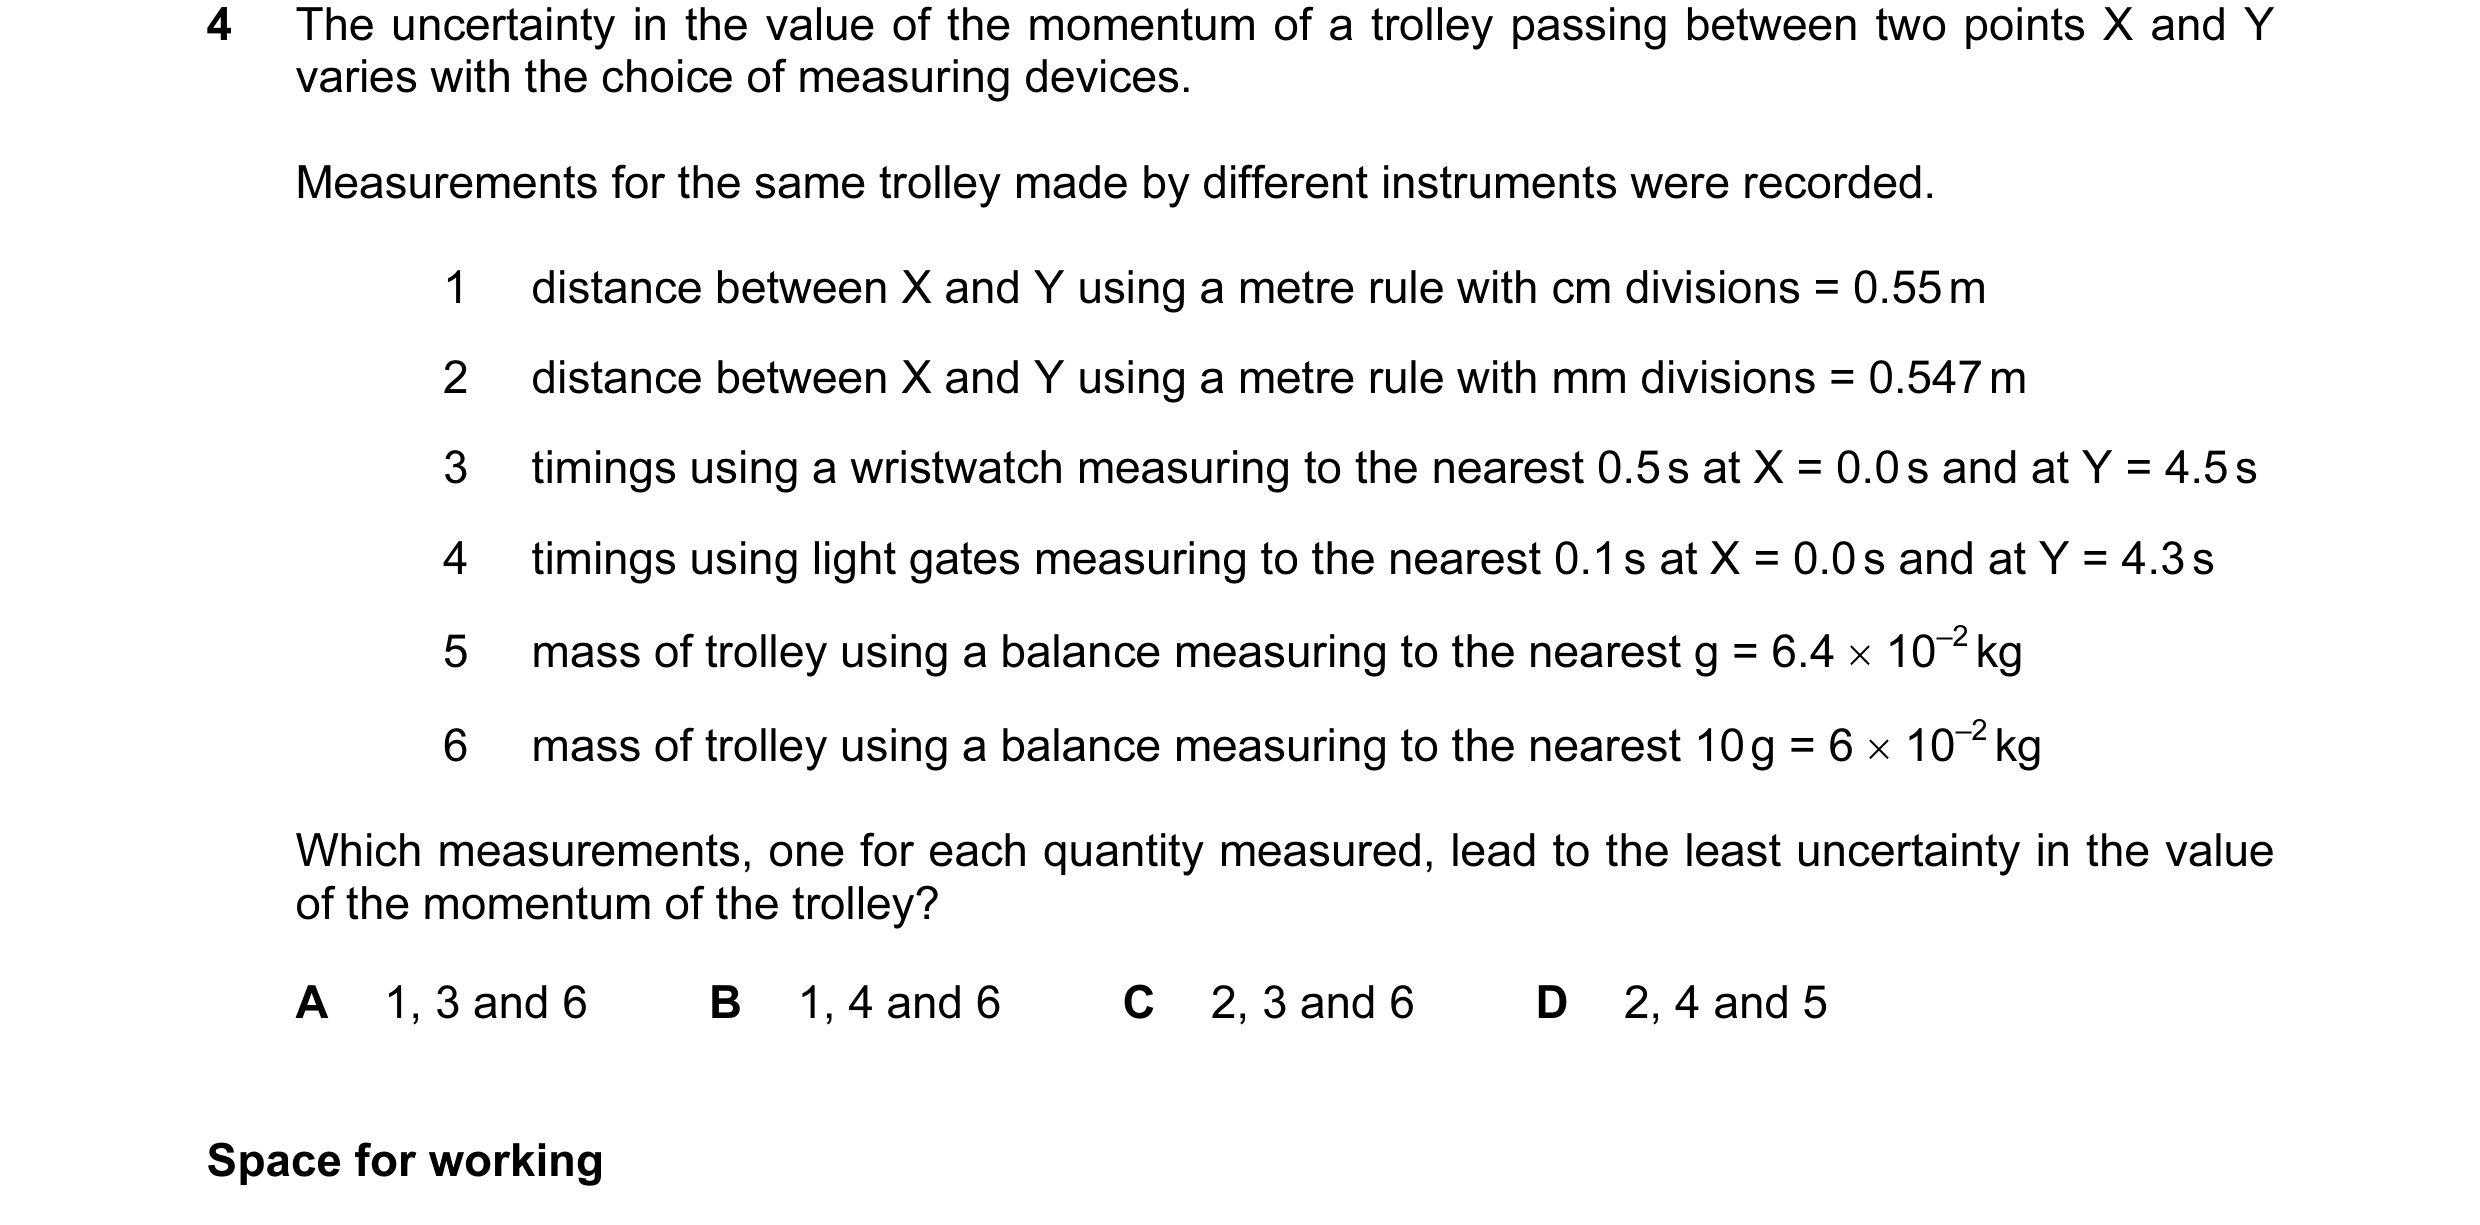 8 / 51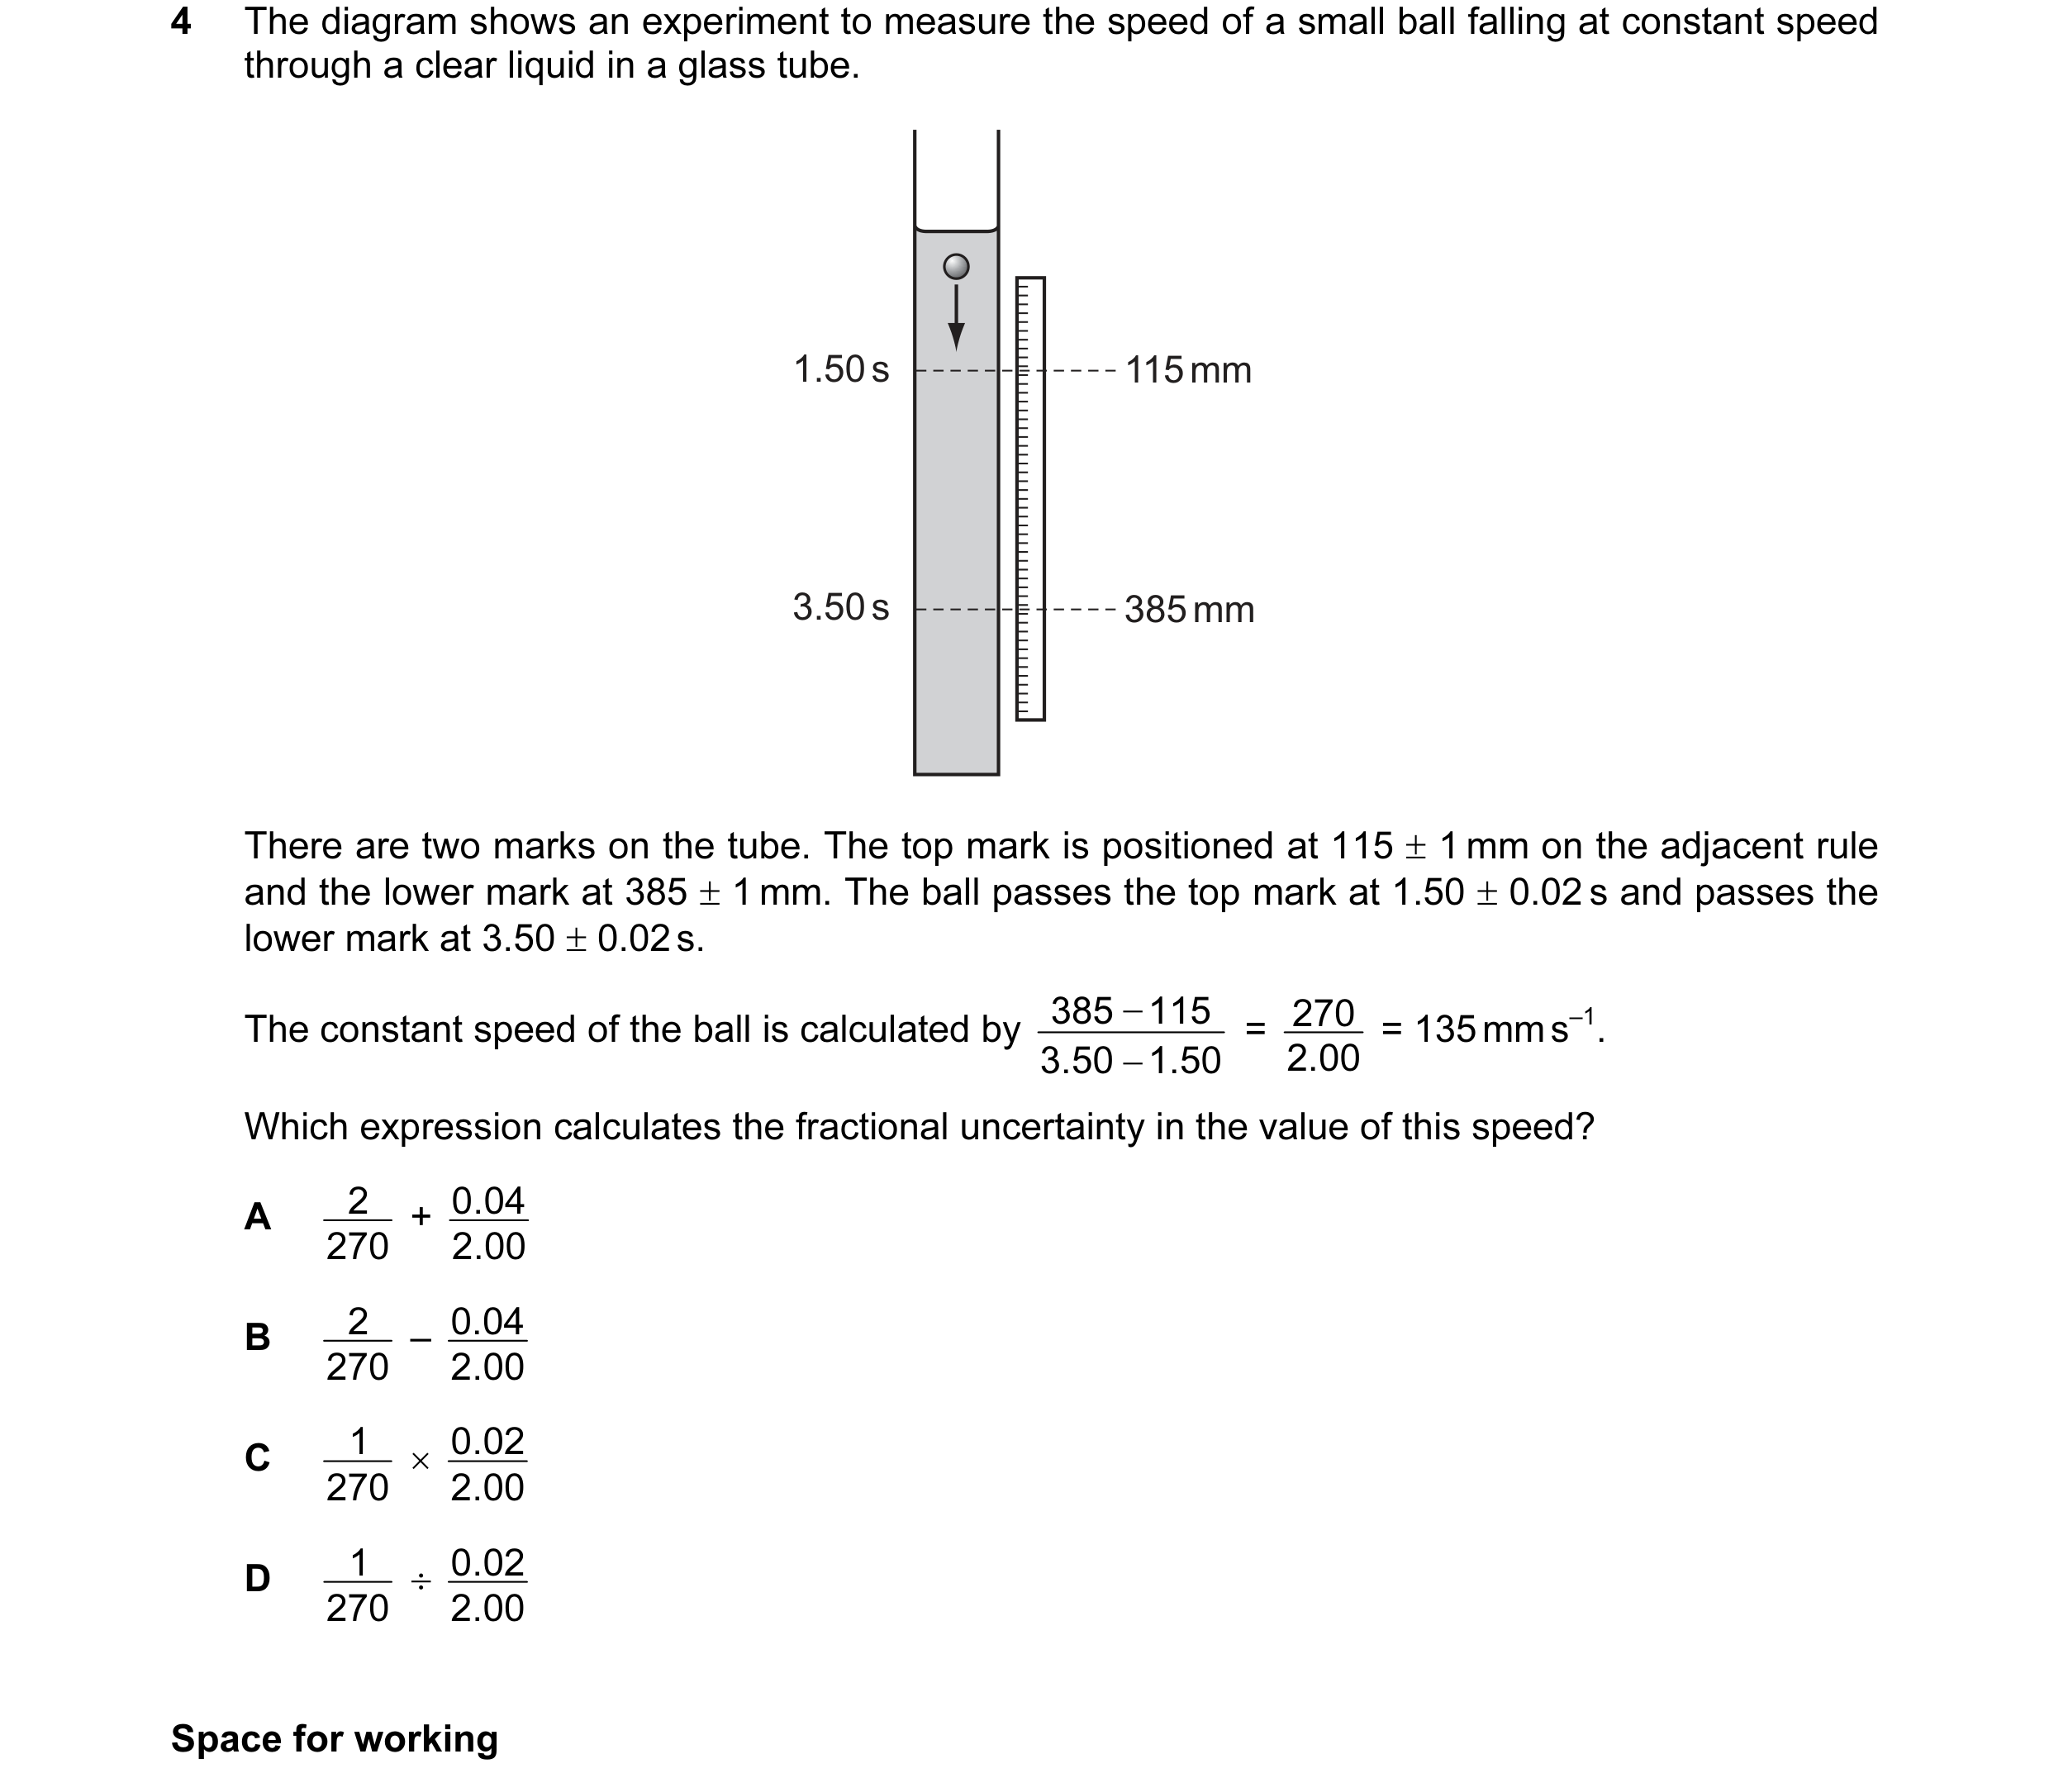
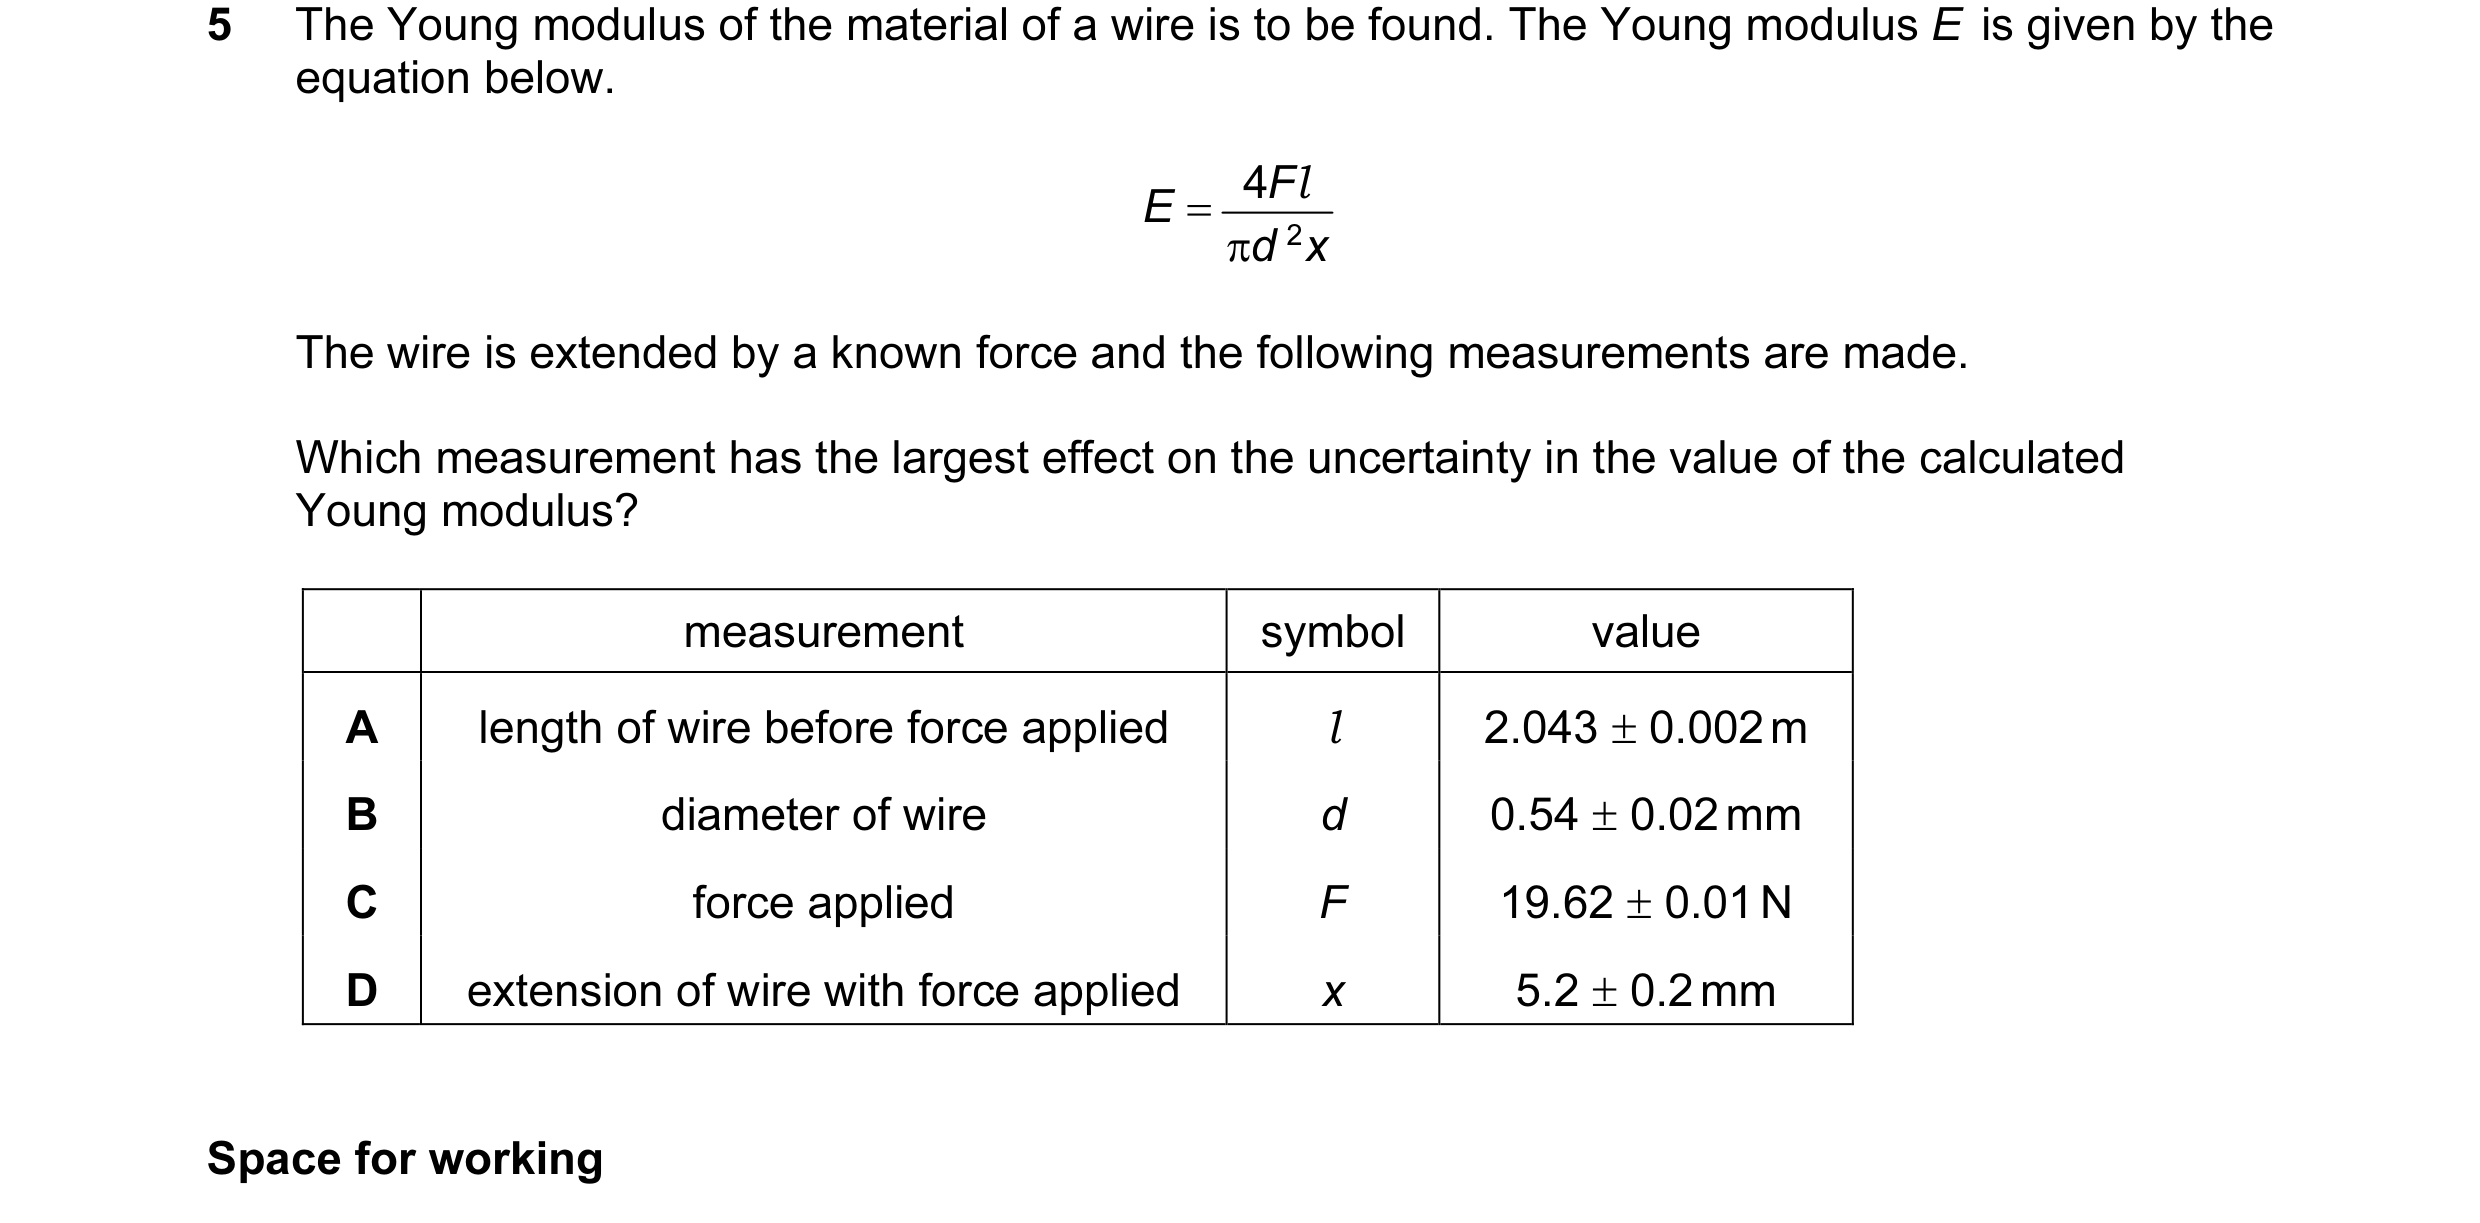 9 / 51
 10 / 51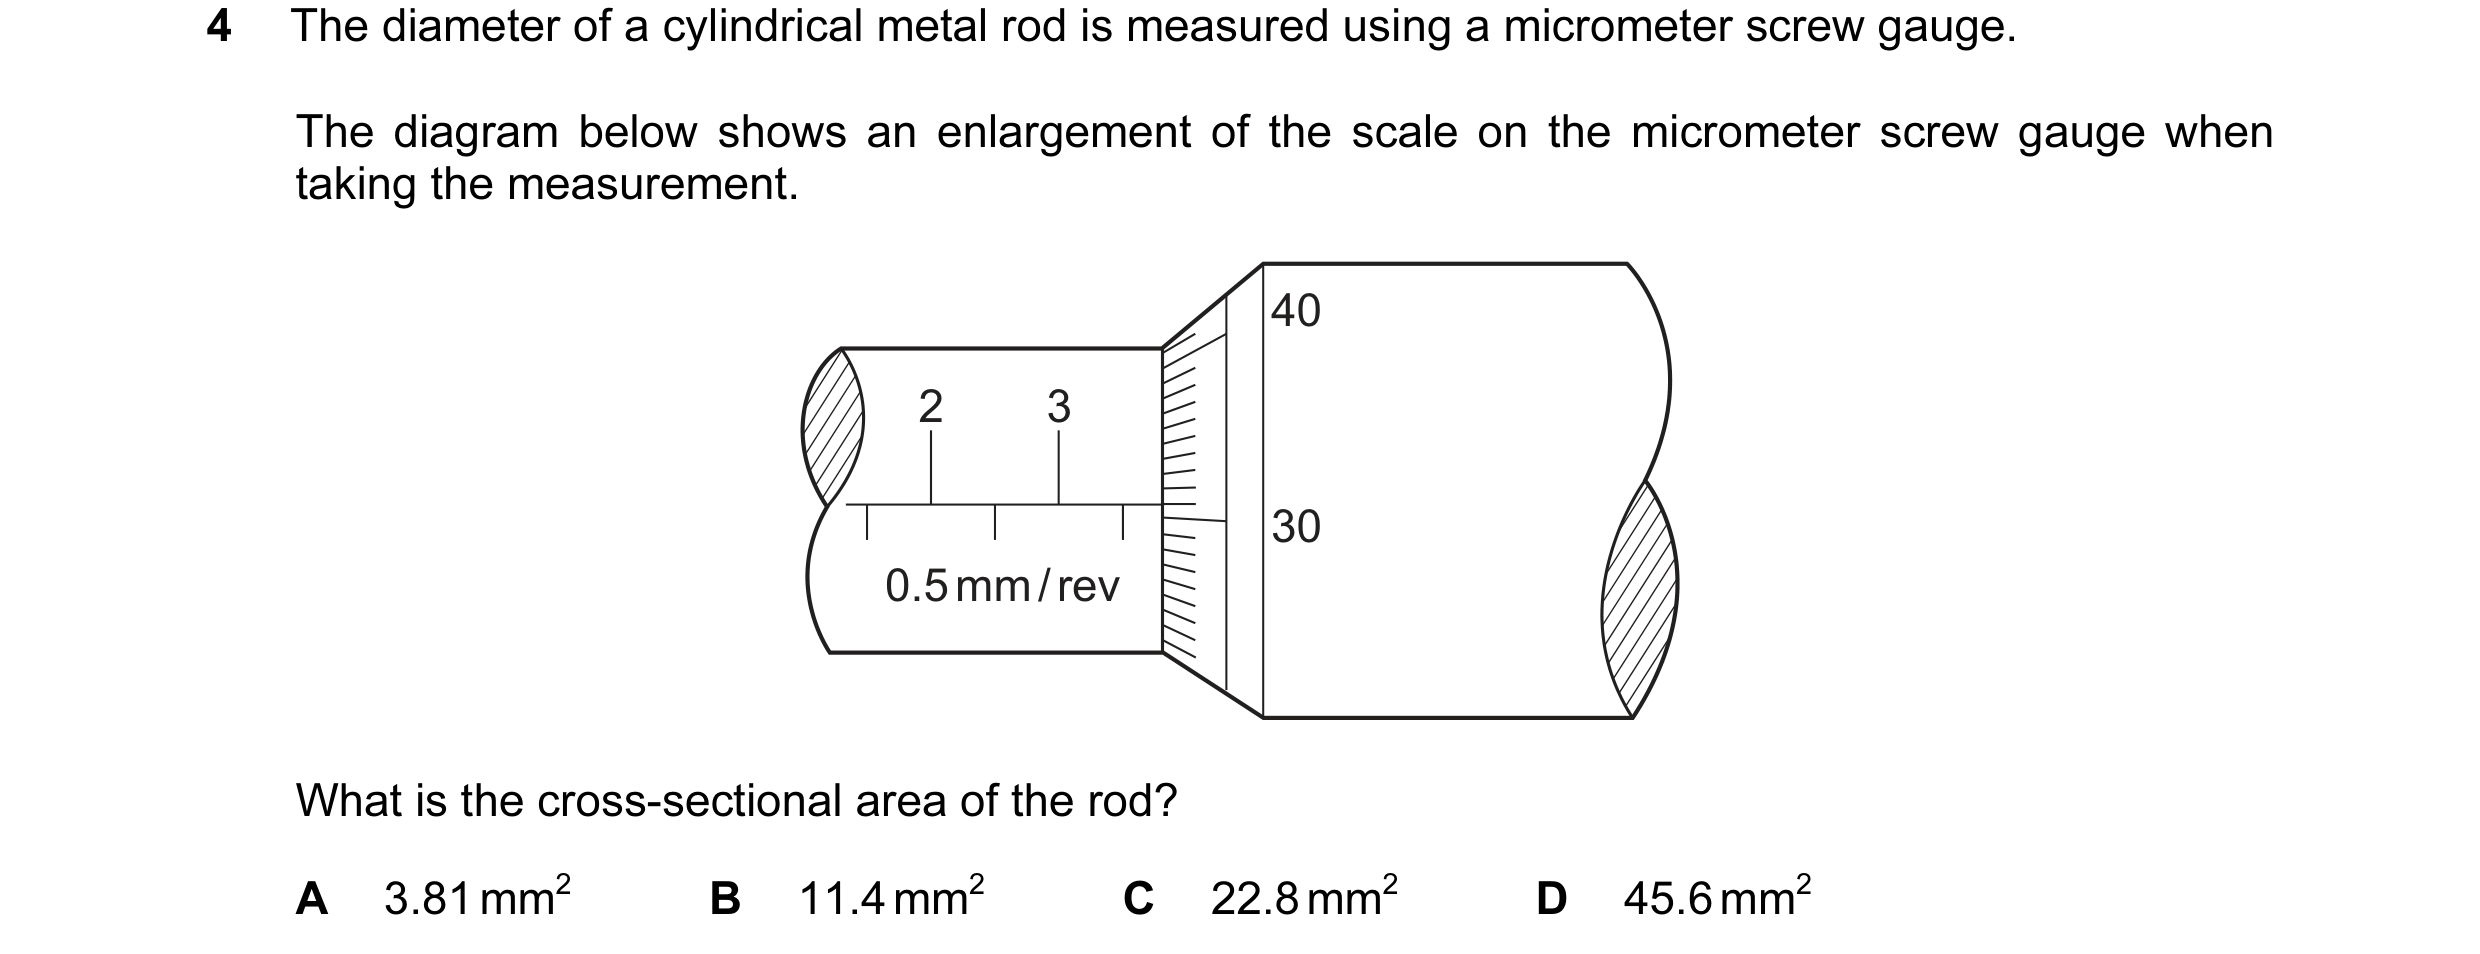
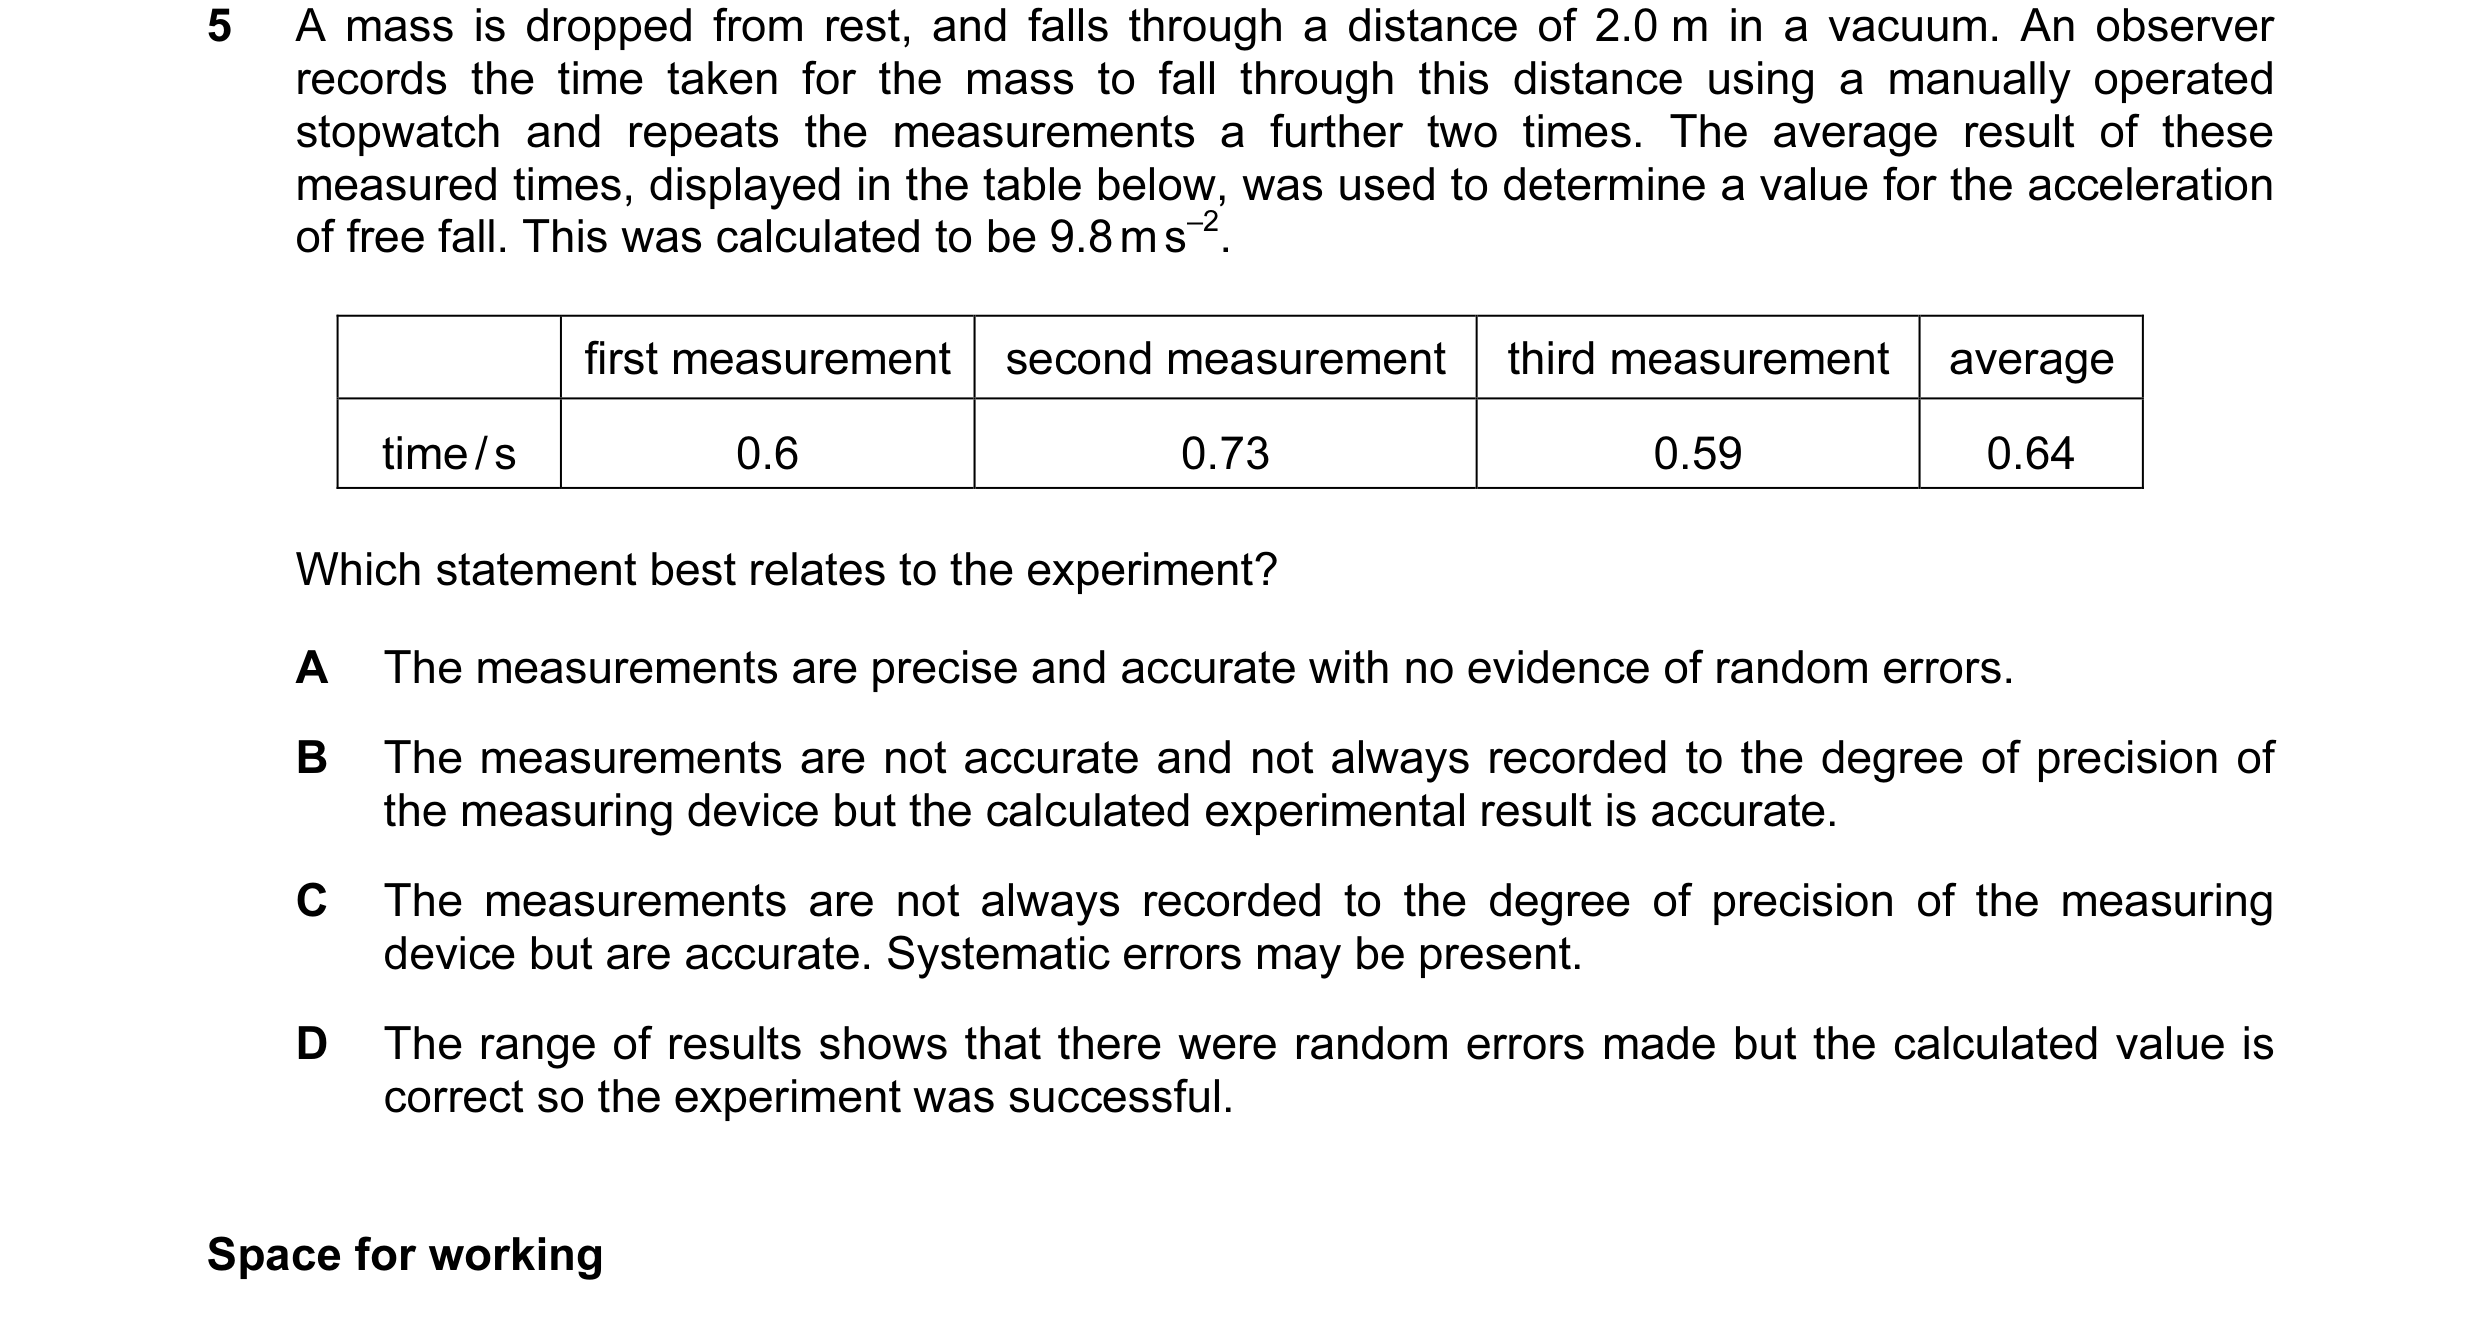 11 / 51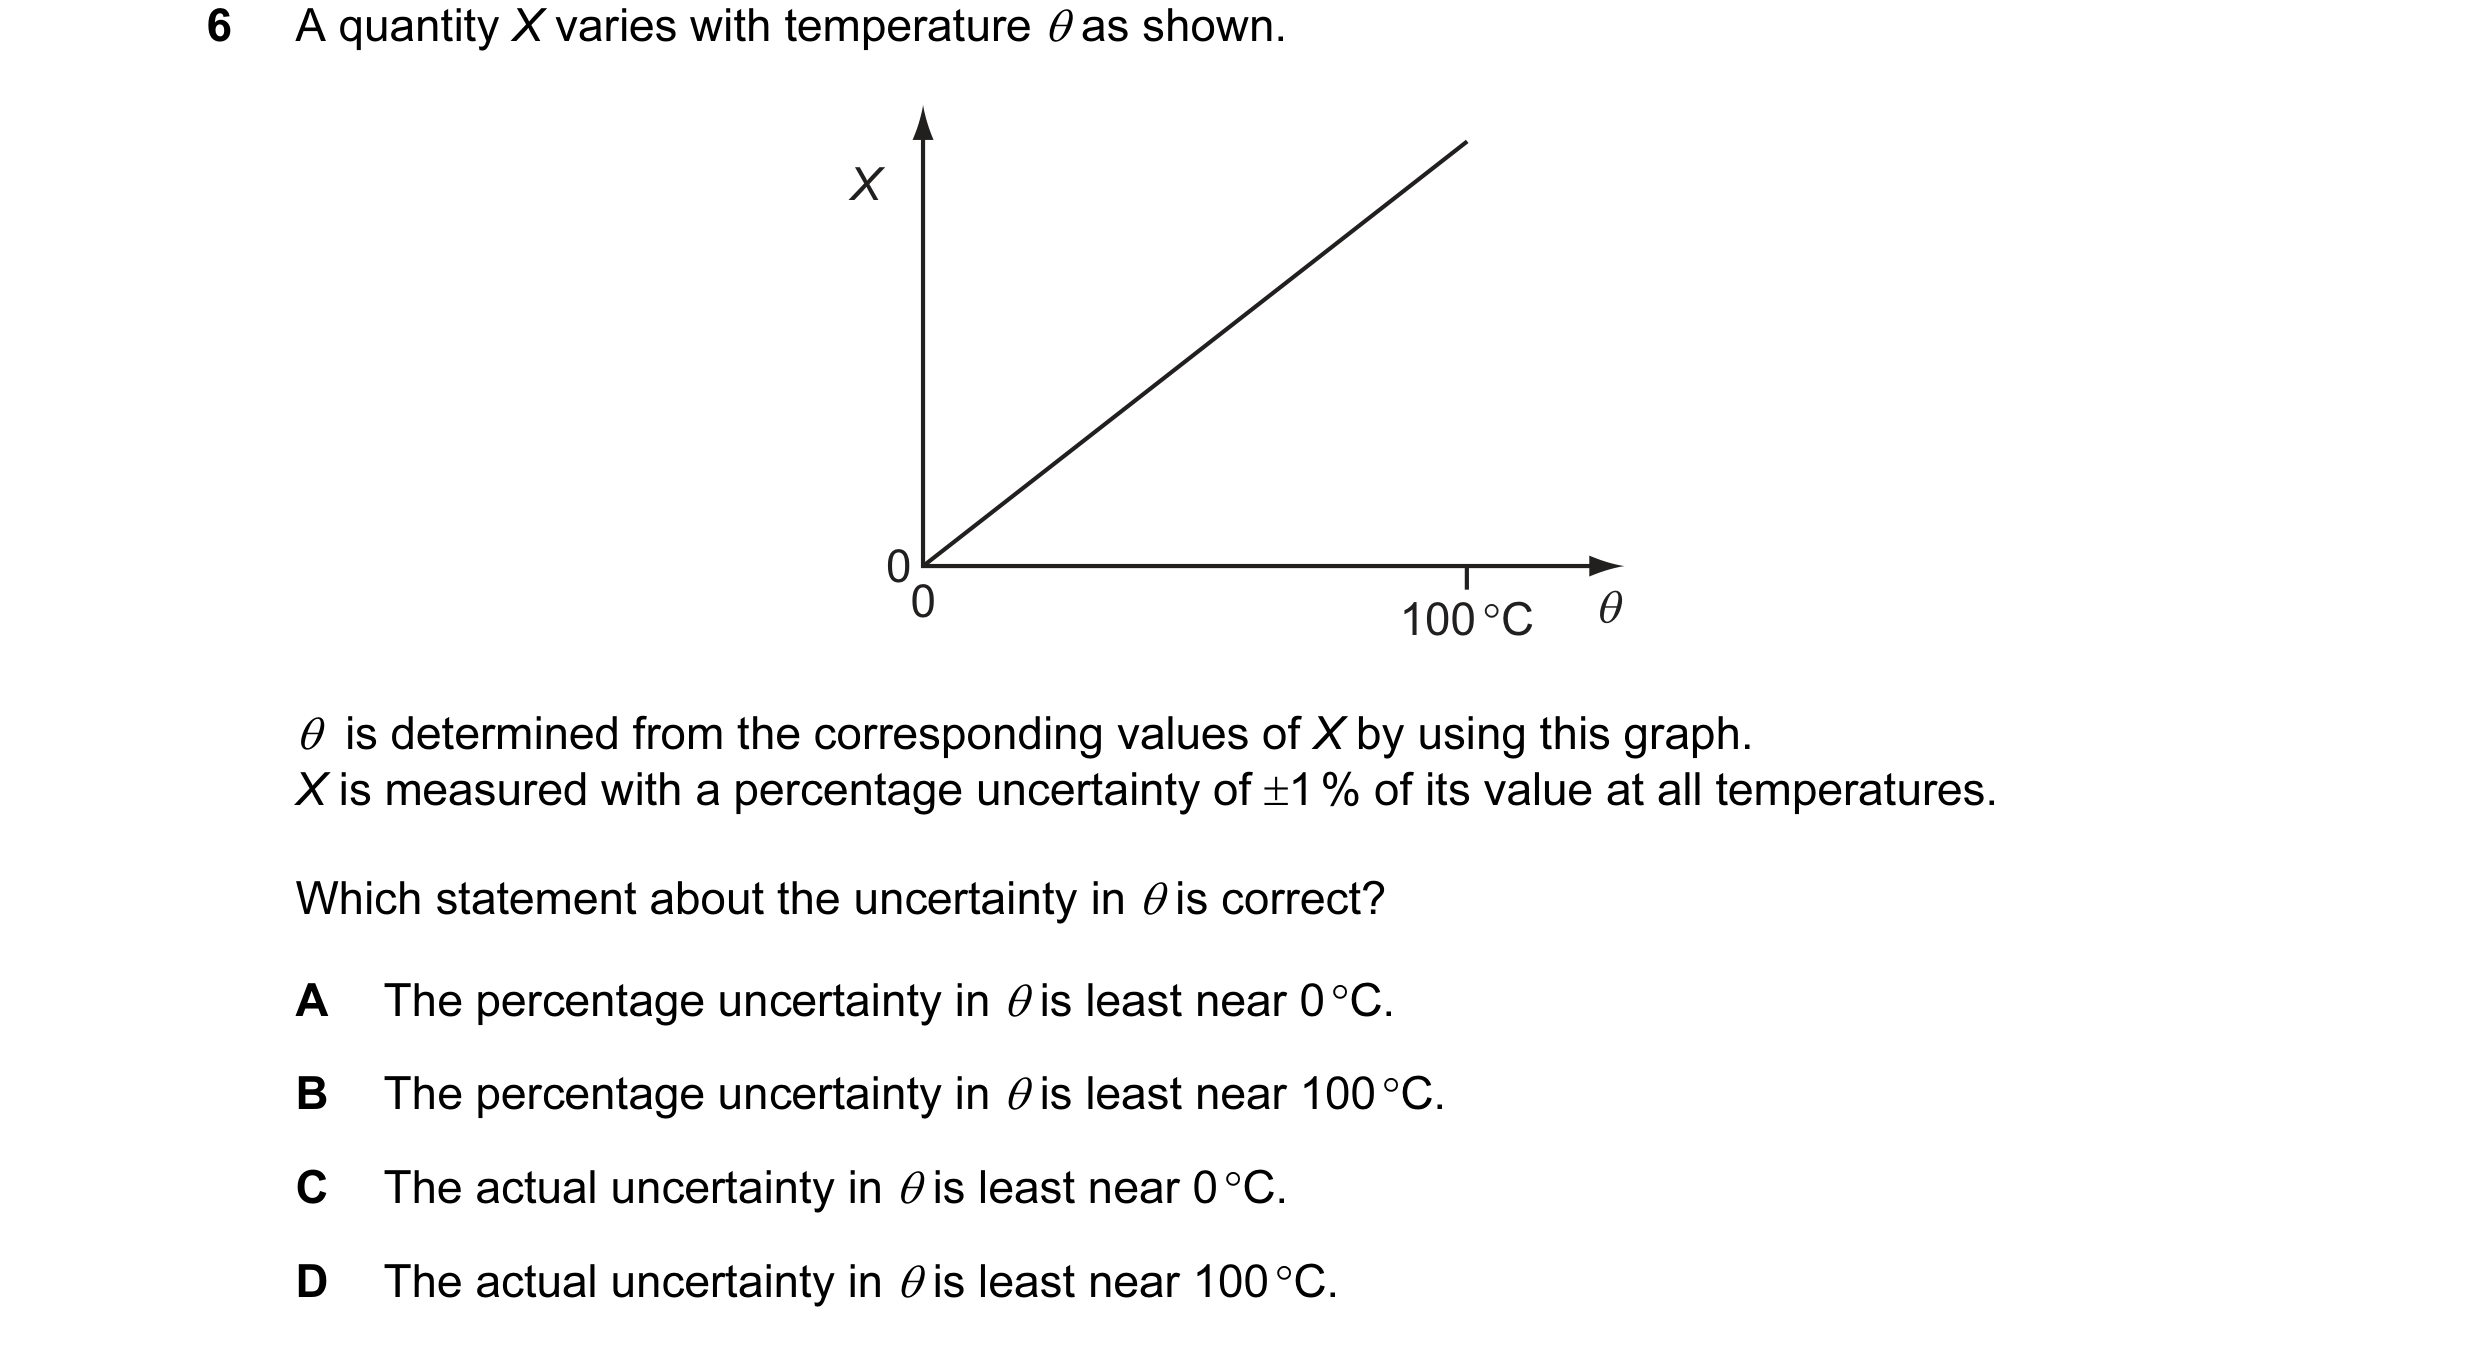
 12 / 51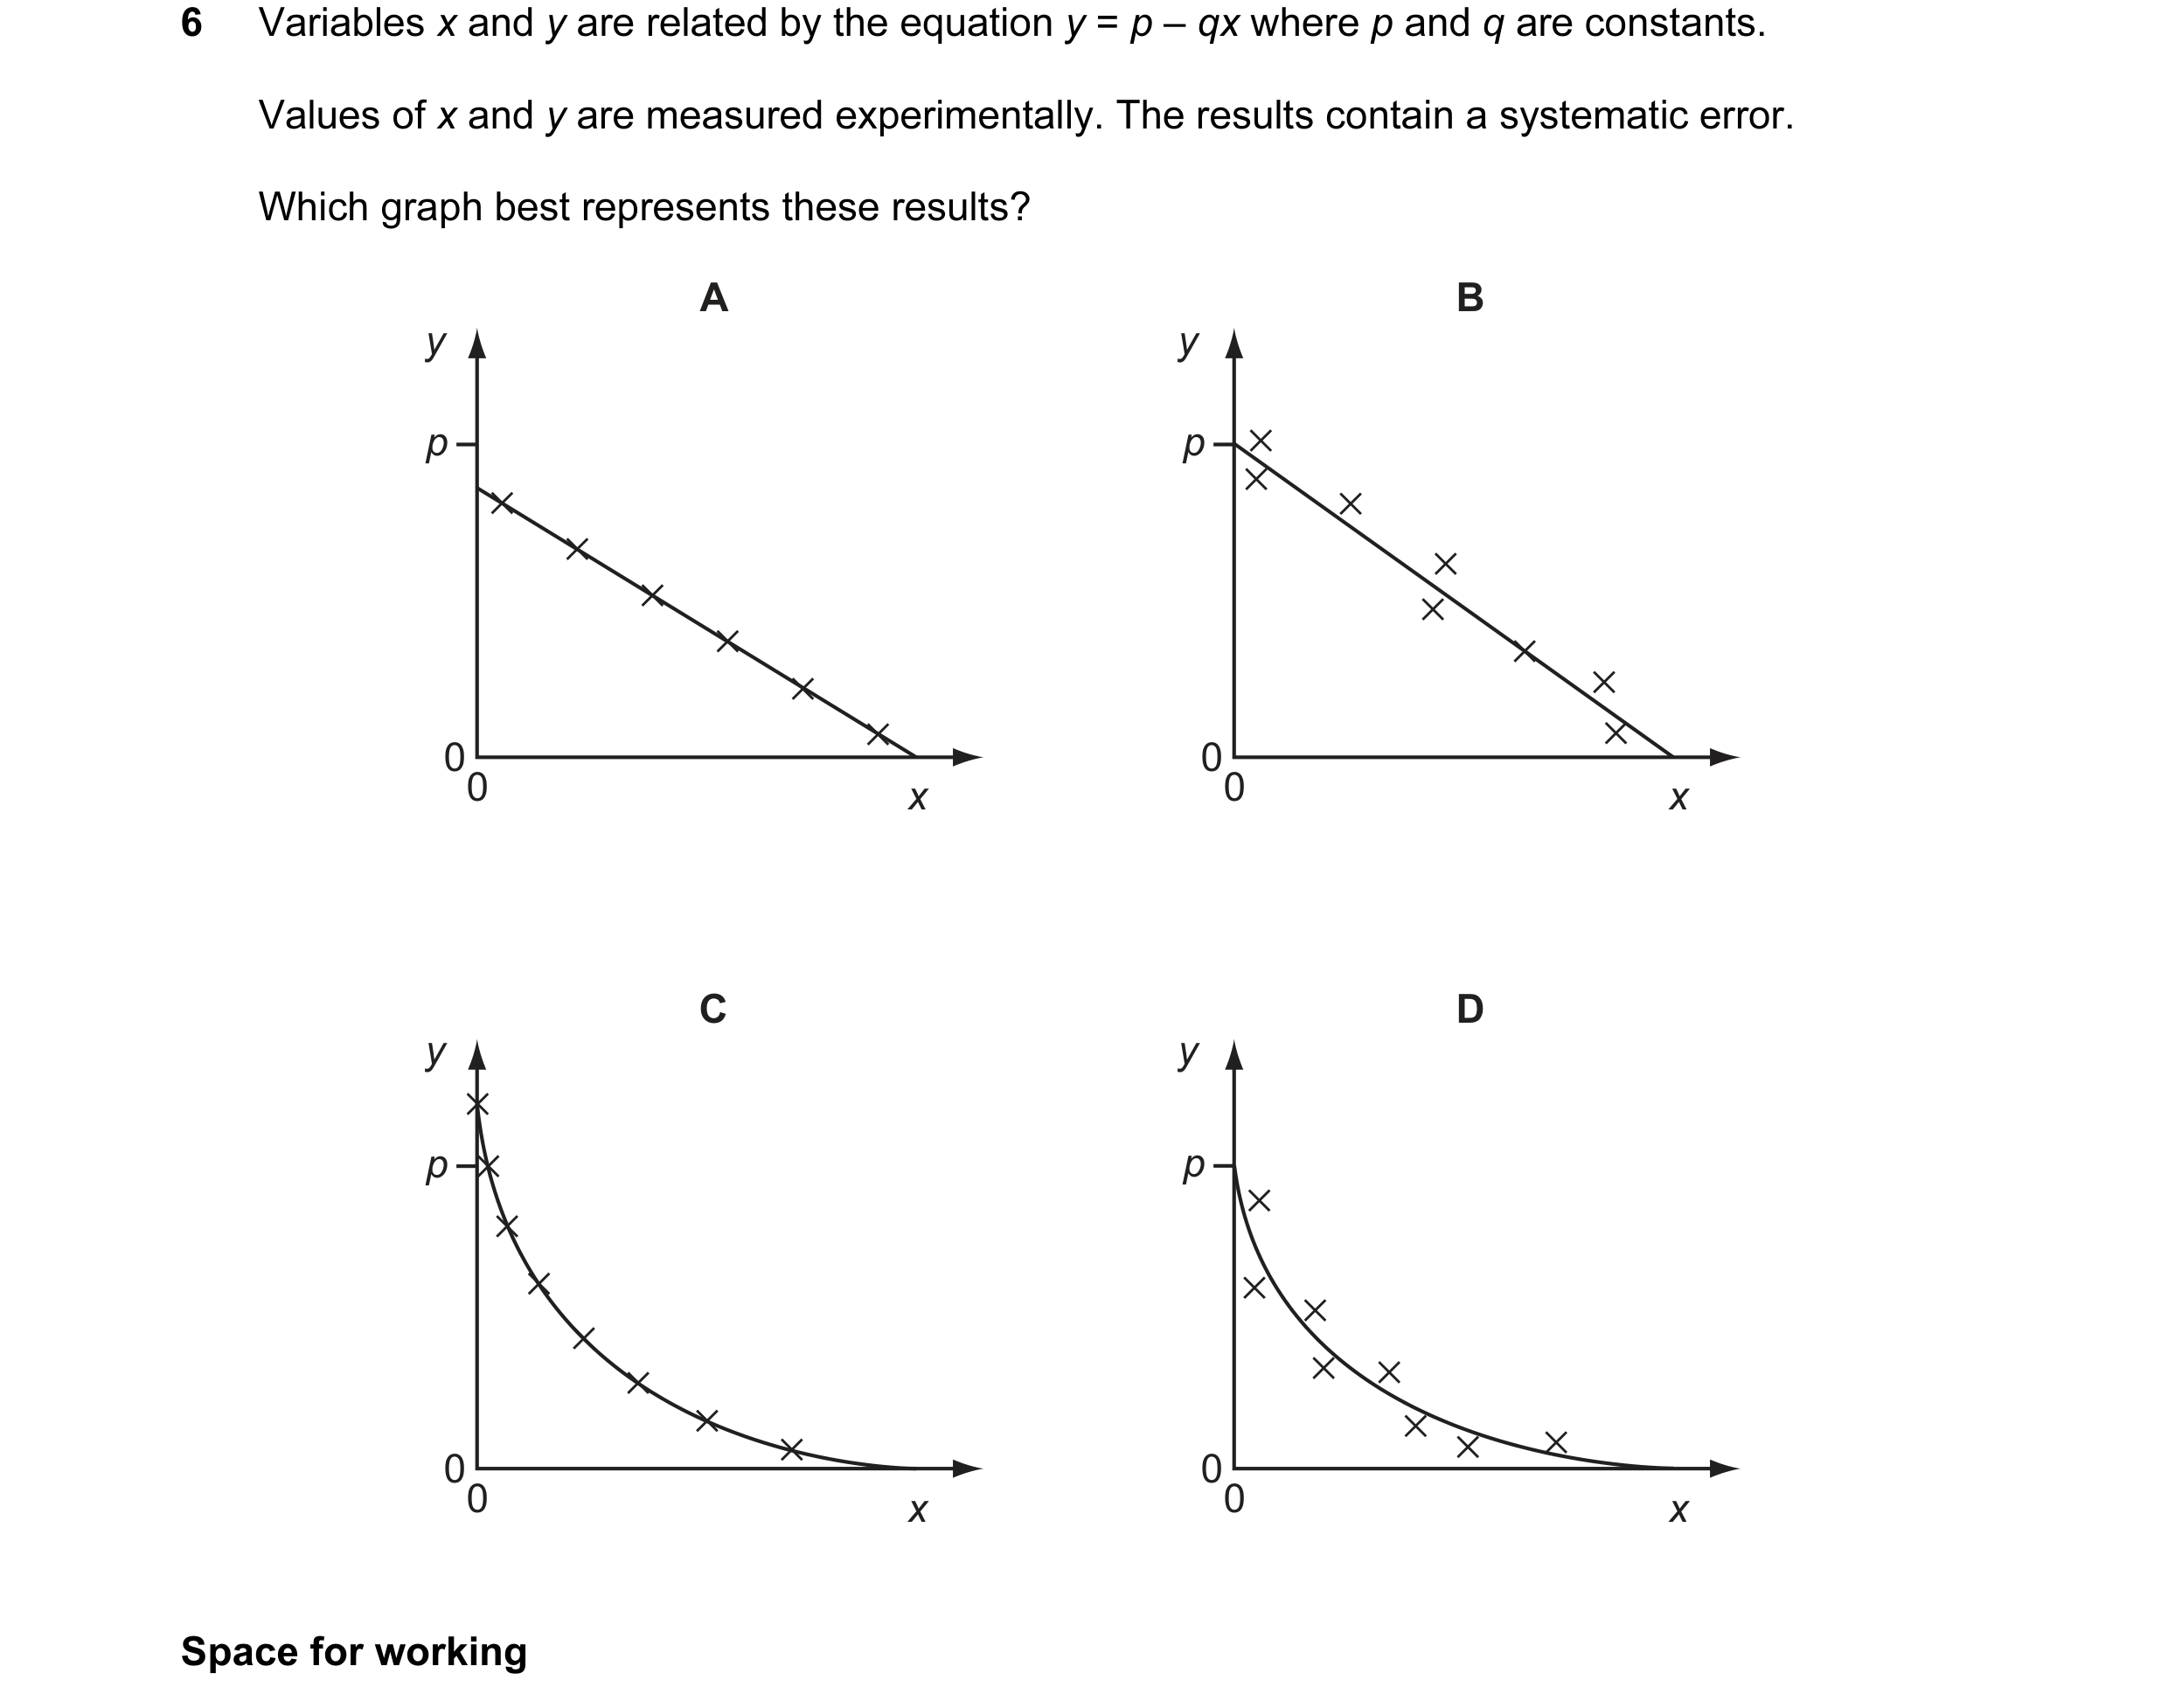
 13 / 51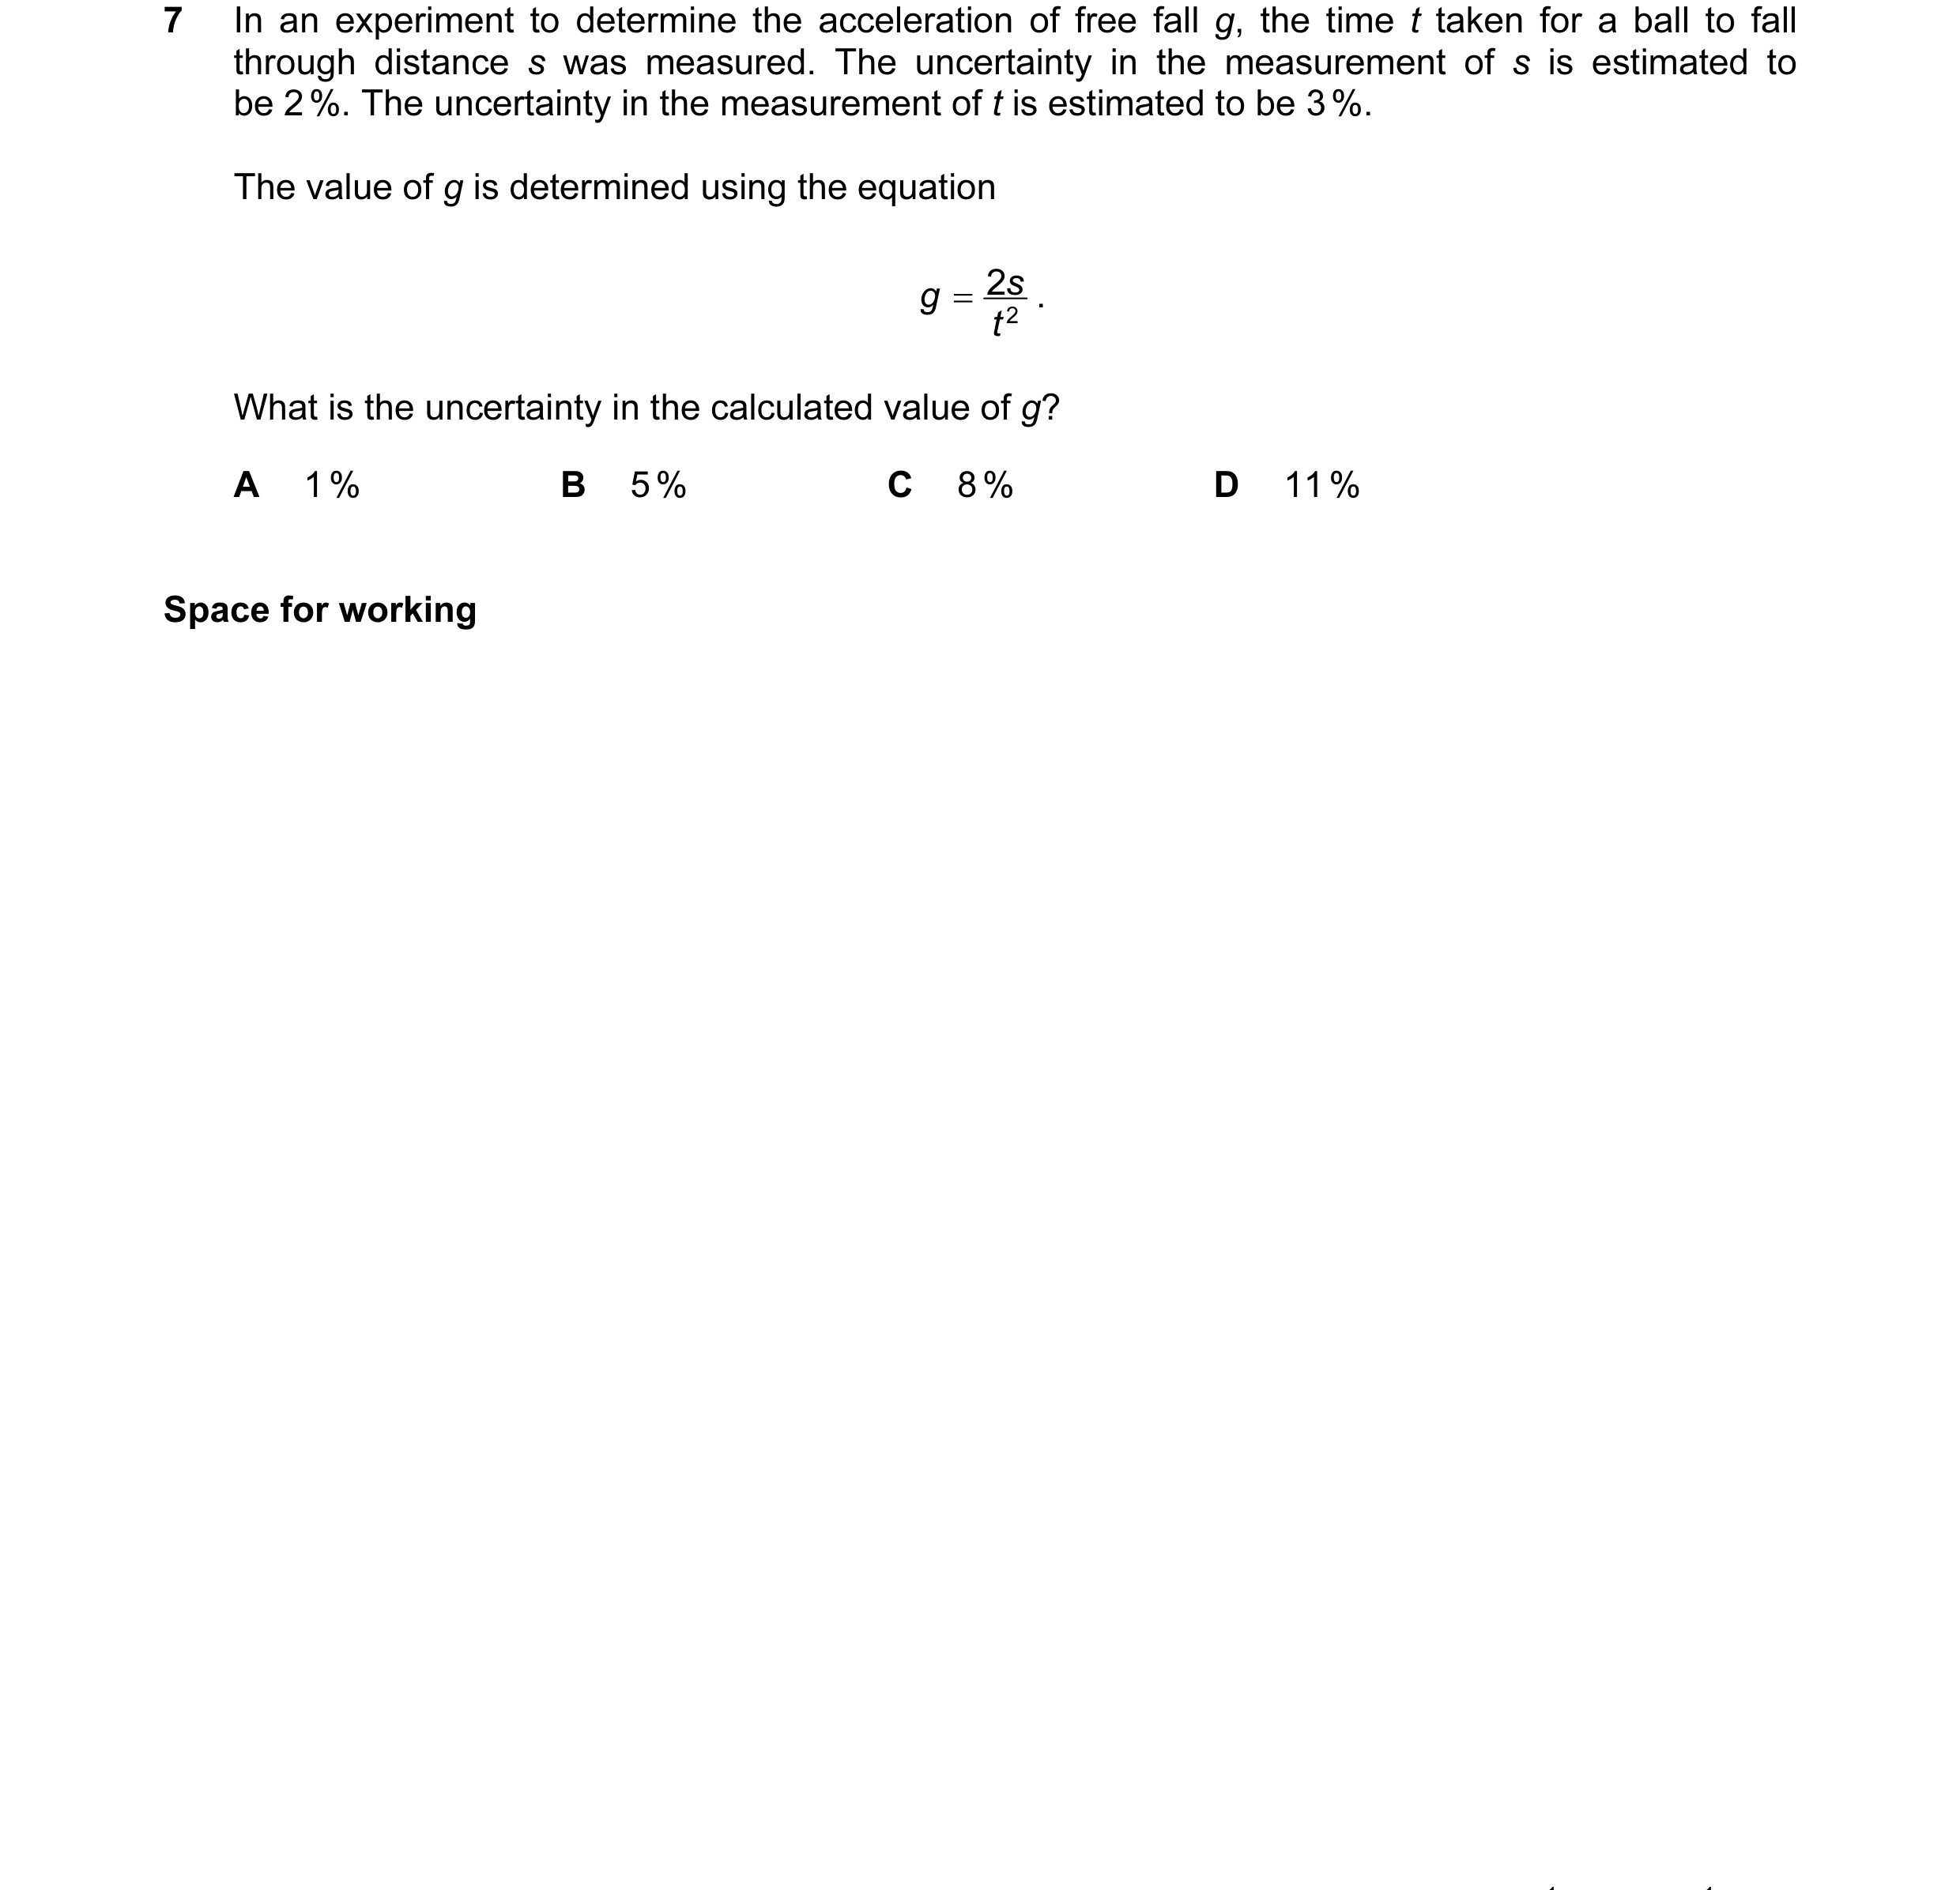
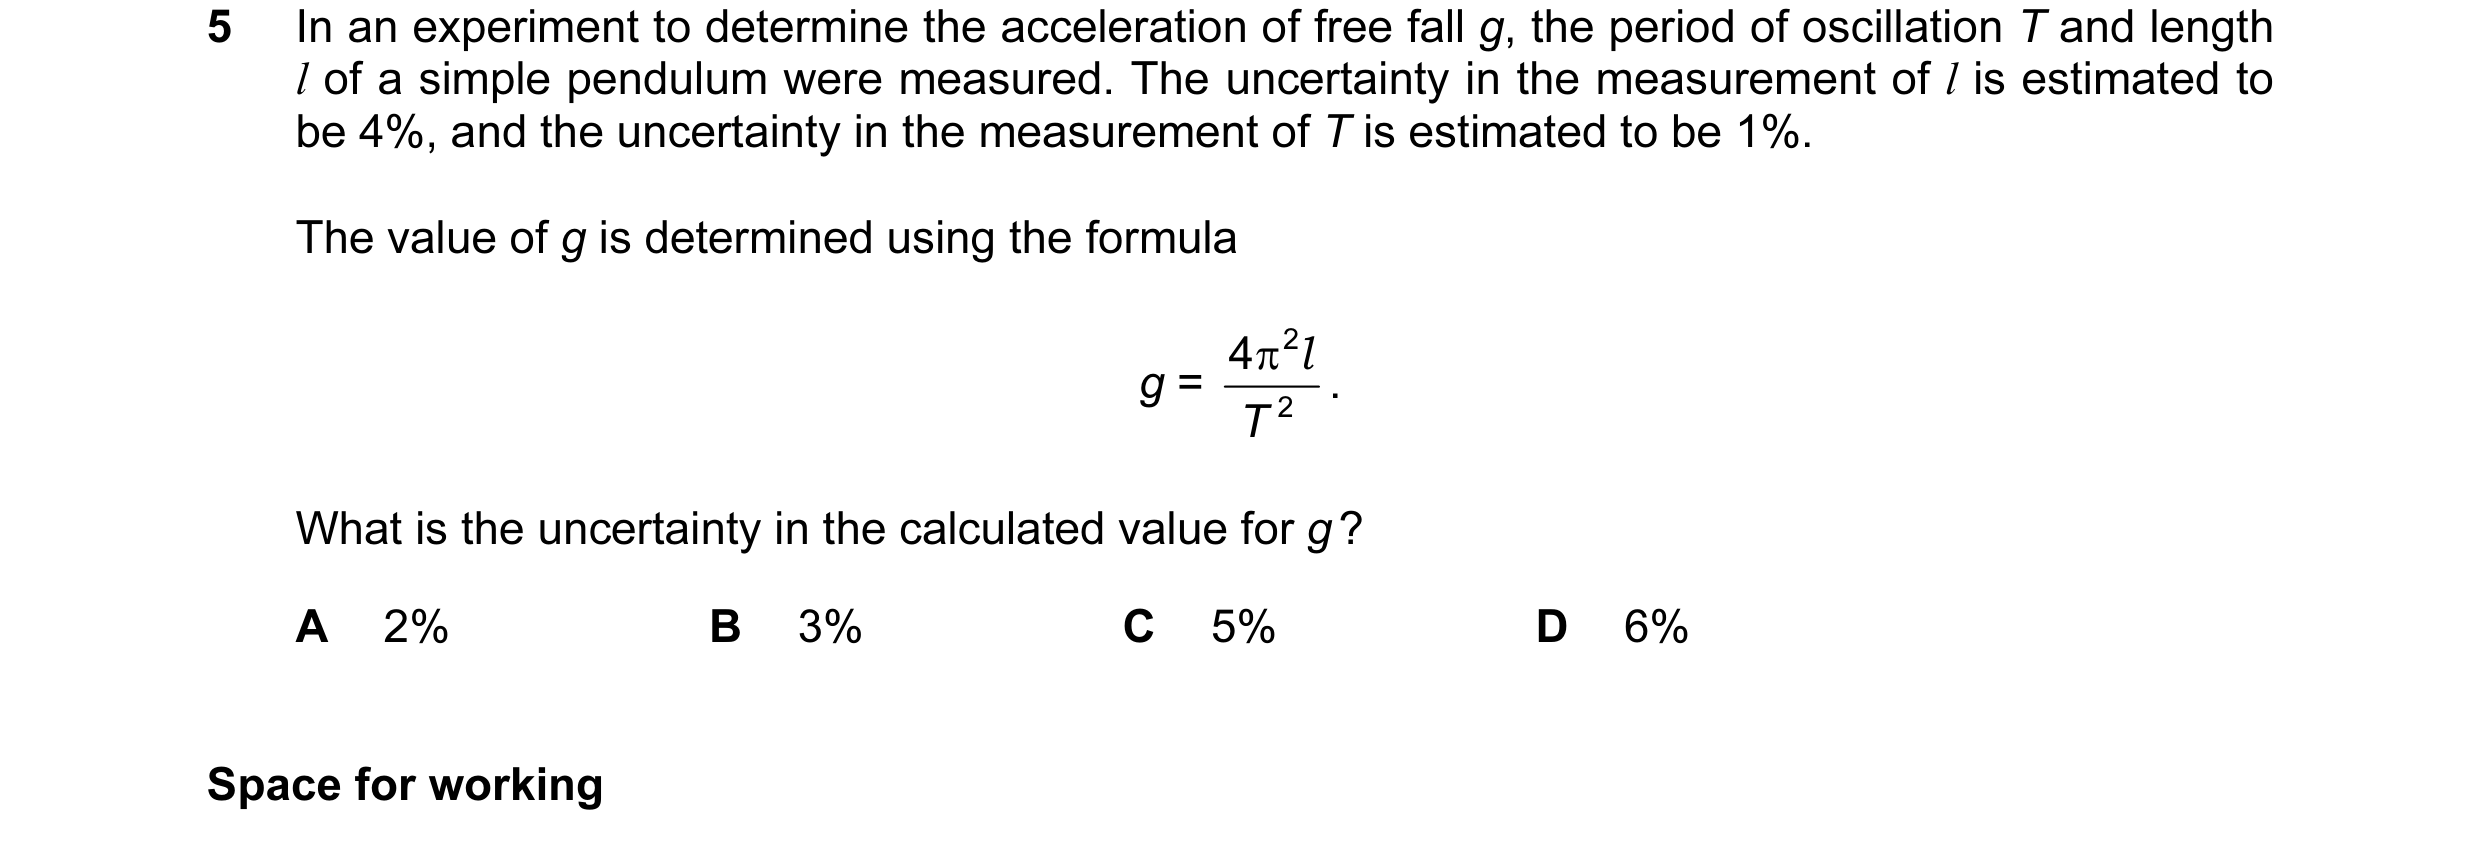 14 / 51
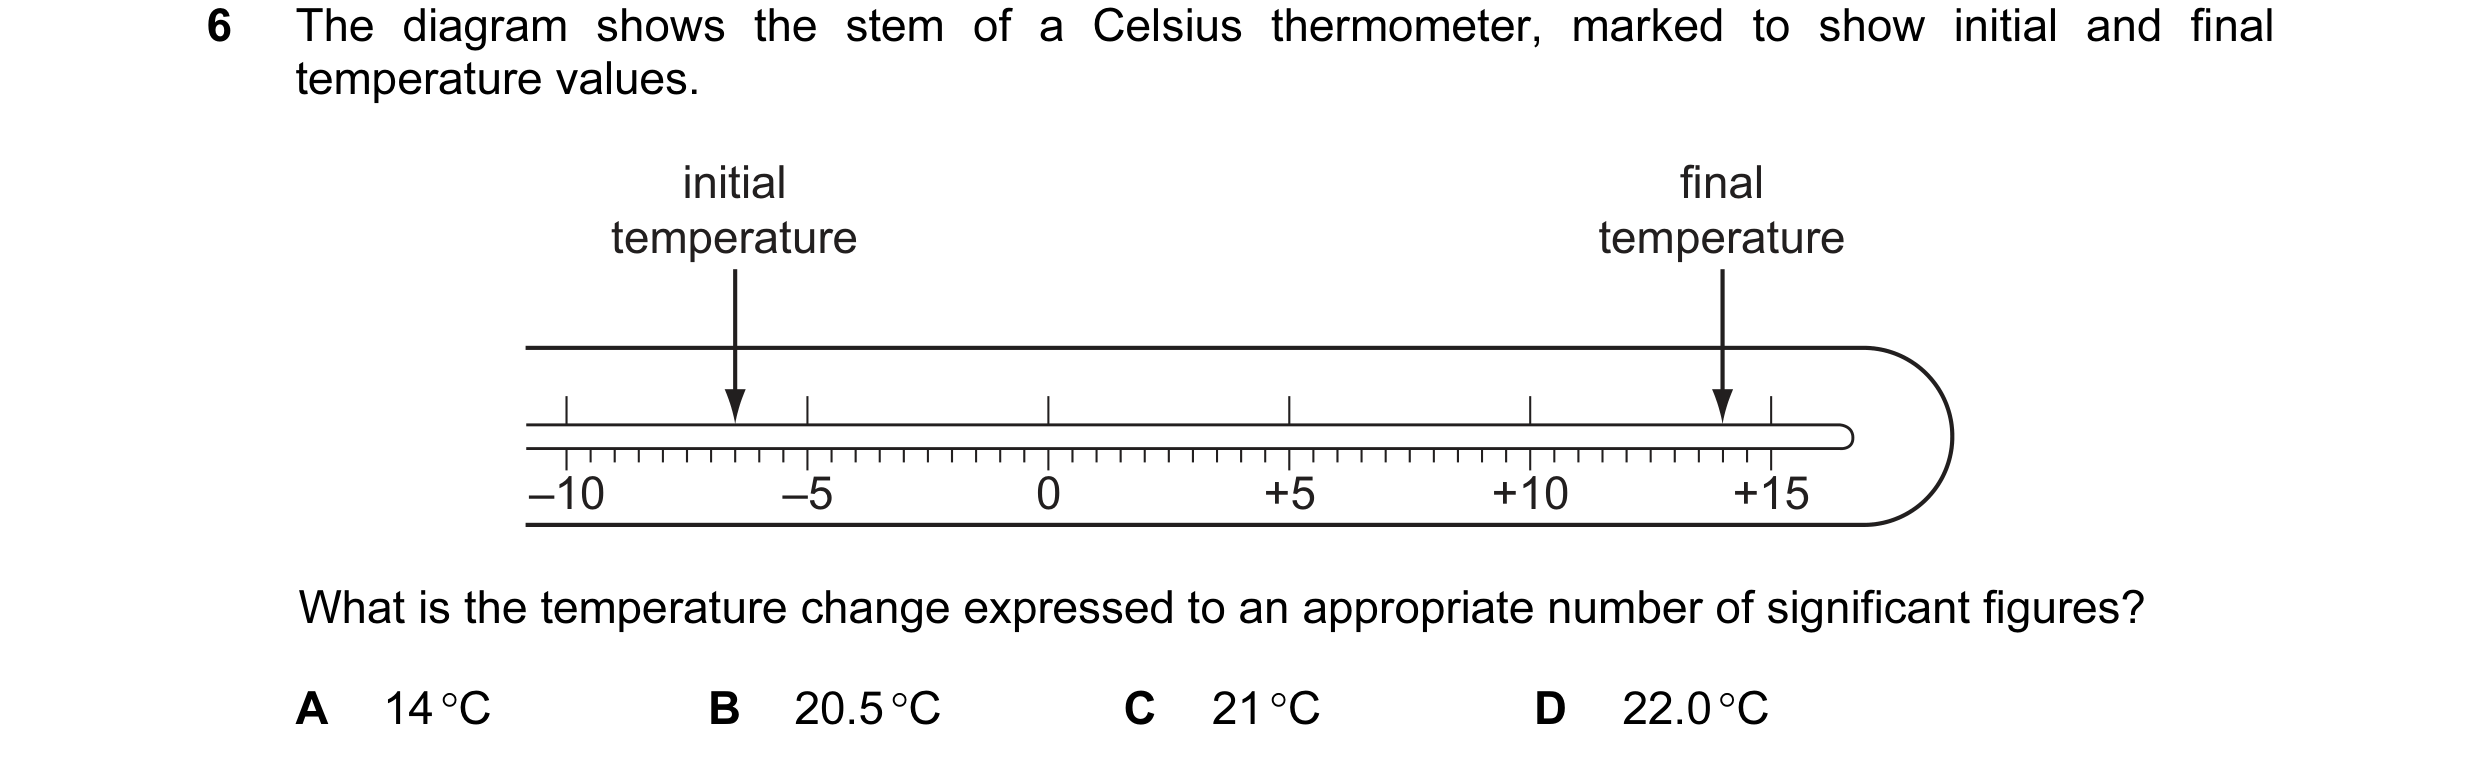

 15 / 51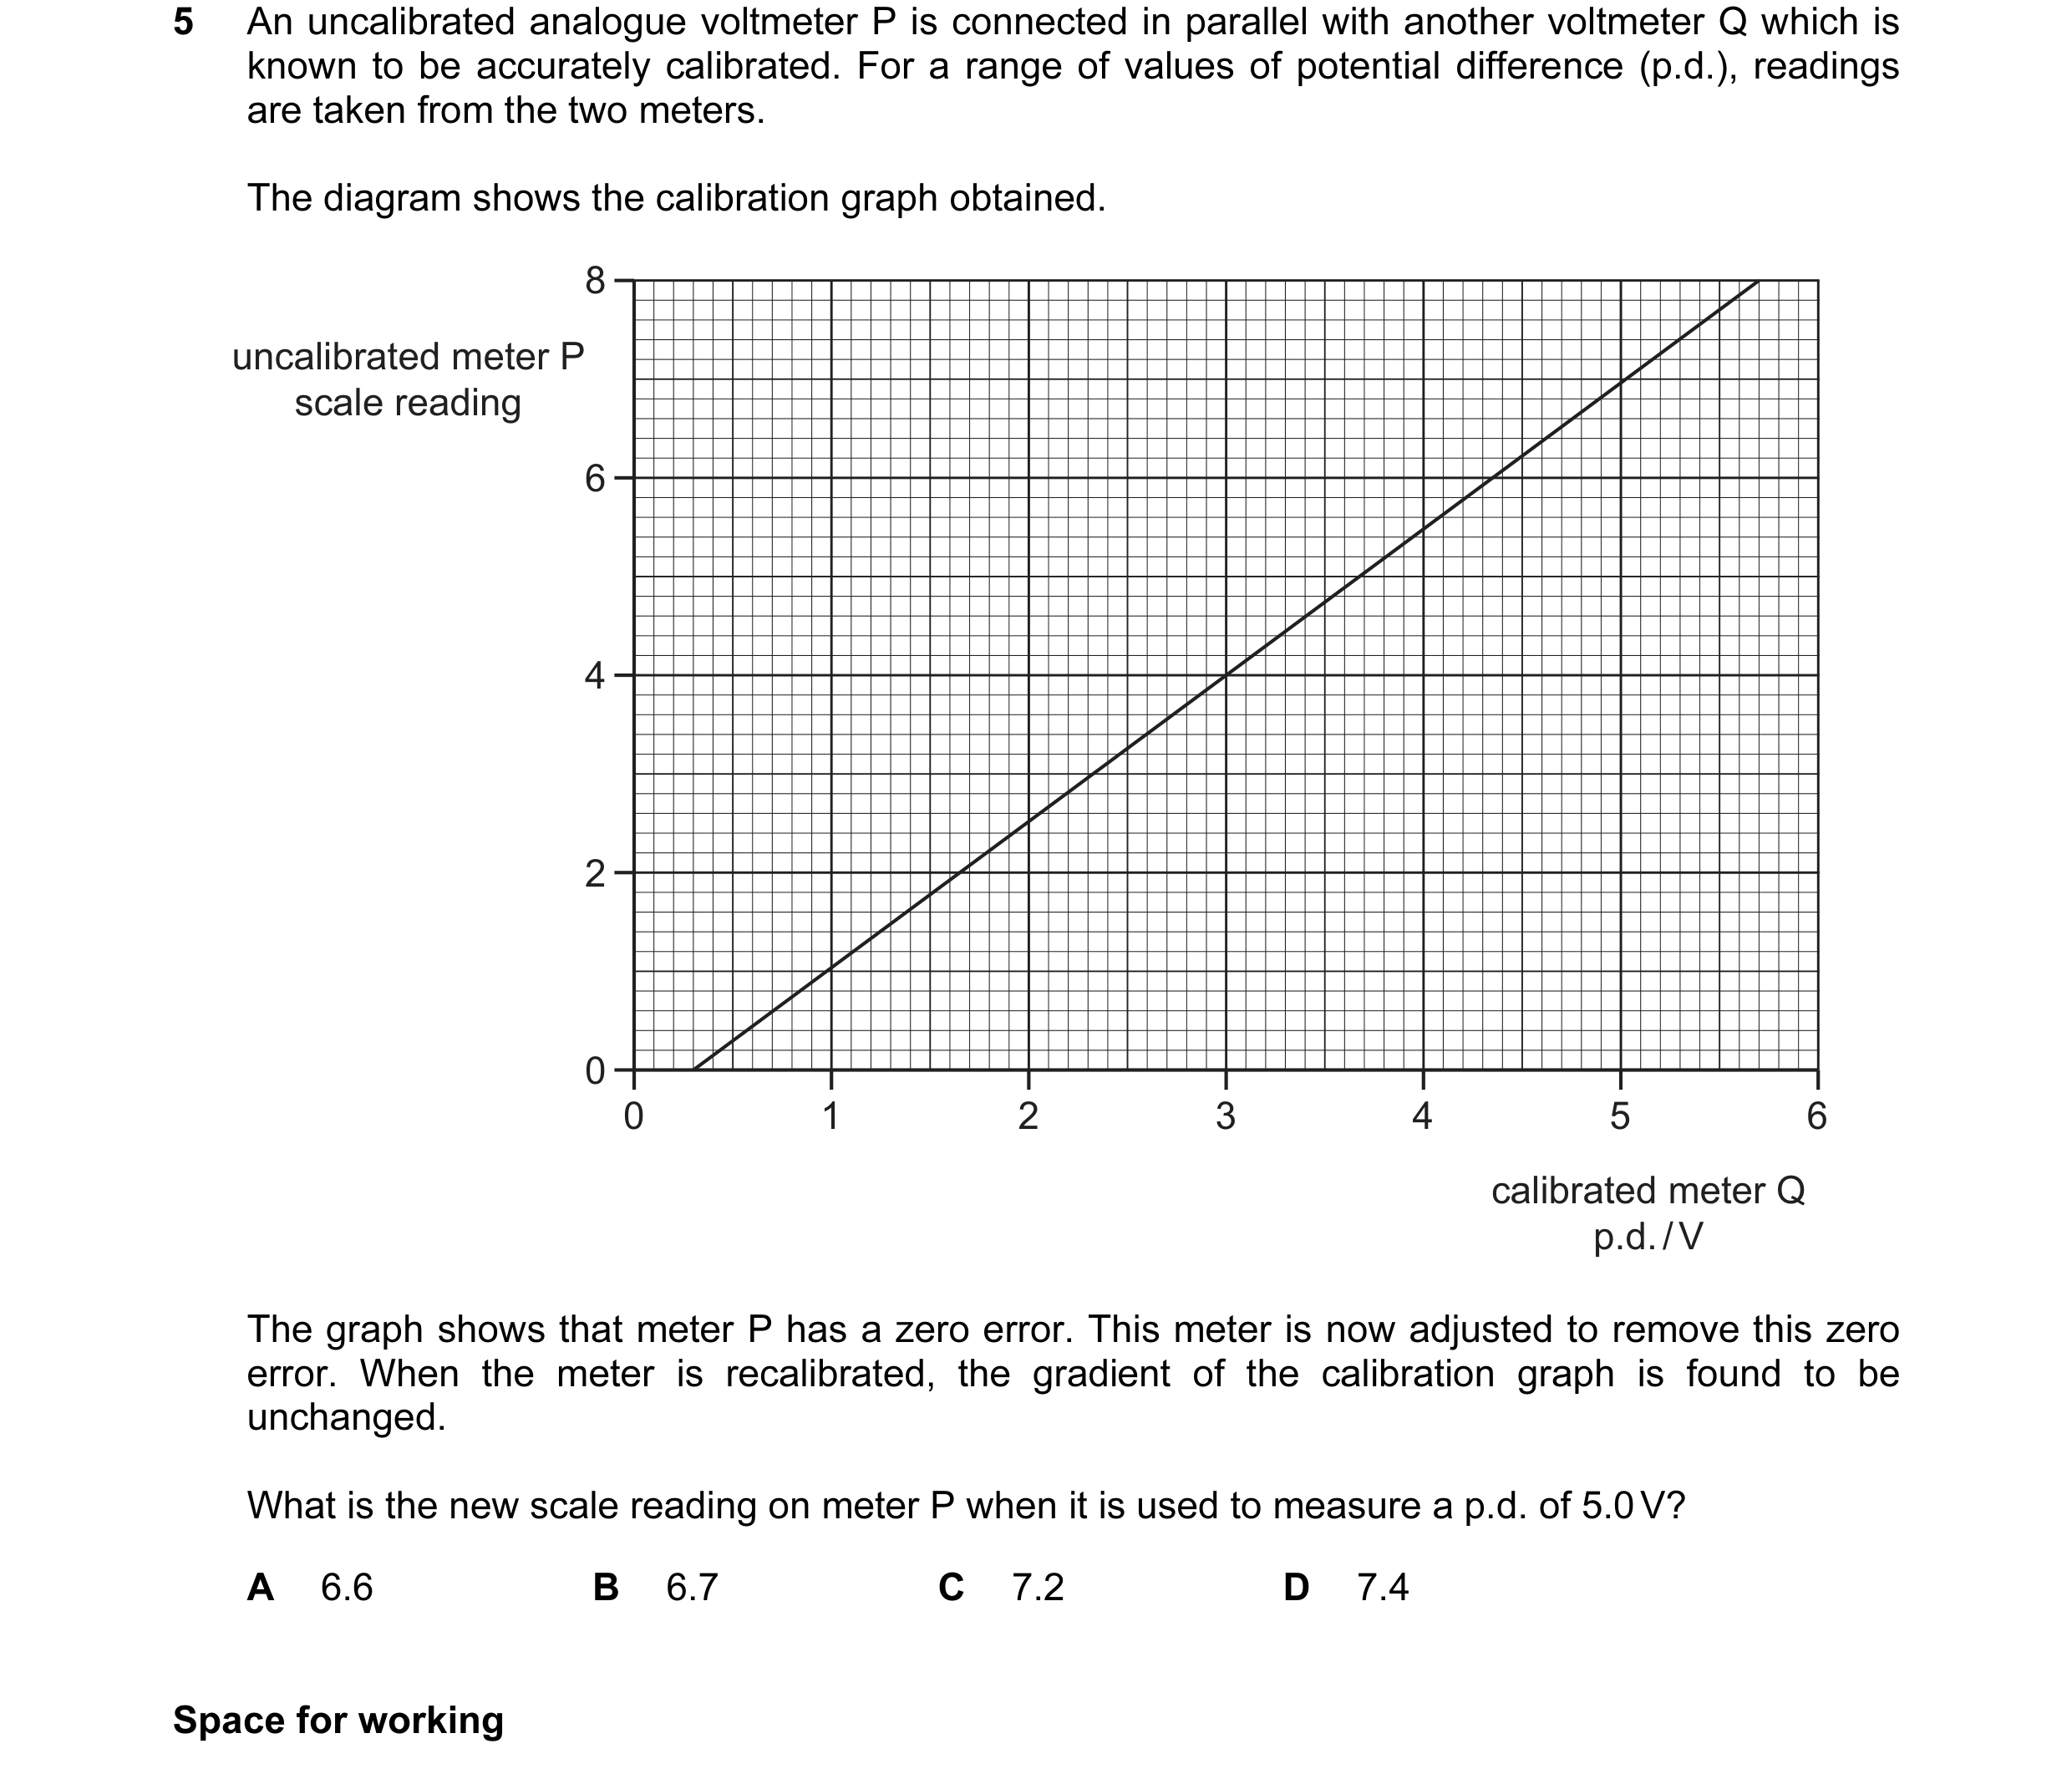
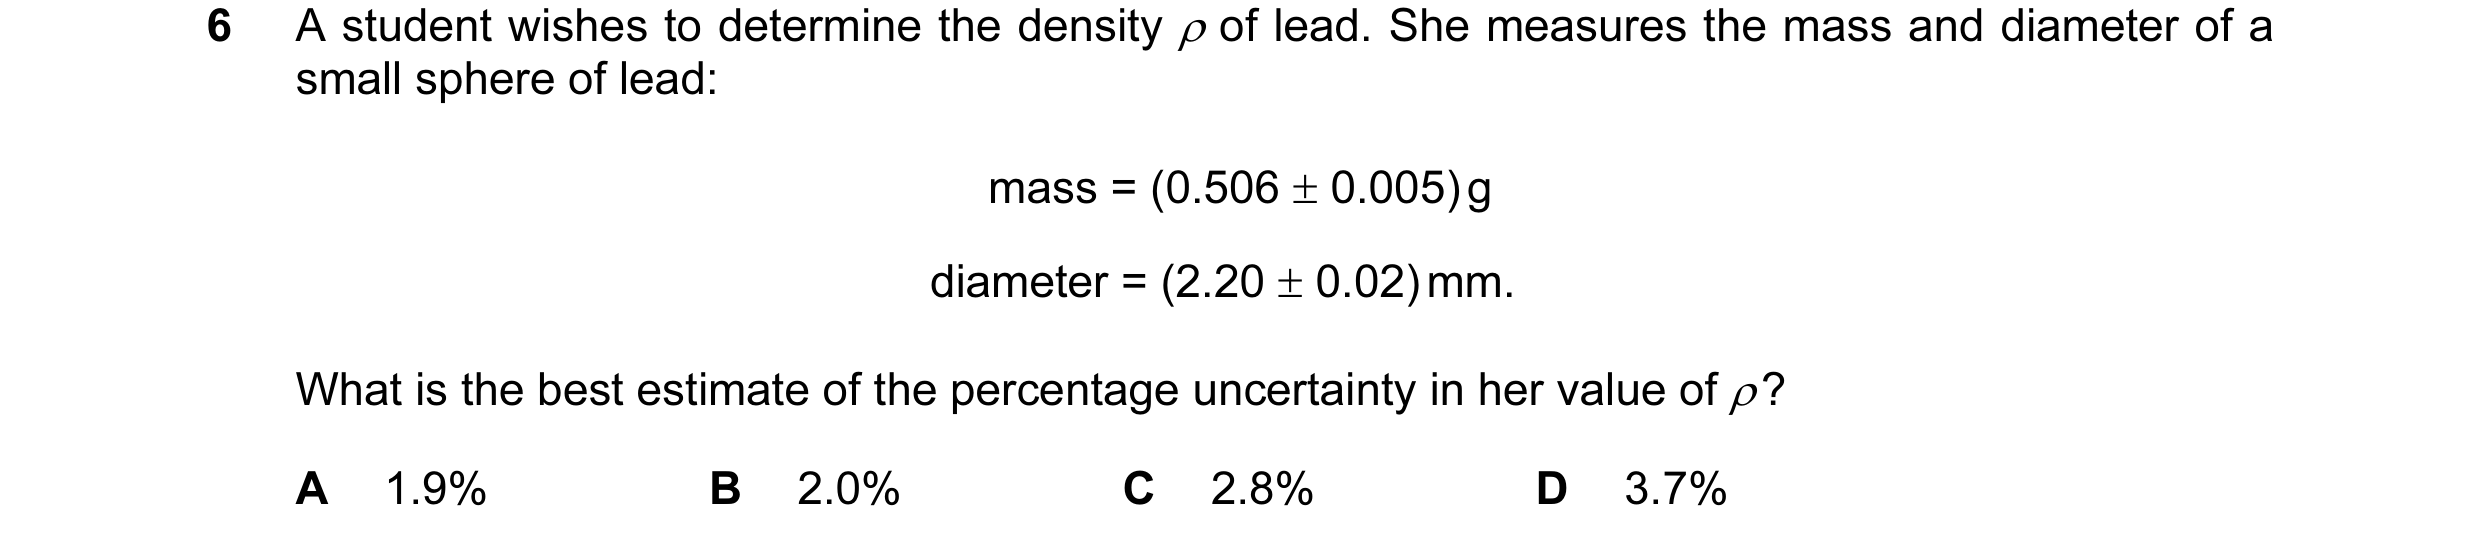
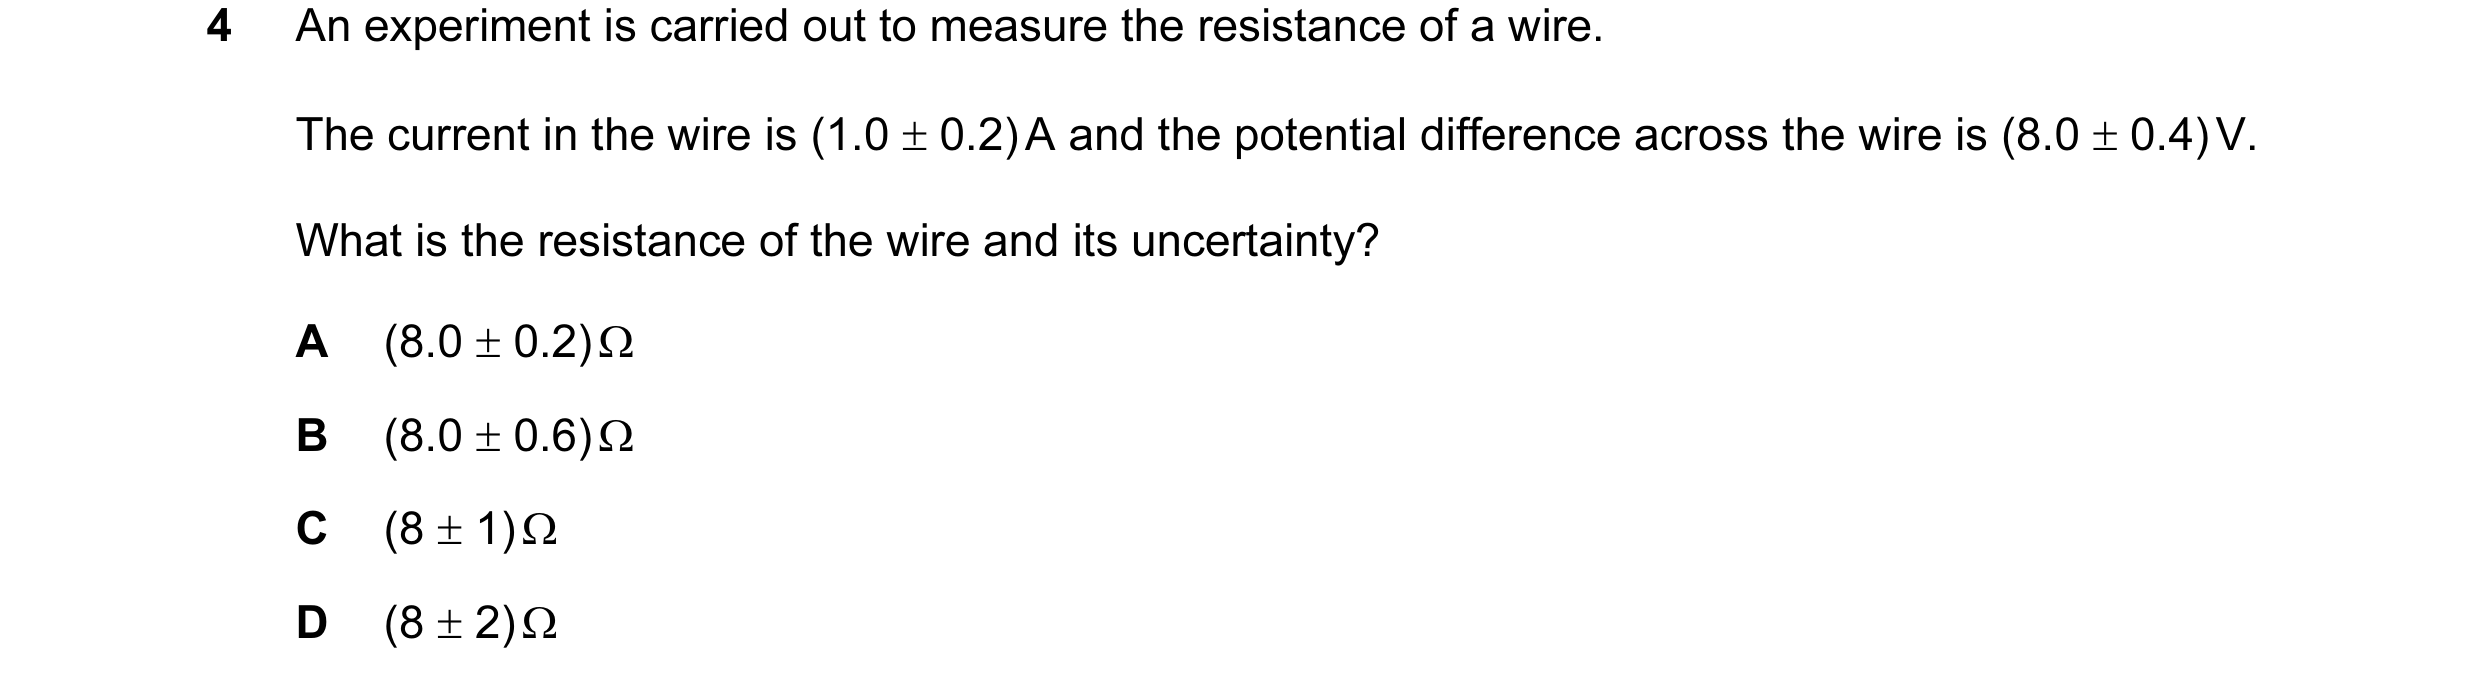 16 / 51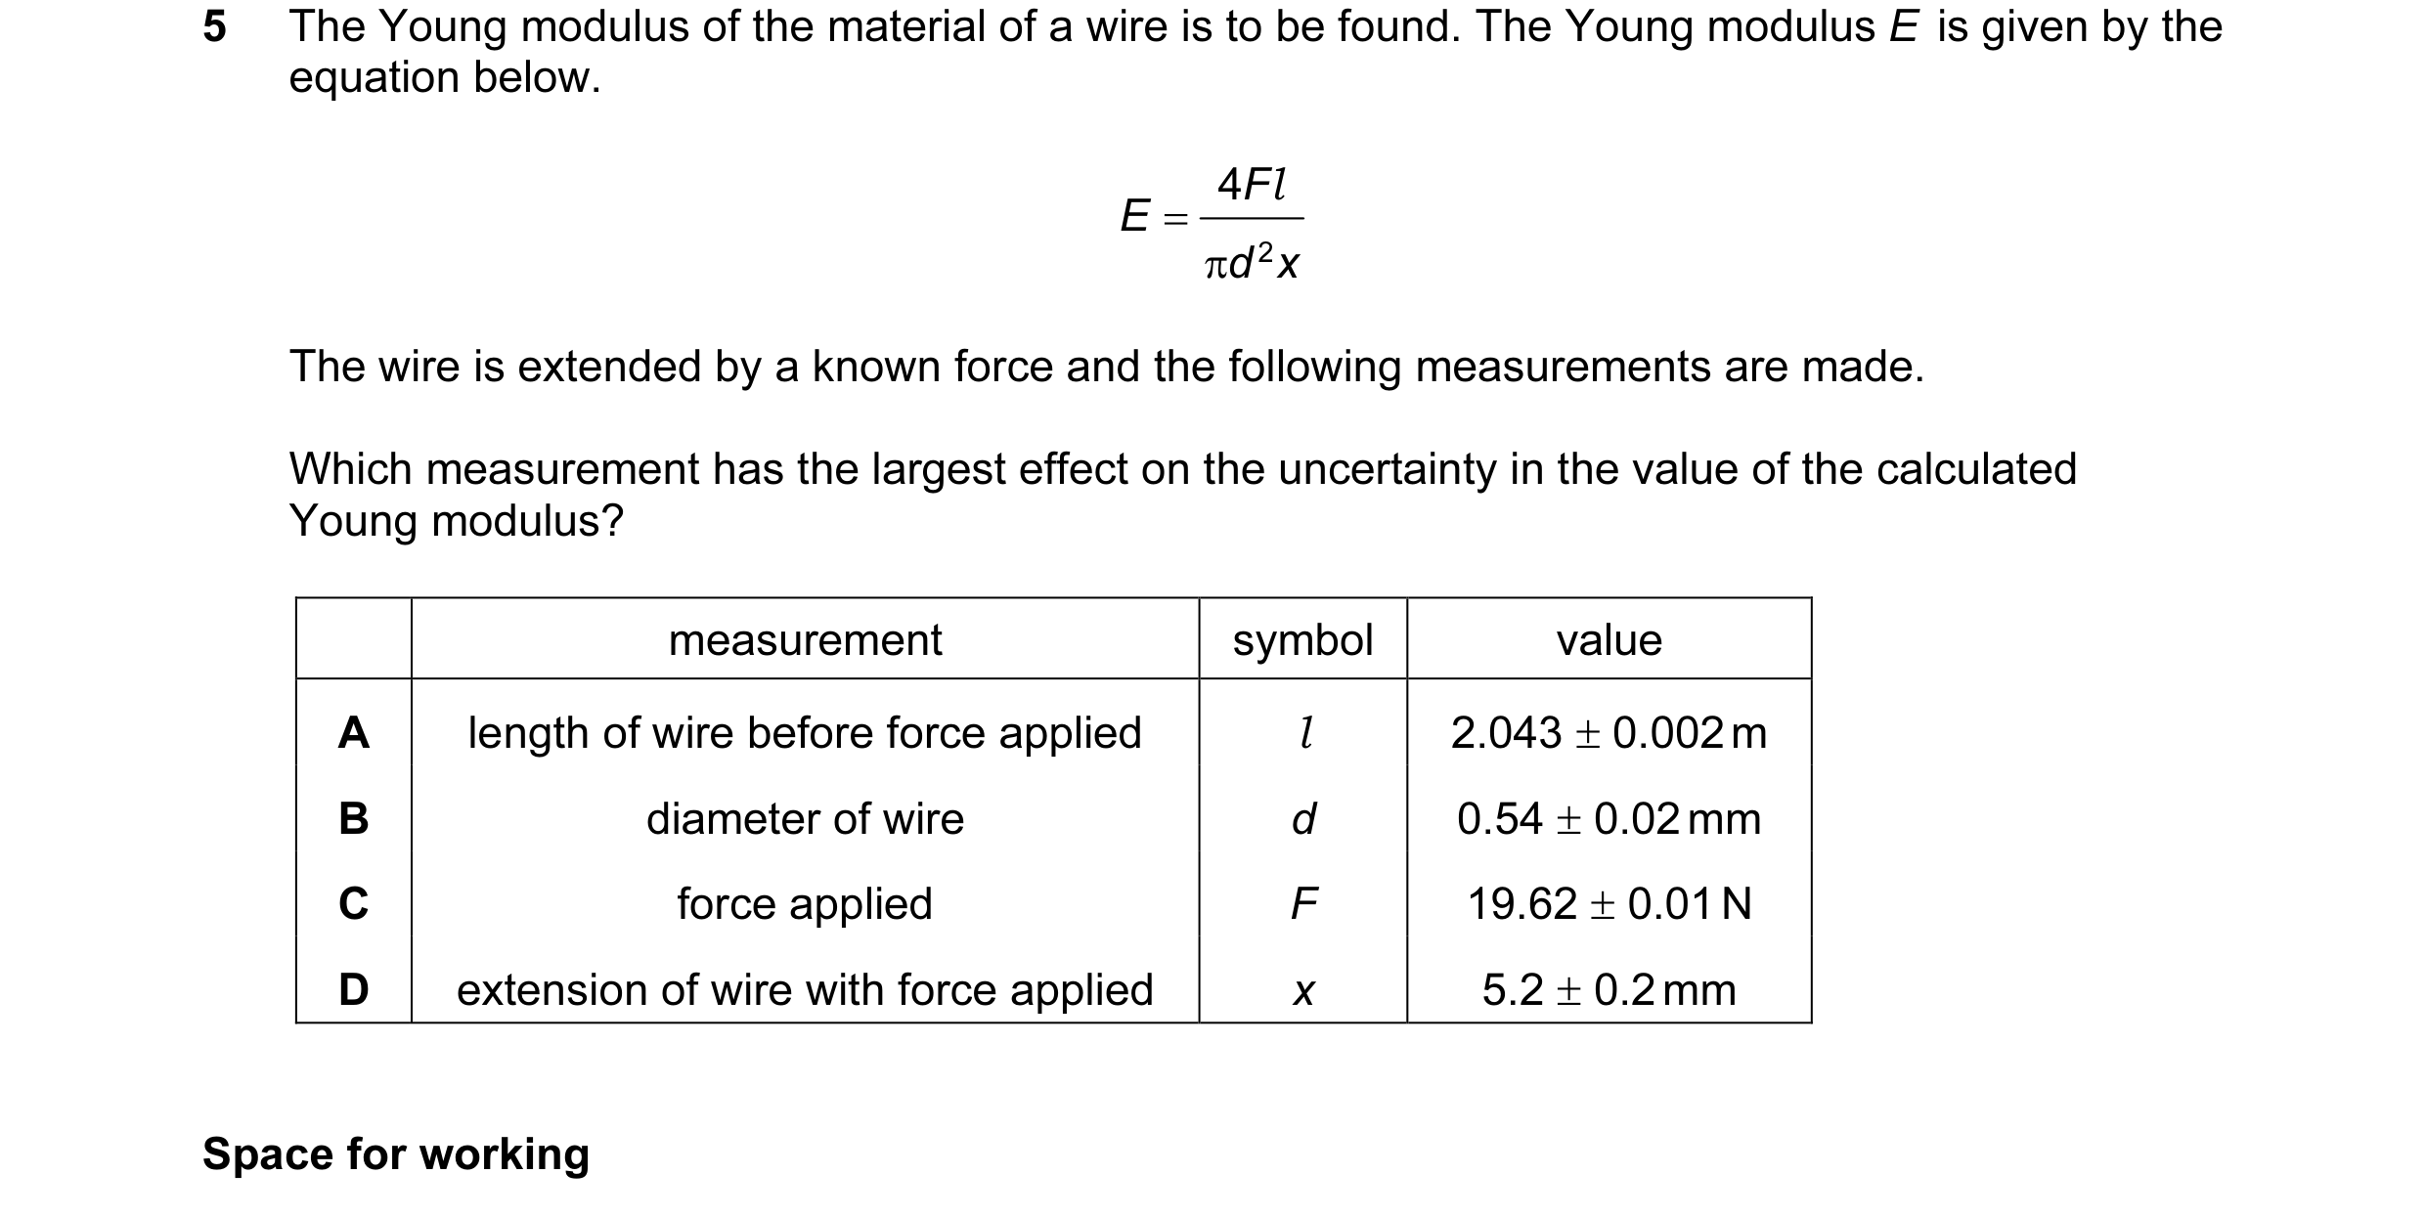
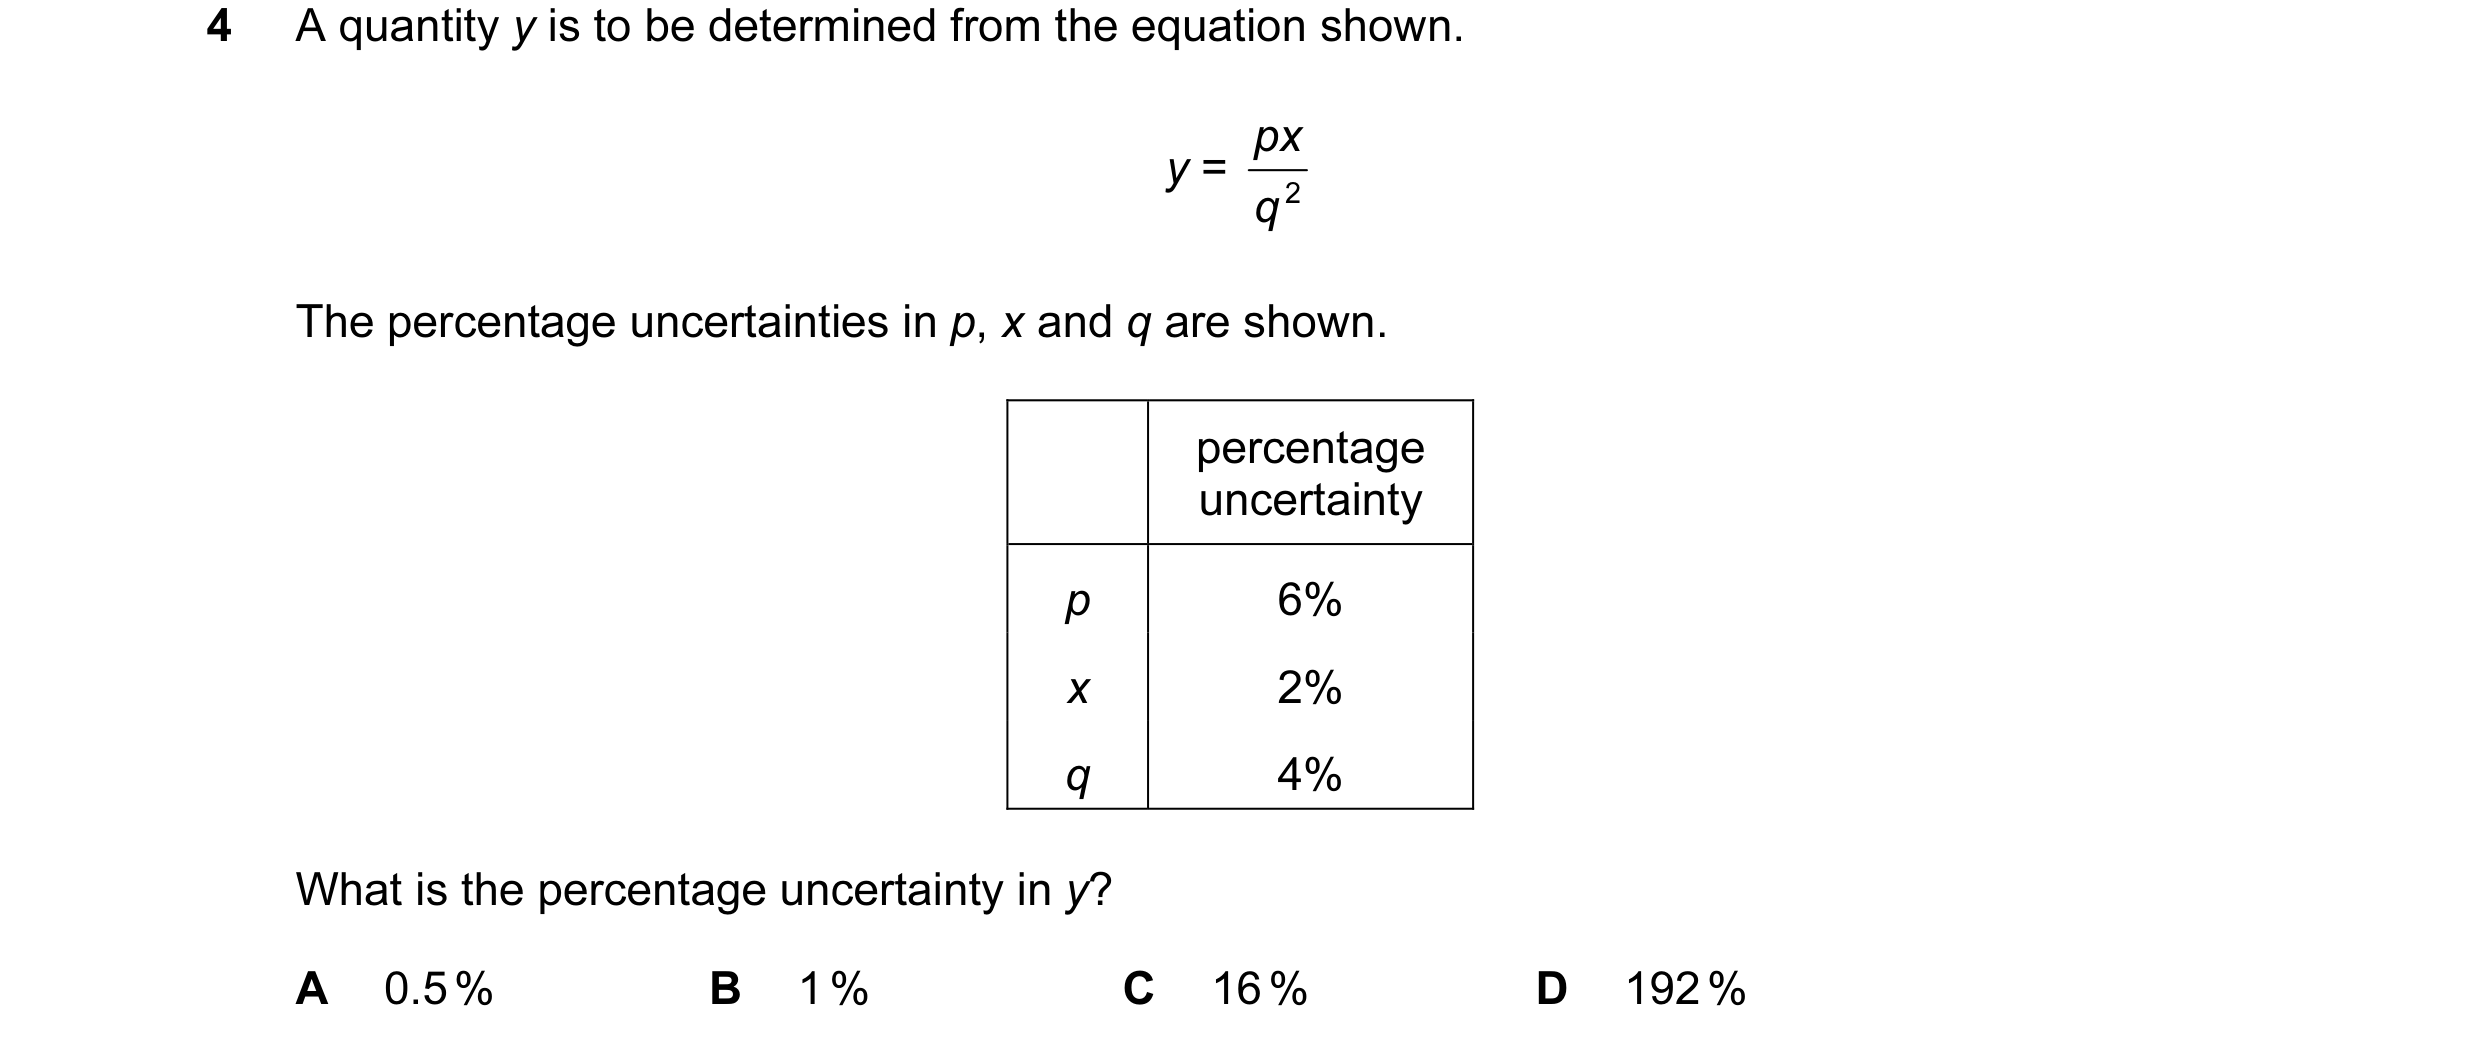
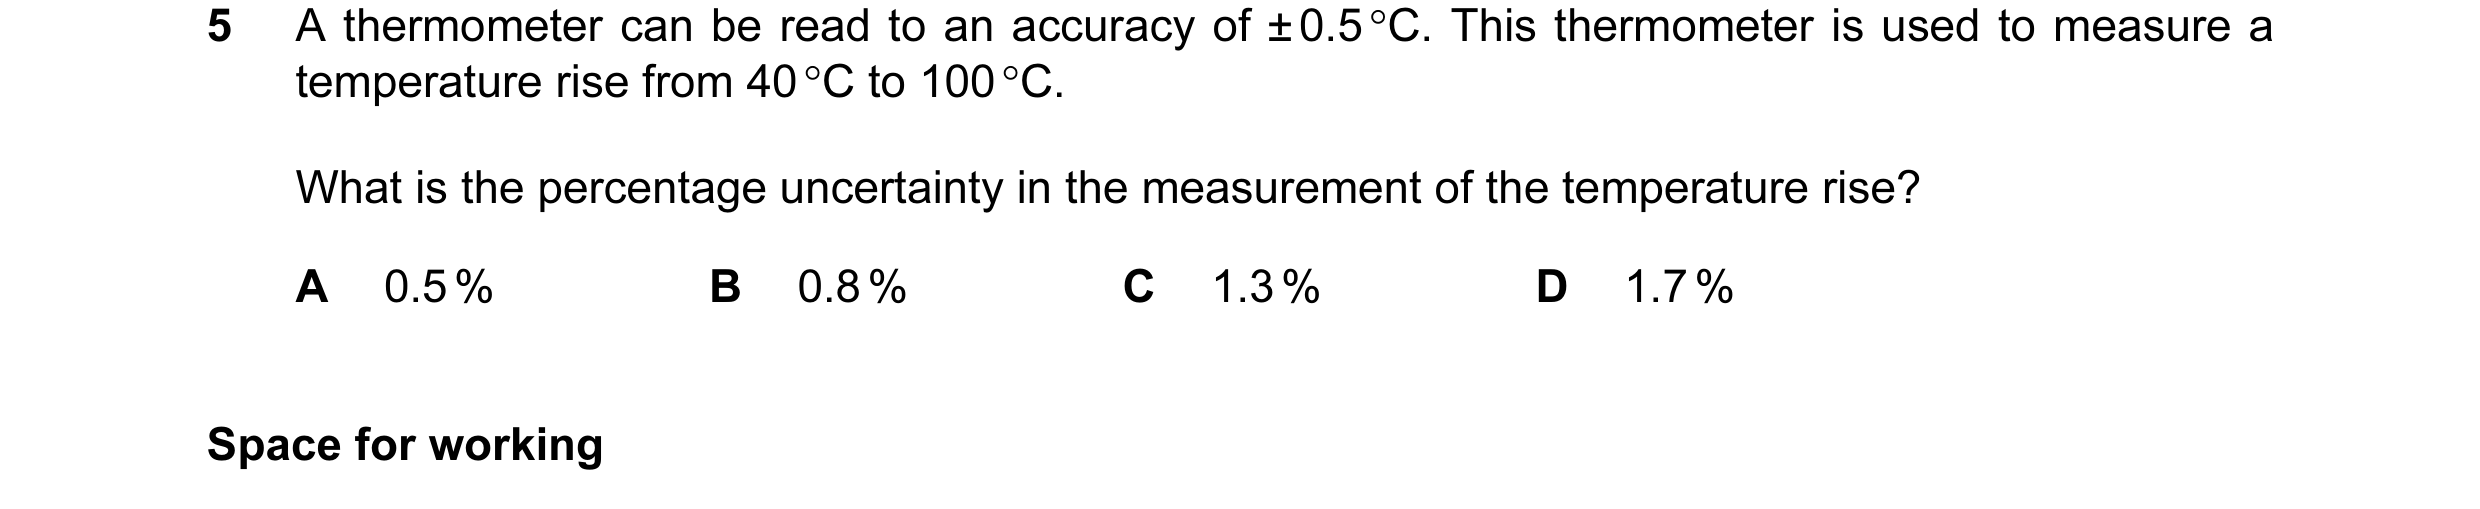 17 / 51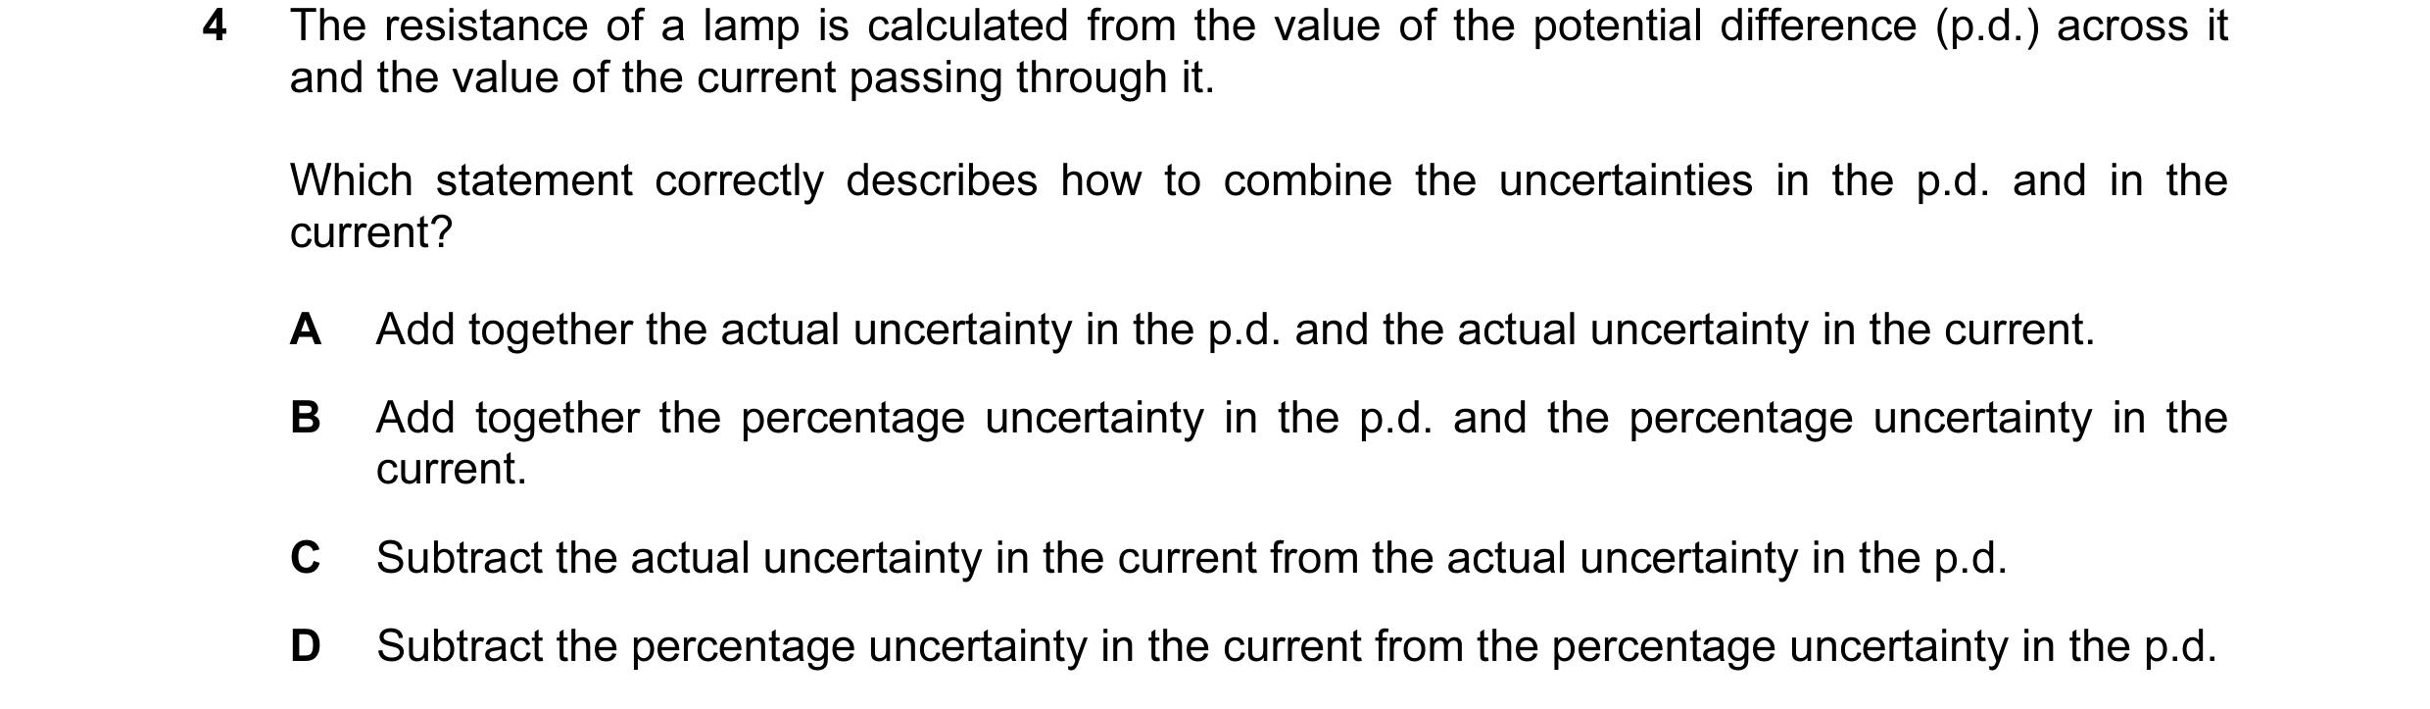
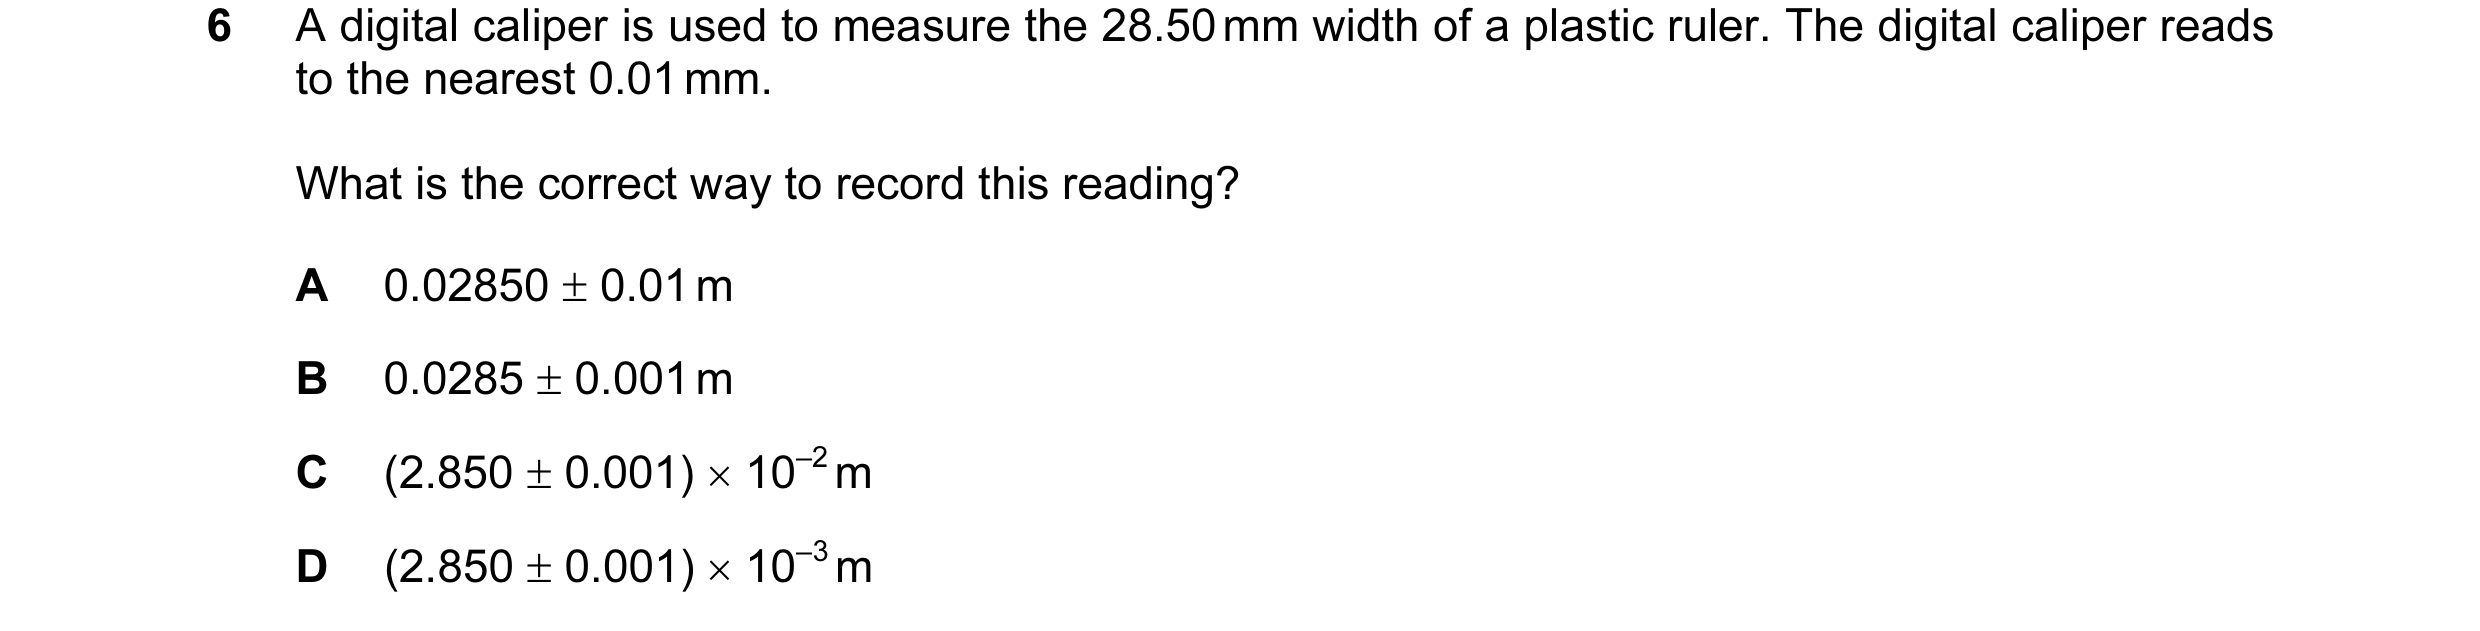
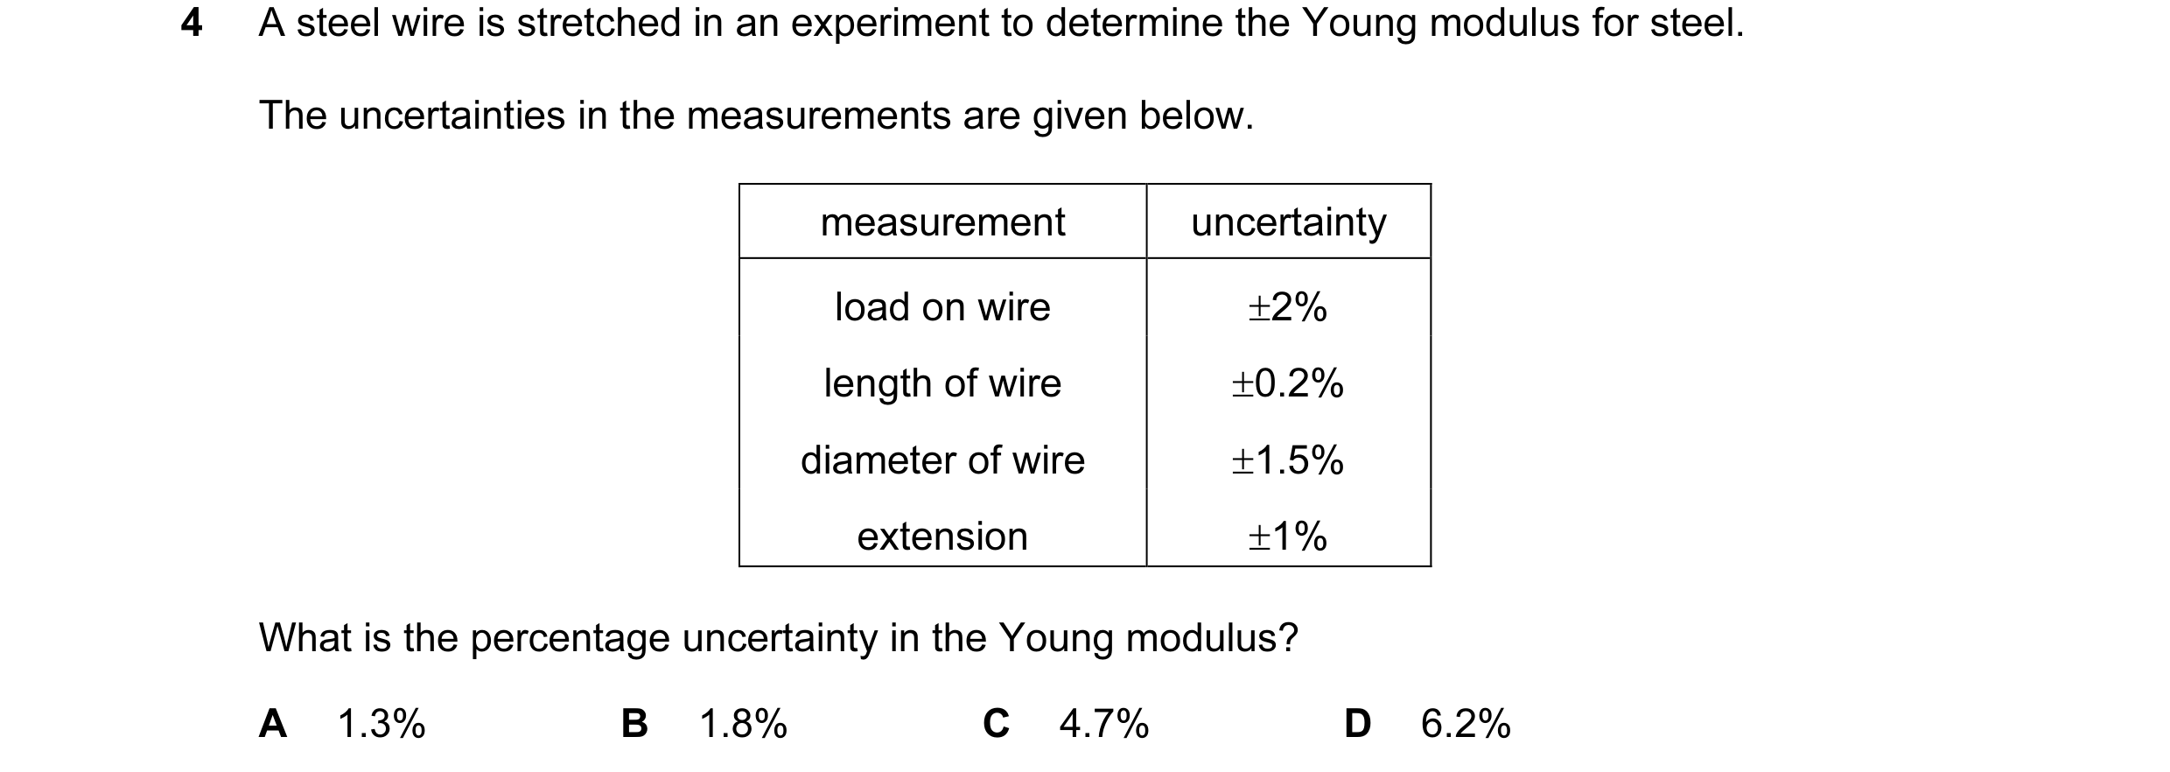
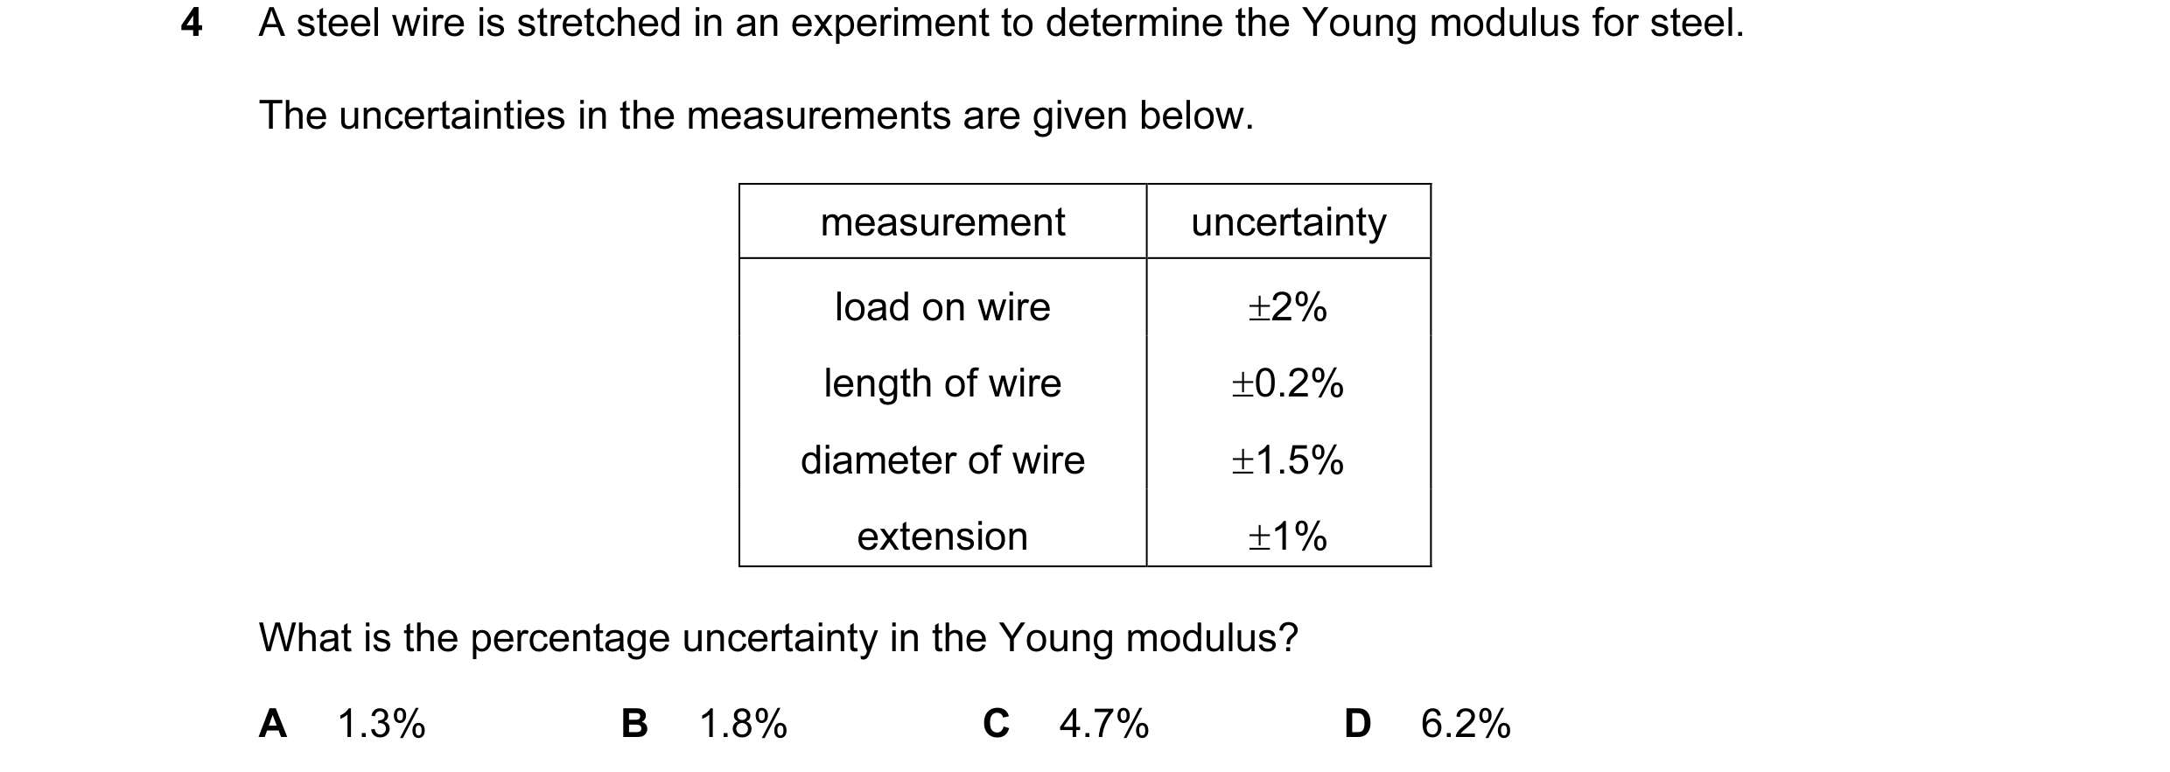 18 / 51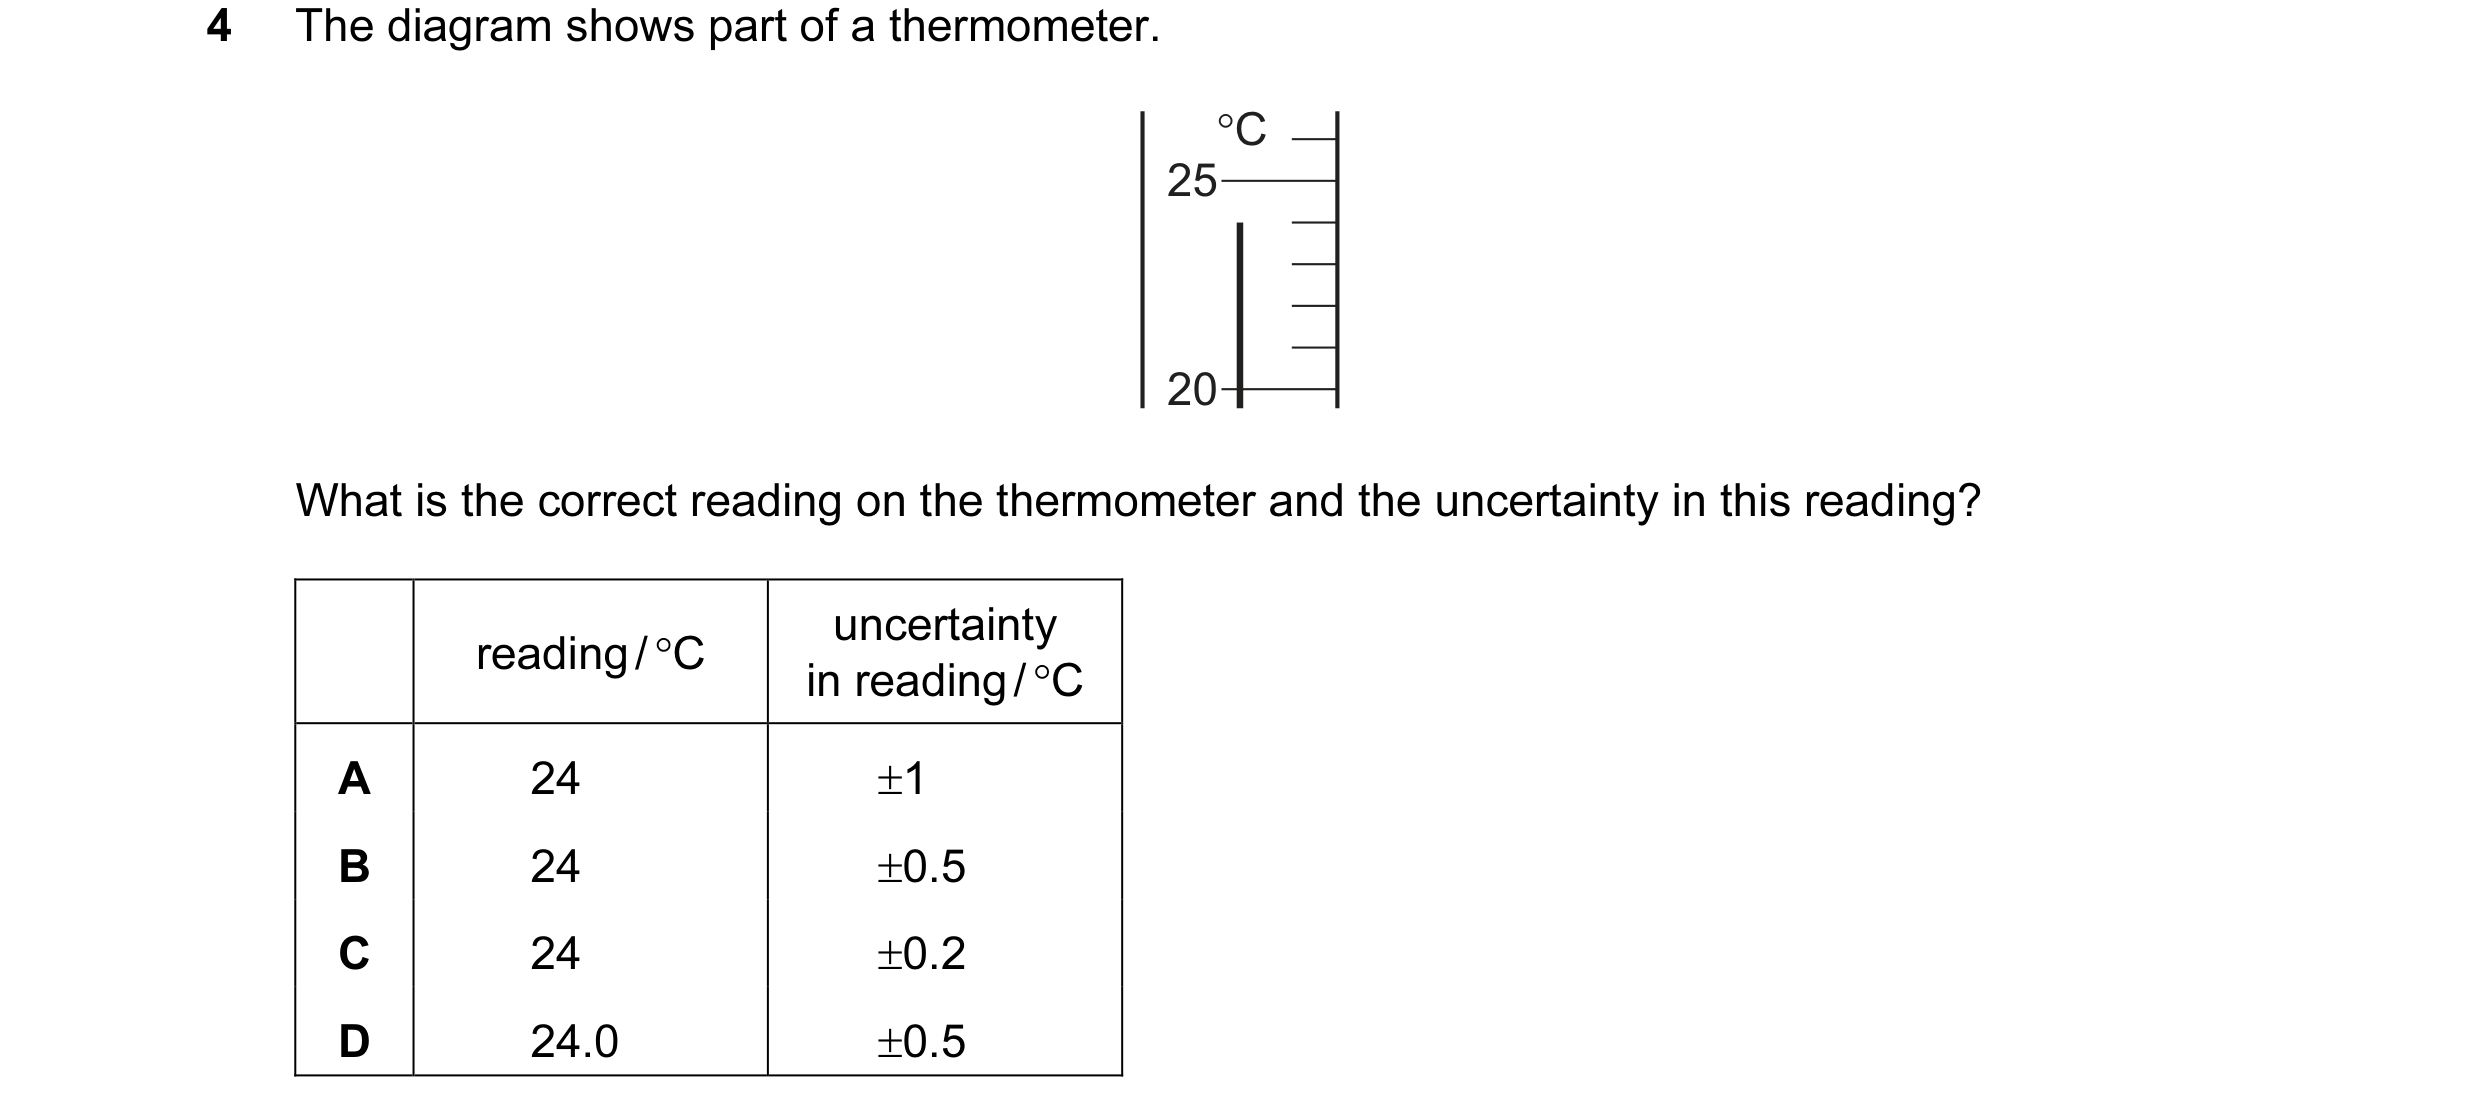
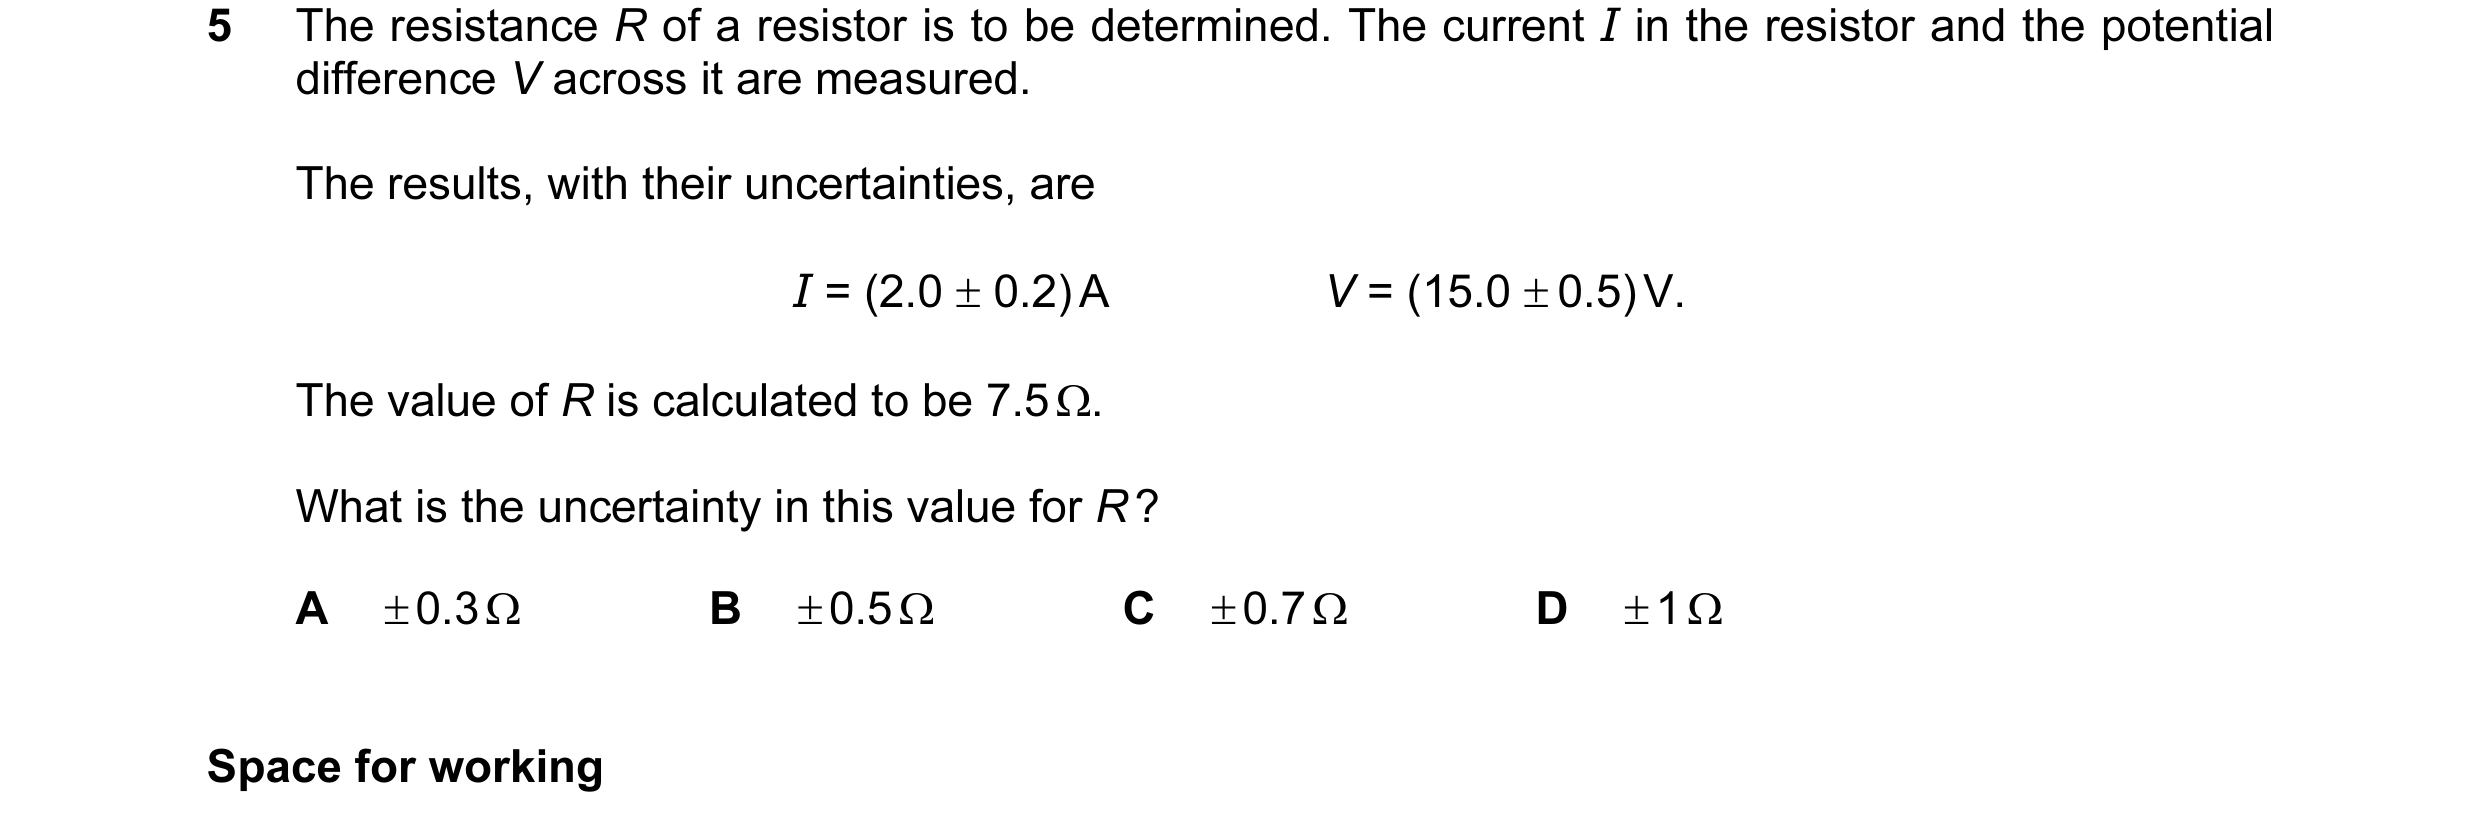
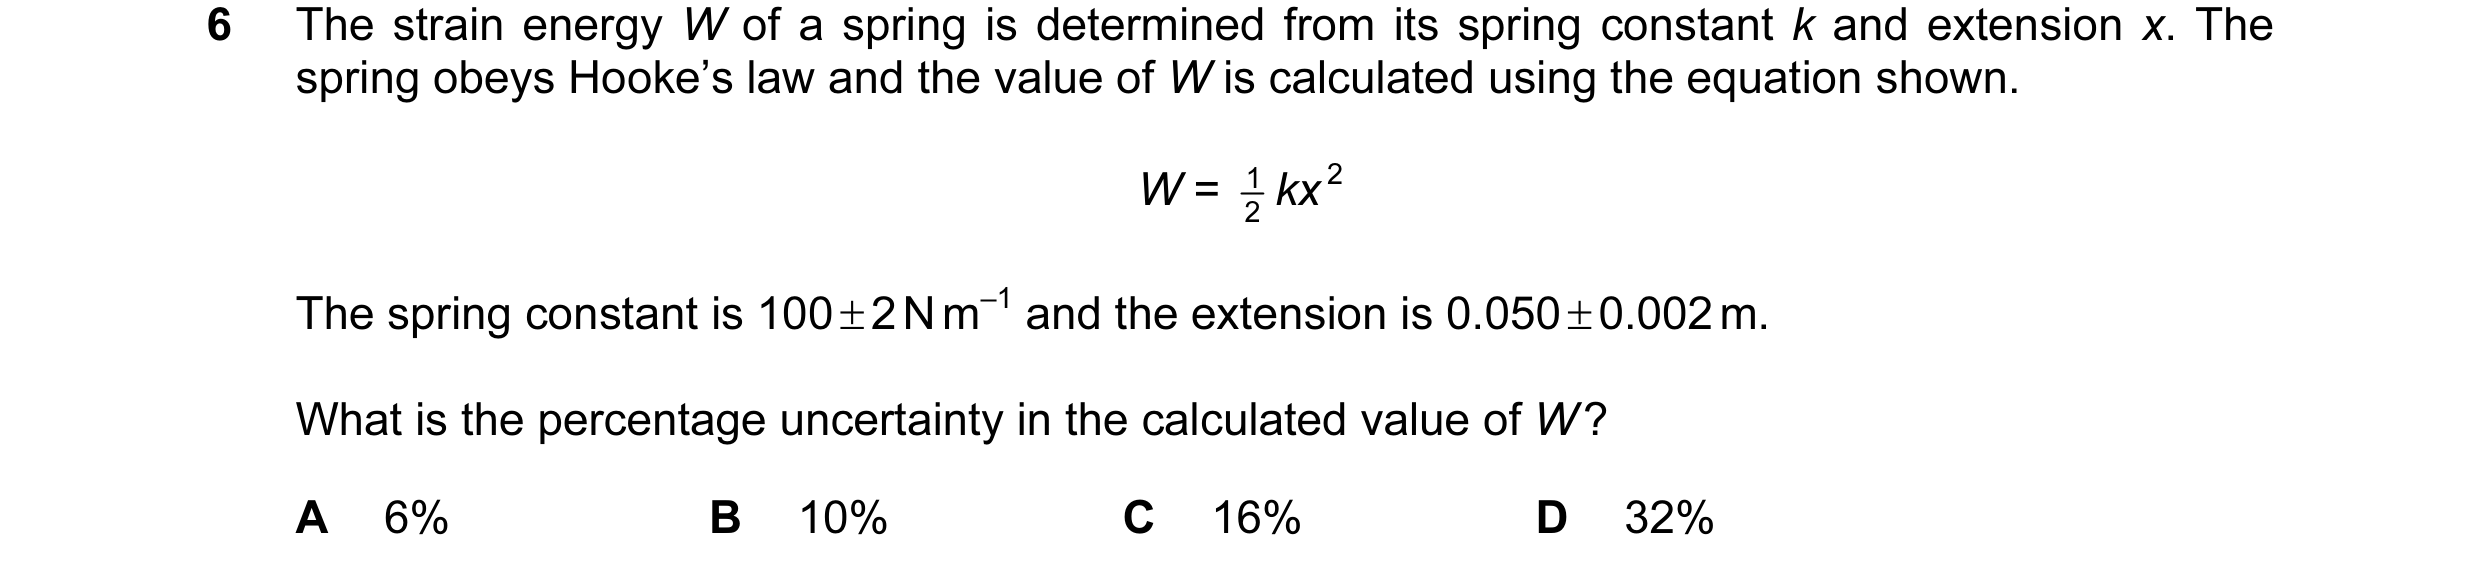 19 / 51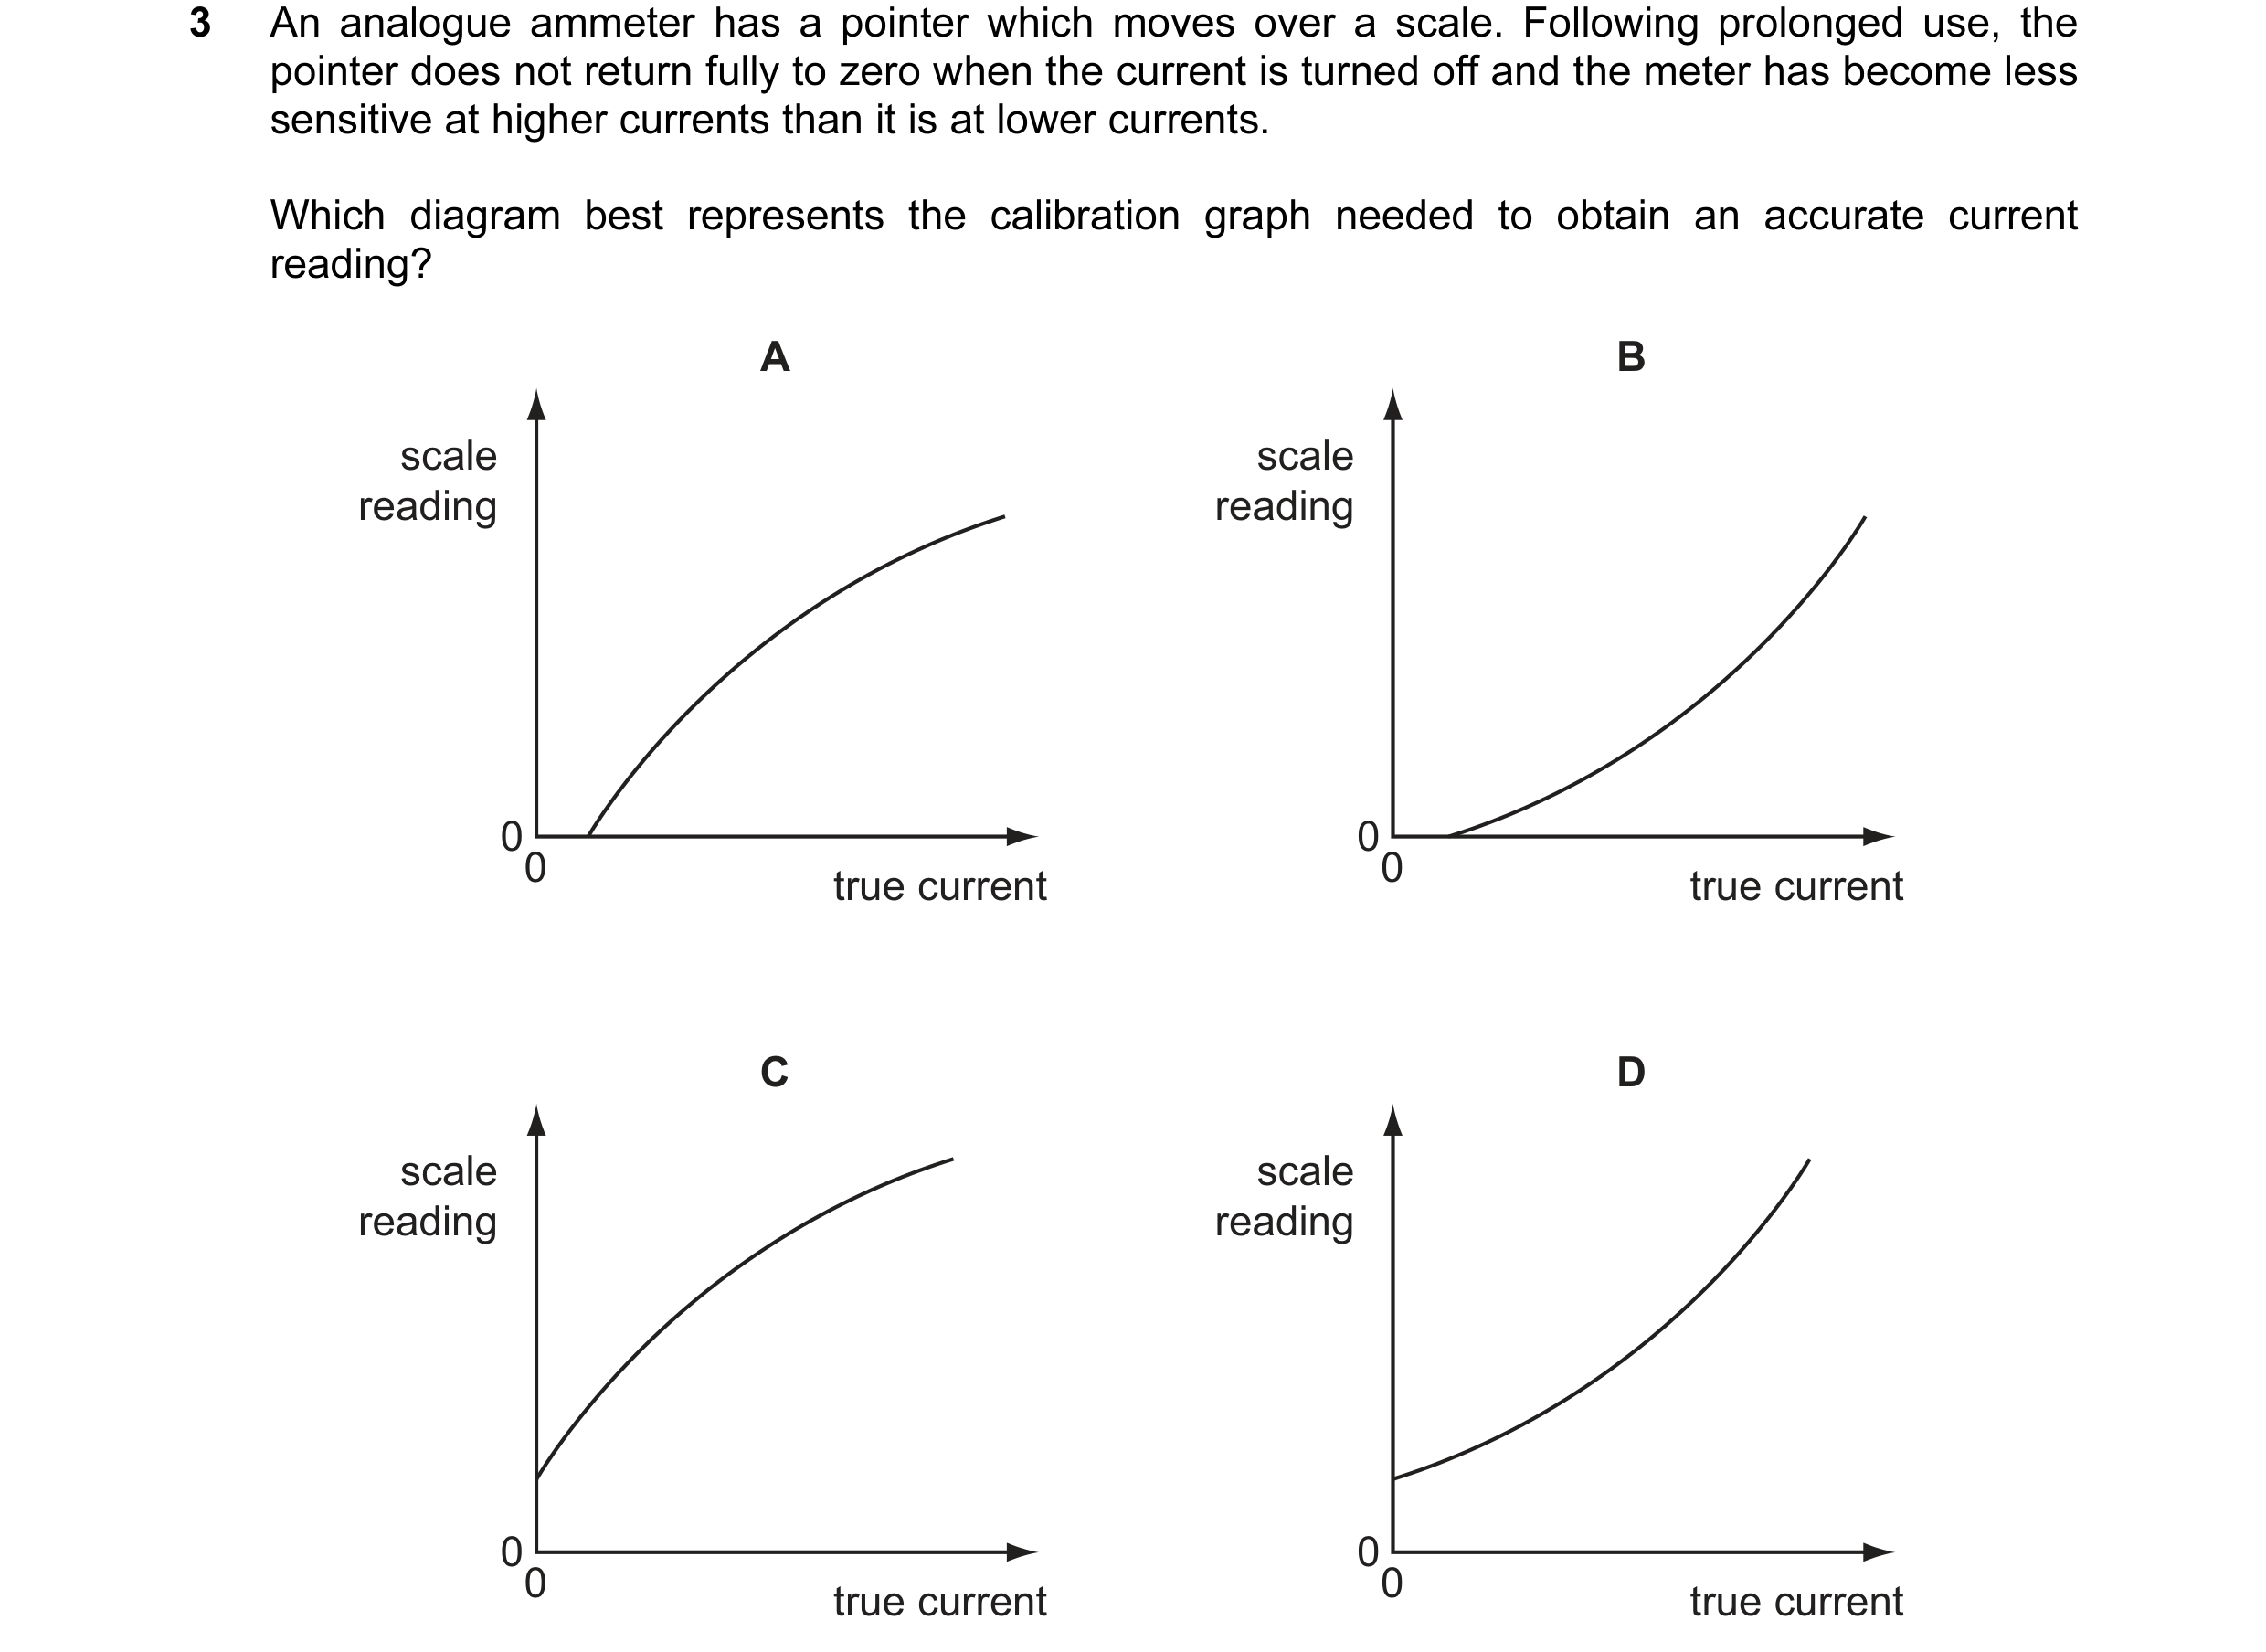

 20 / 51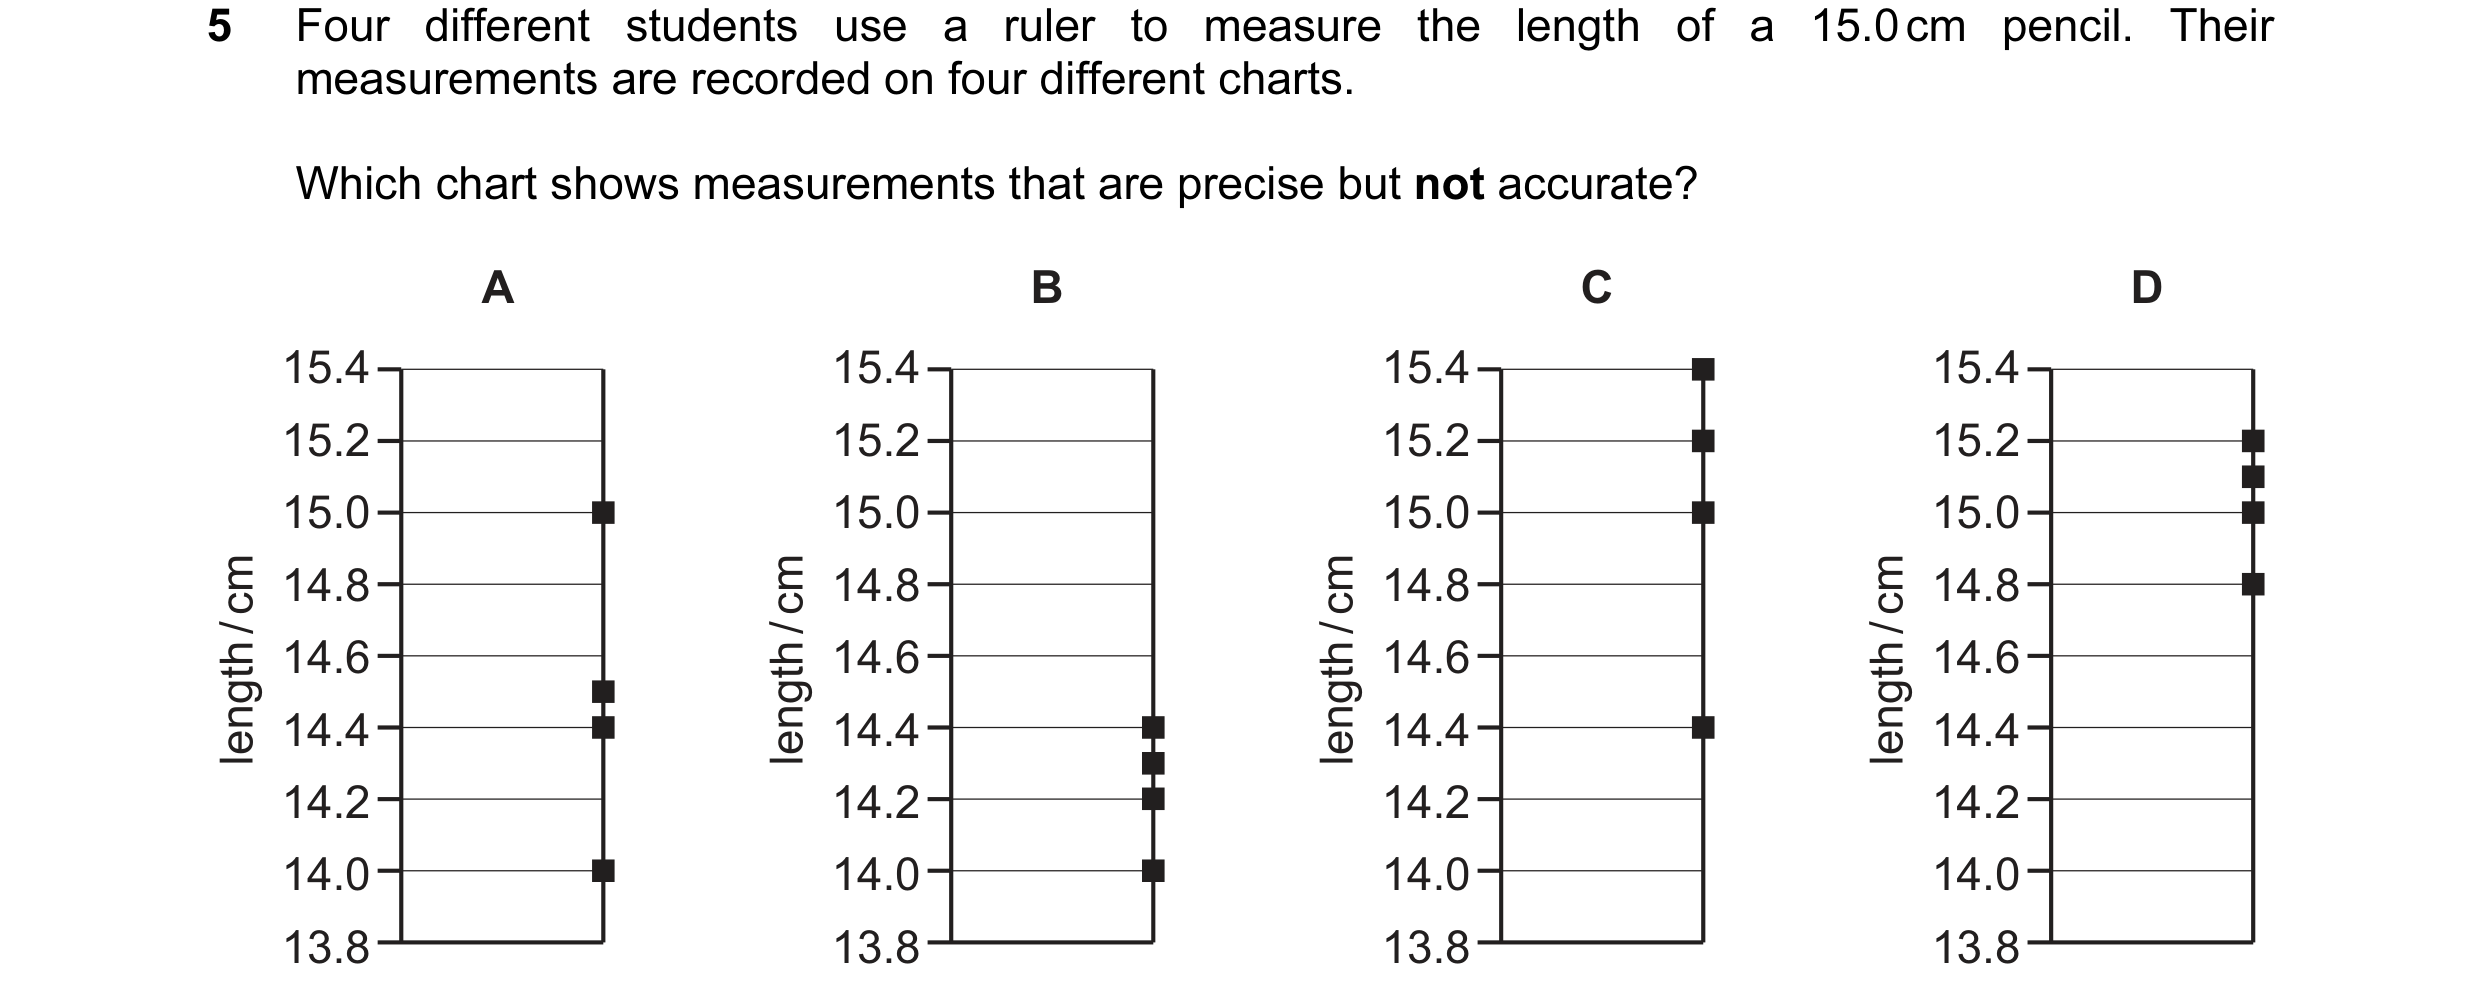

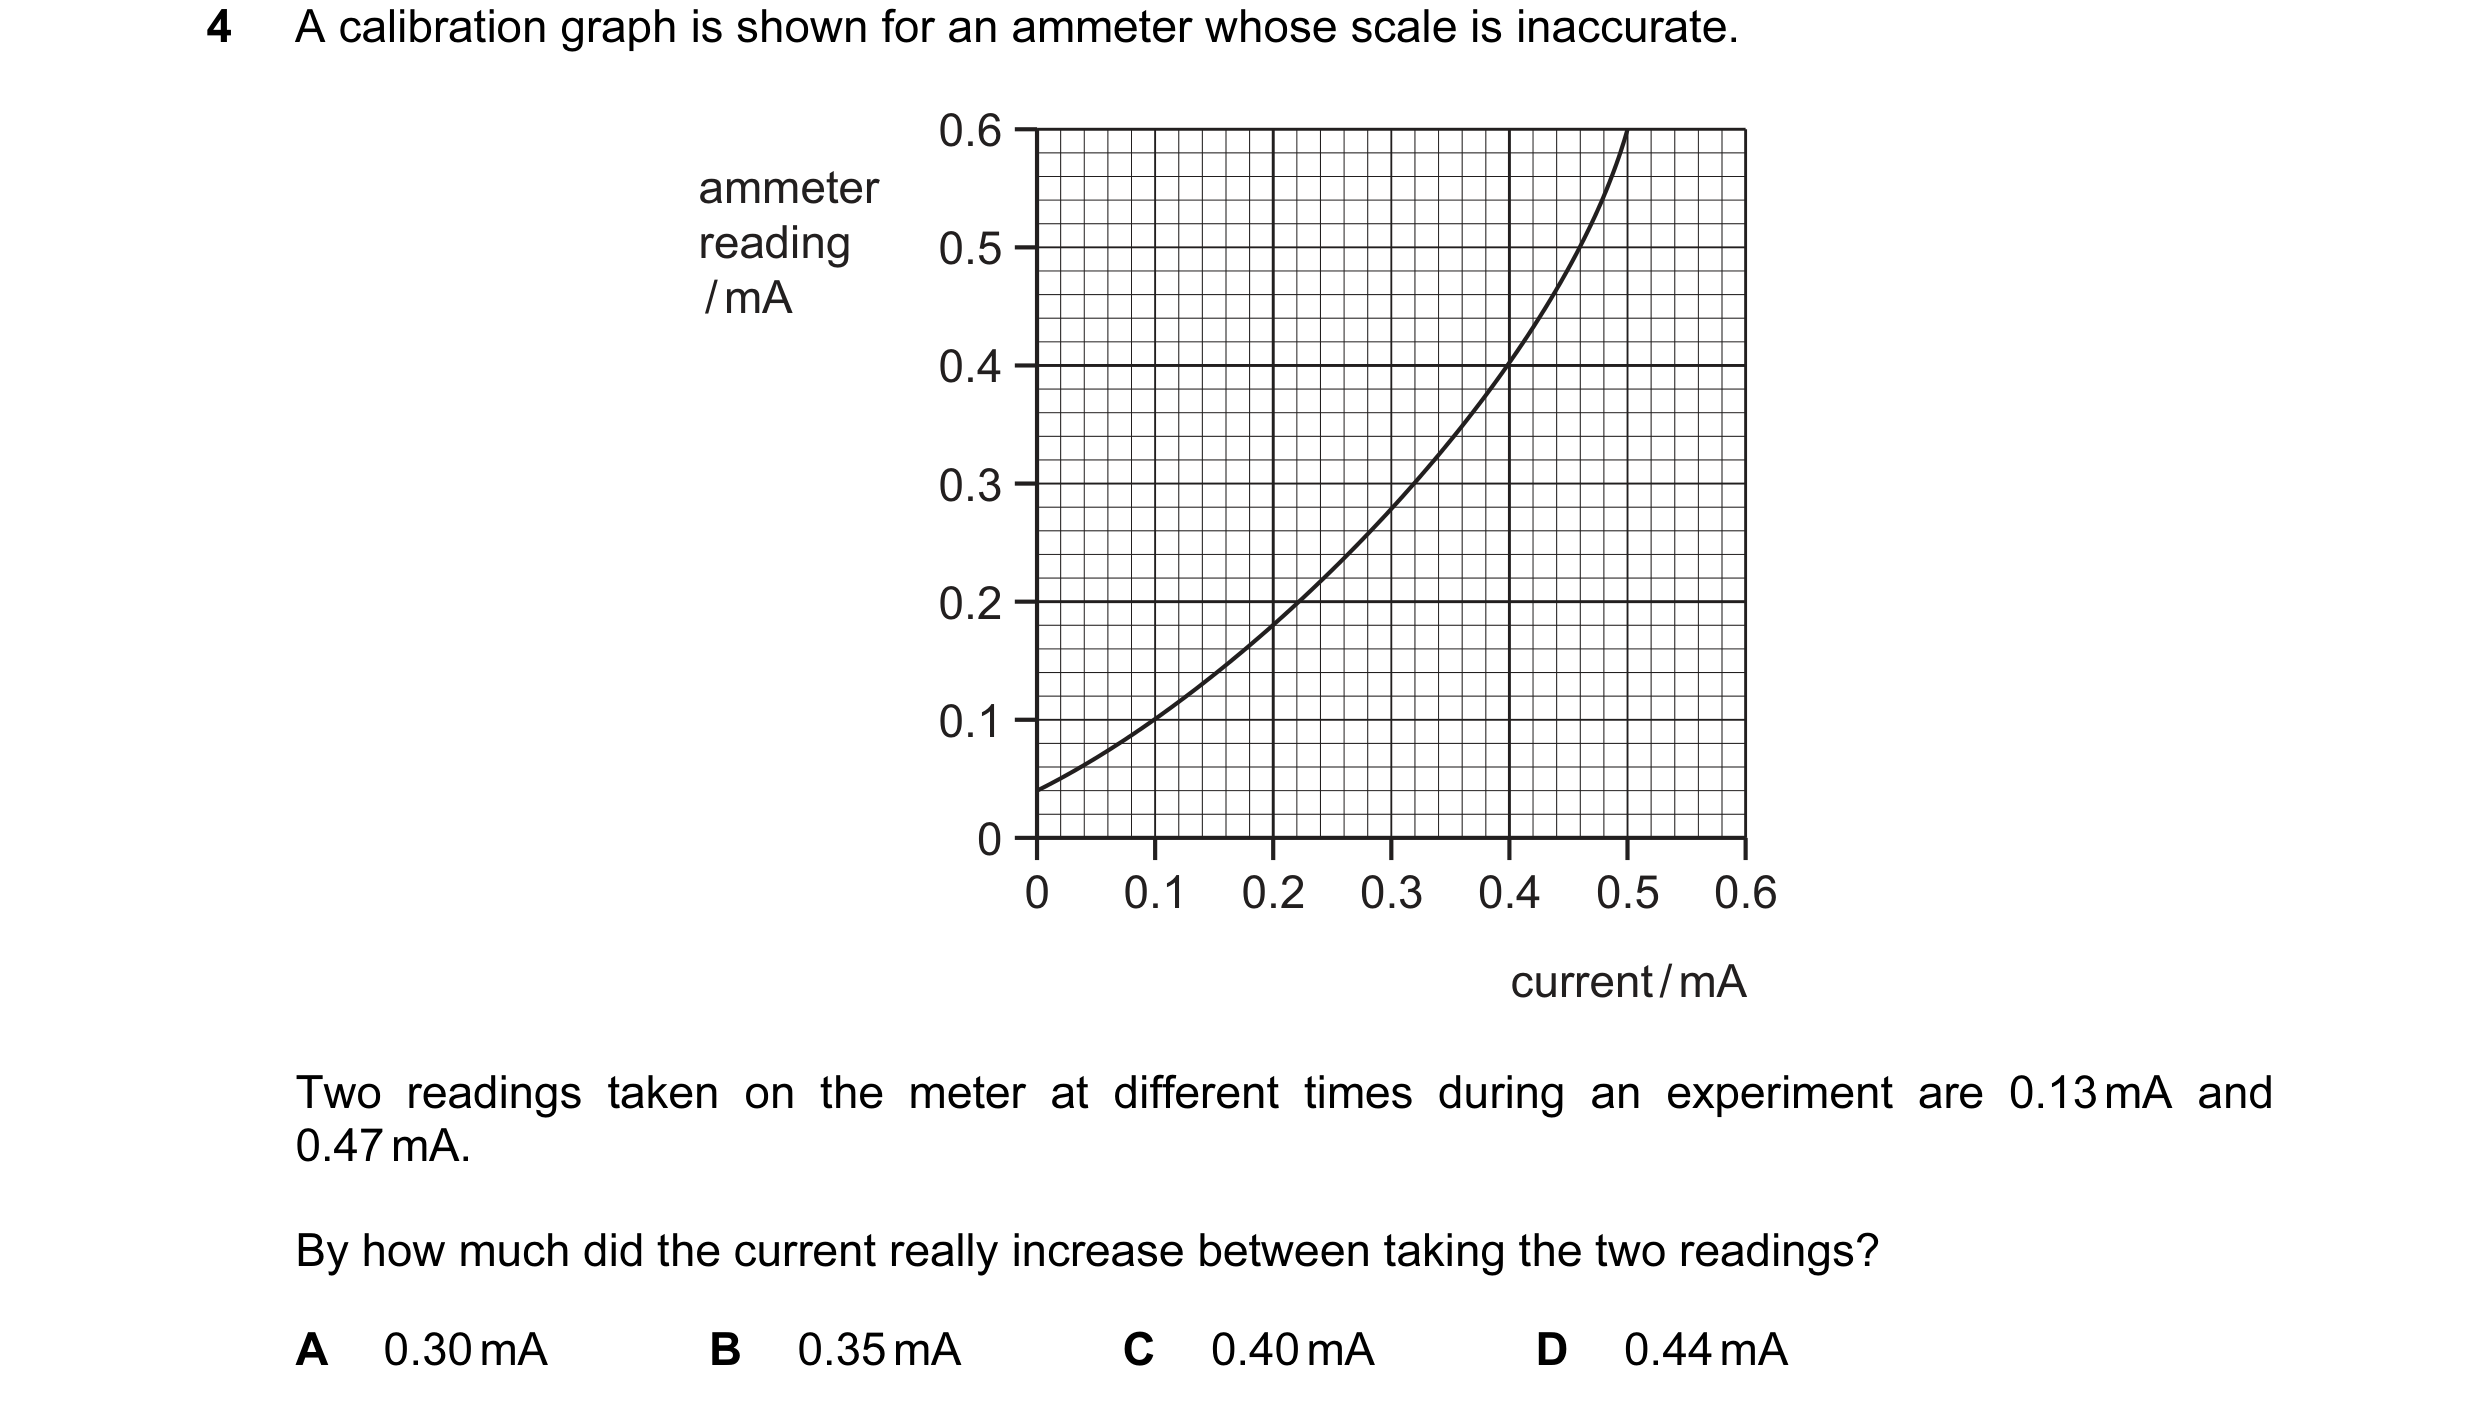 21 / 51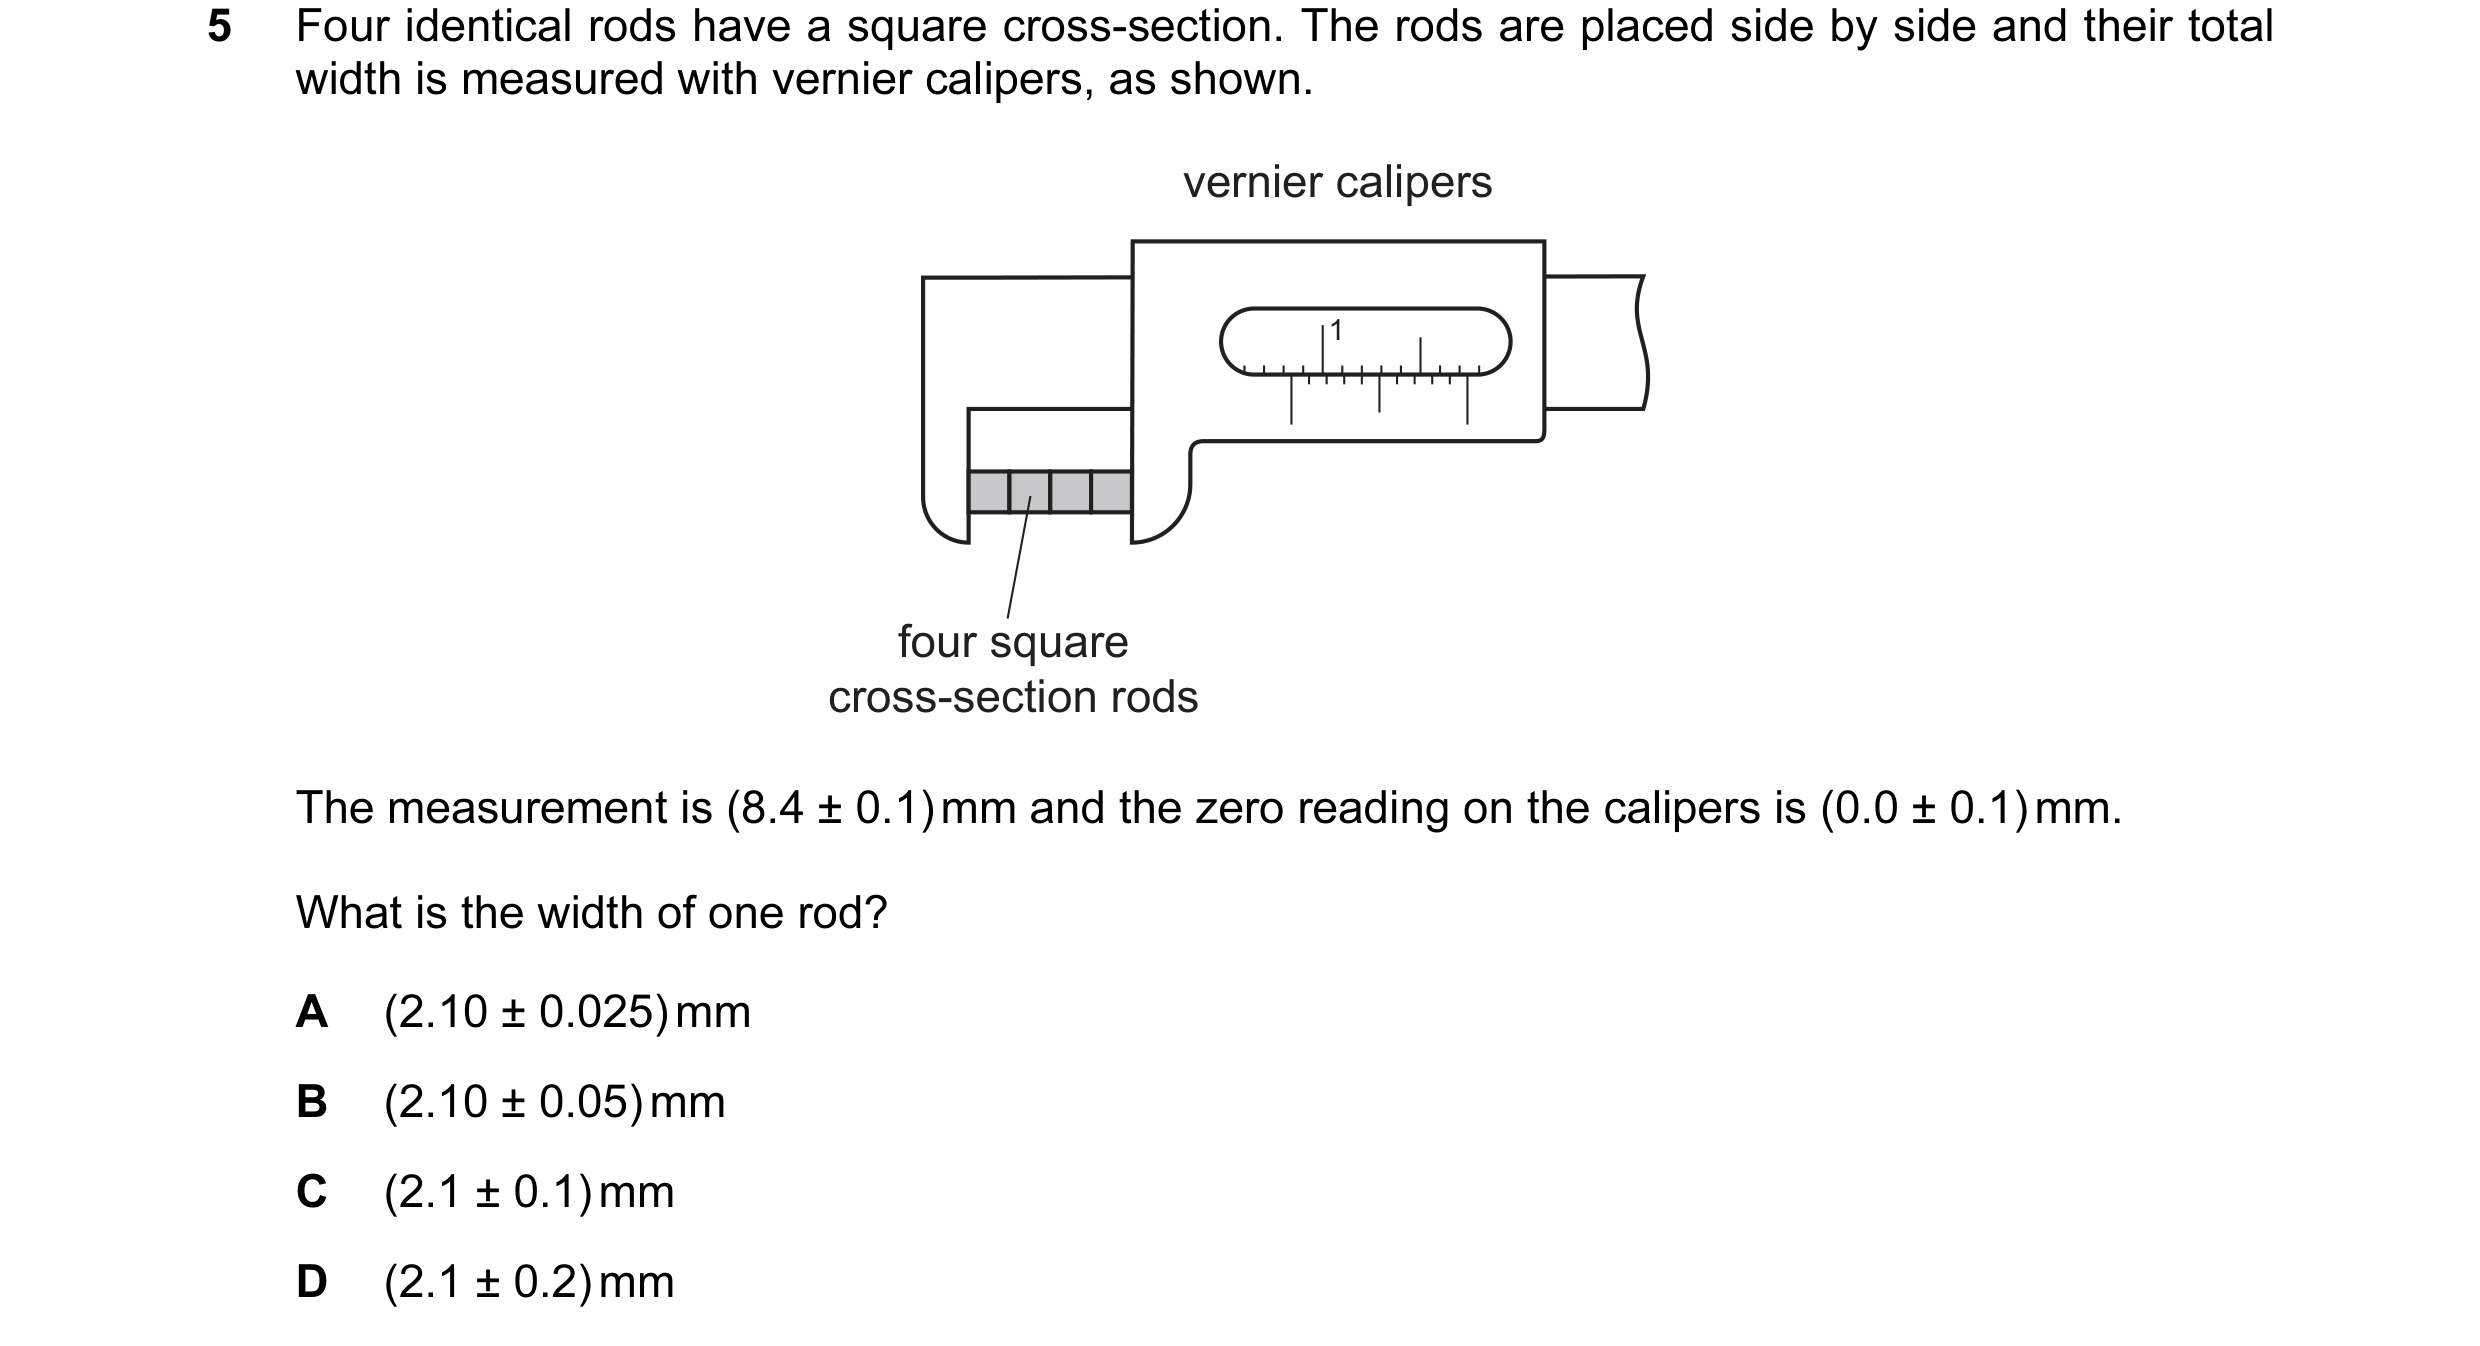
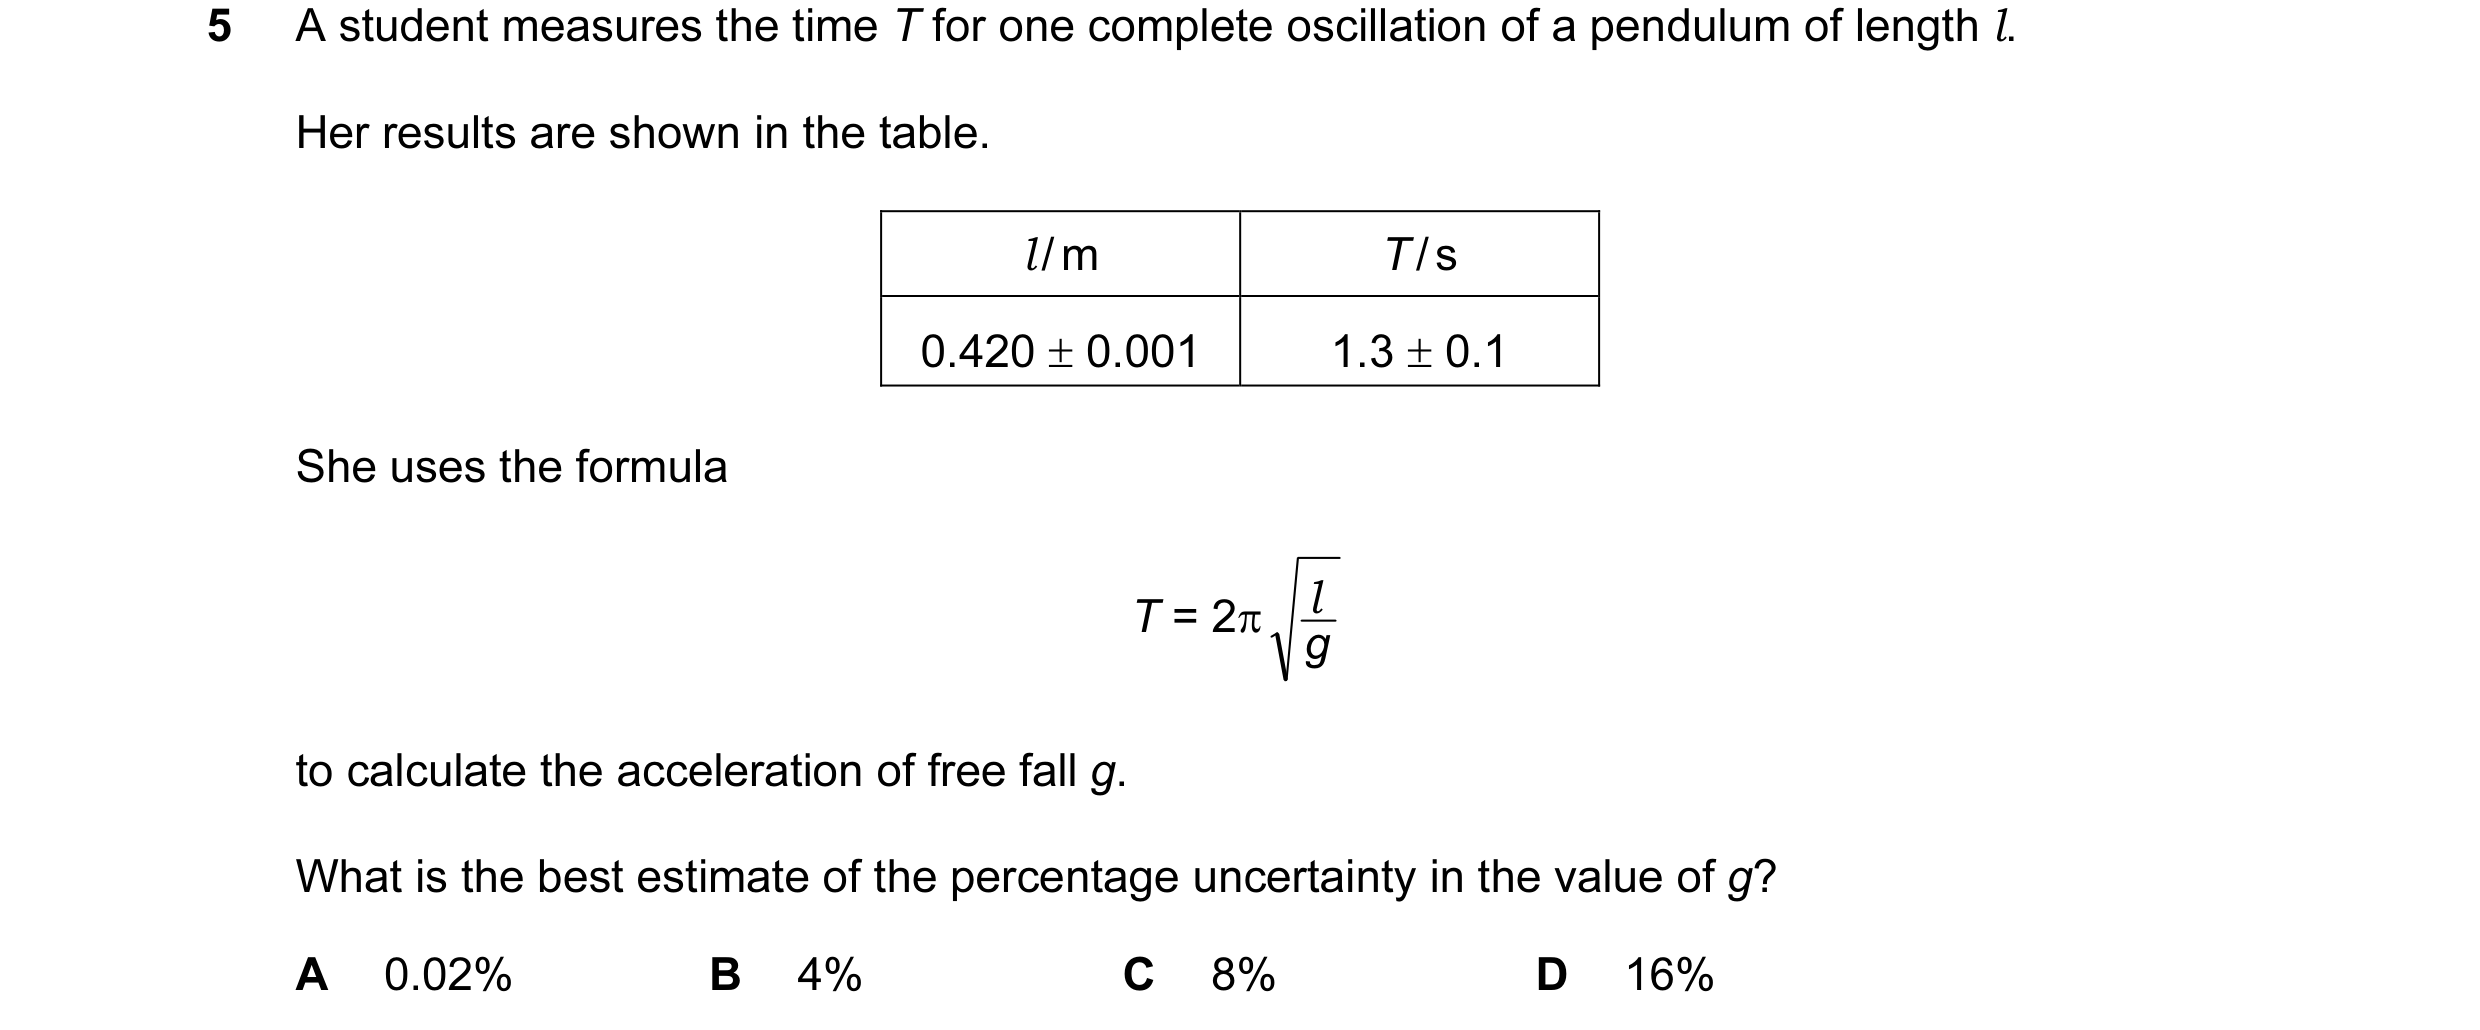
 22 / 51
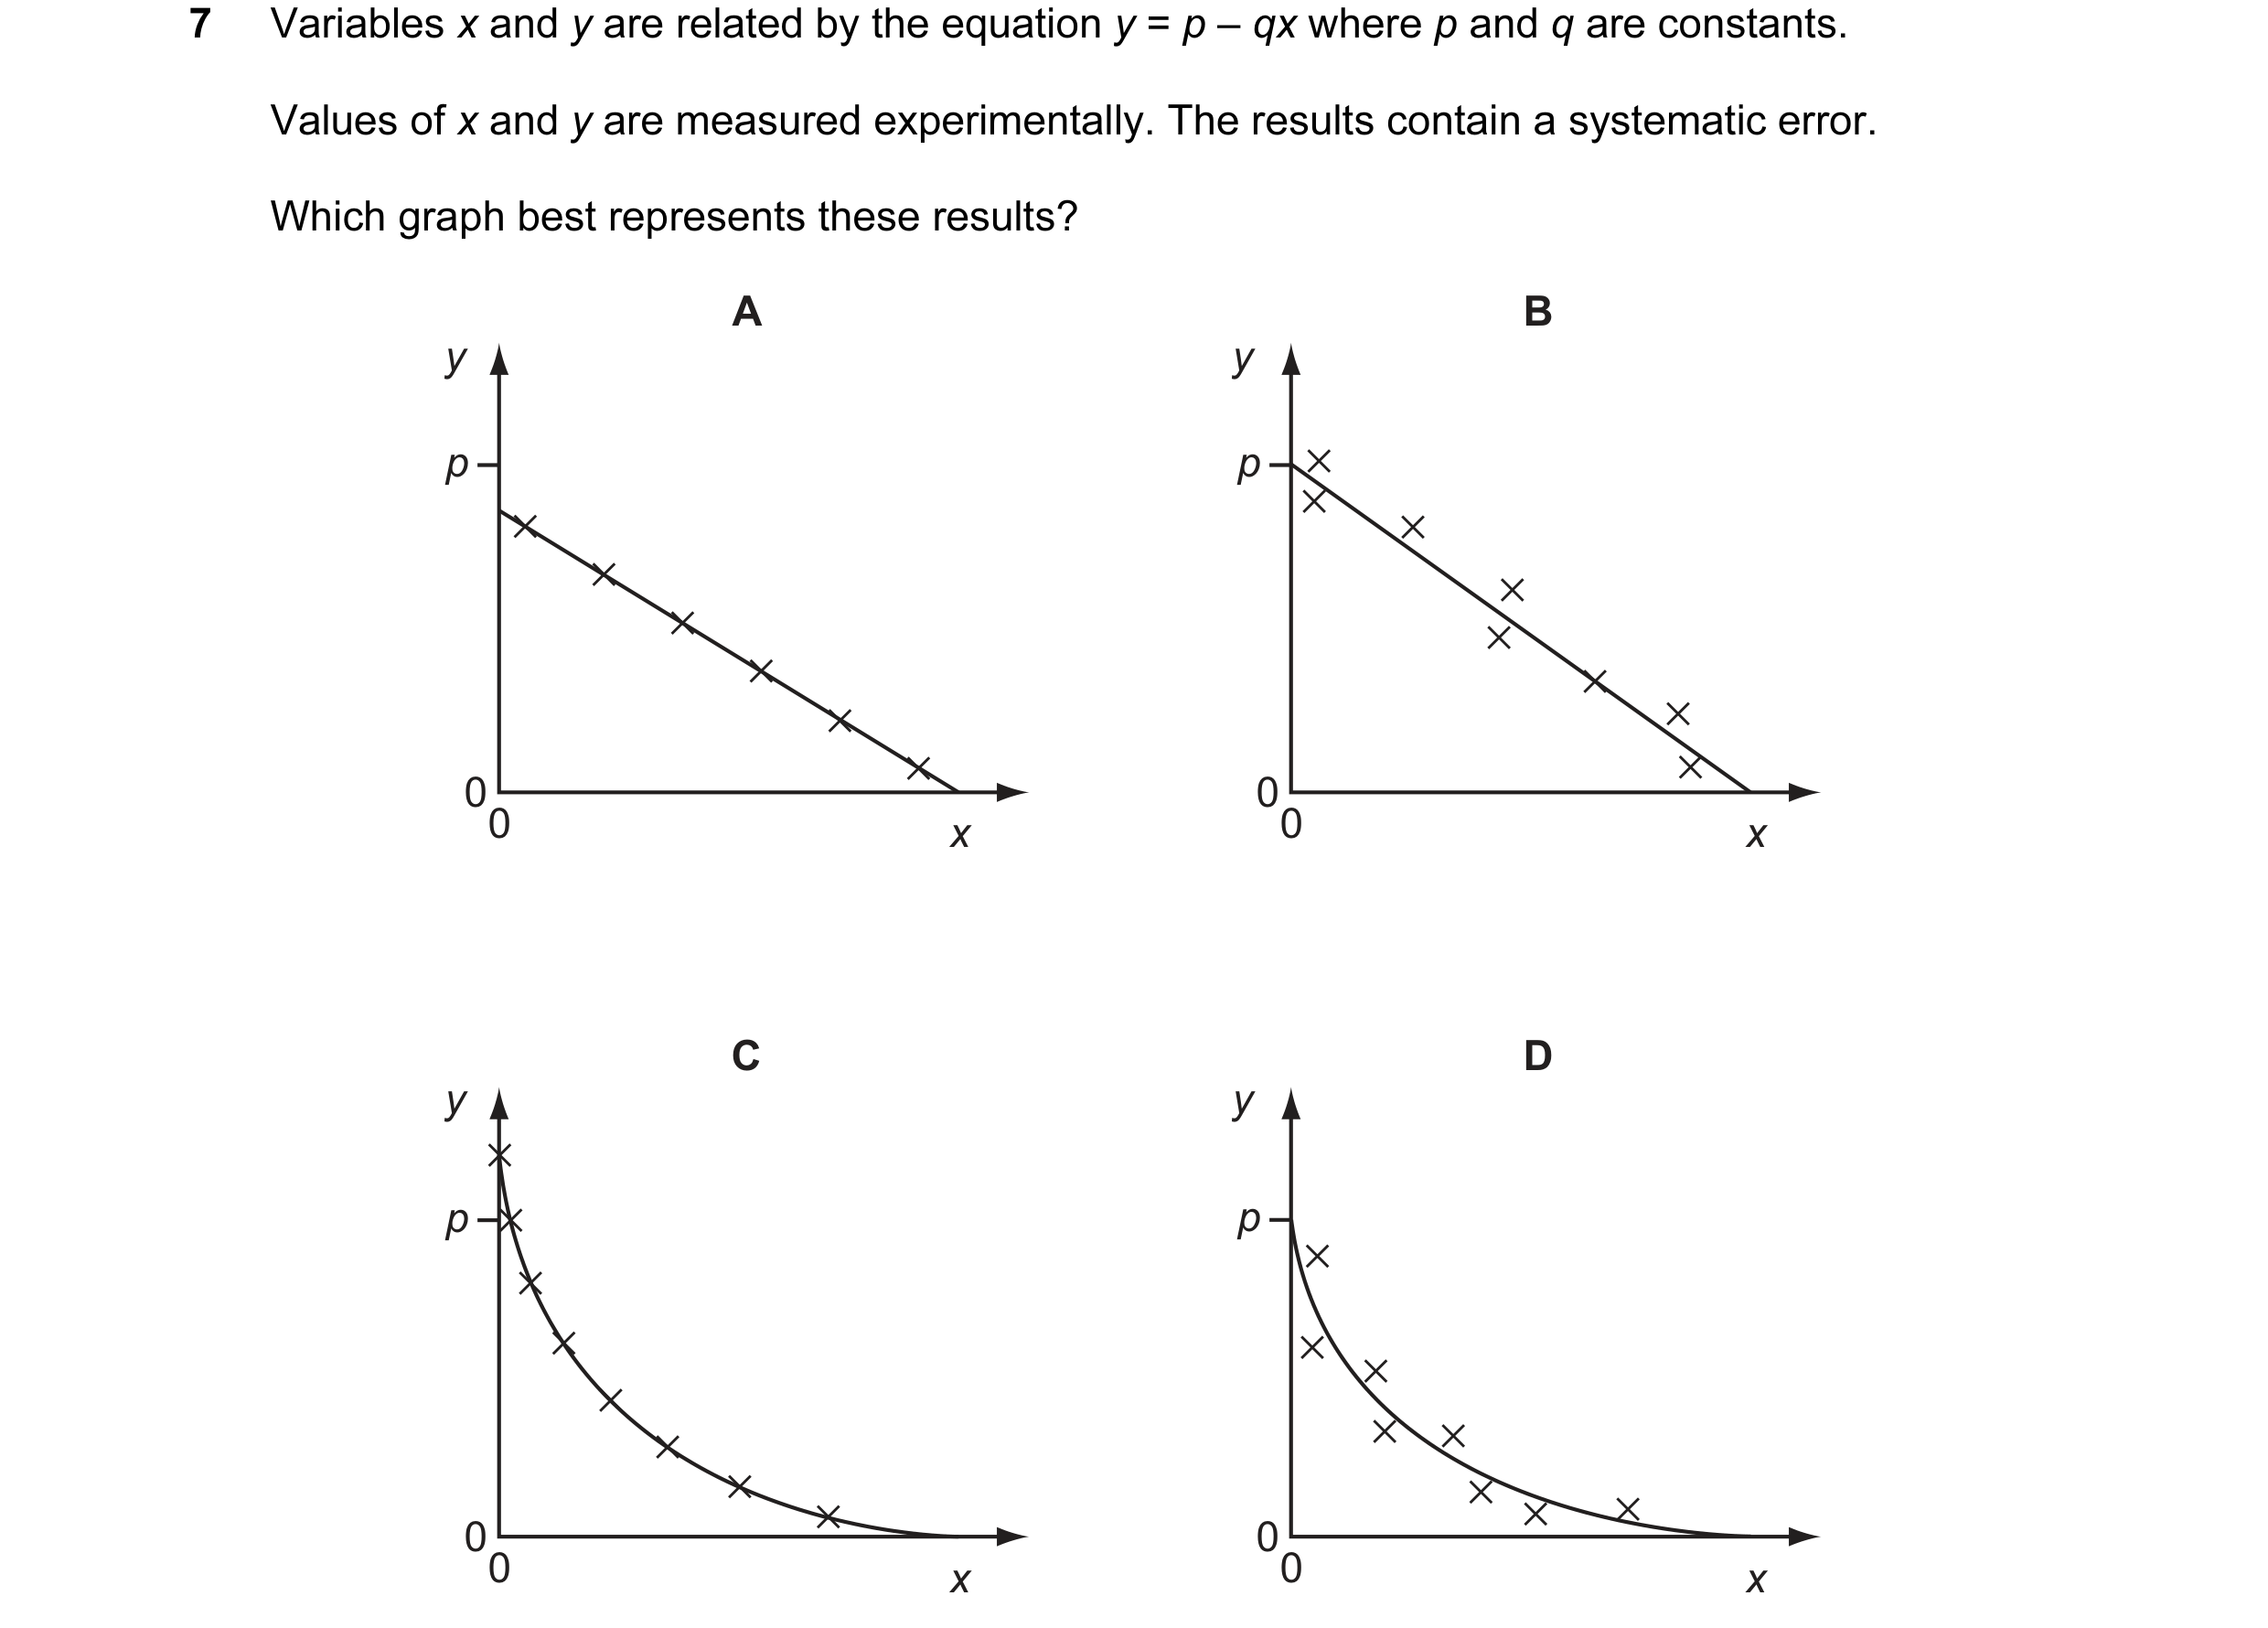

 23 / 51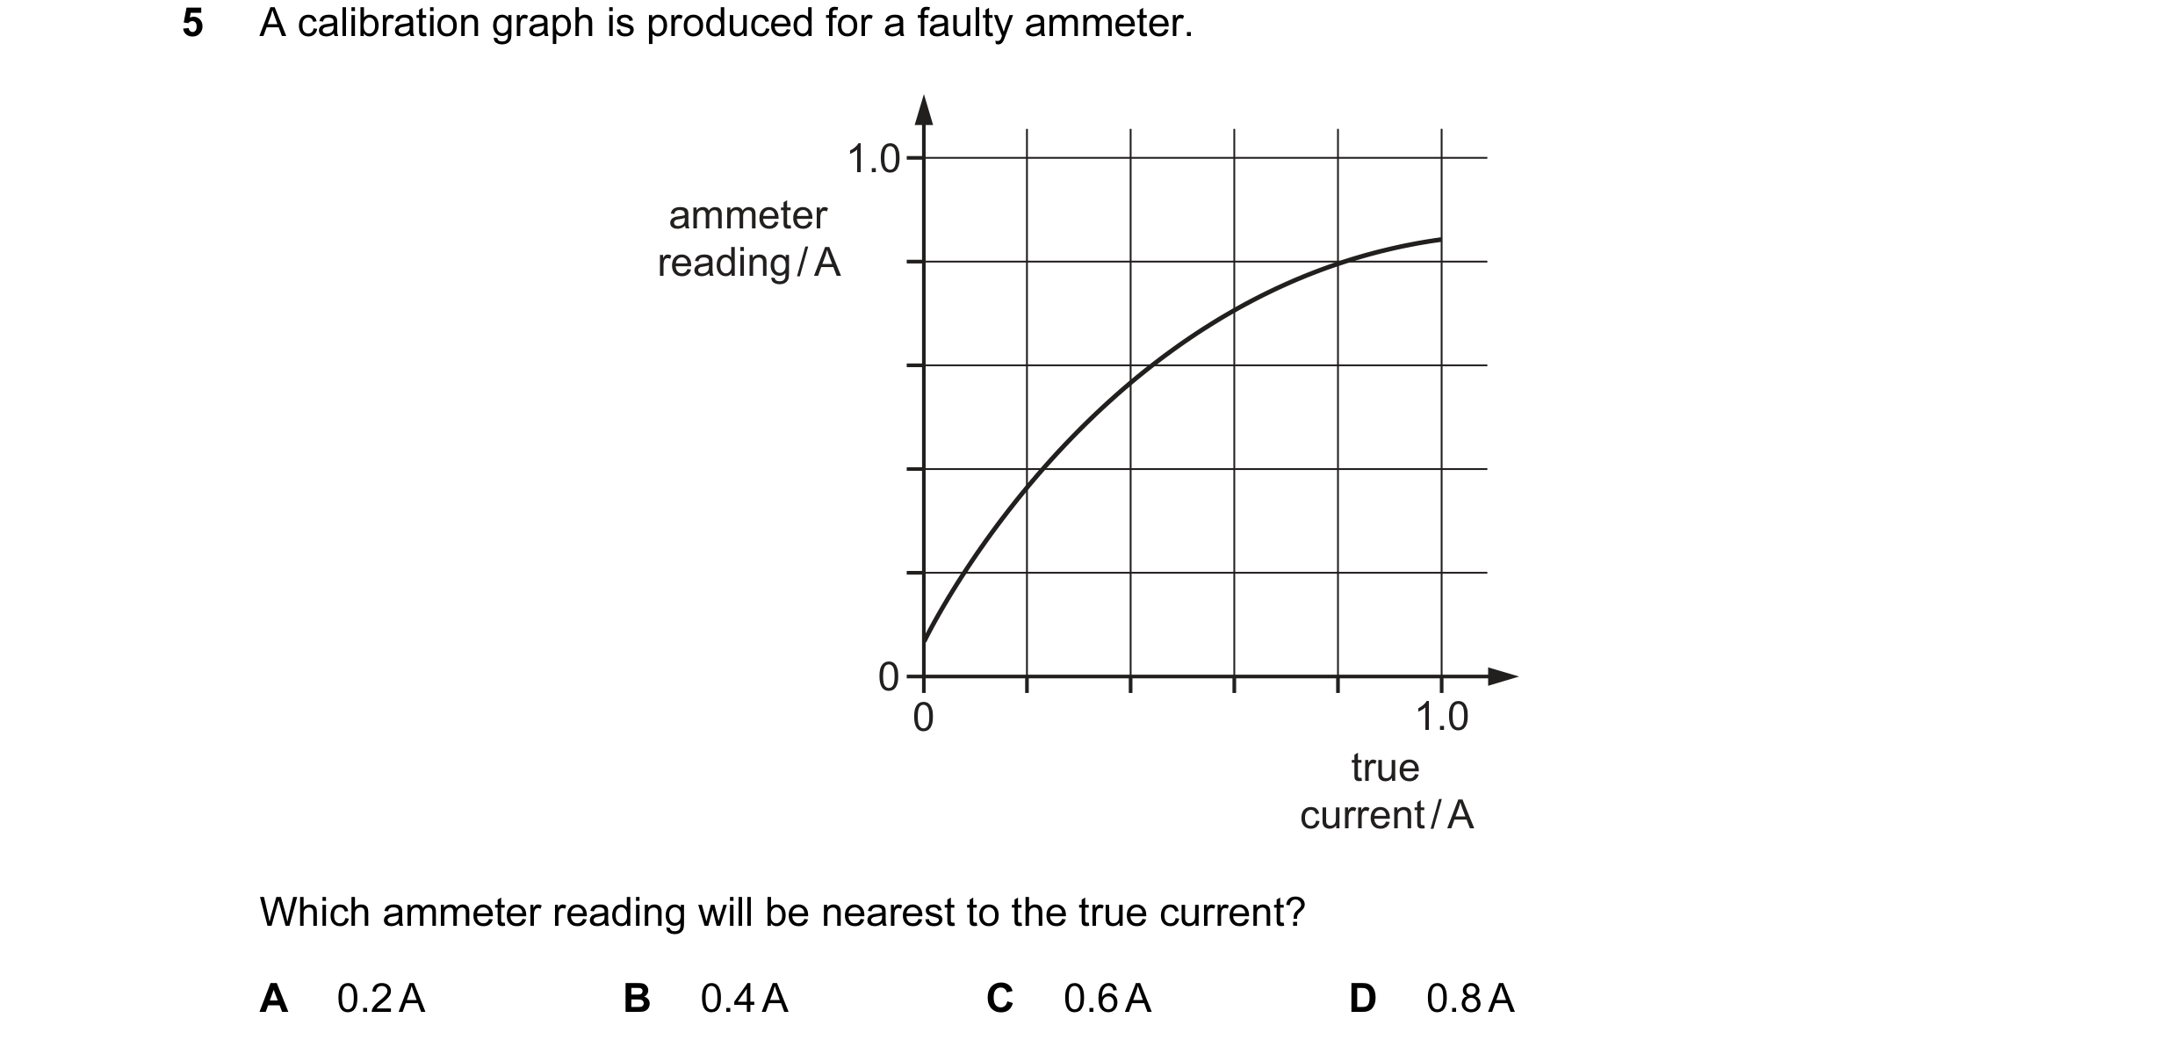
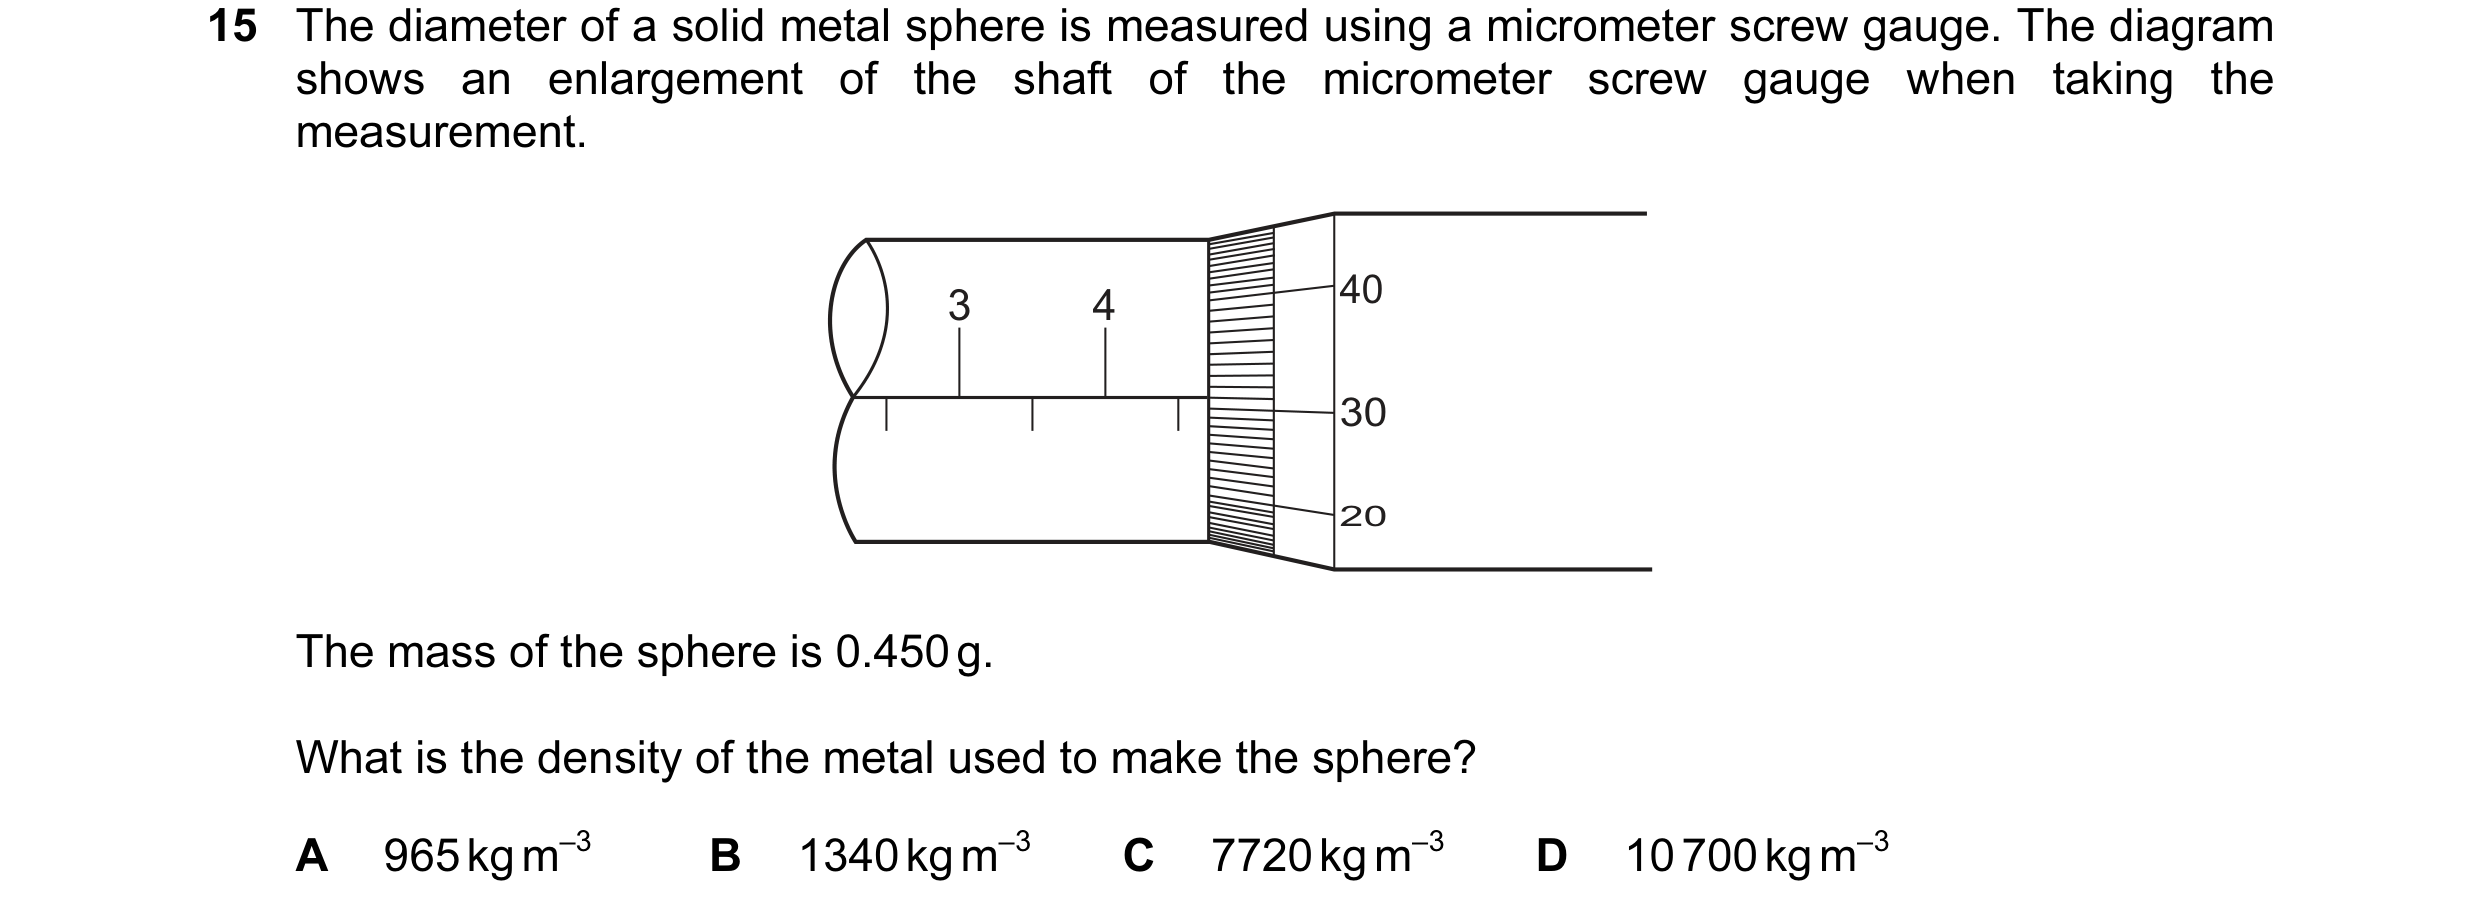
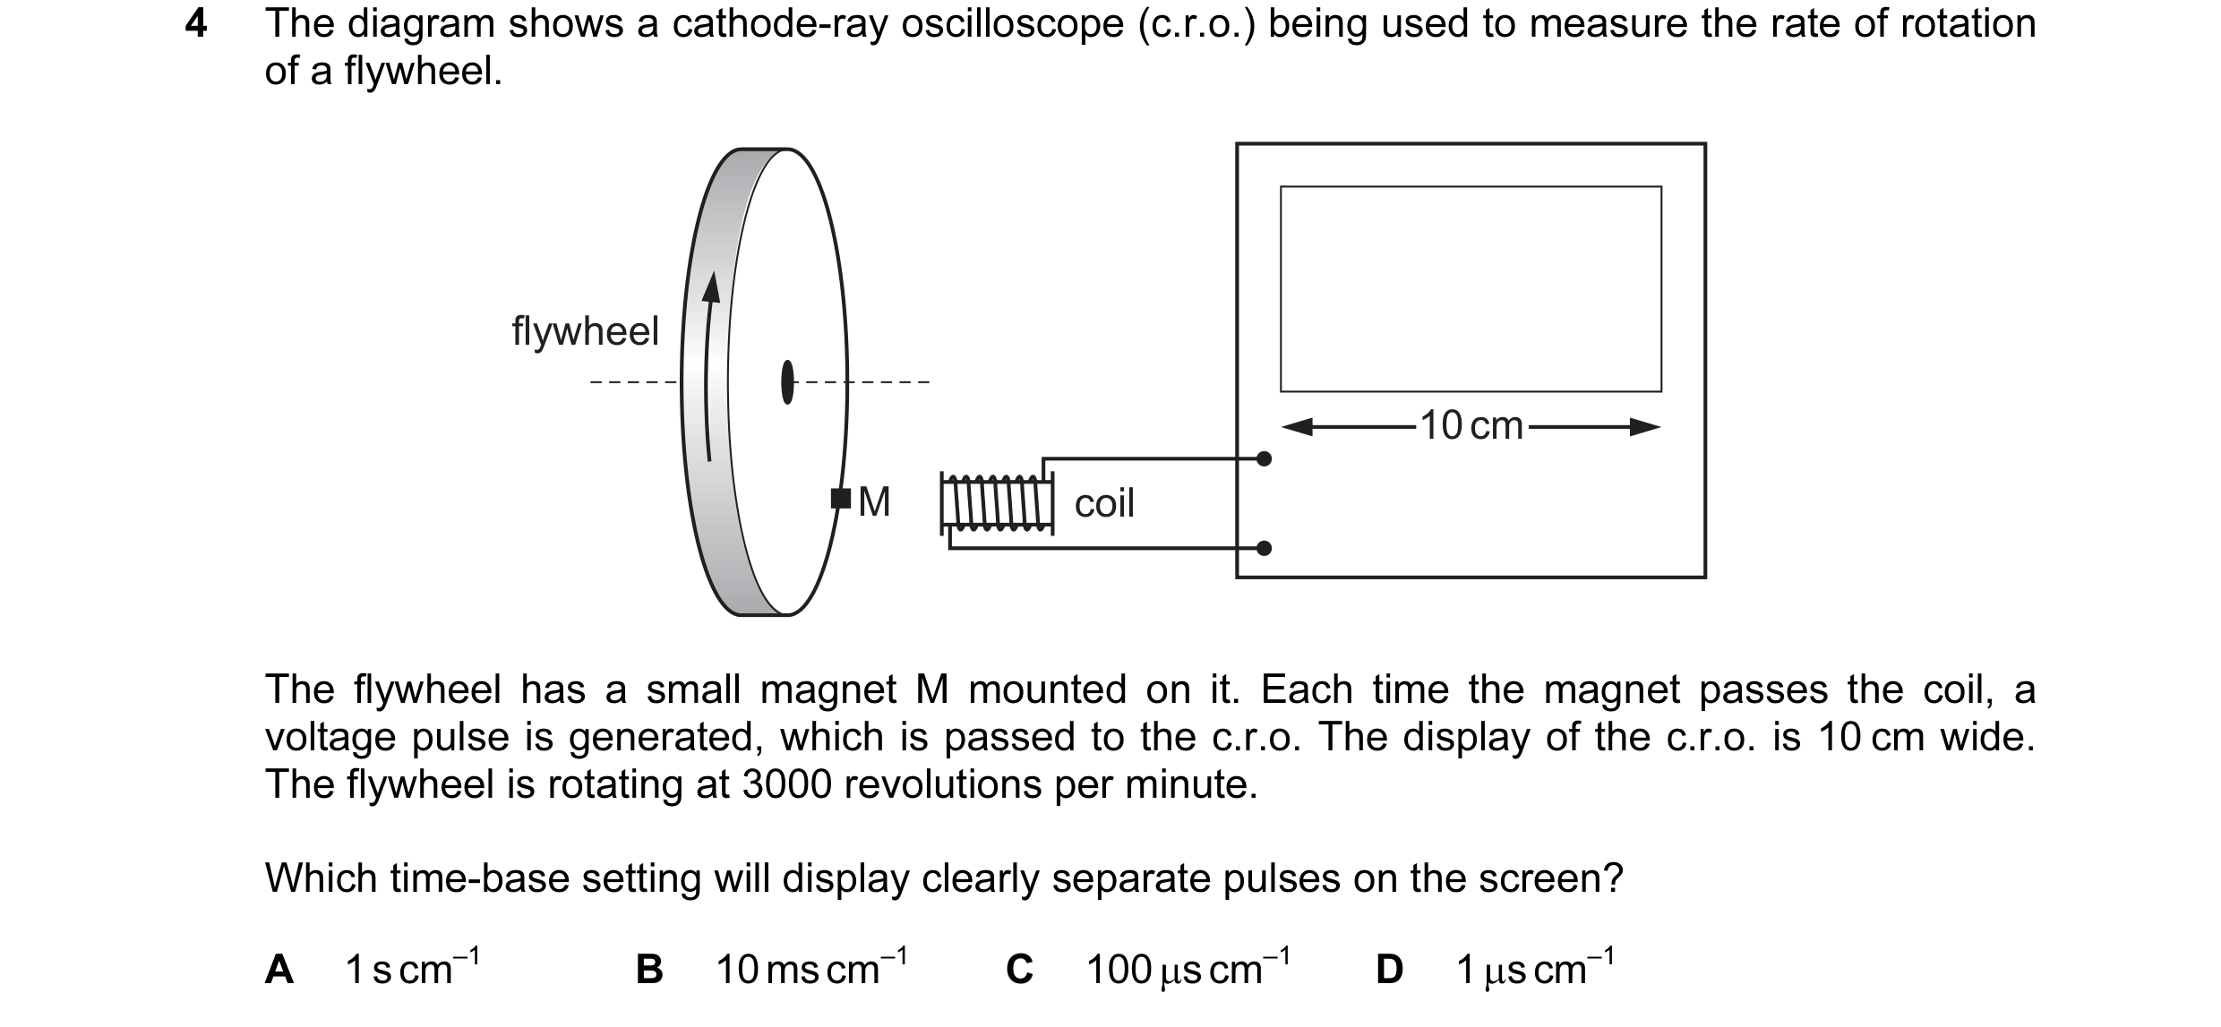 24 / 51
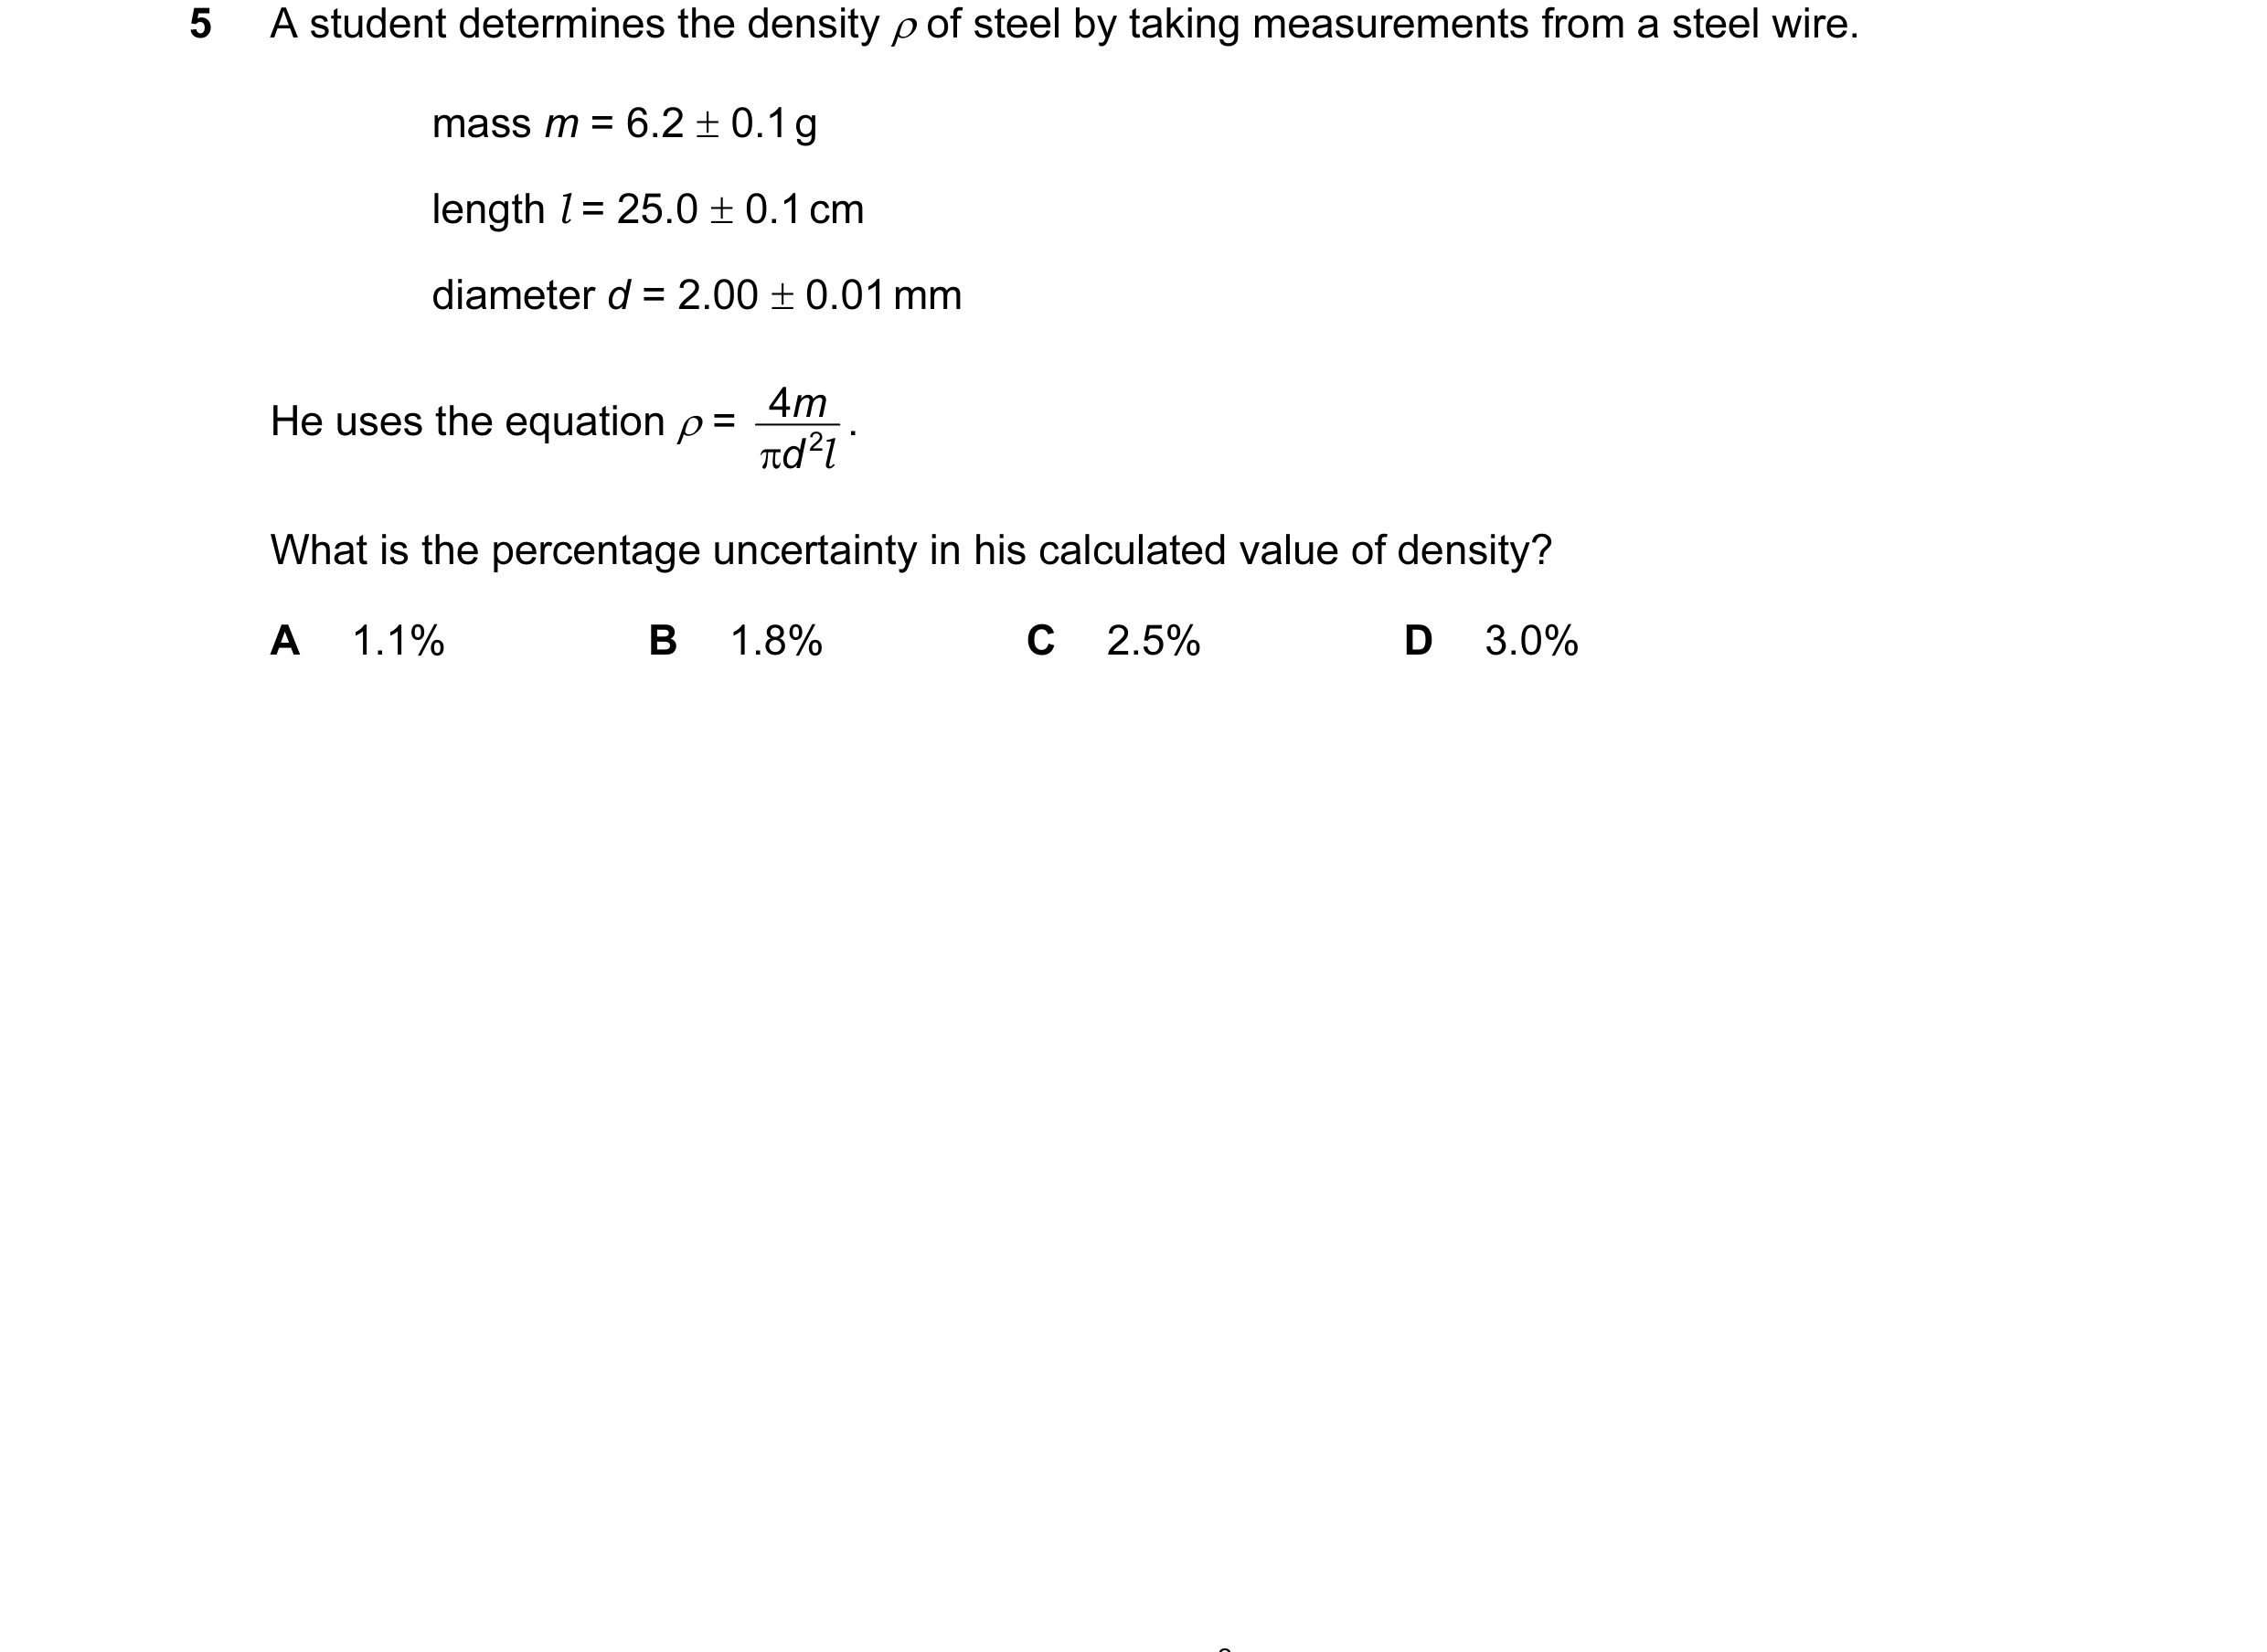 25 / 51
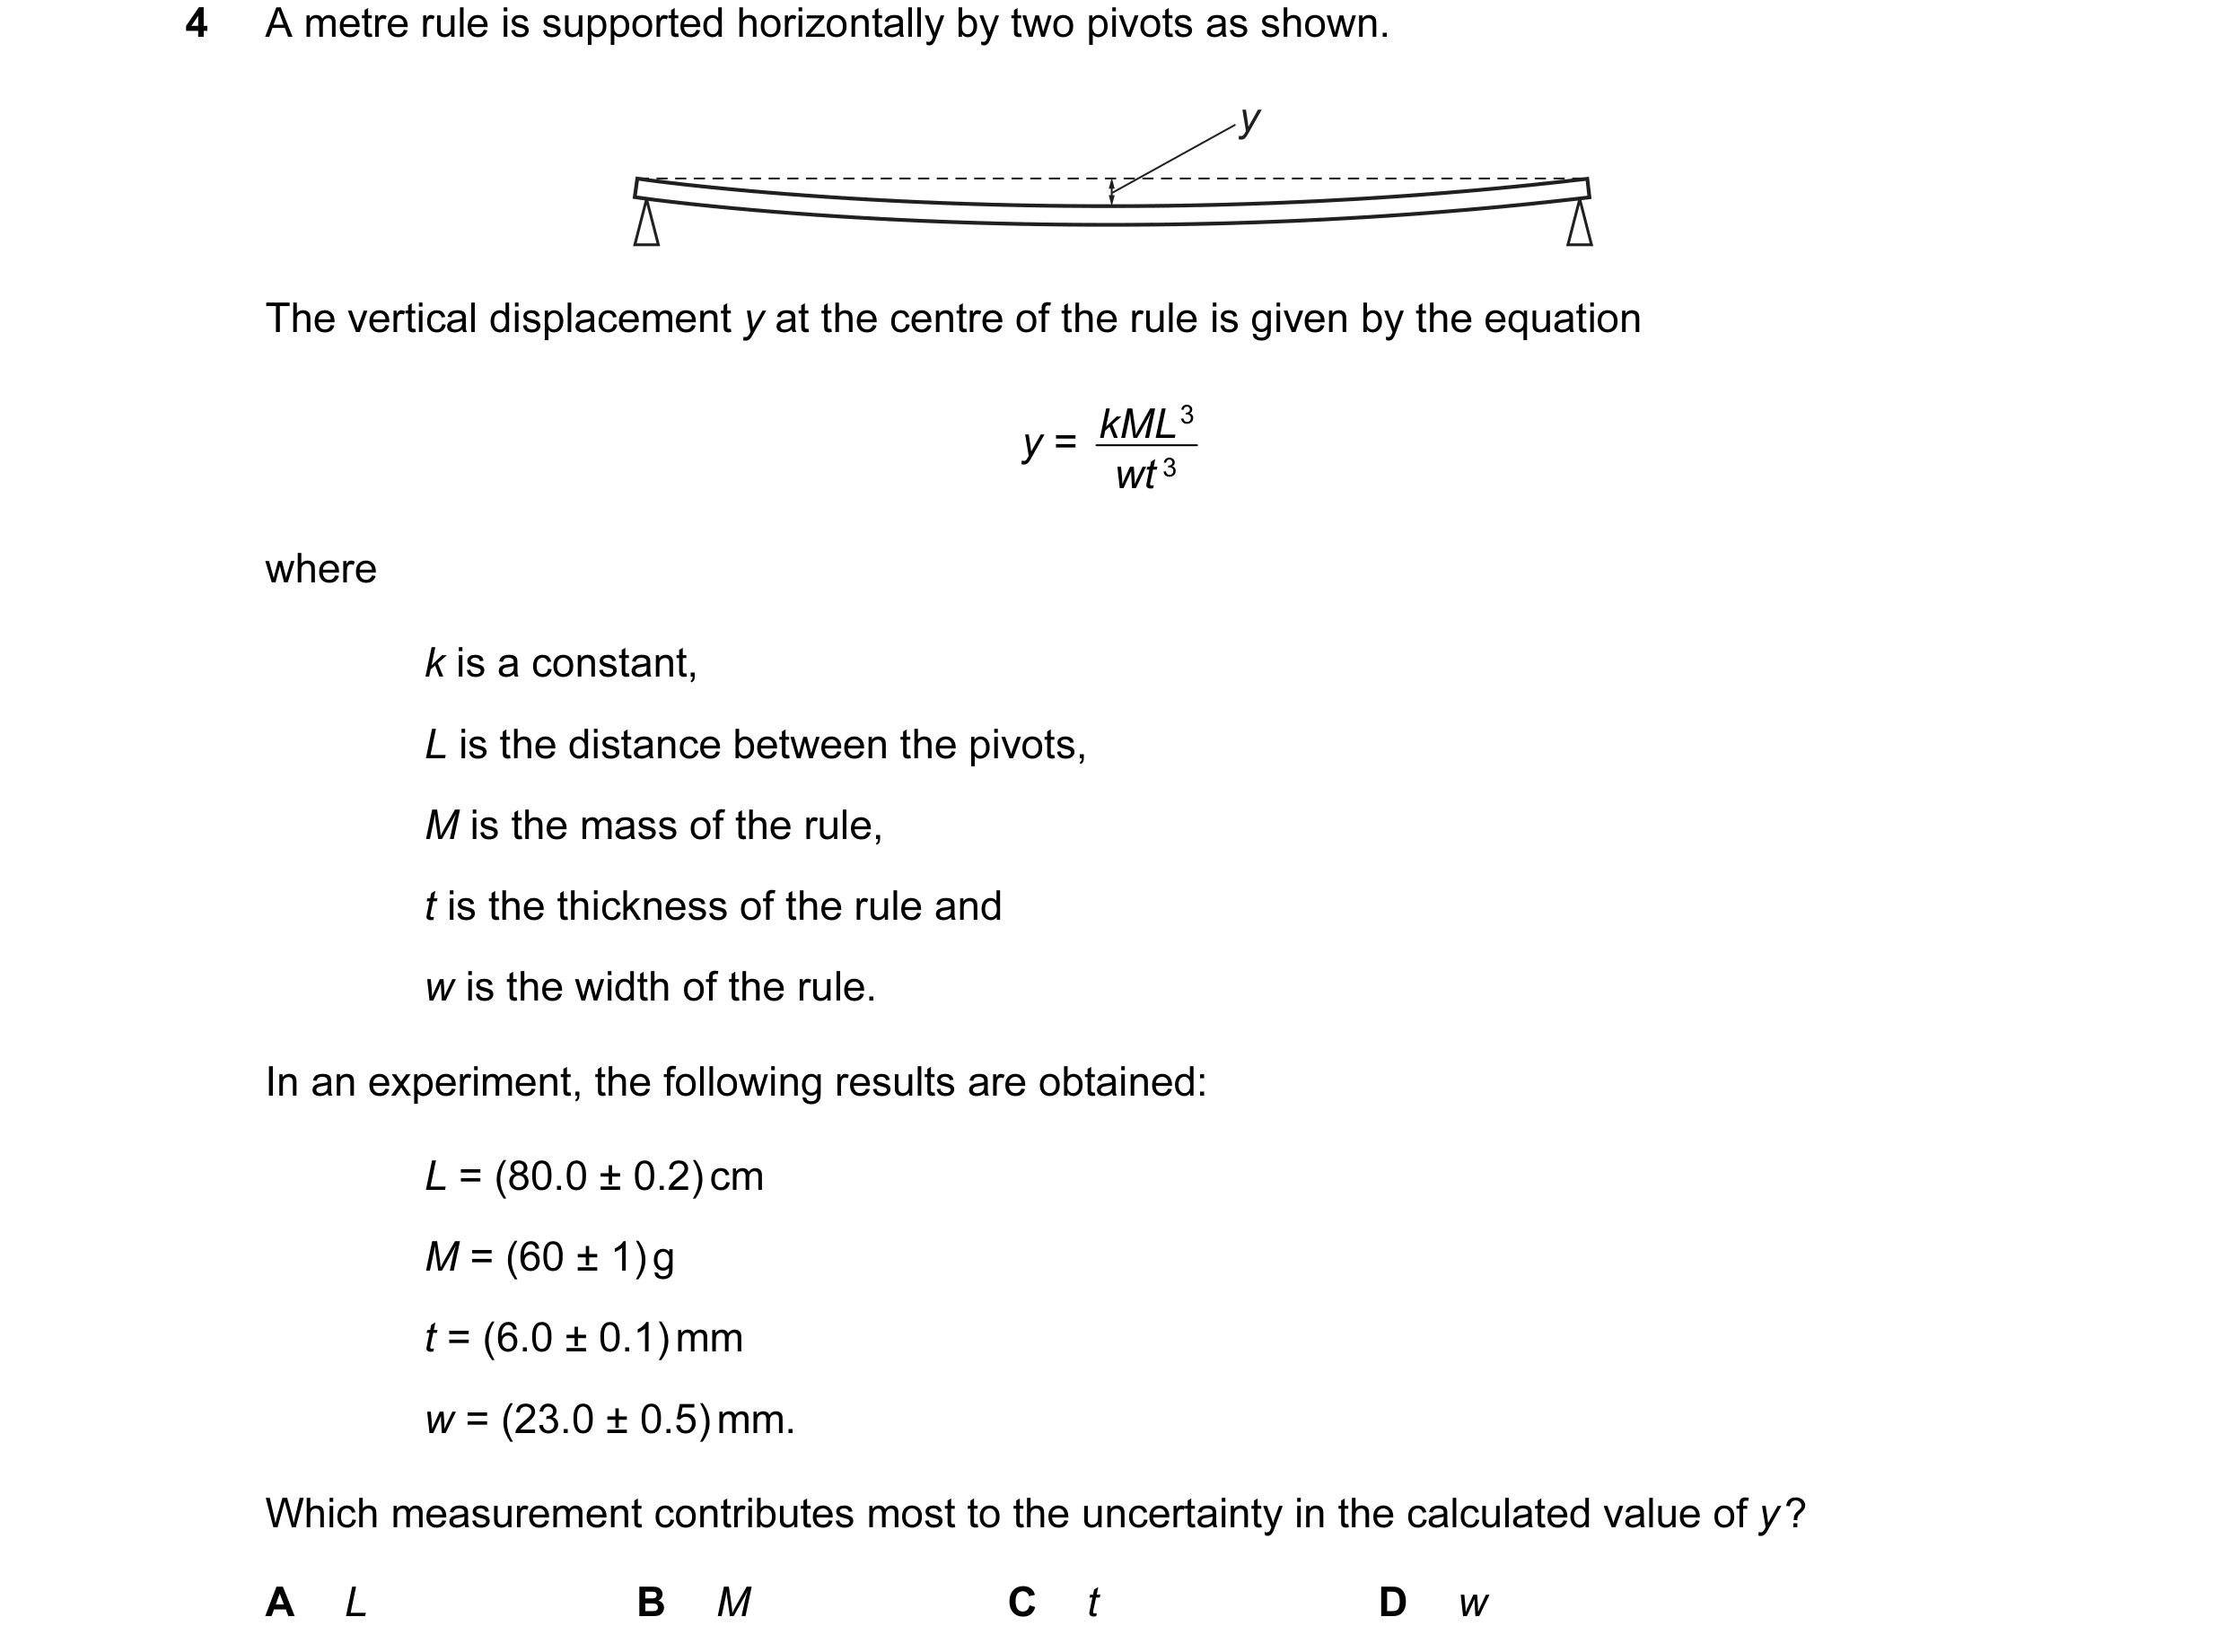 26 / 51
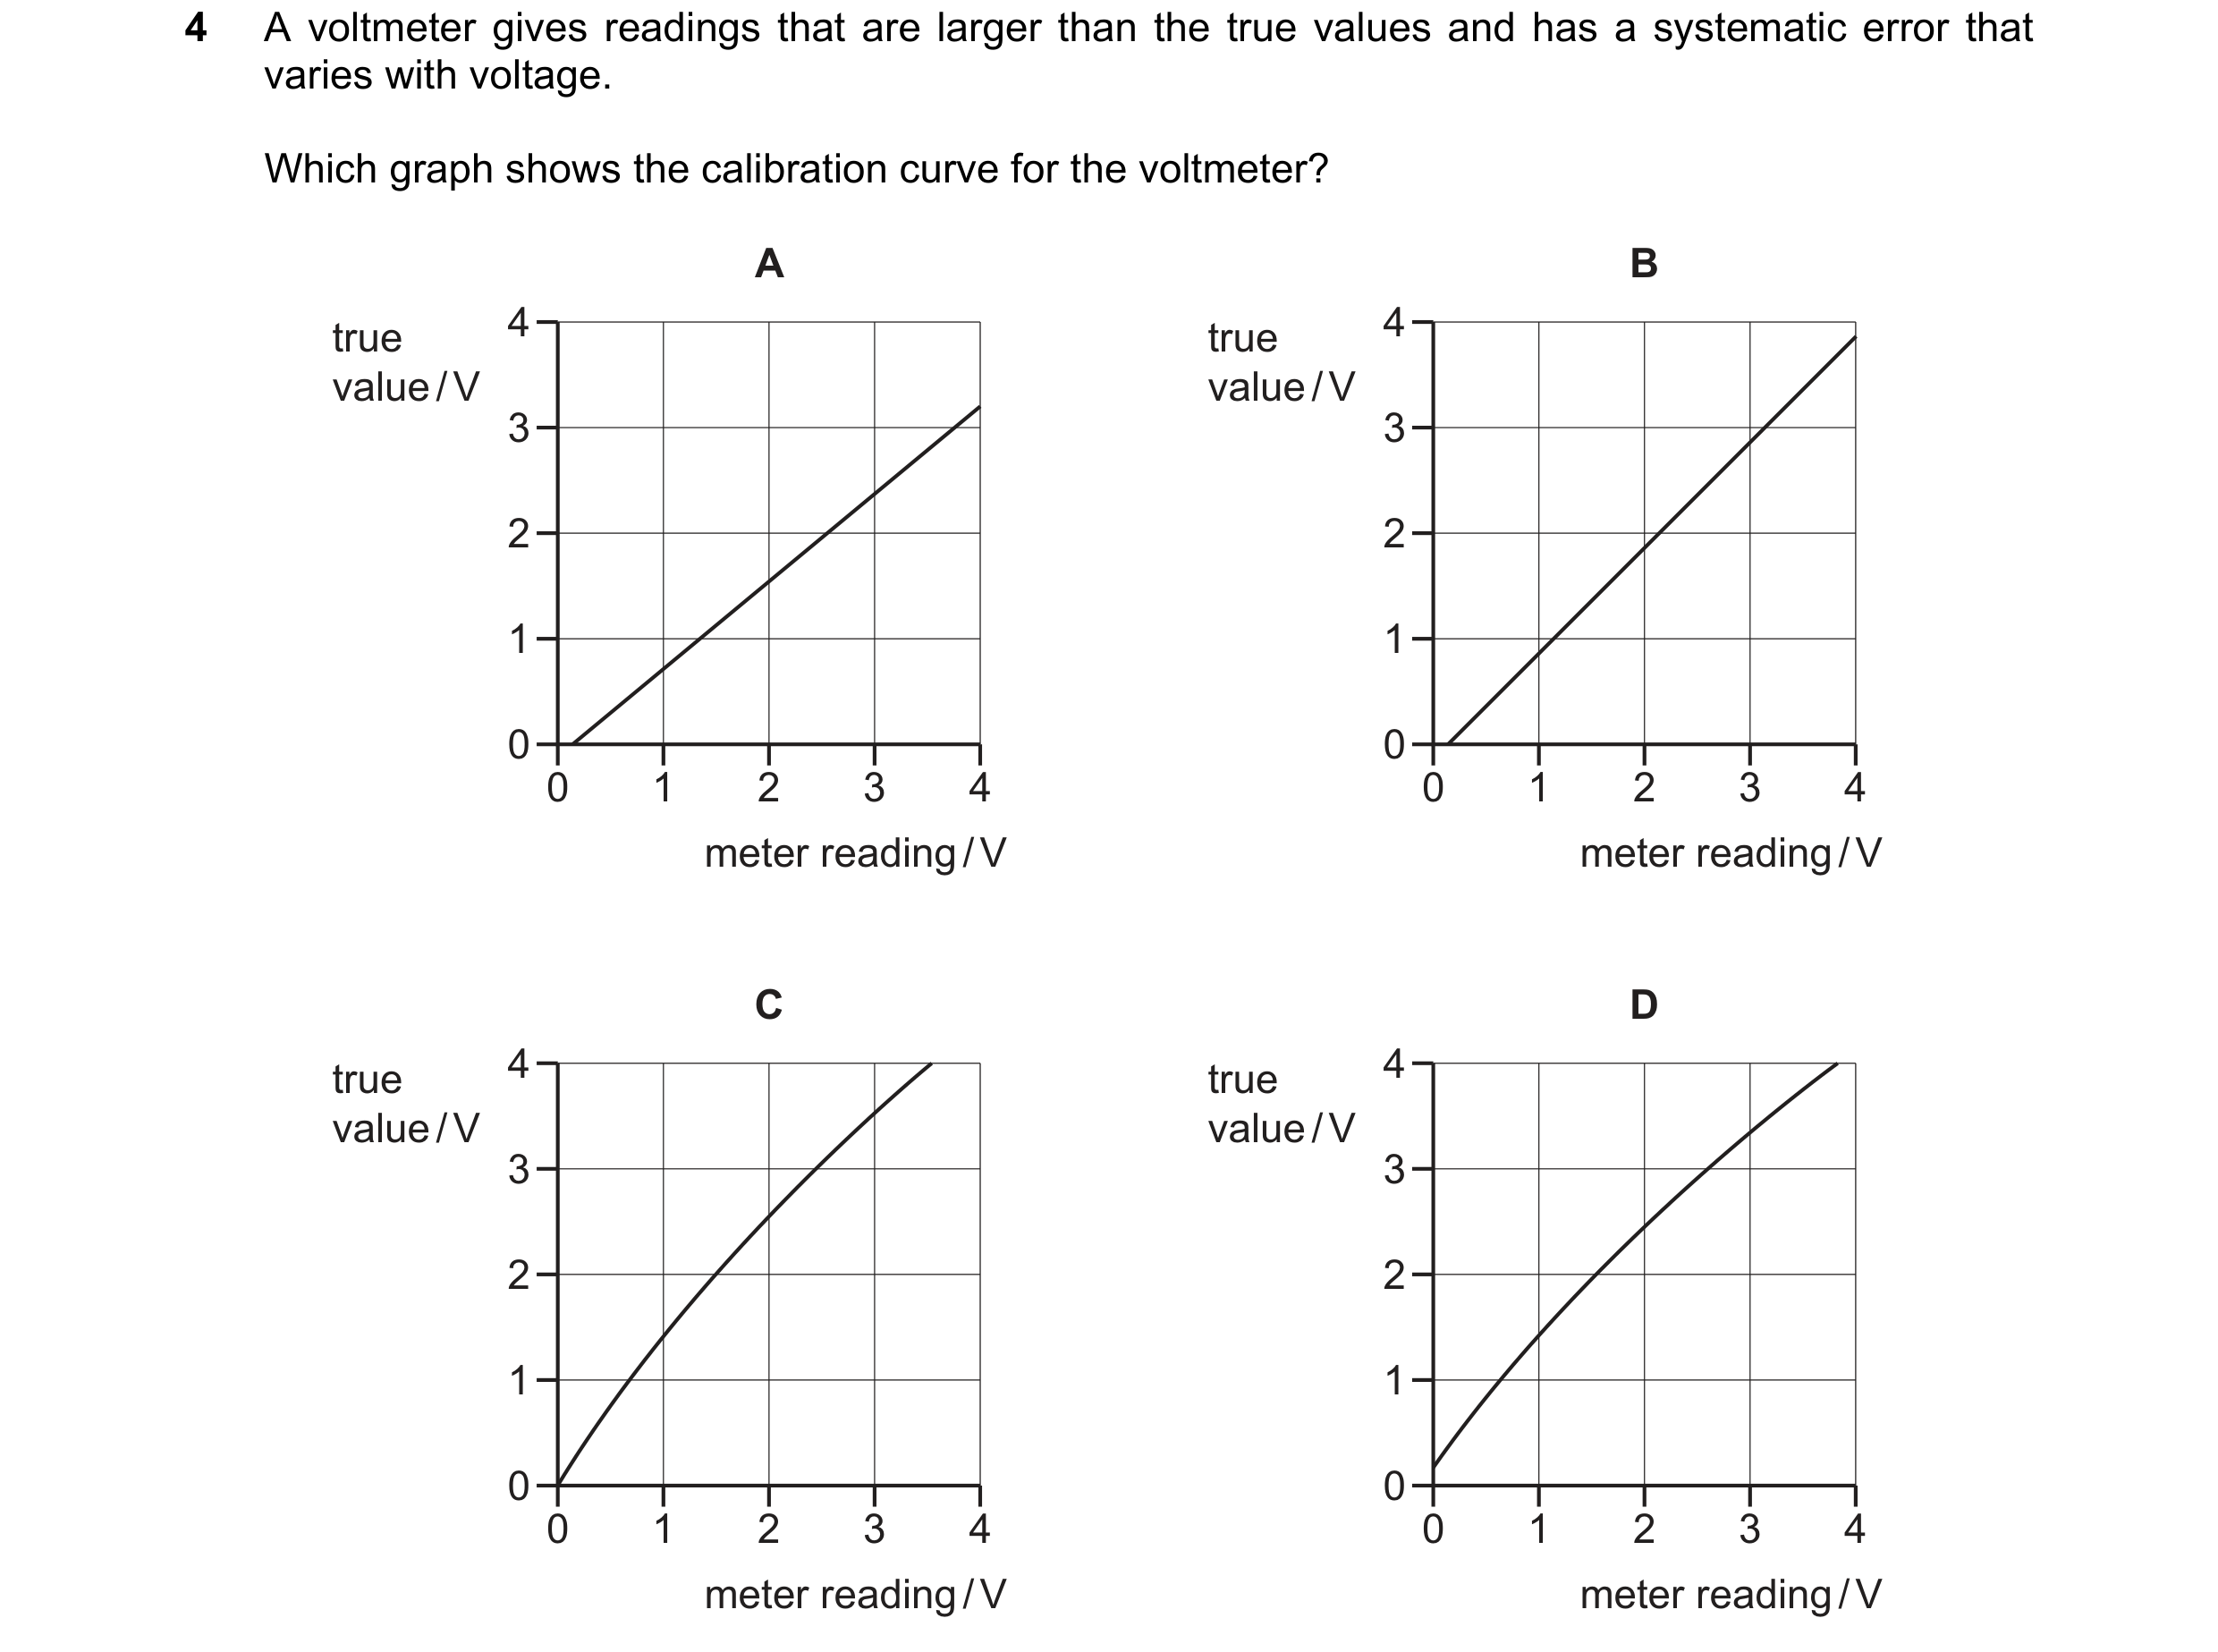 27 / 51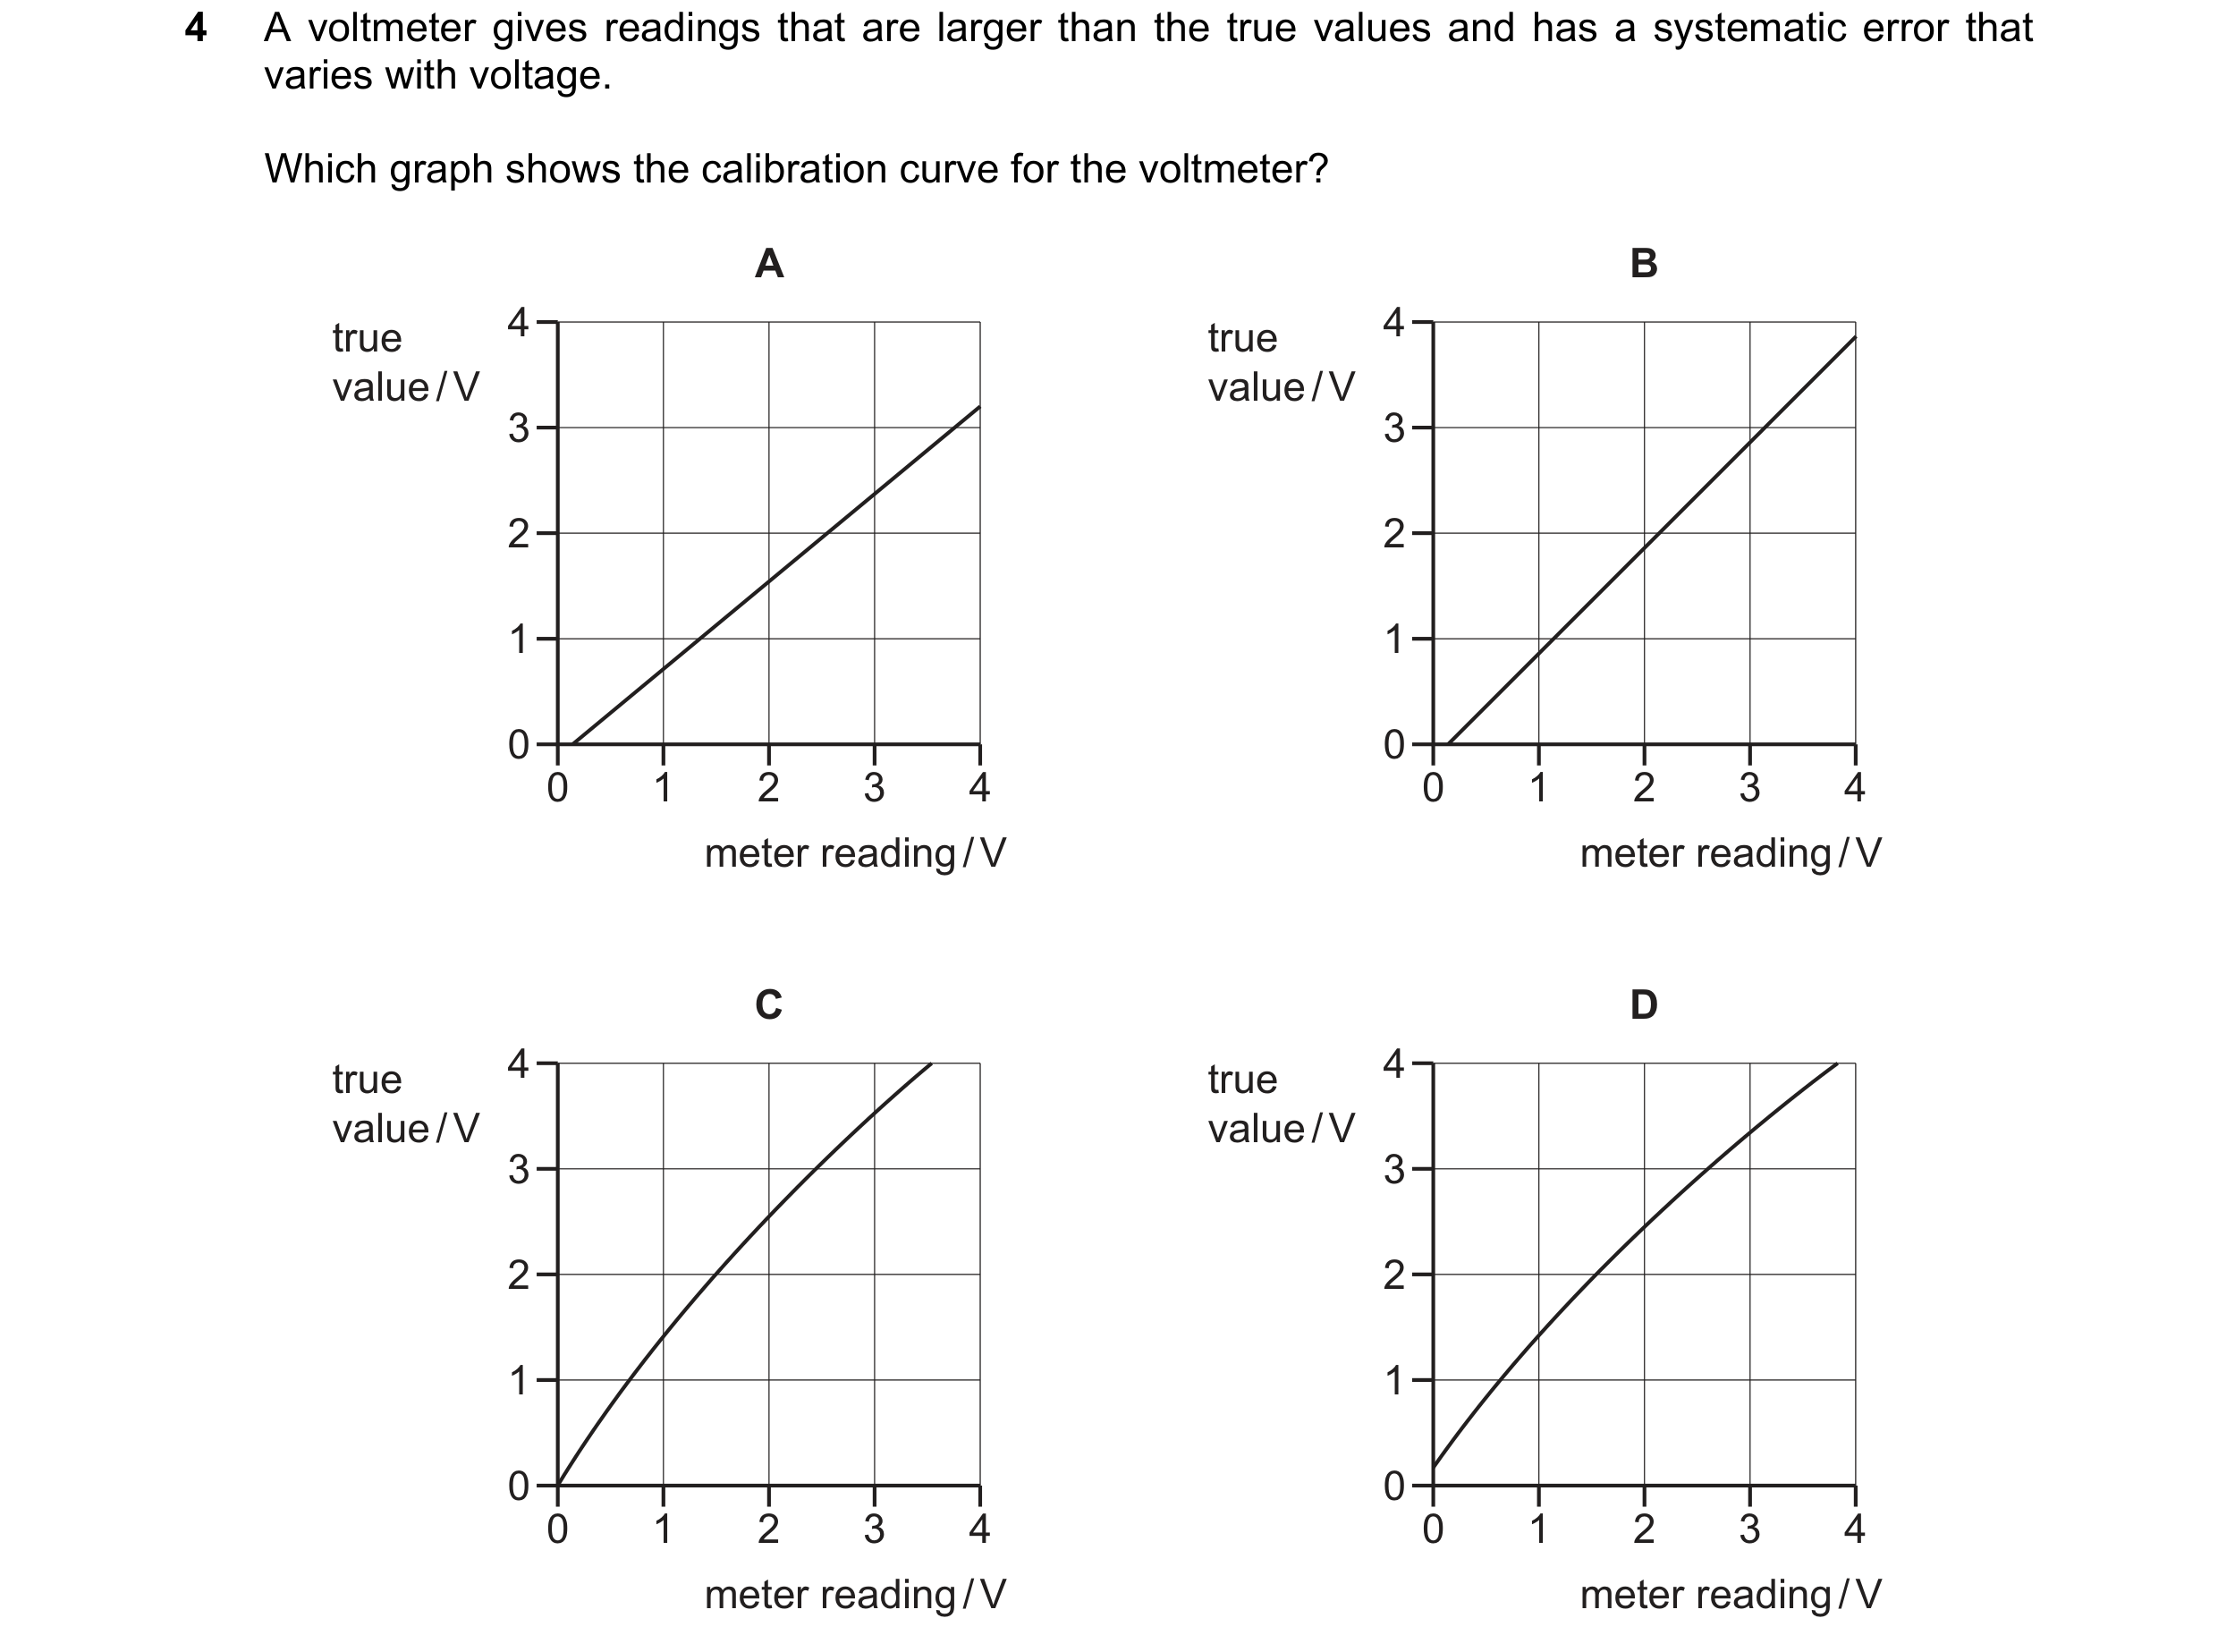
 28 / 51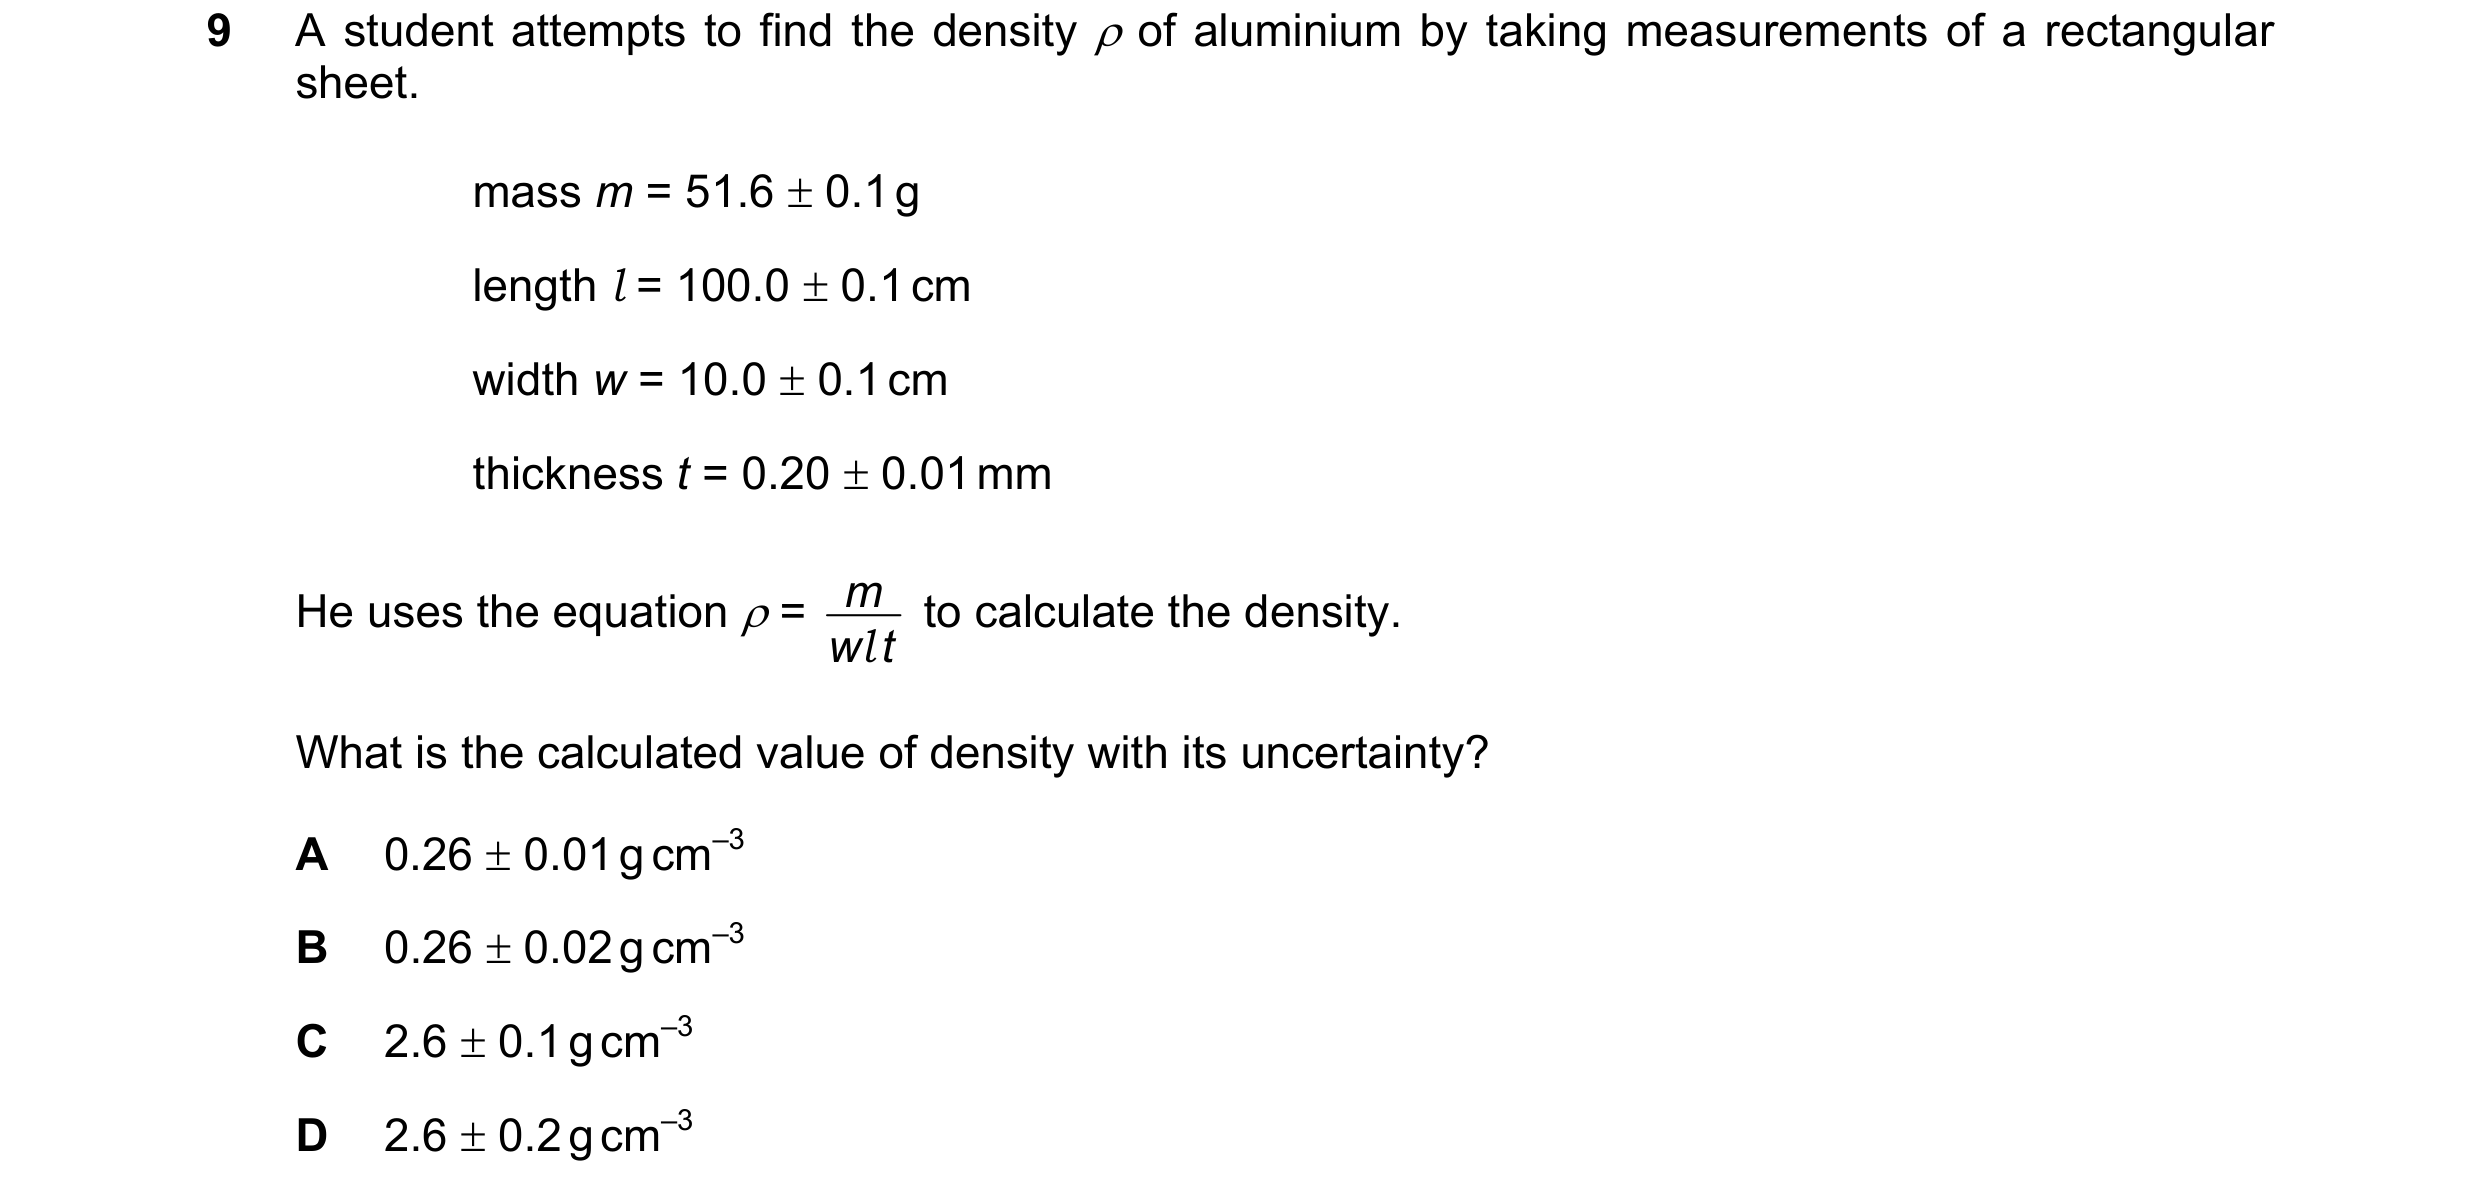
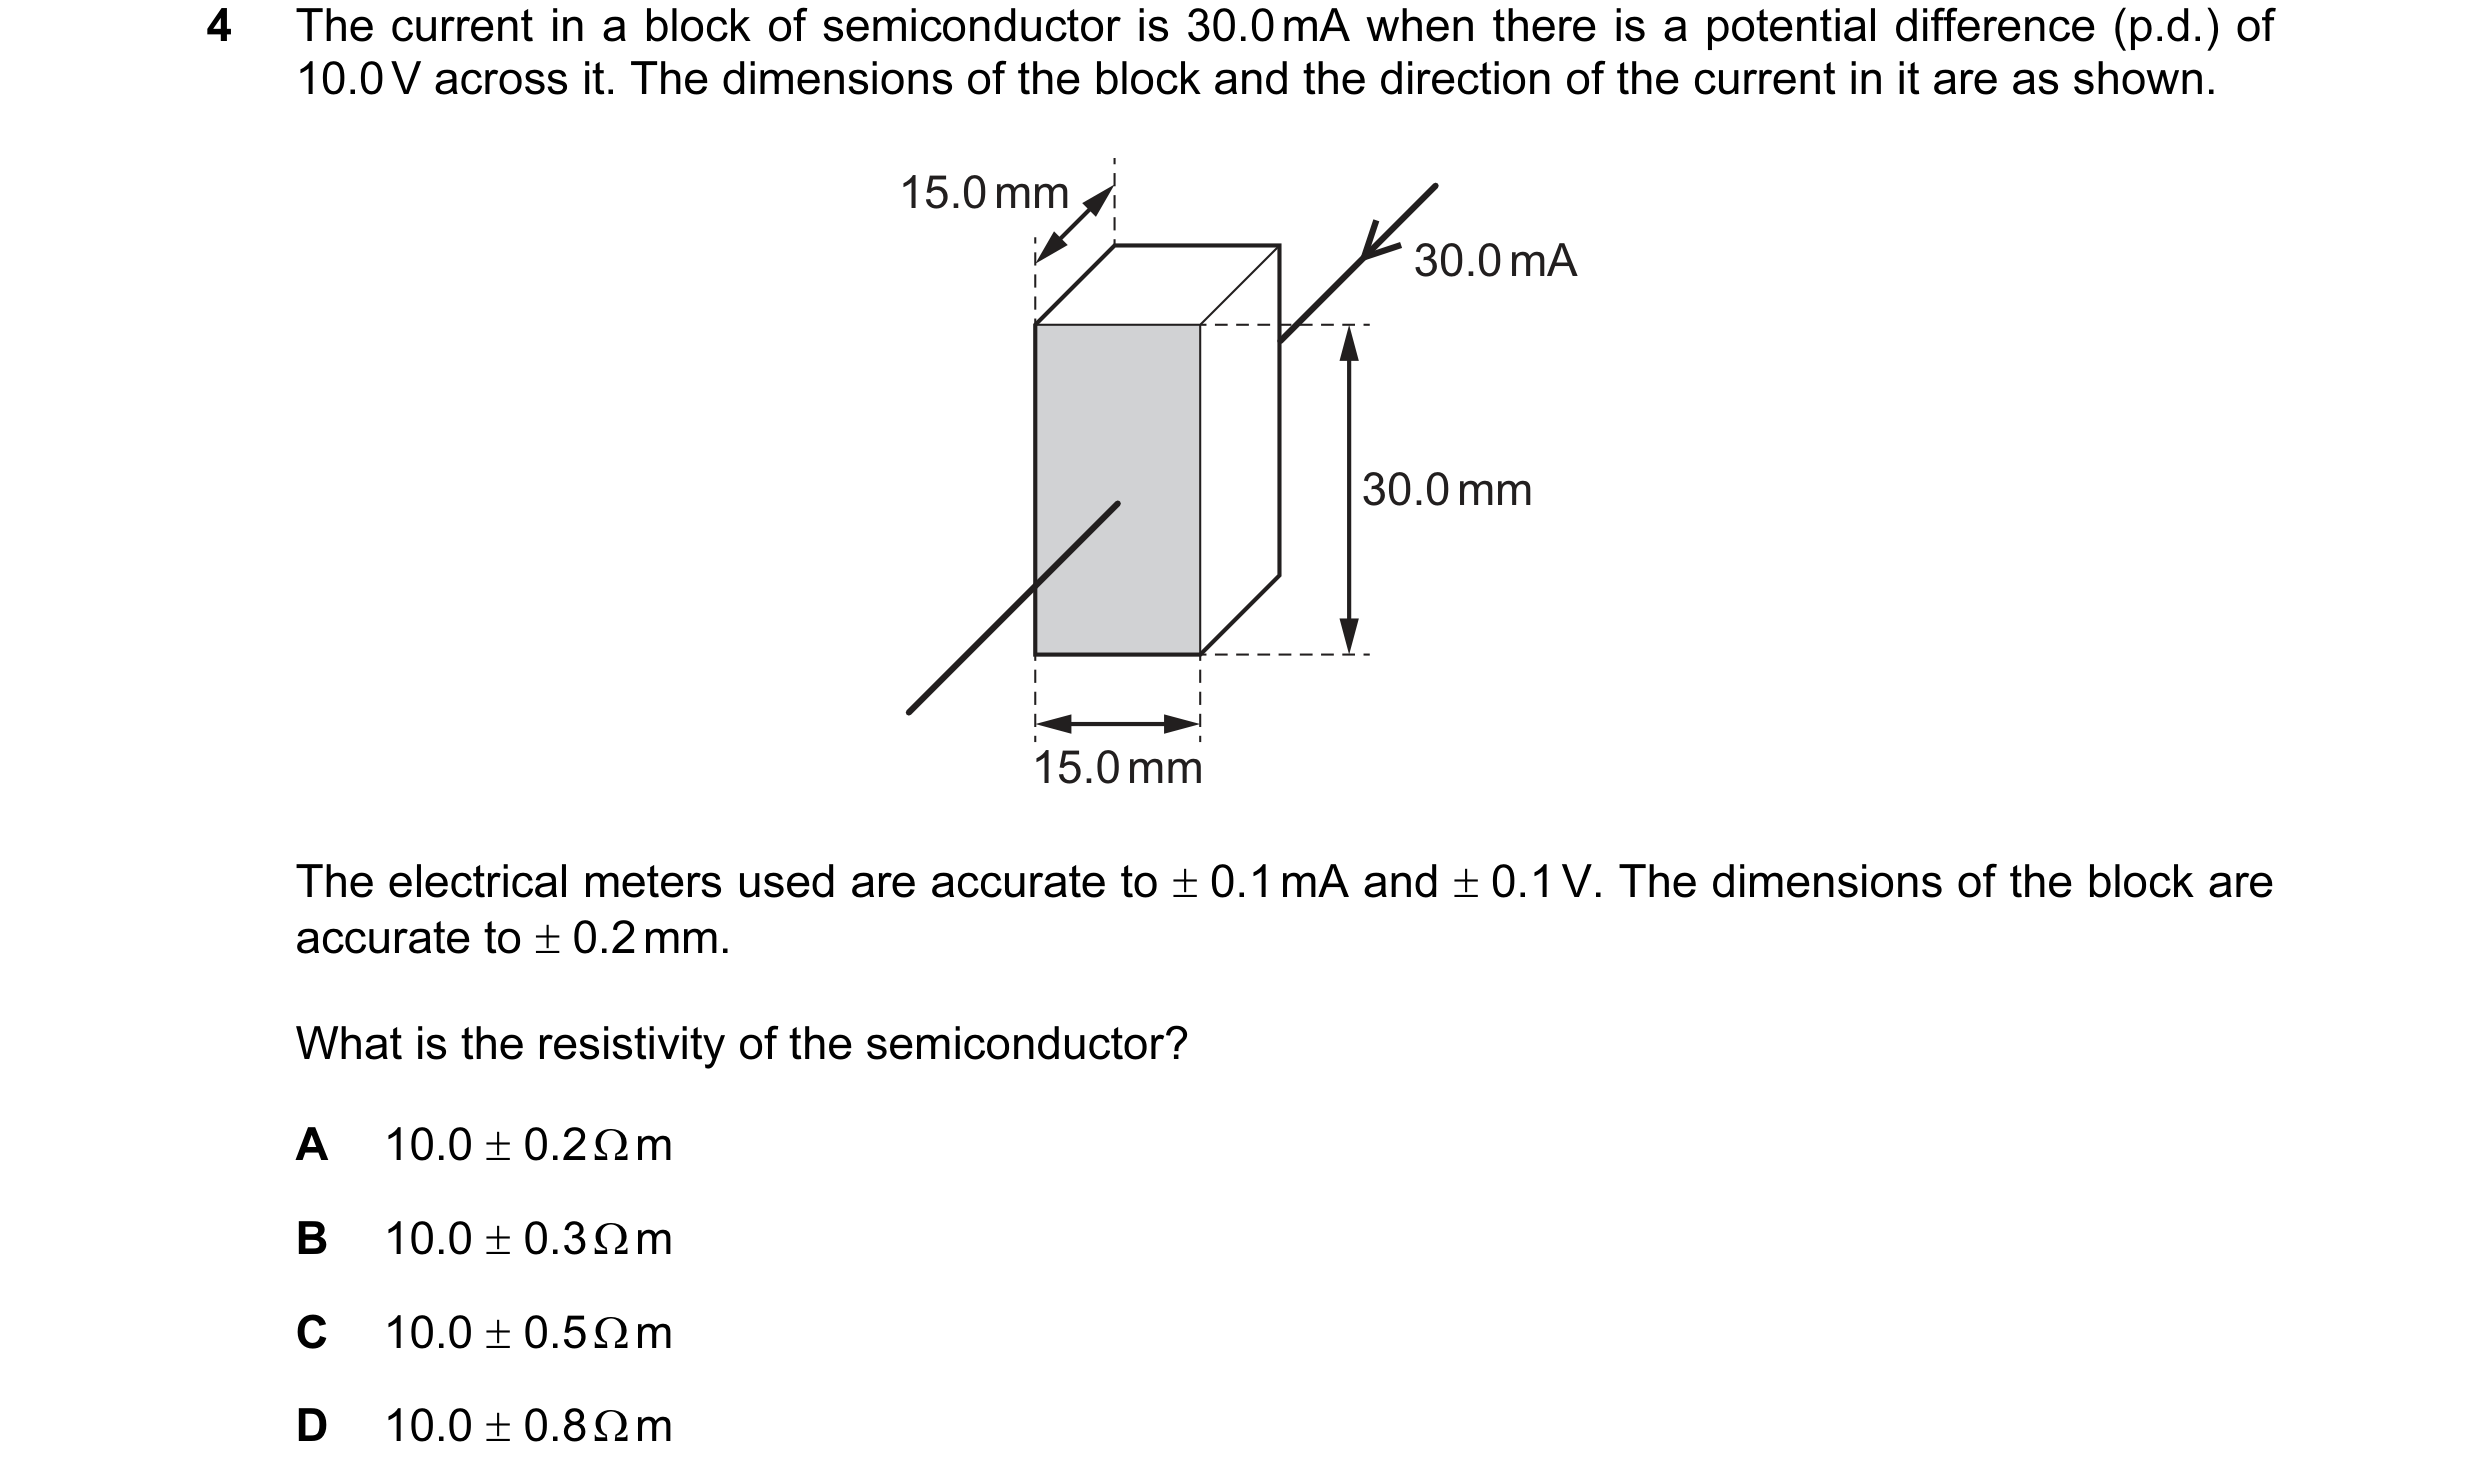 29 / 51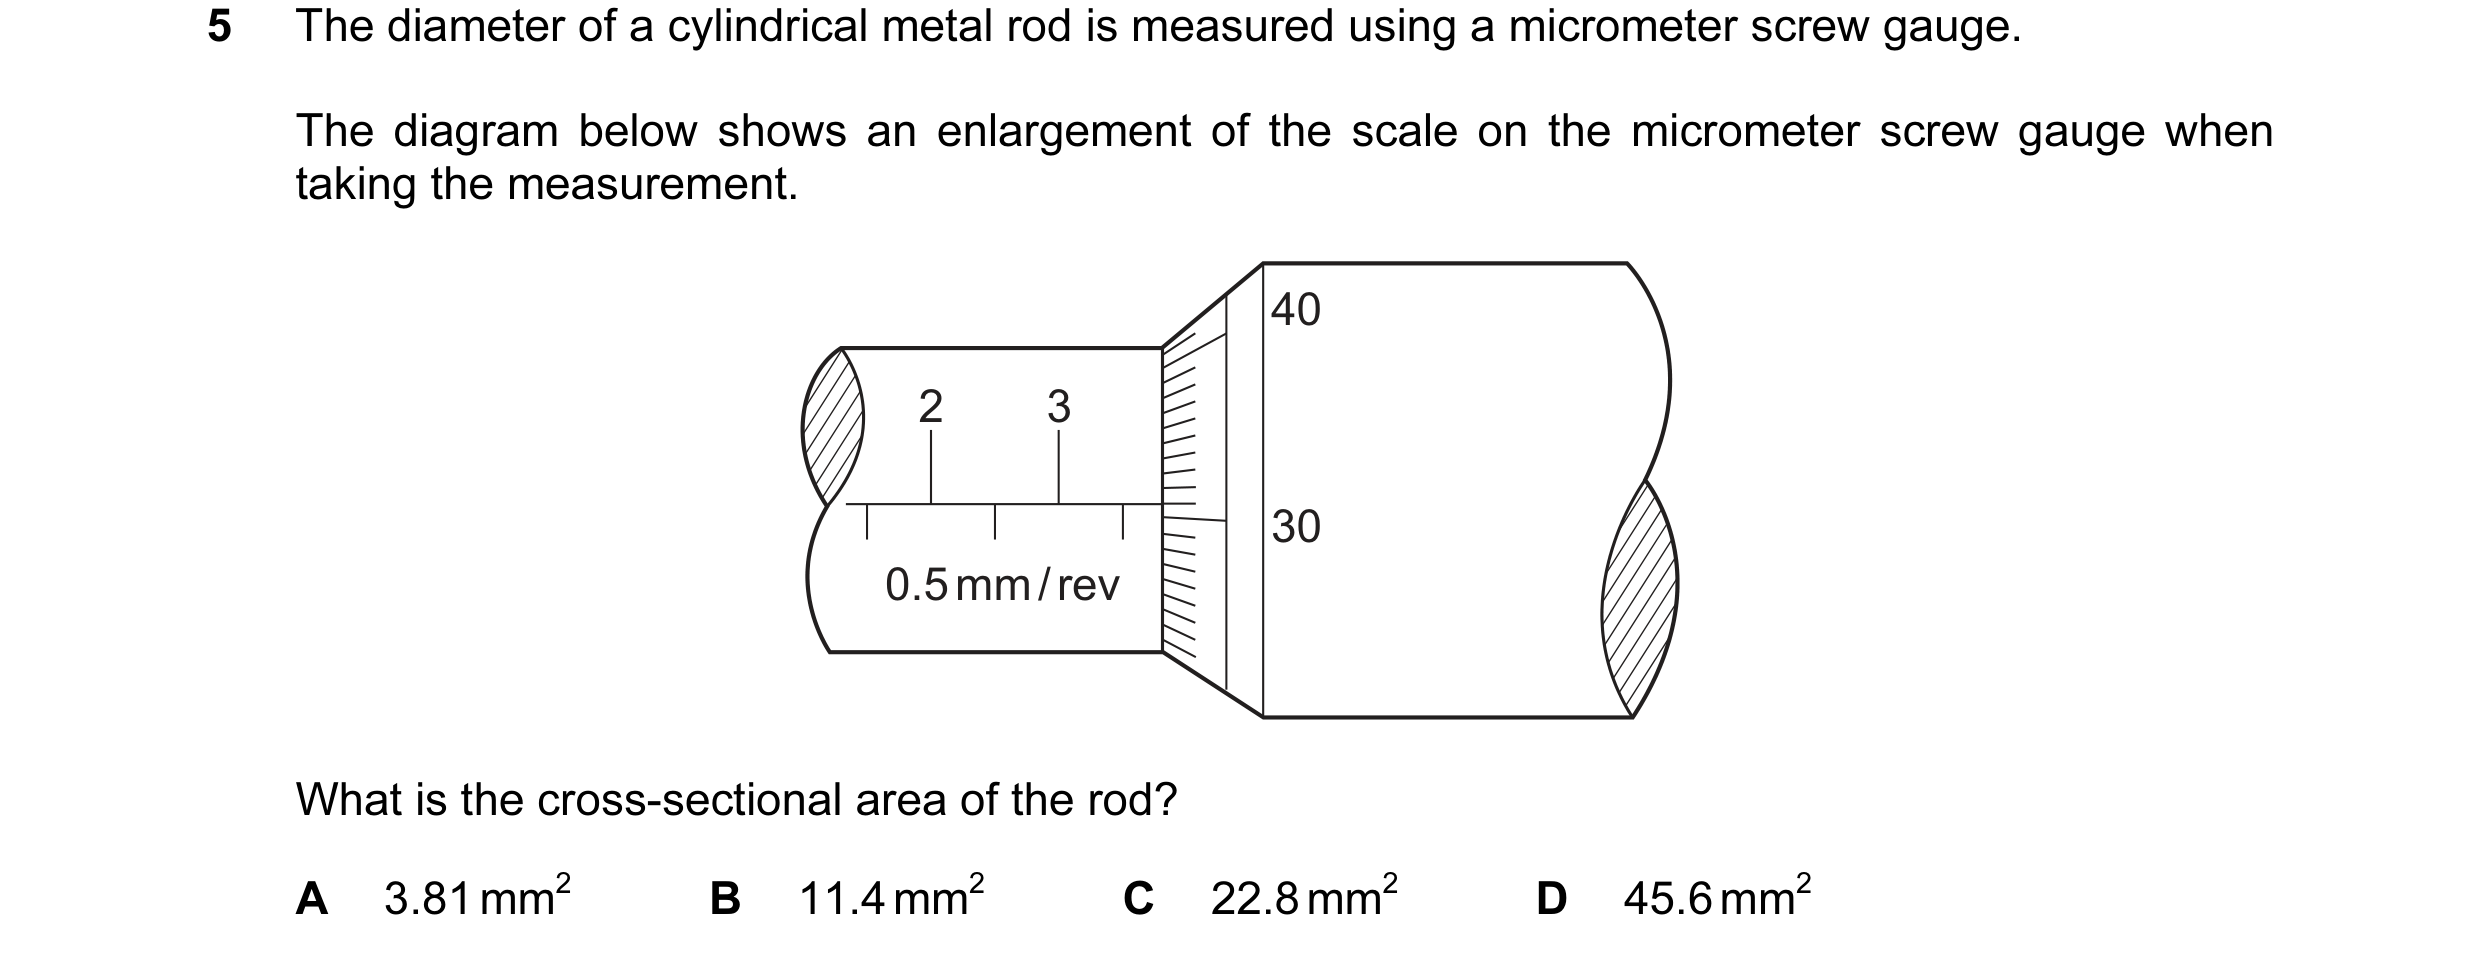
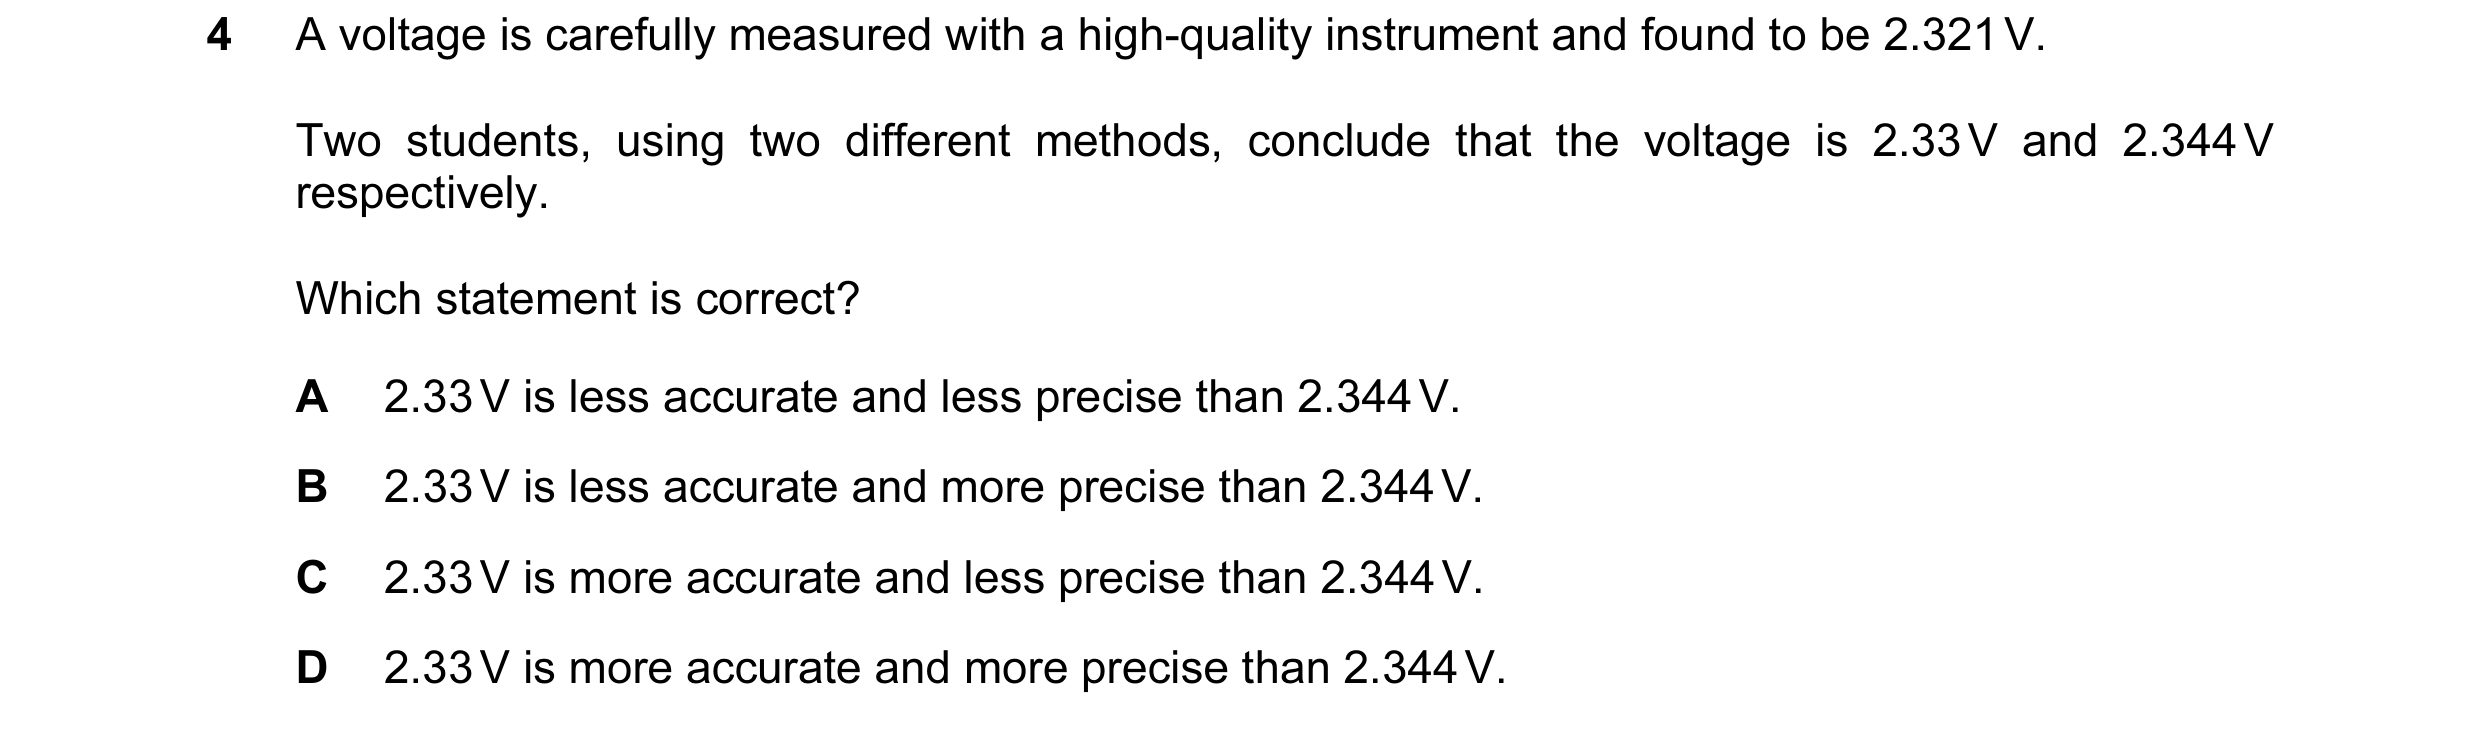
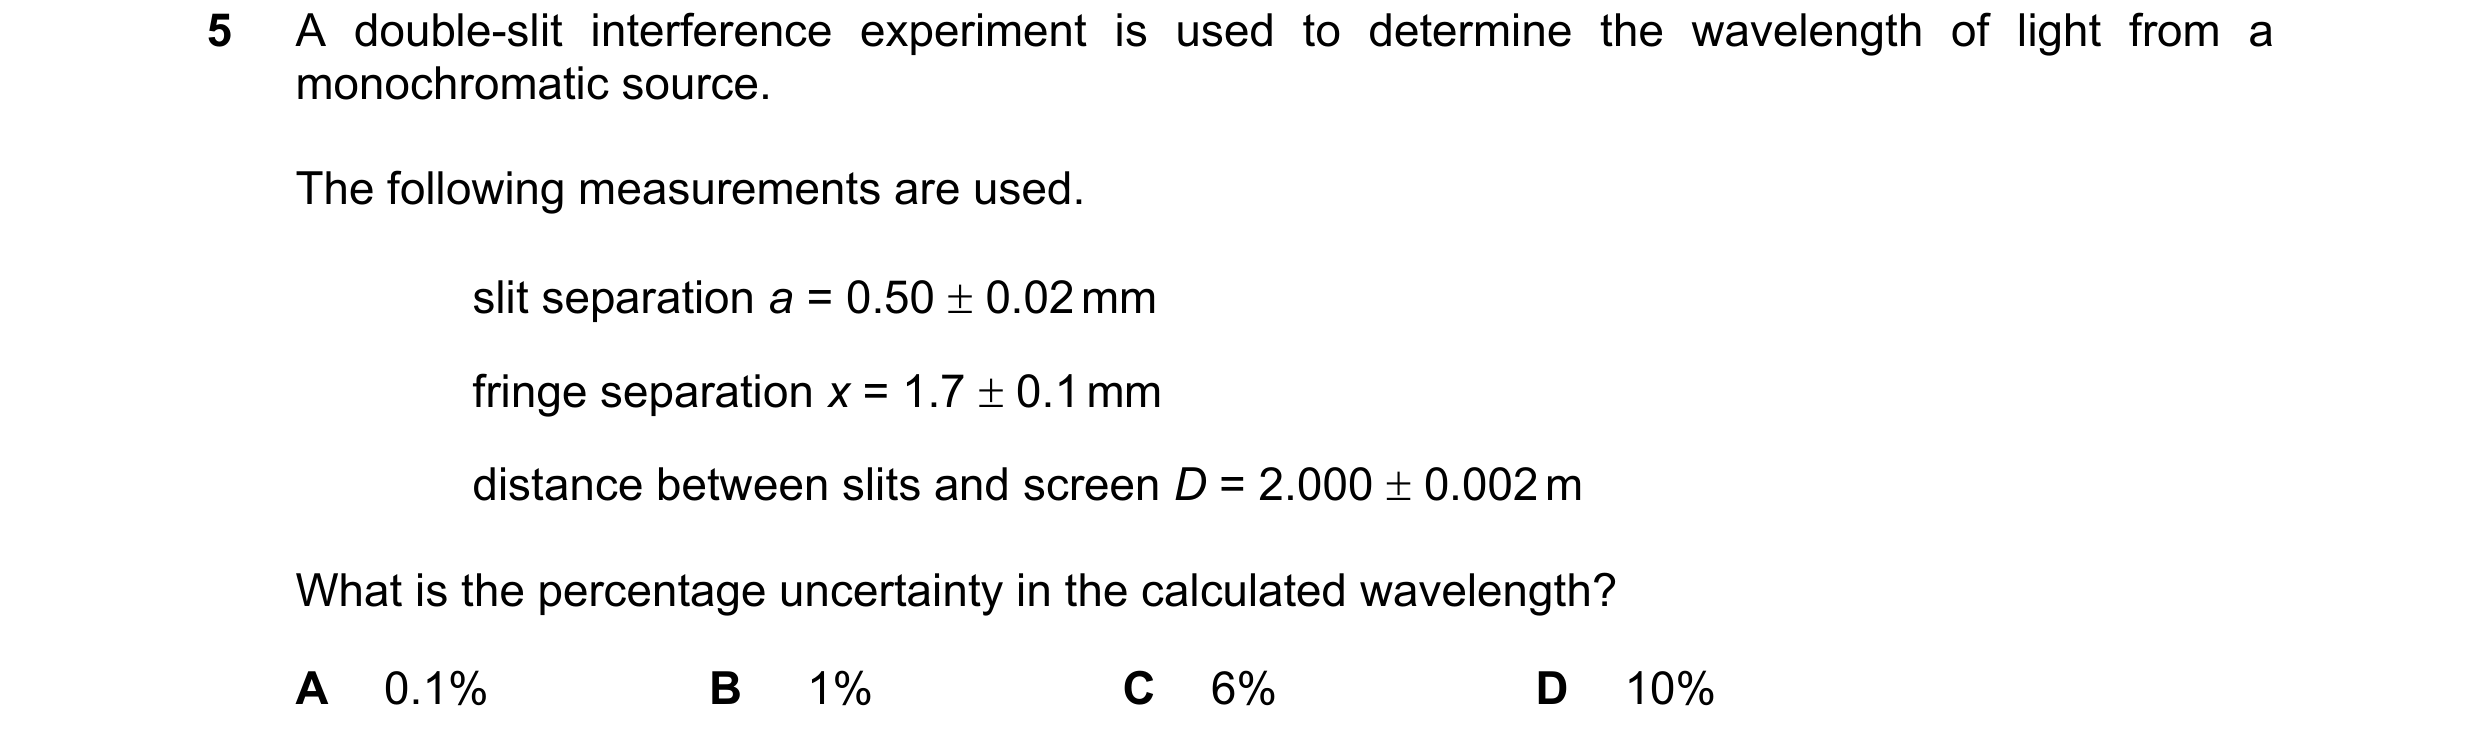 30 / 51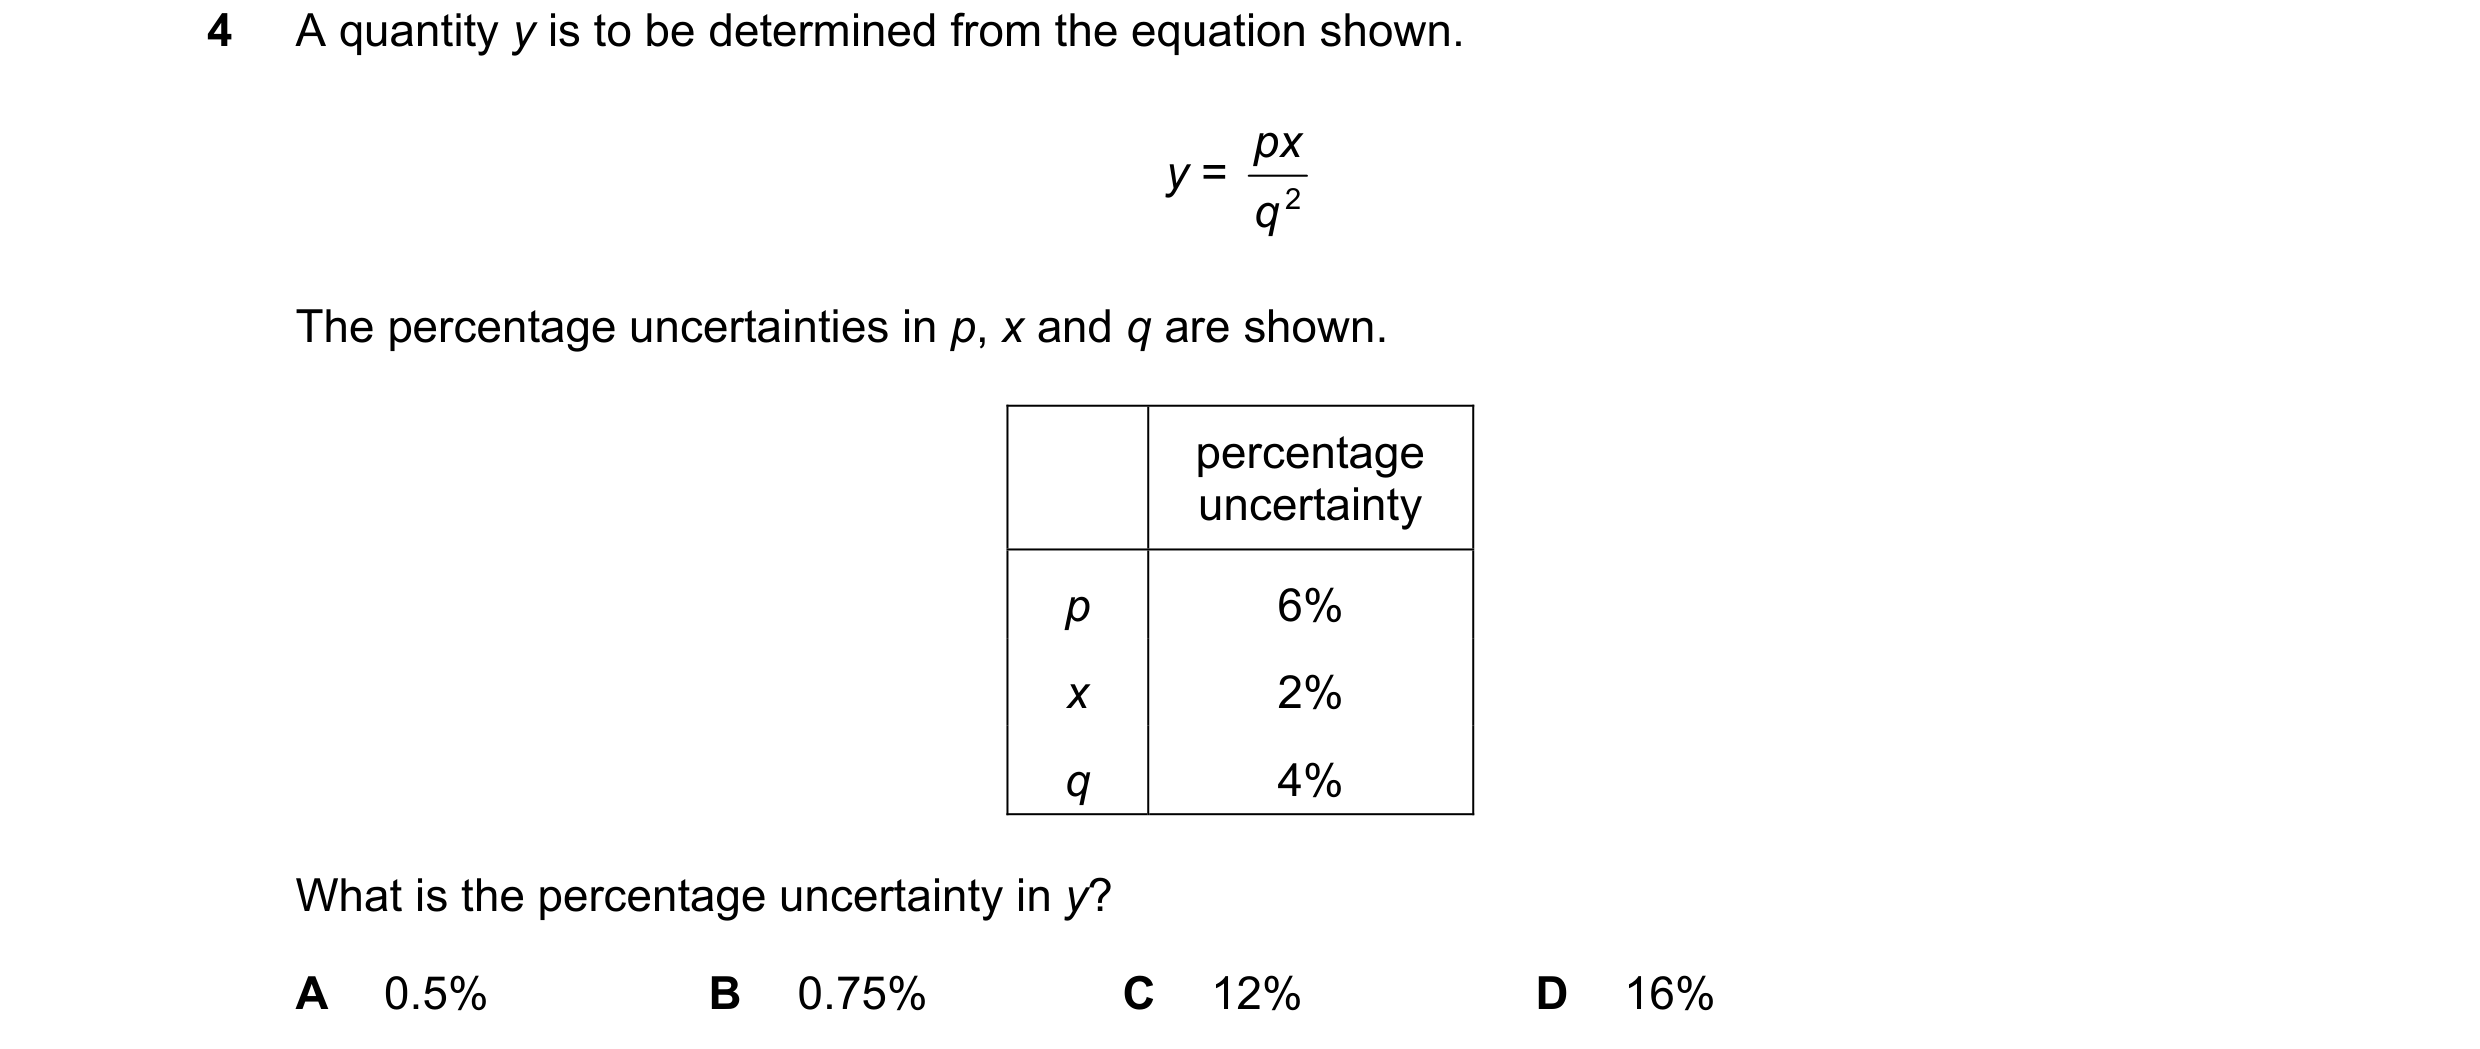
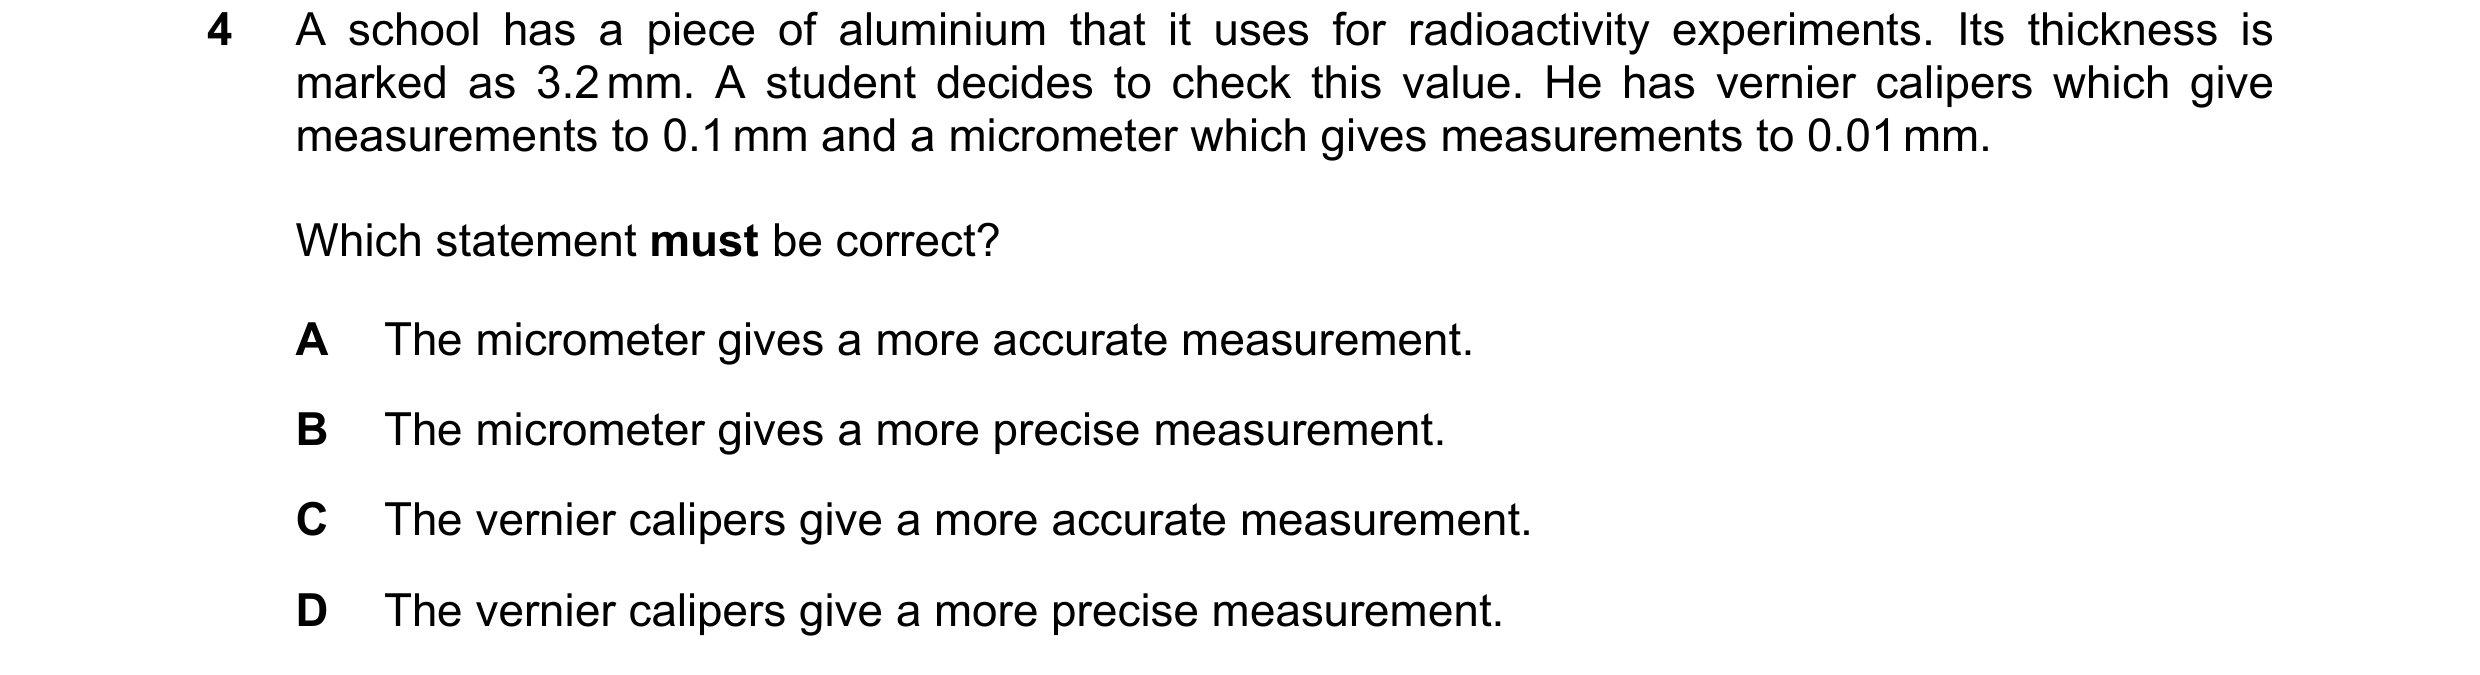
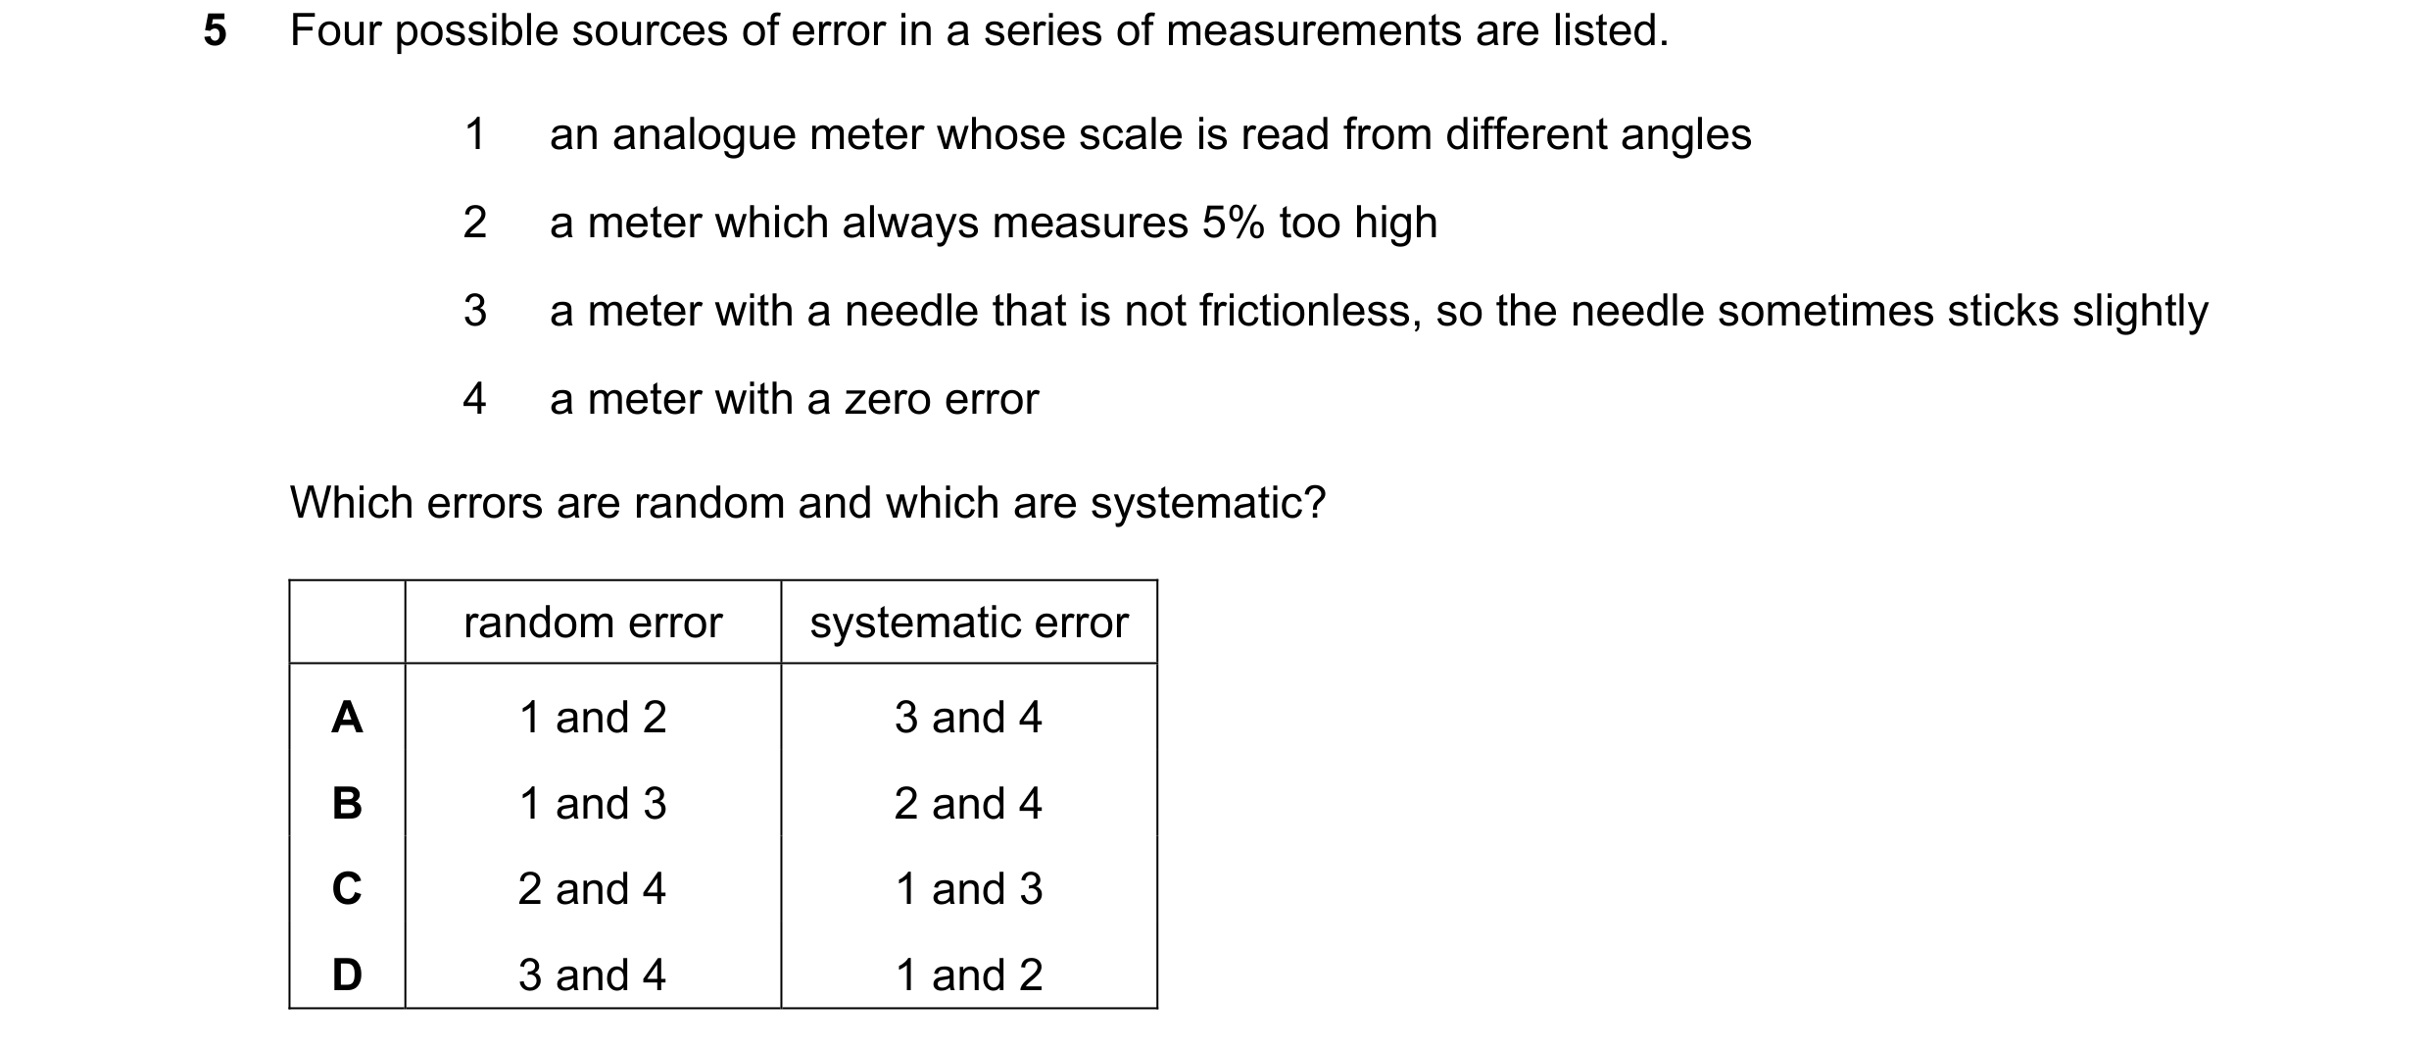 31 / 51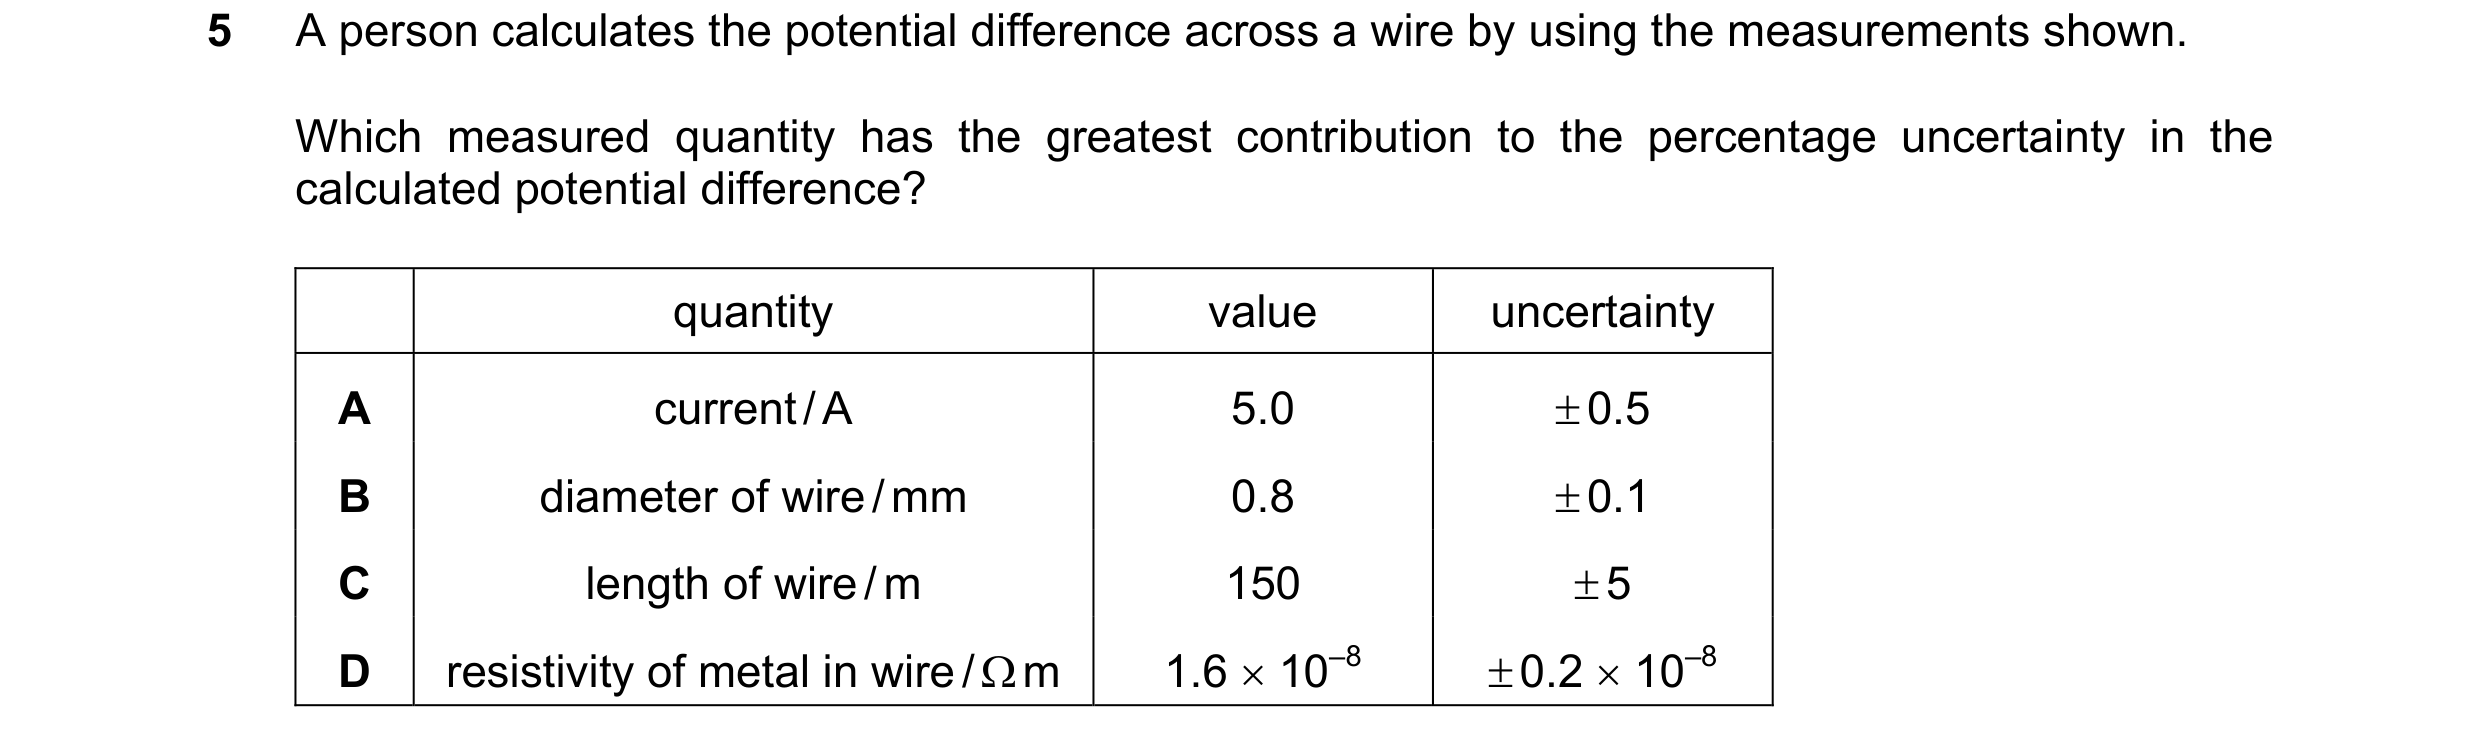
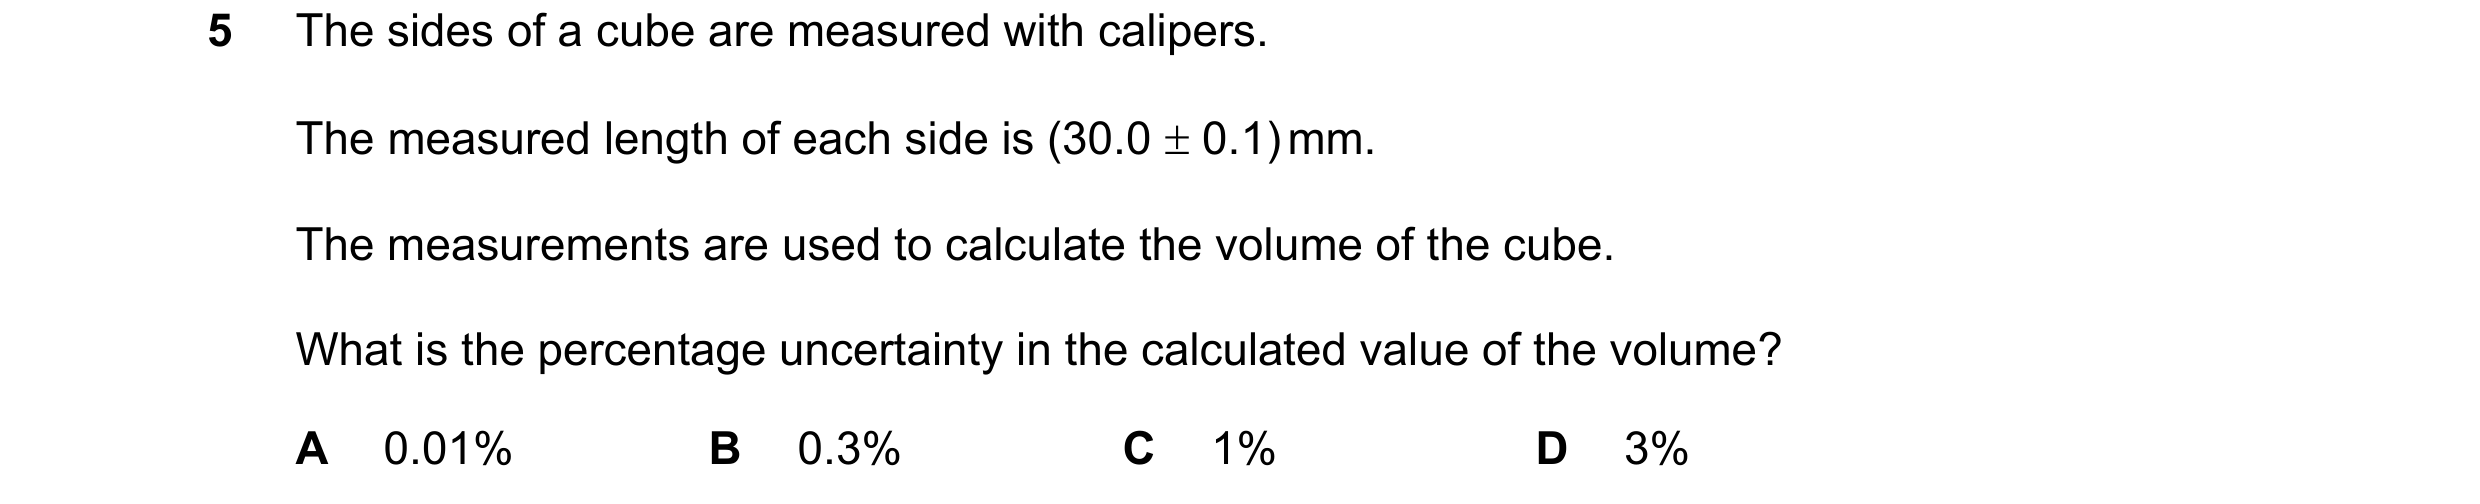

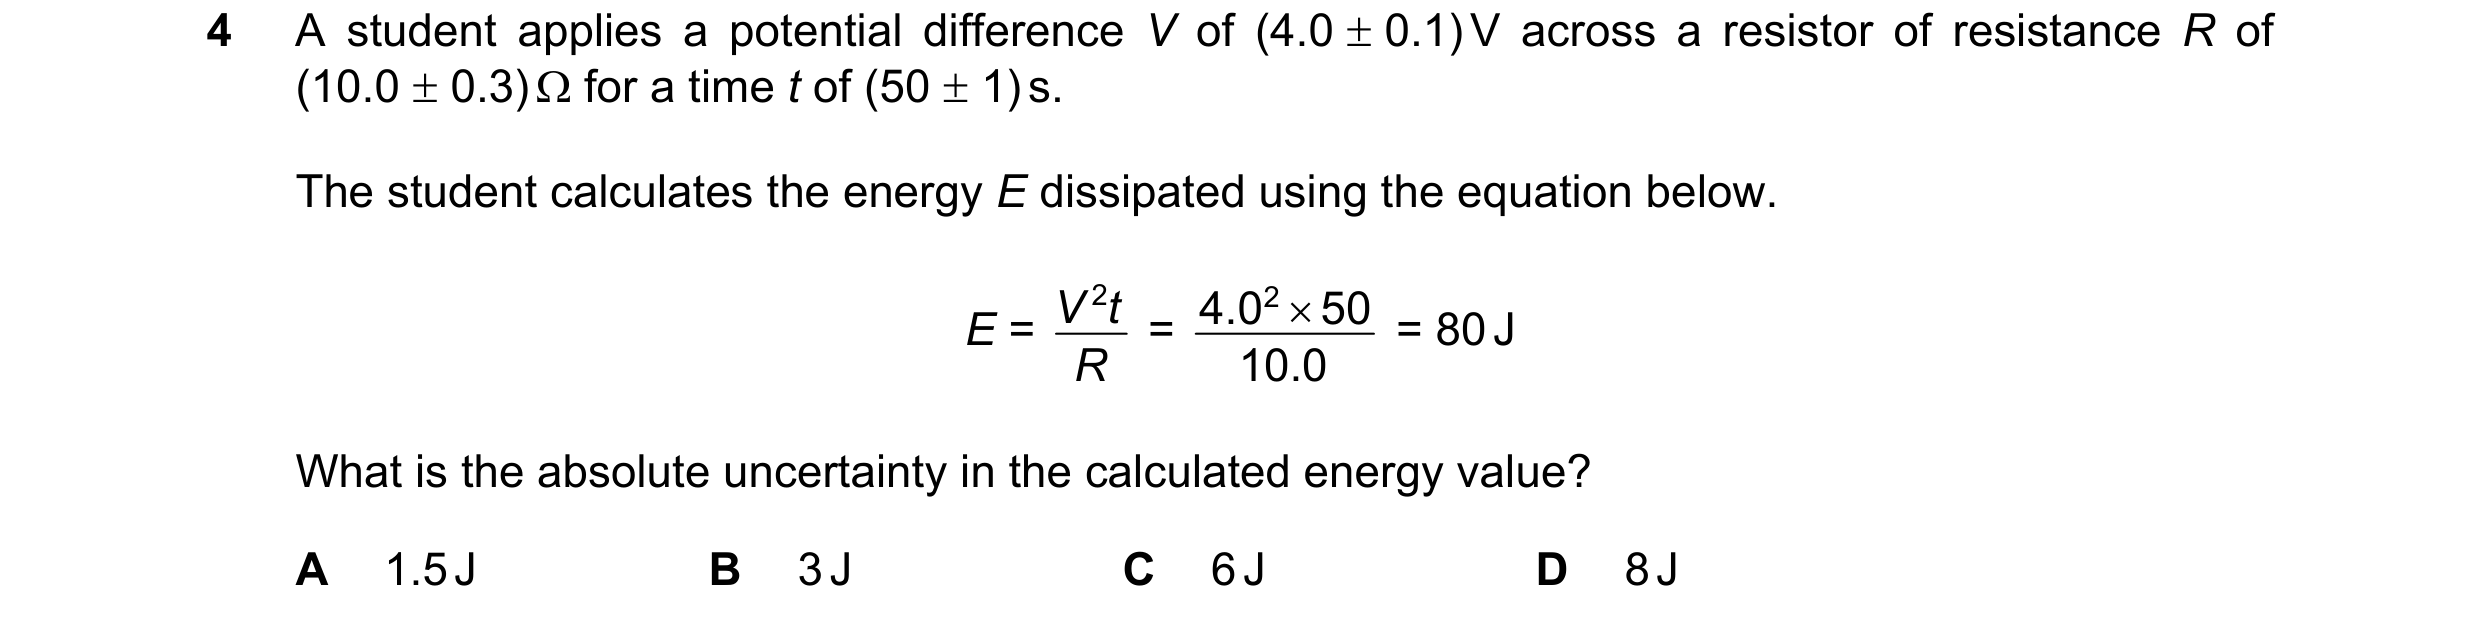
 32 / 51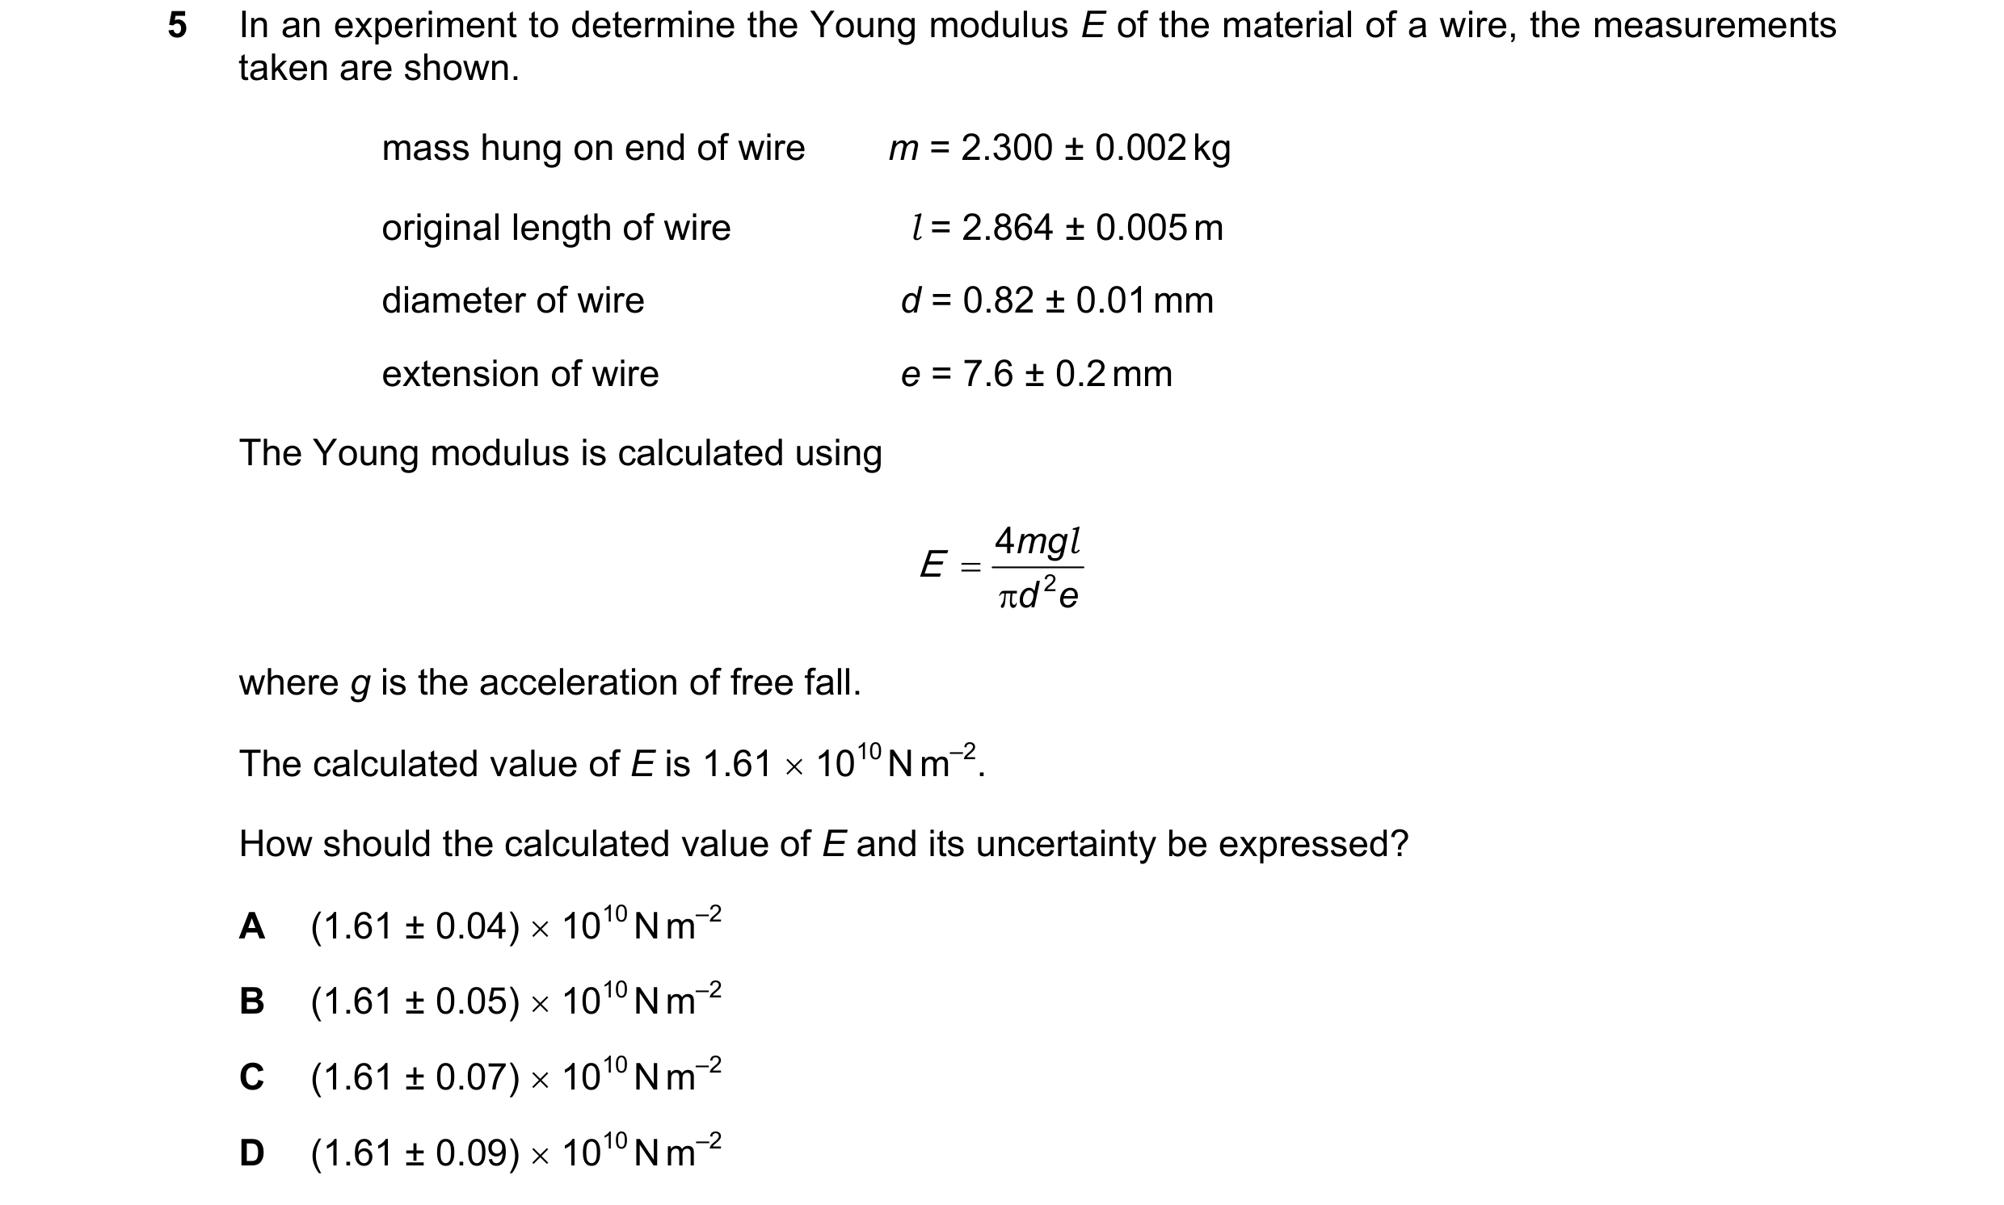
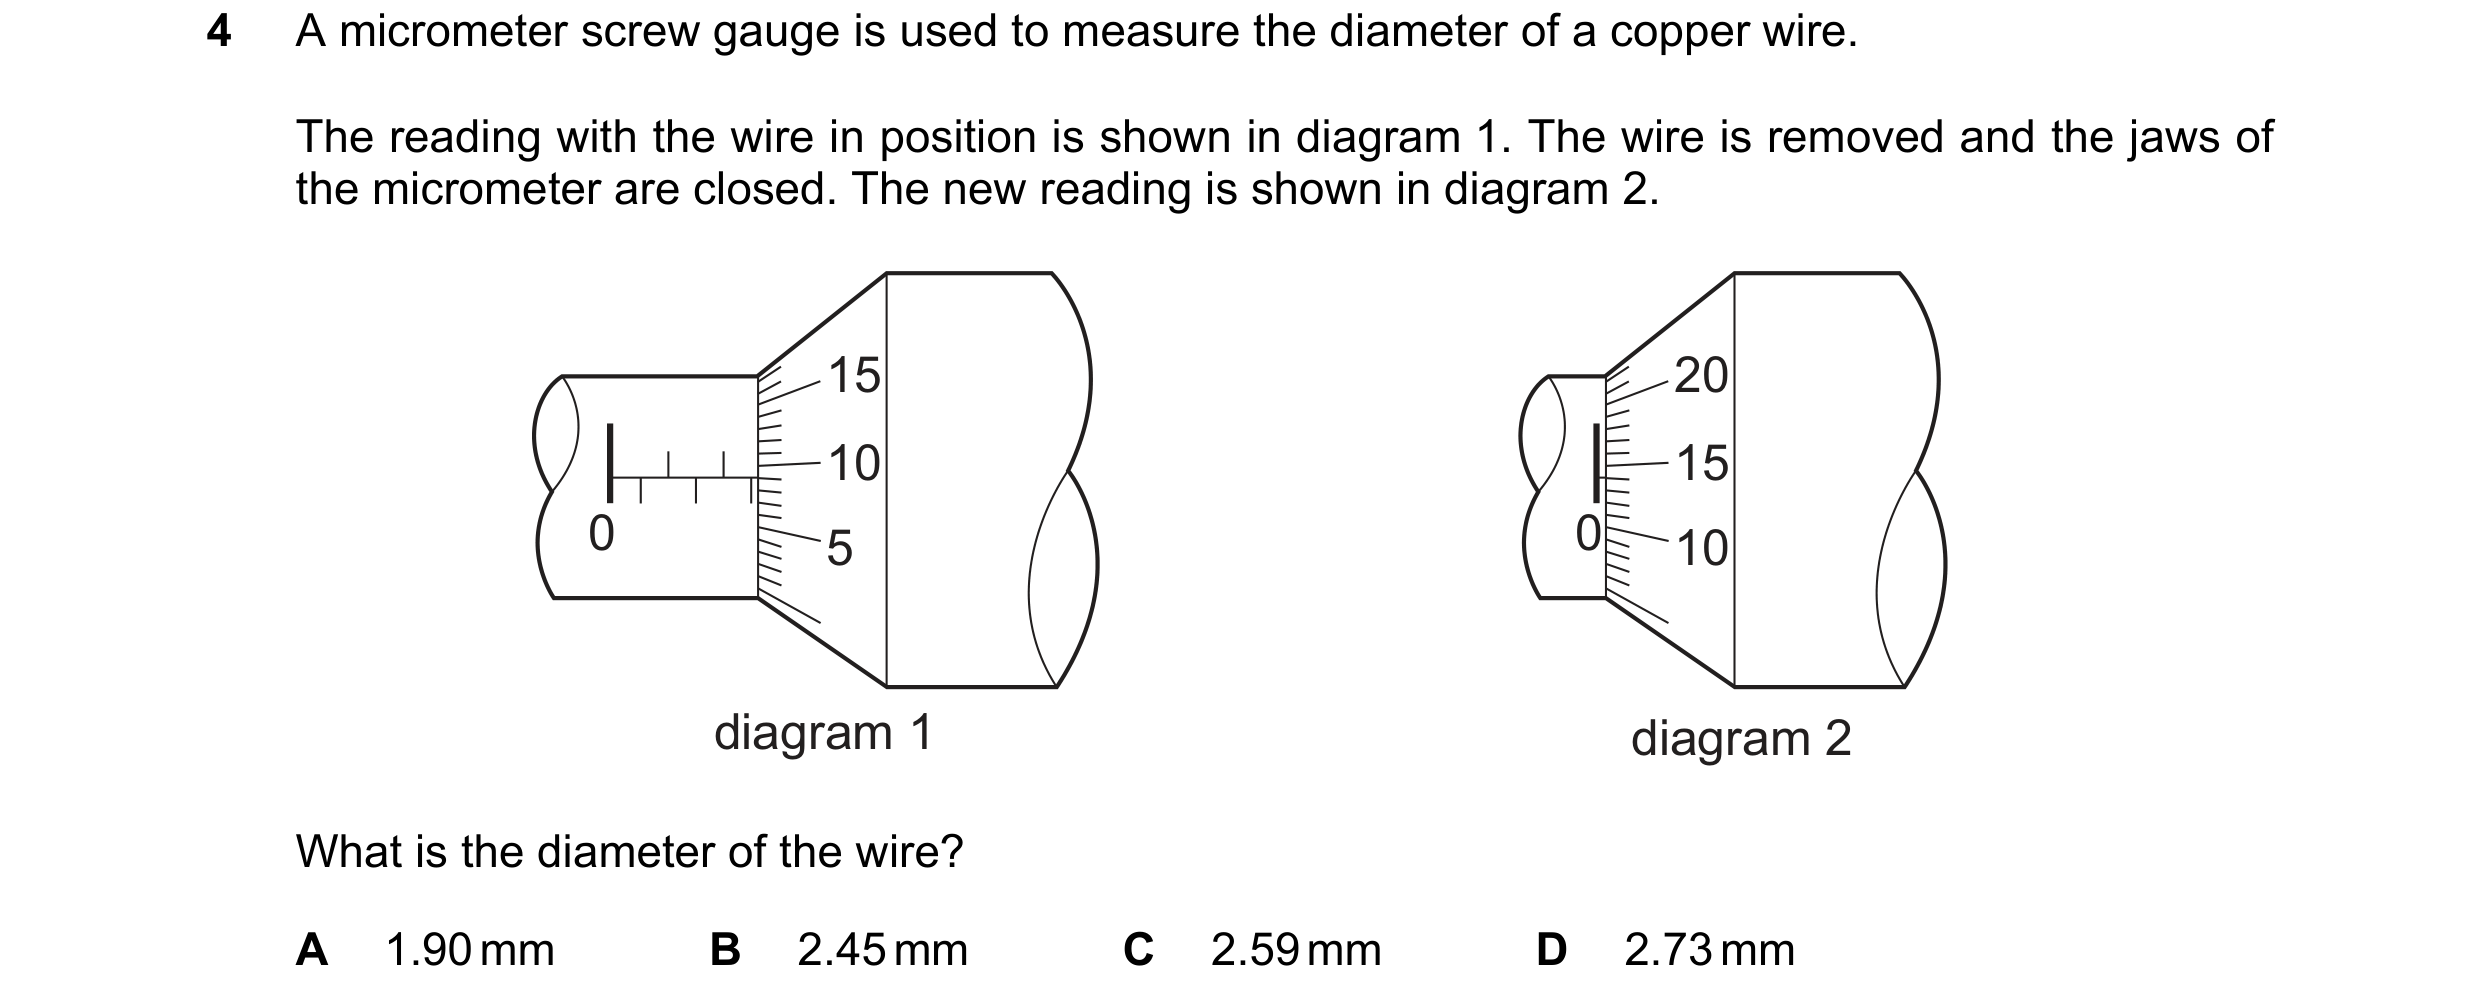
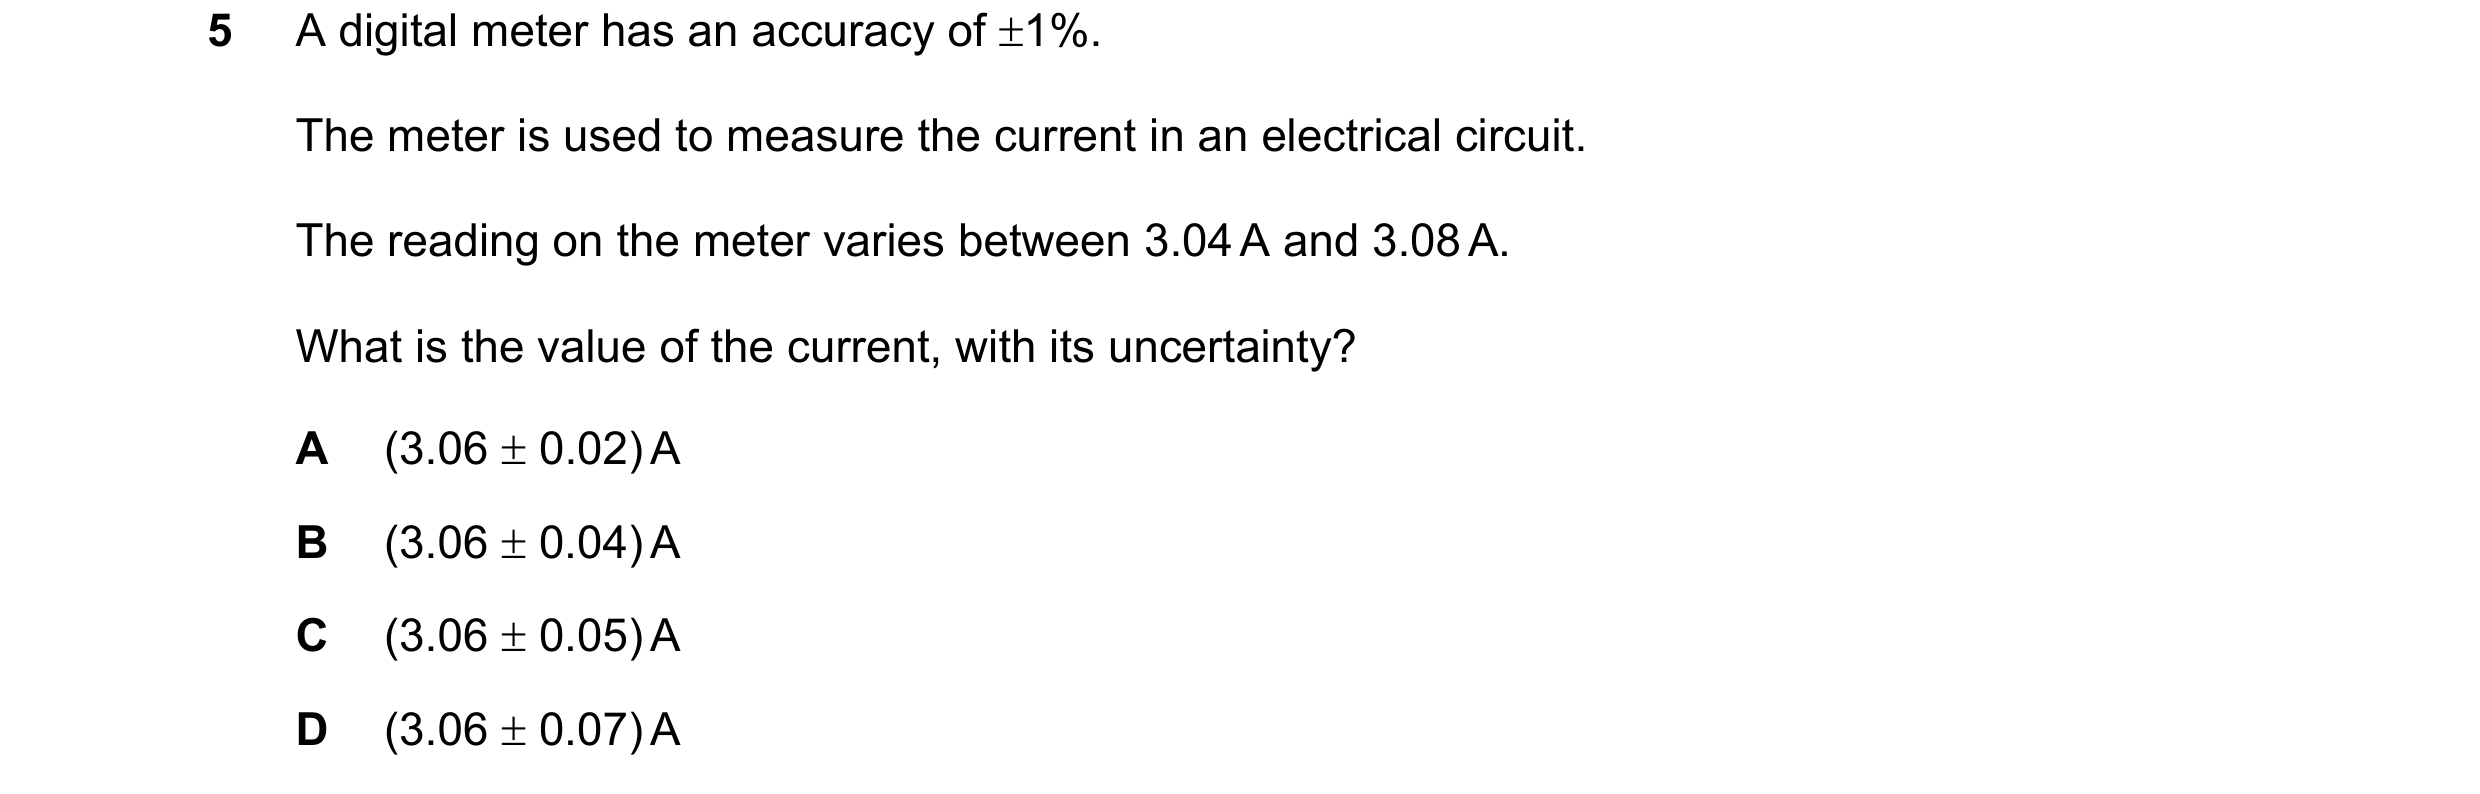 33 / 51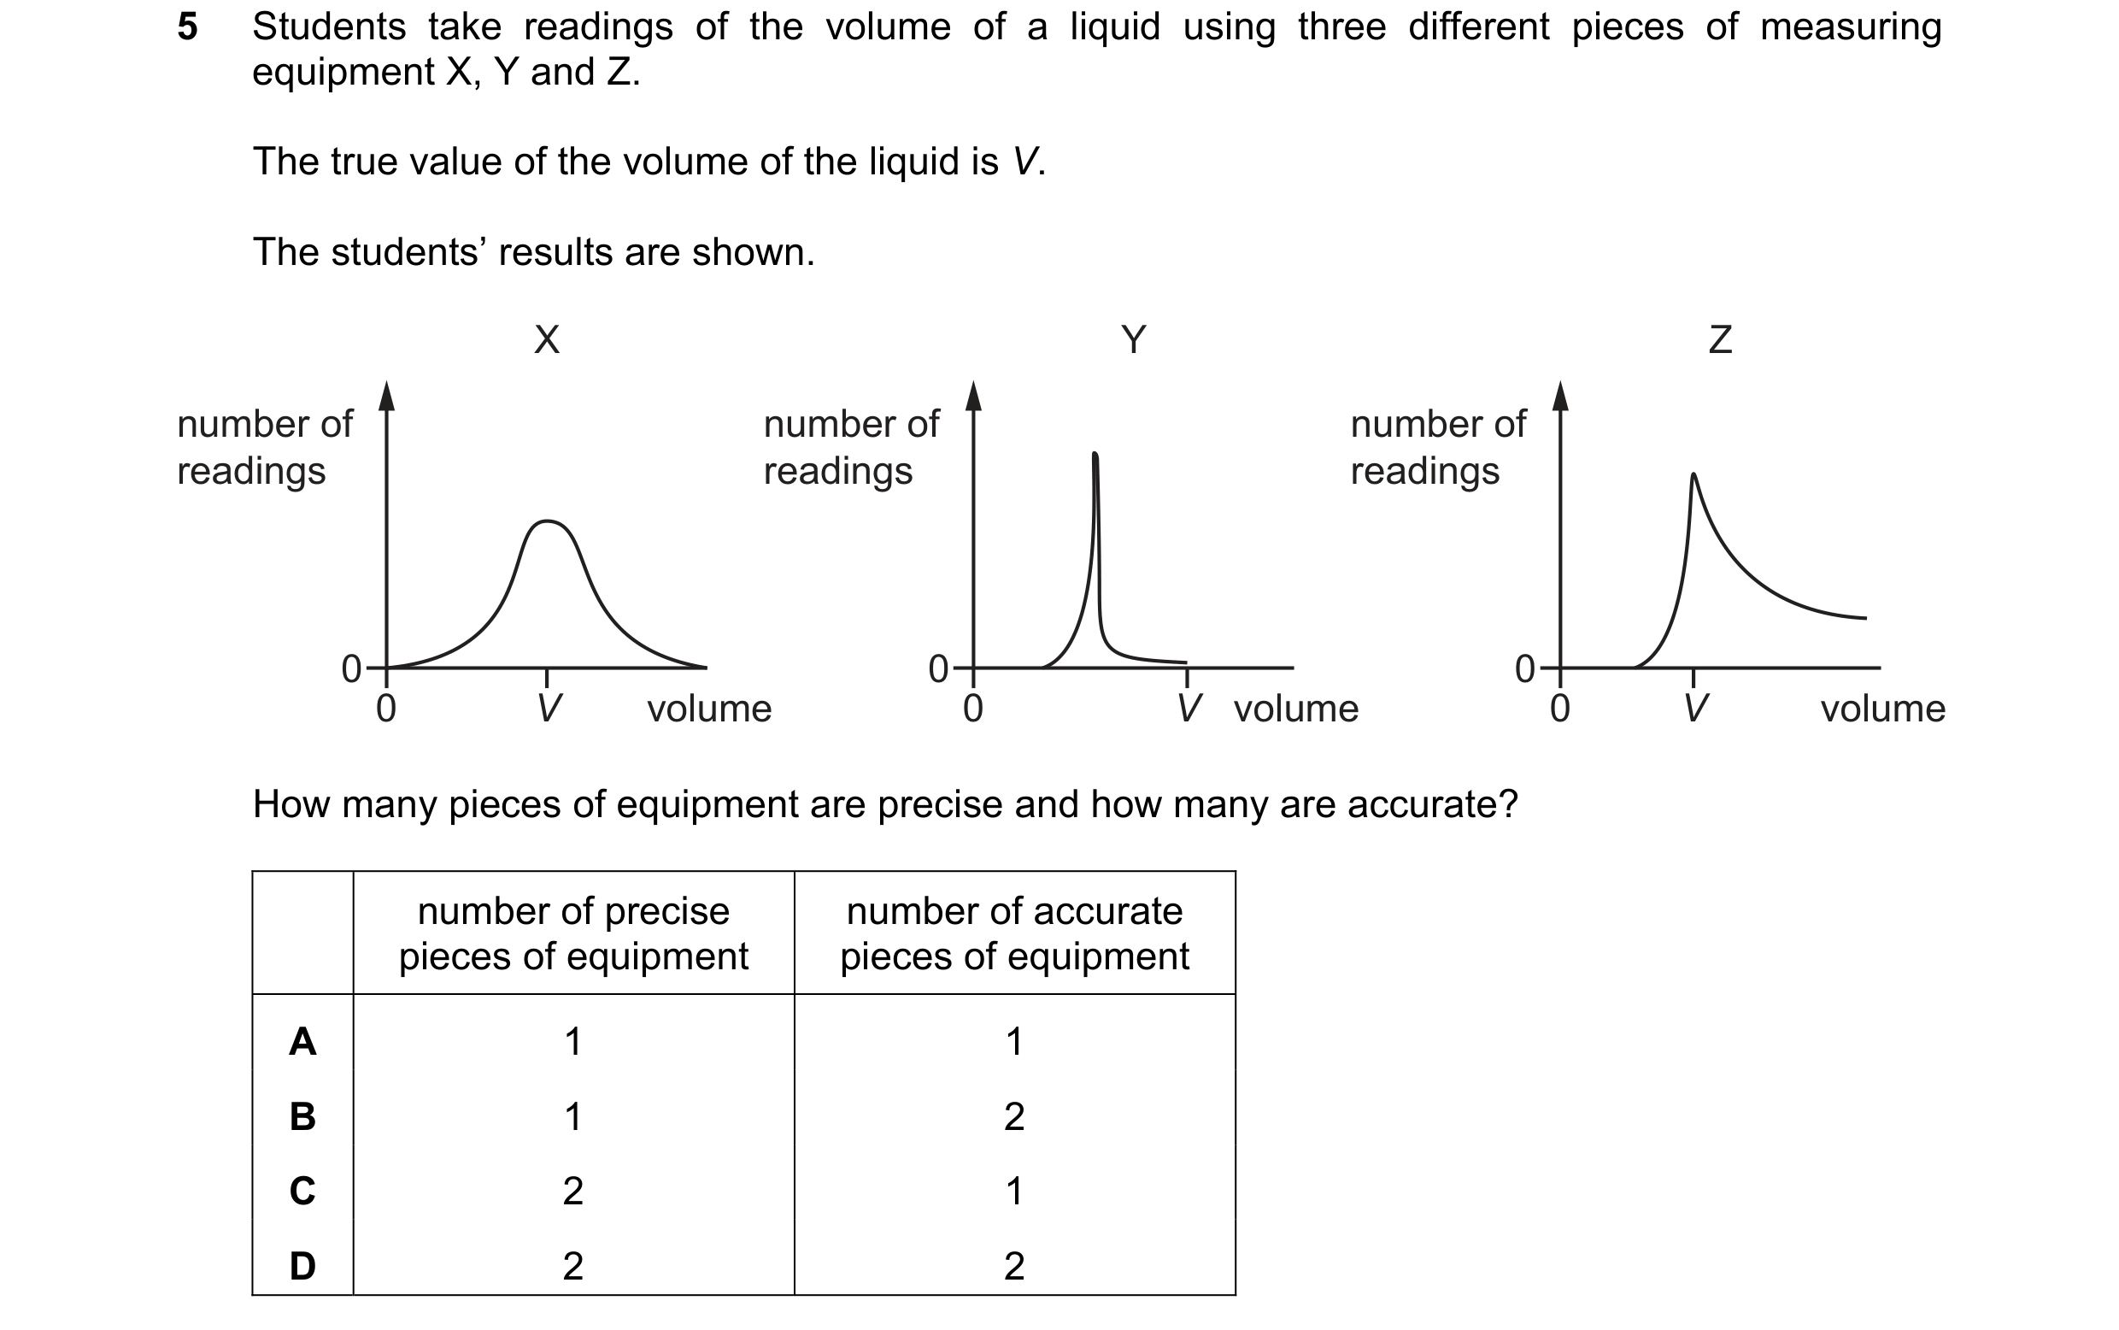
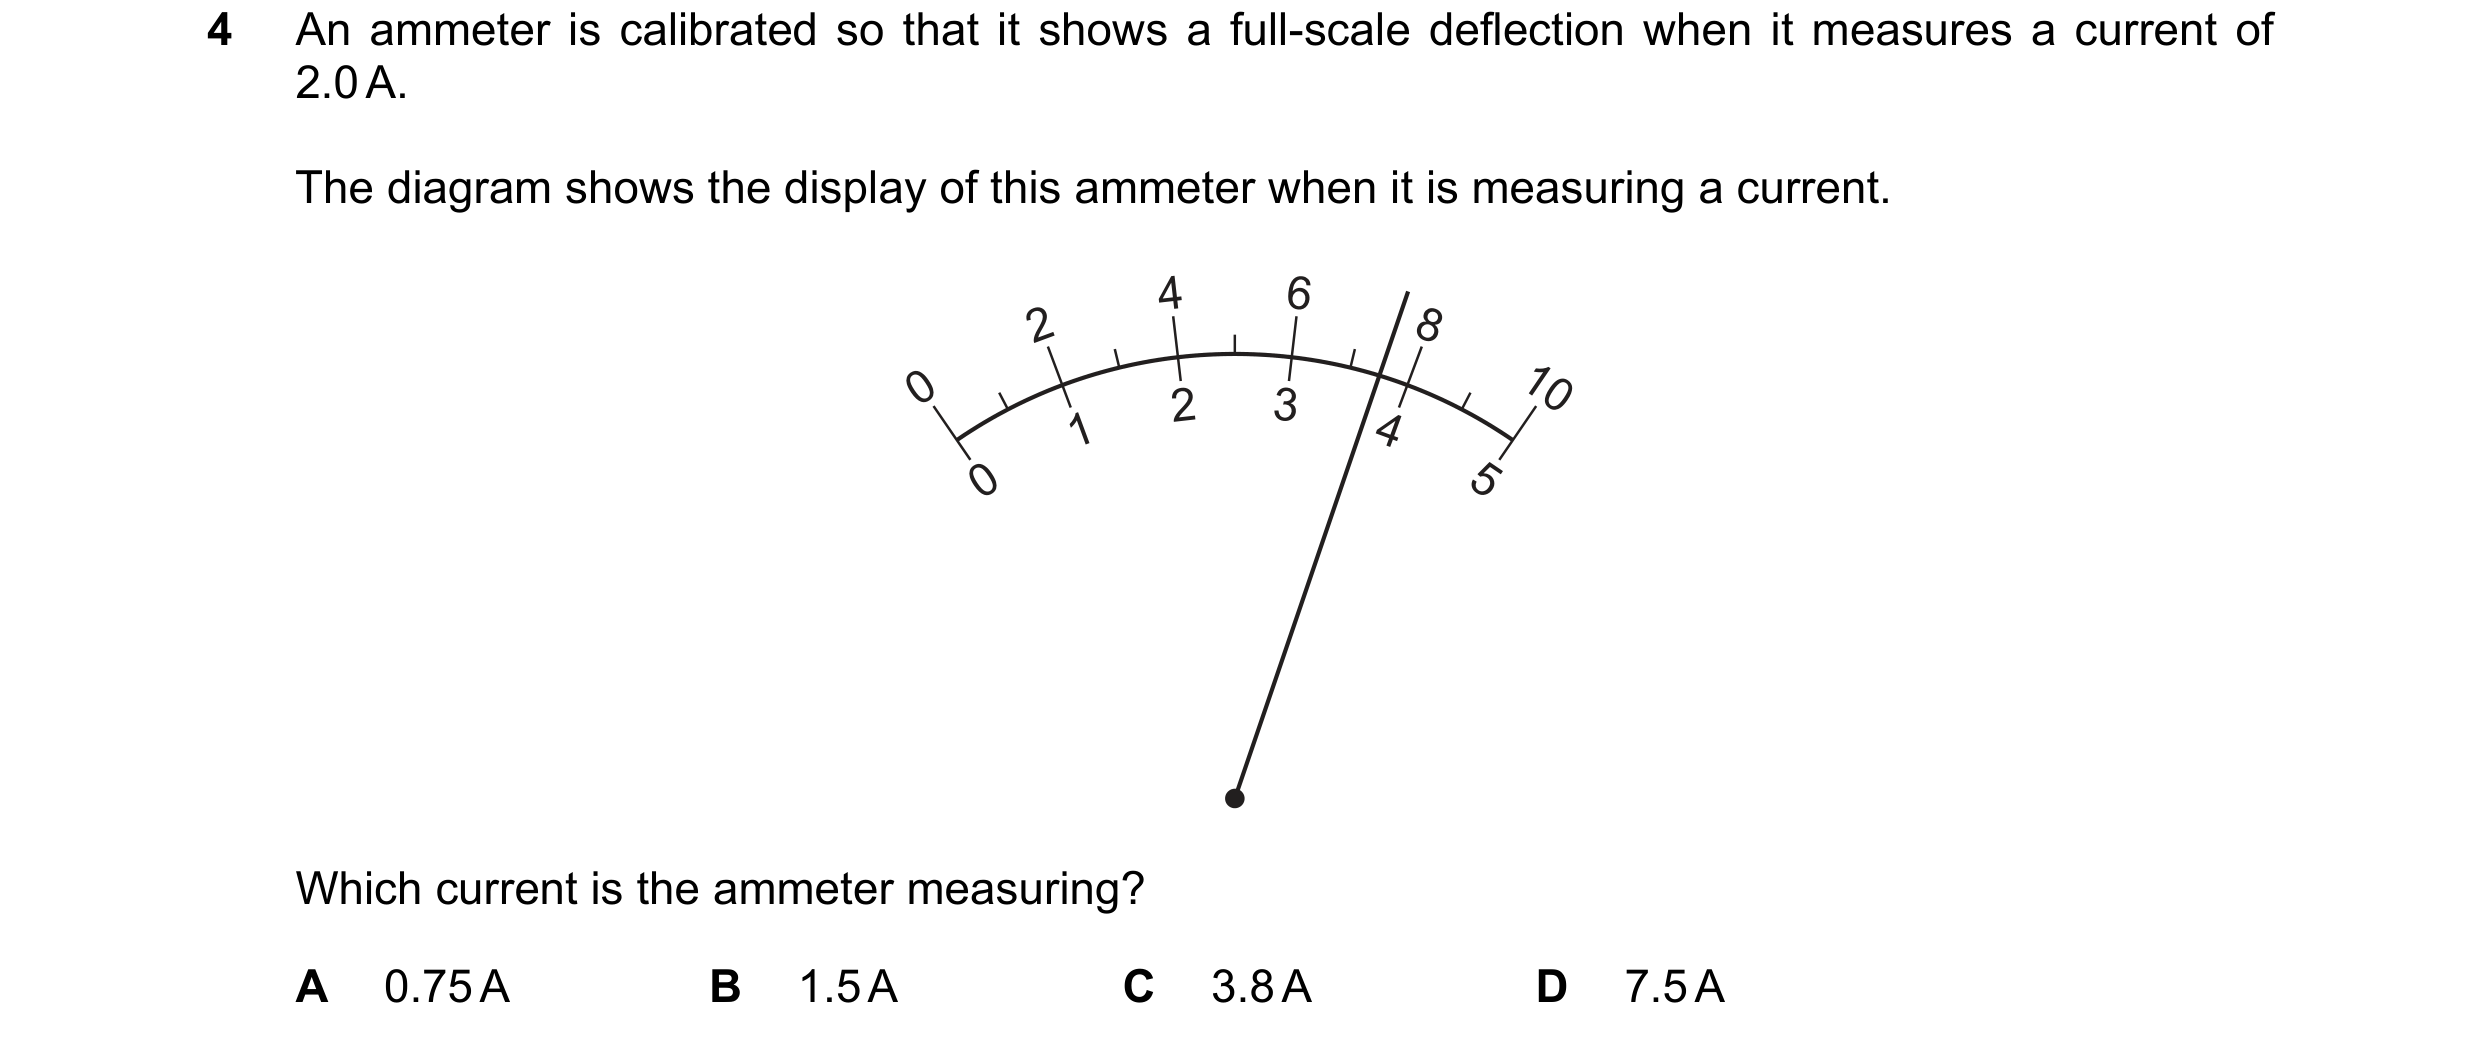
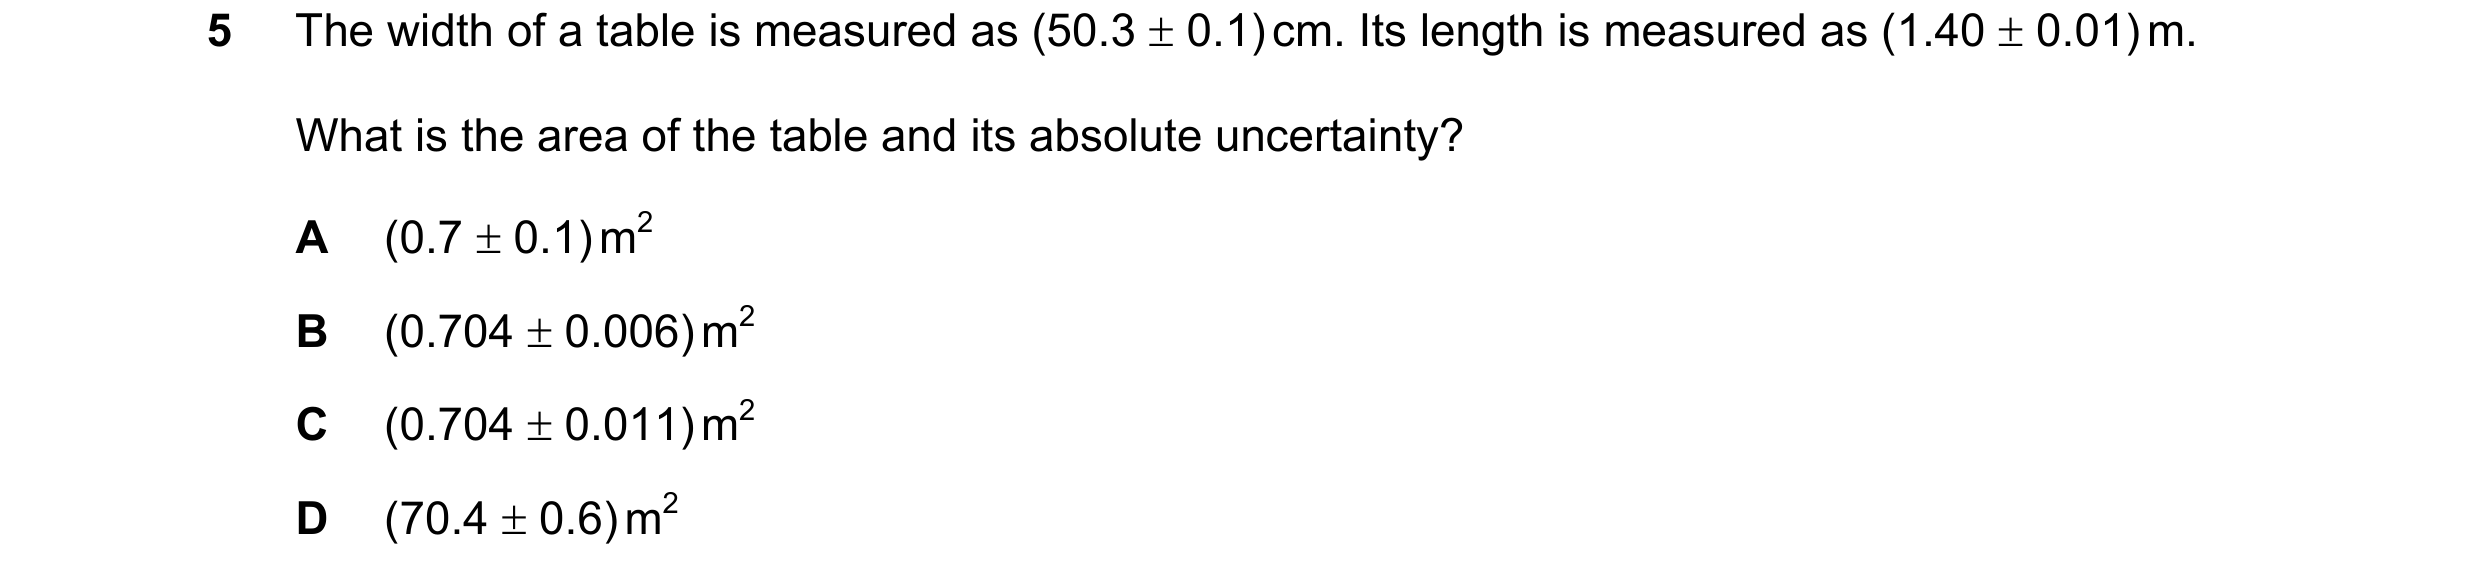 34 / 51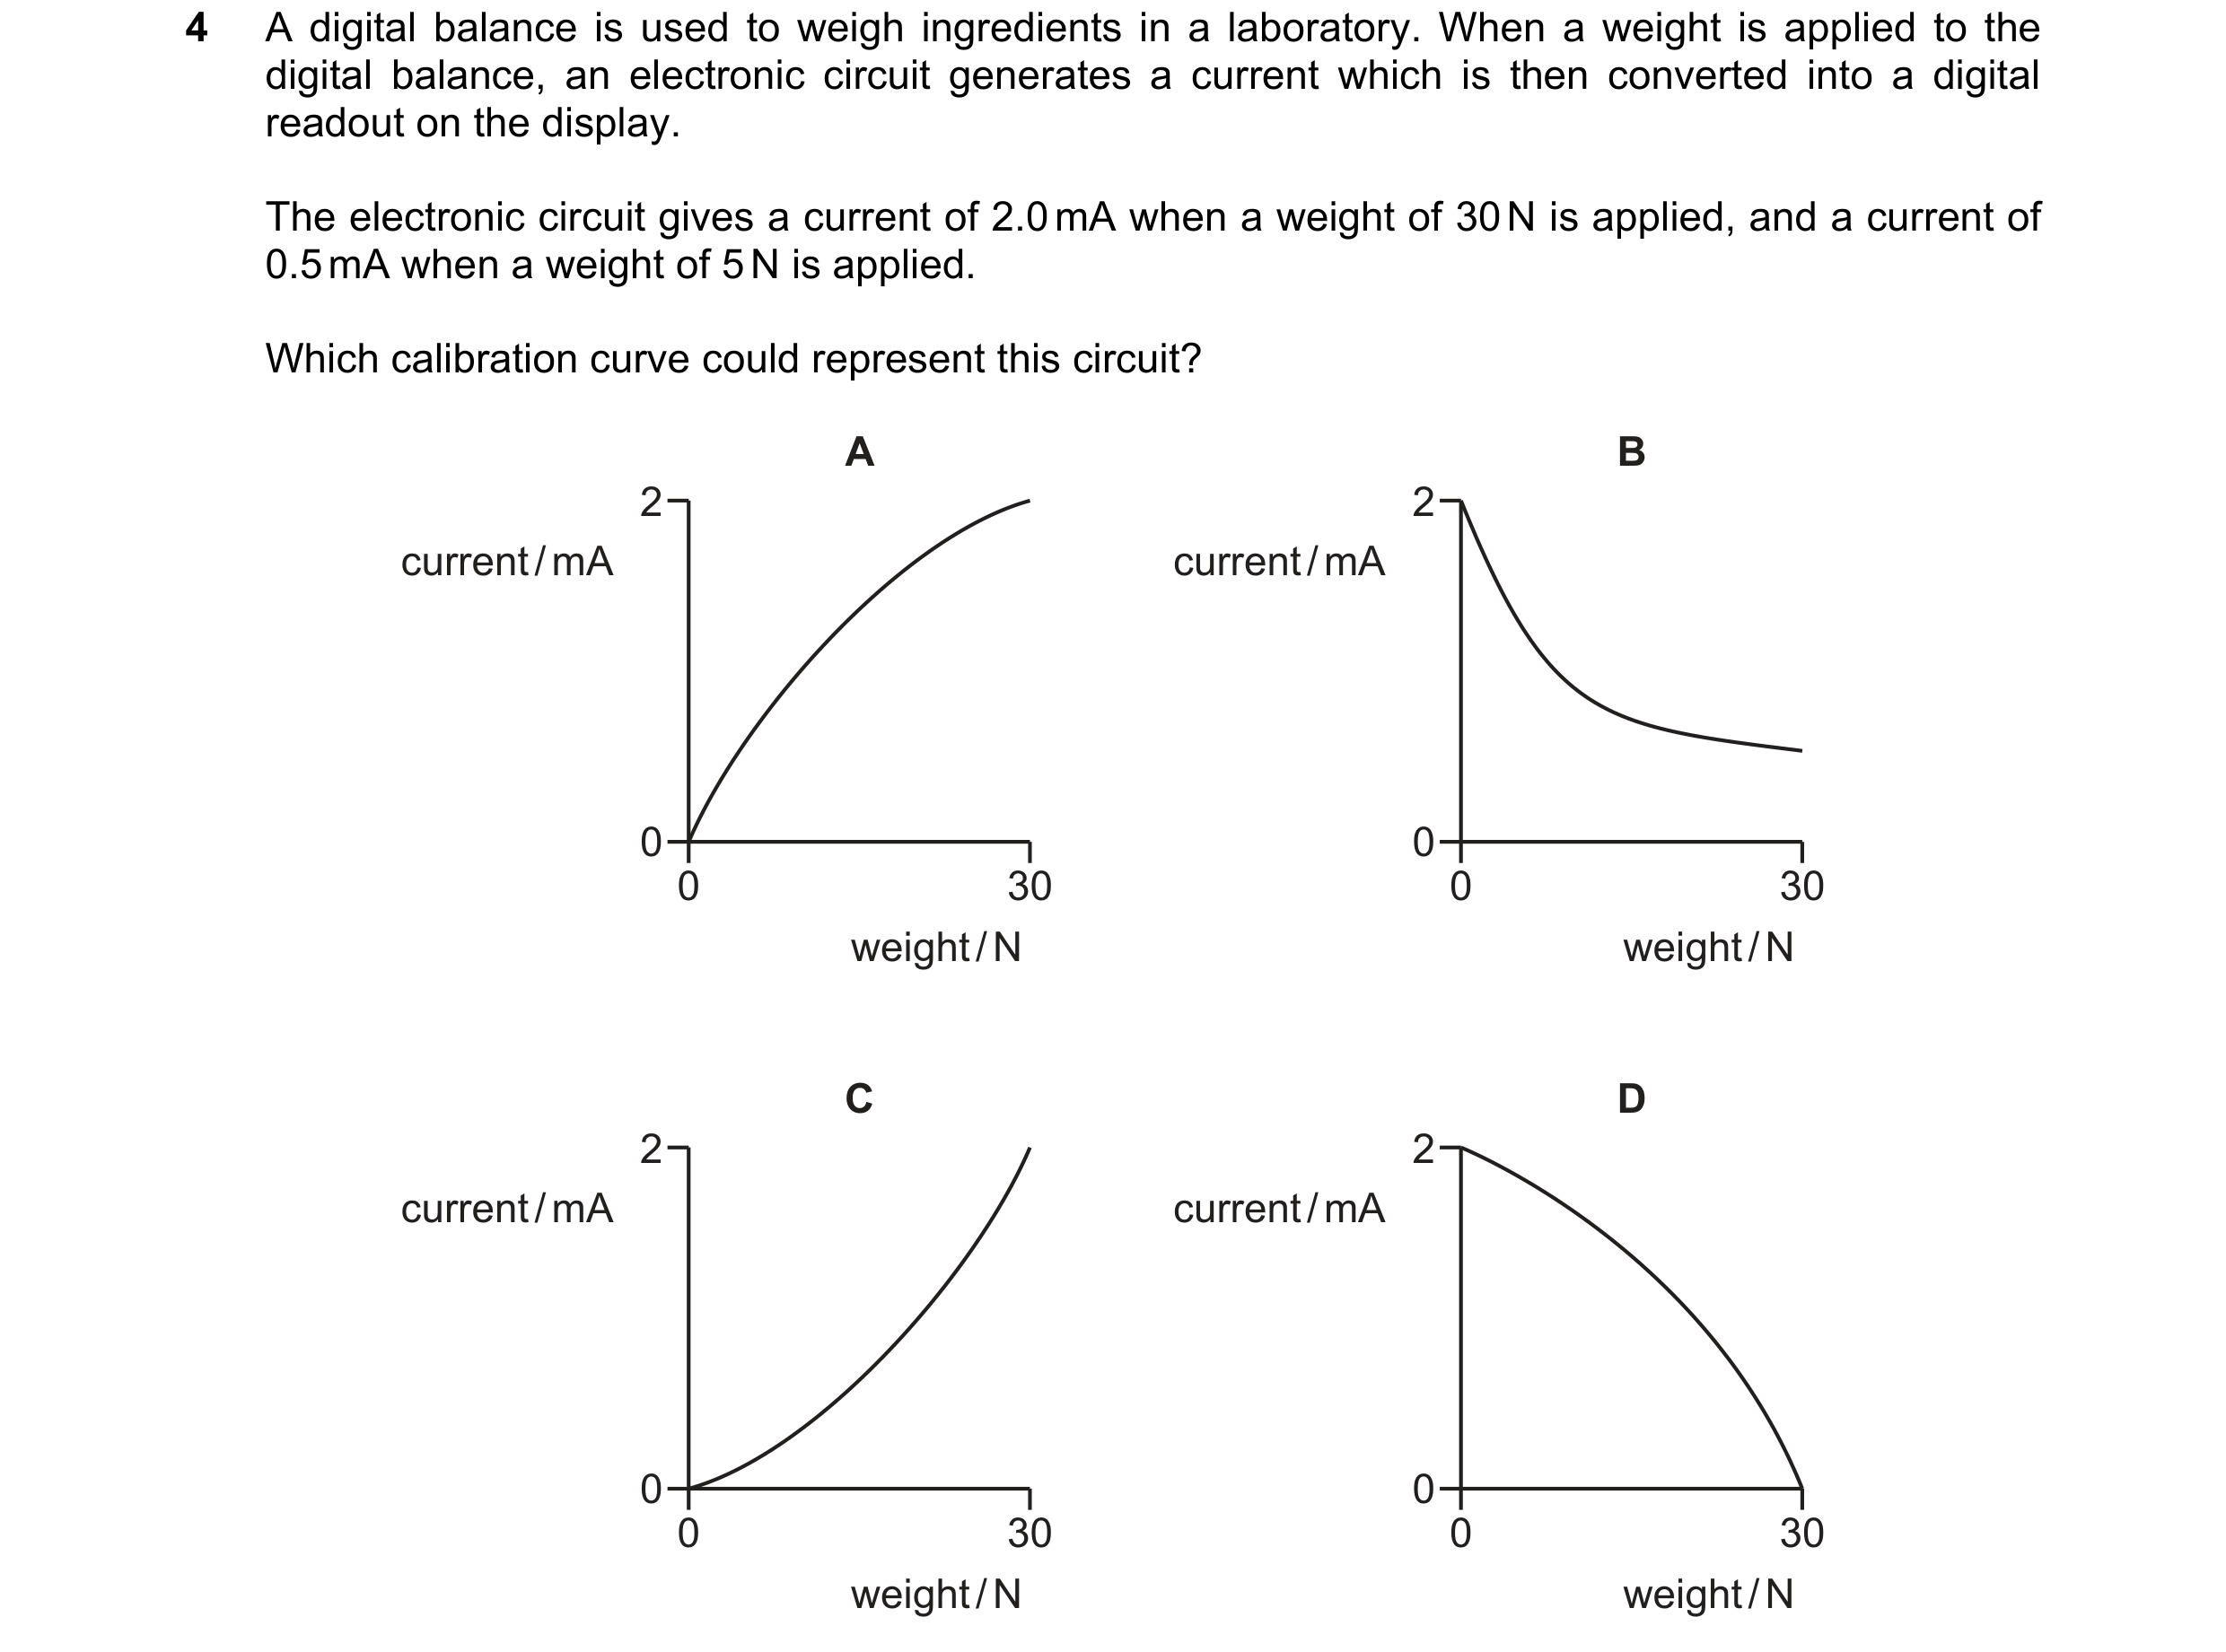
 35 / 51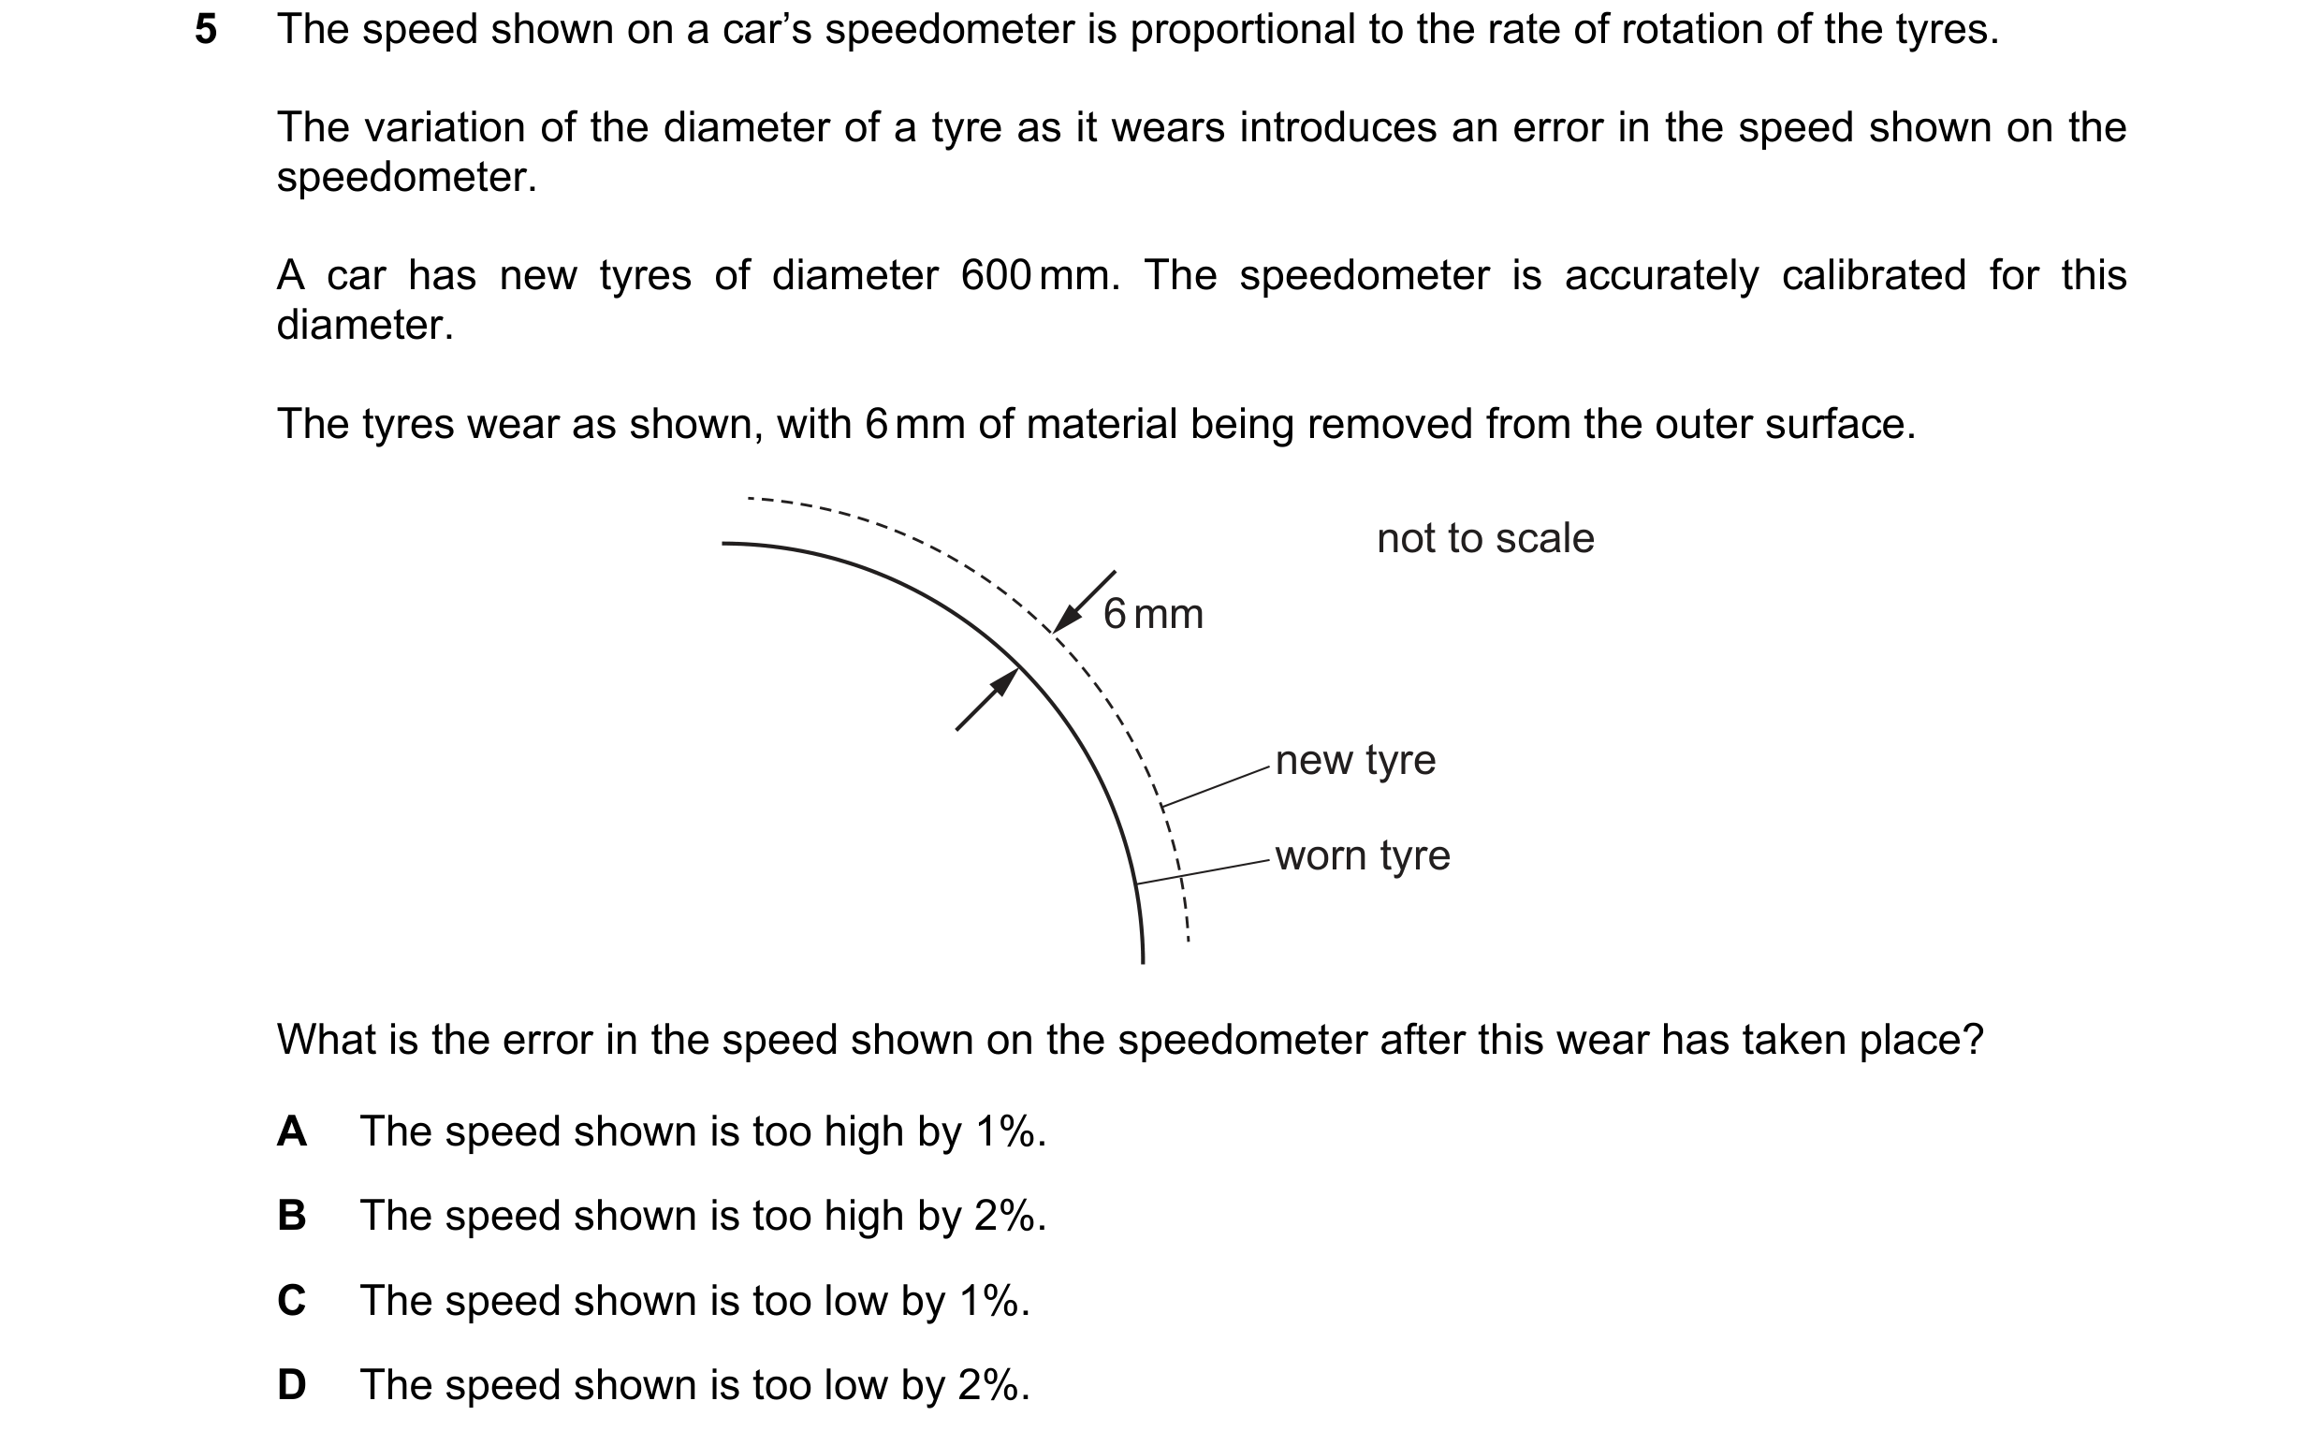
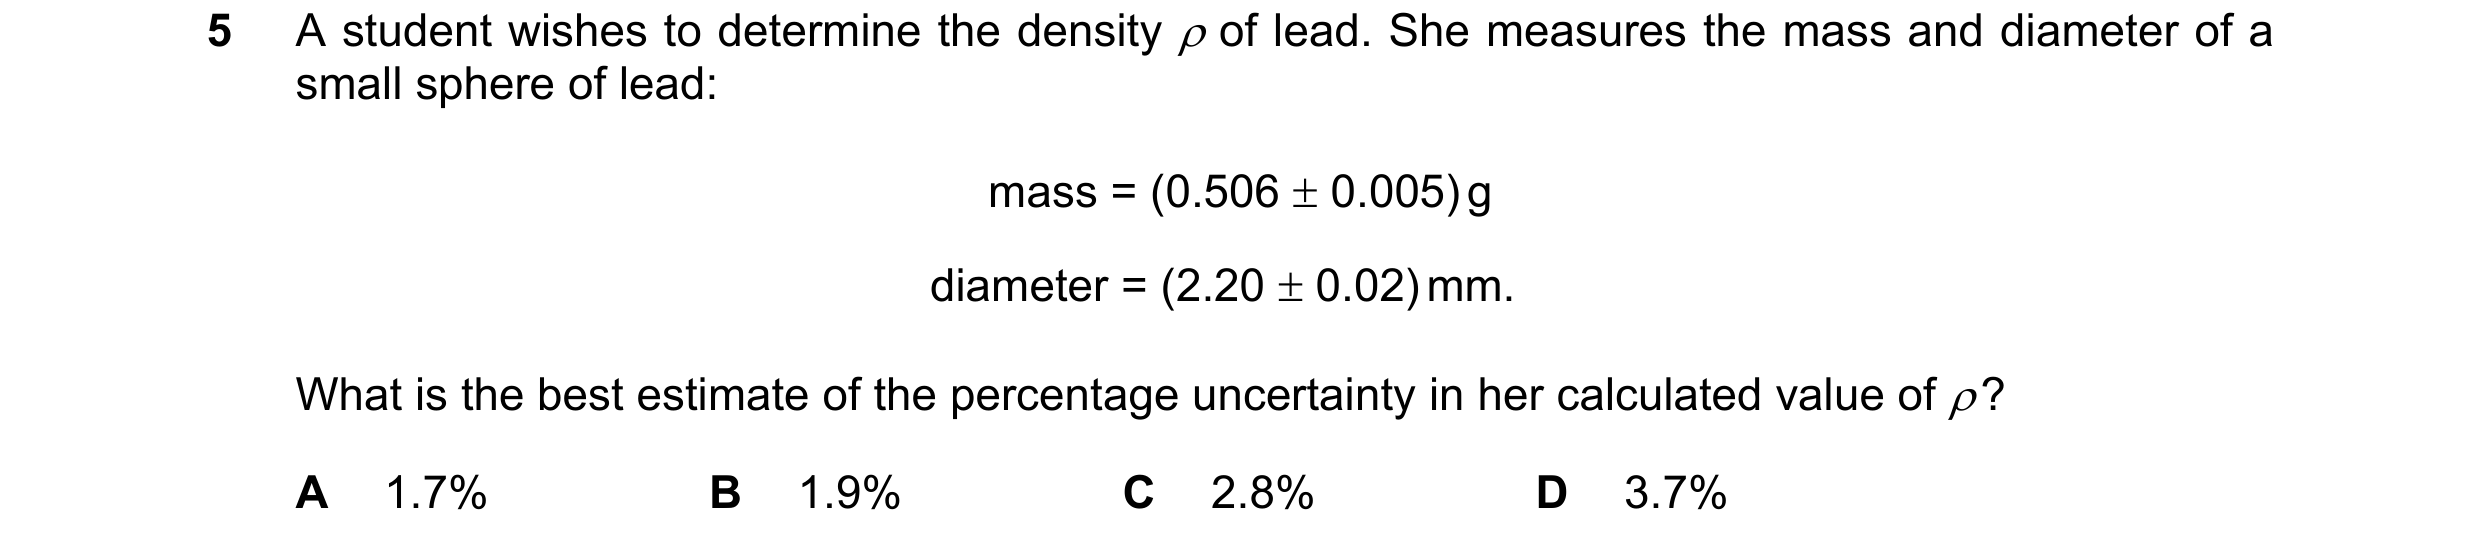
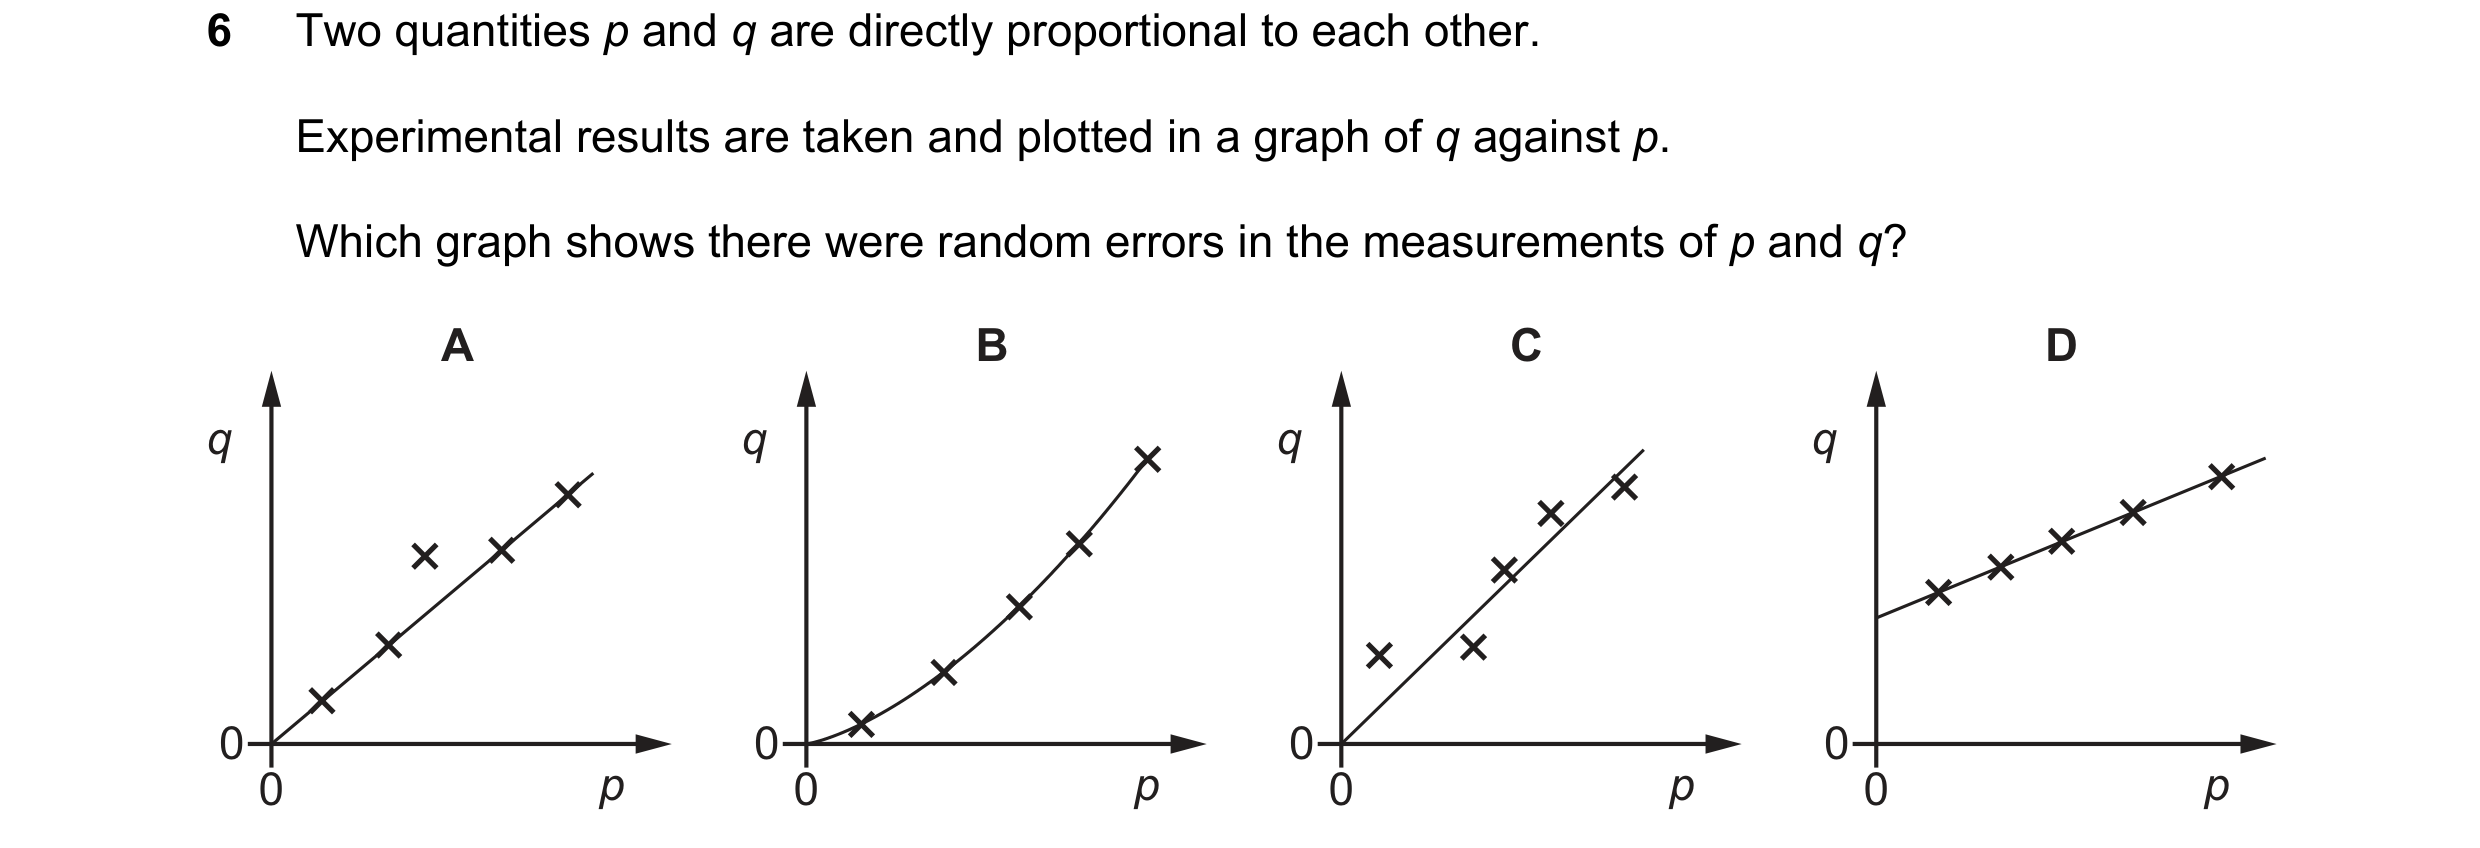 36 / 51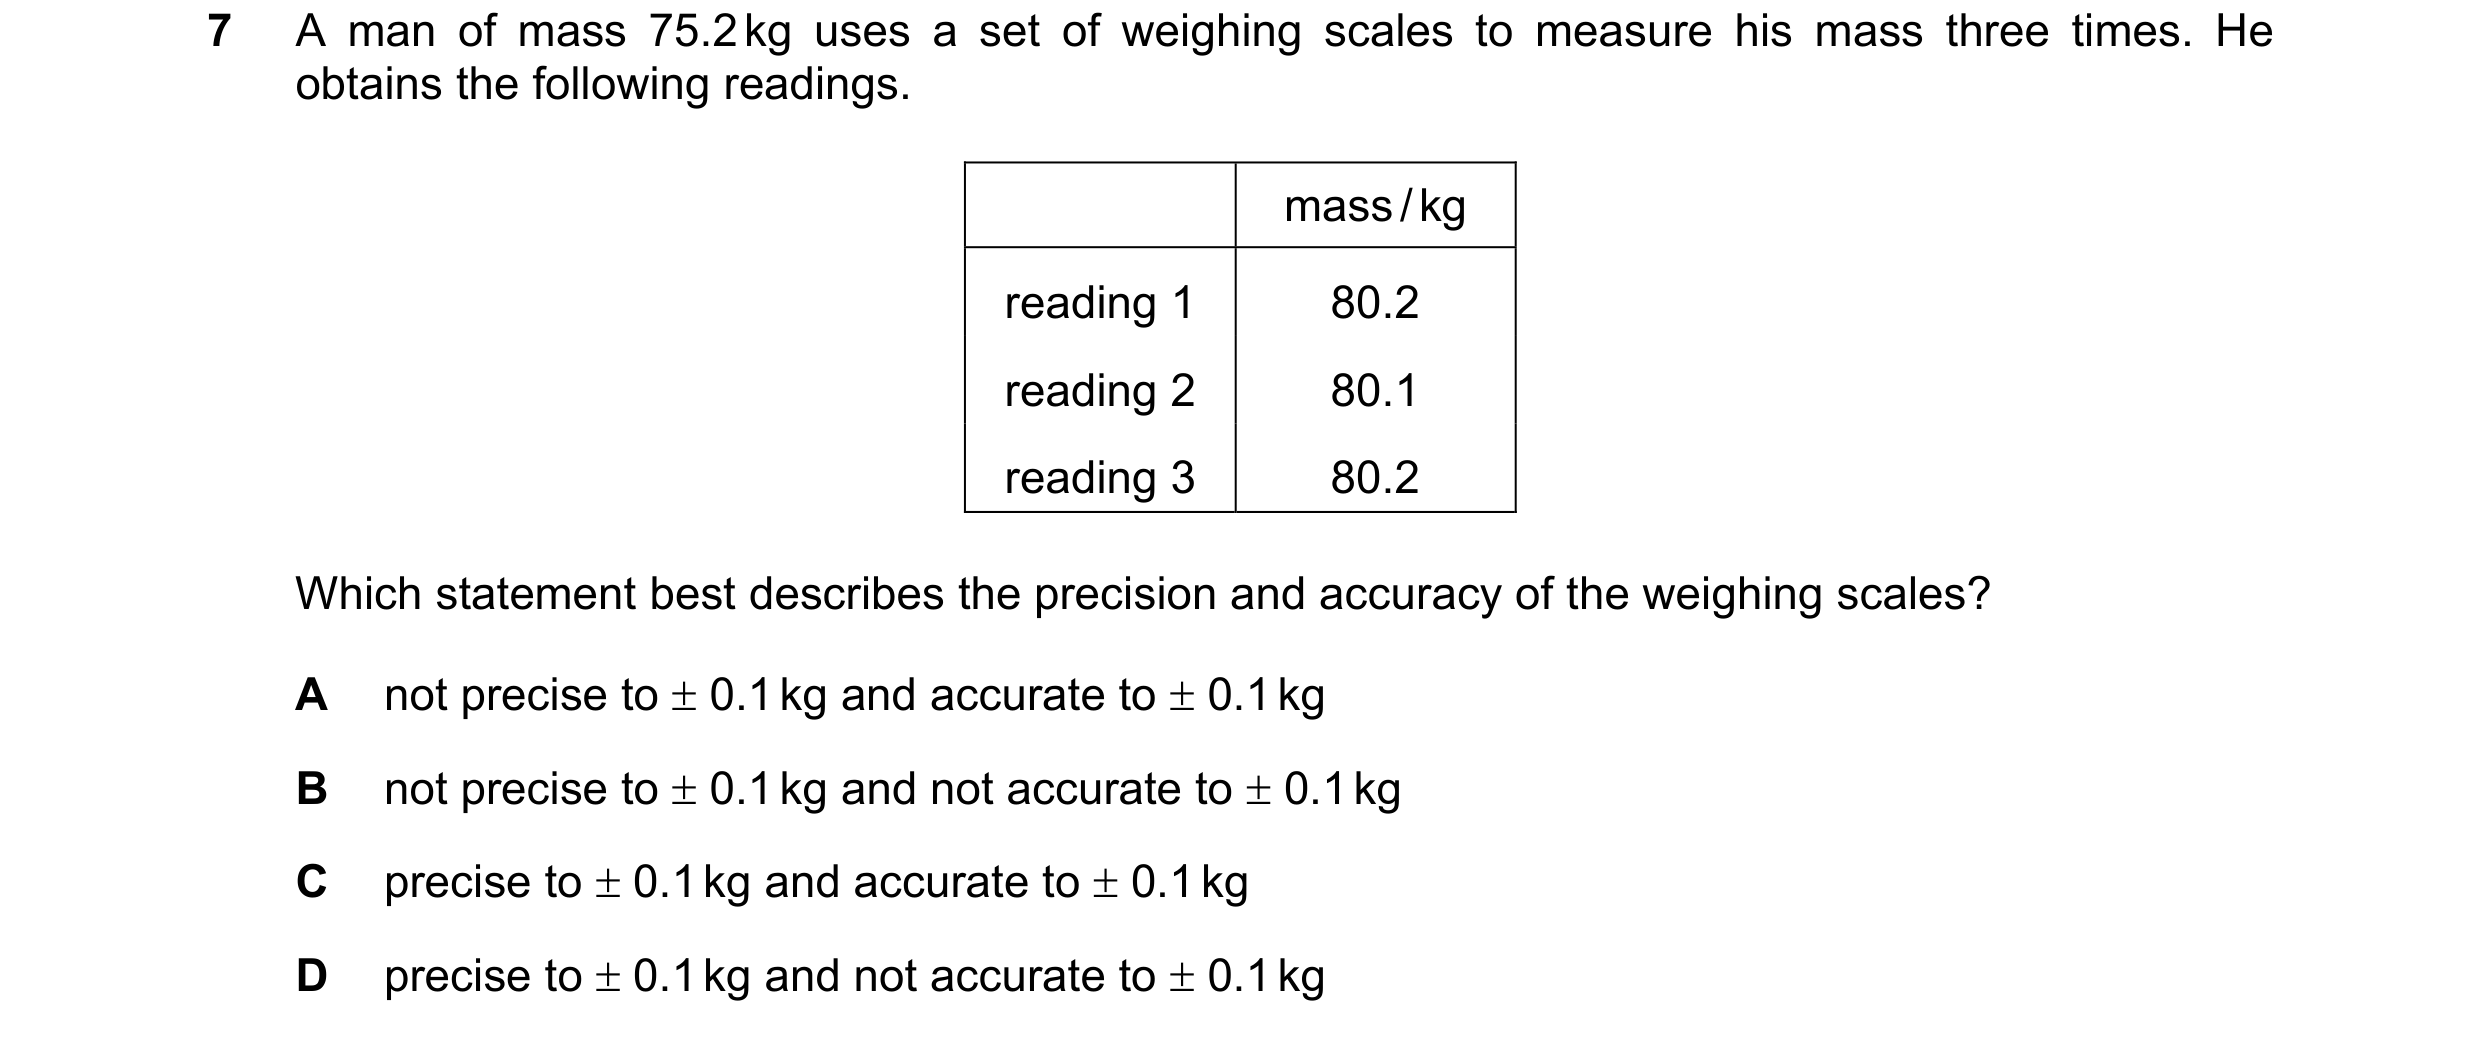

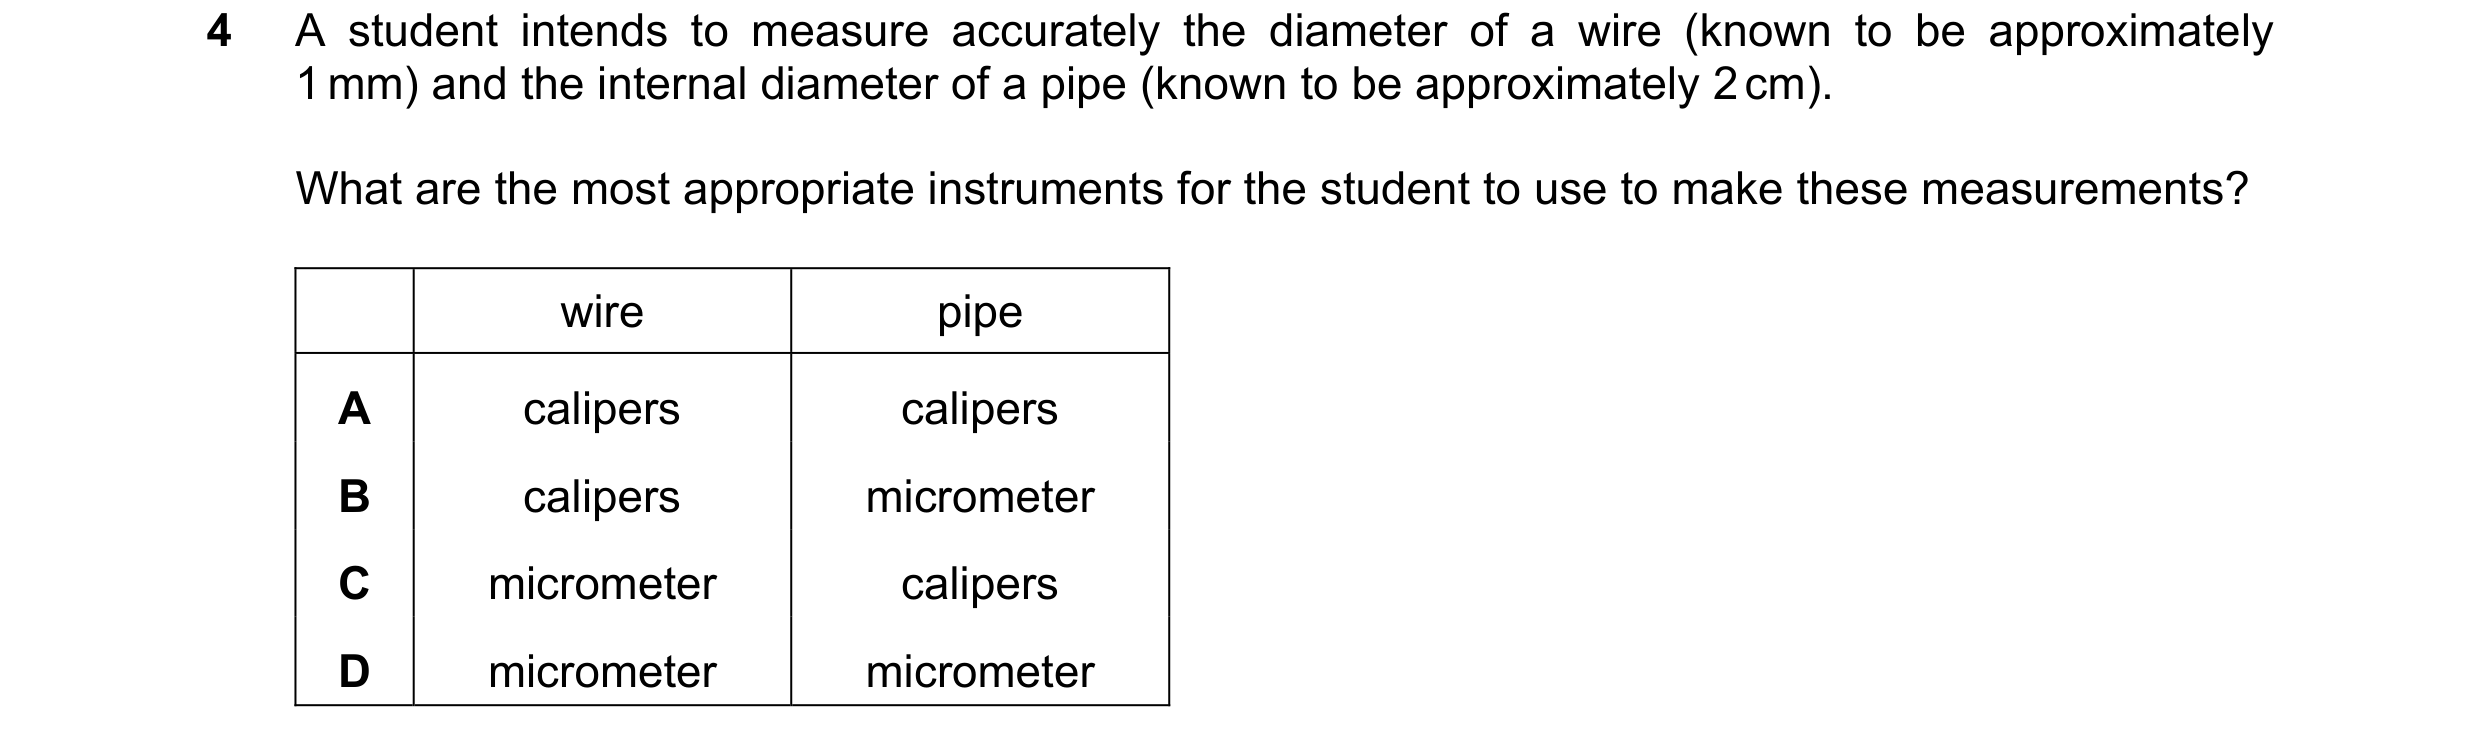
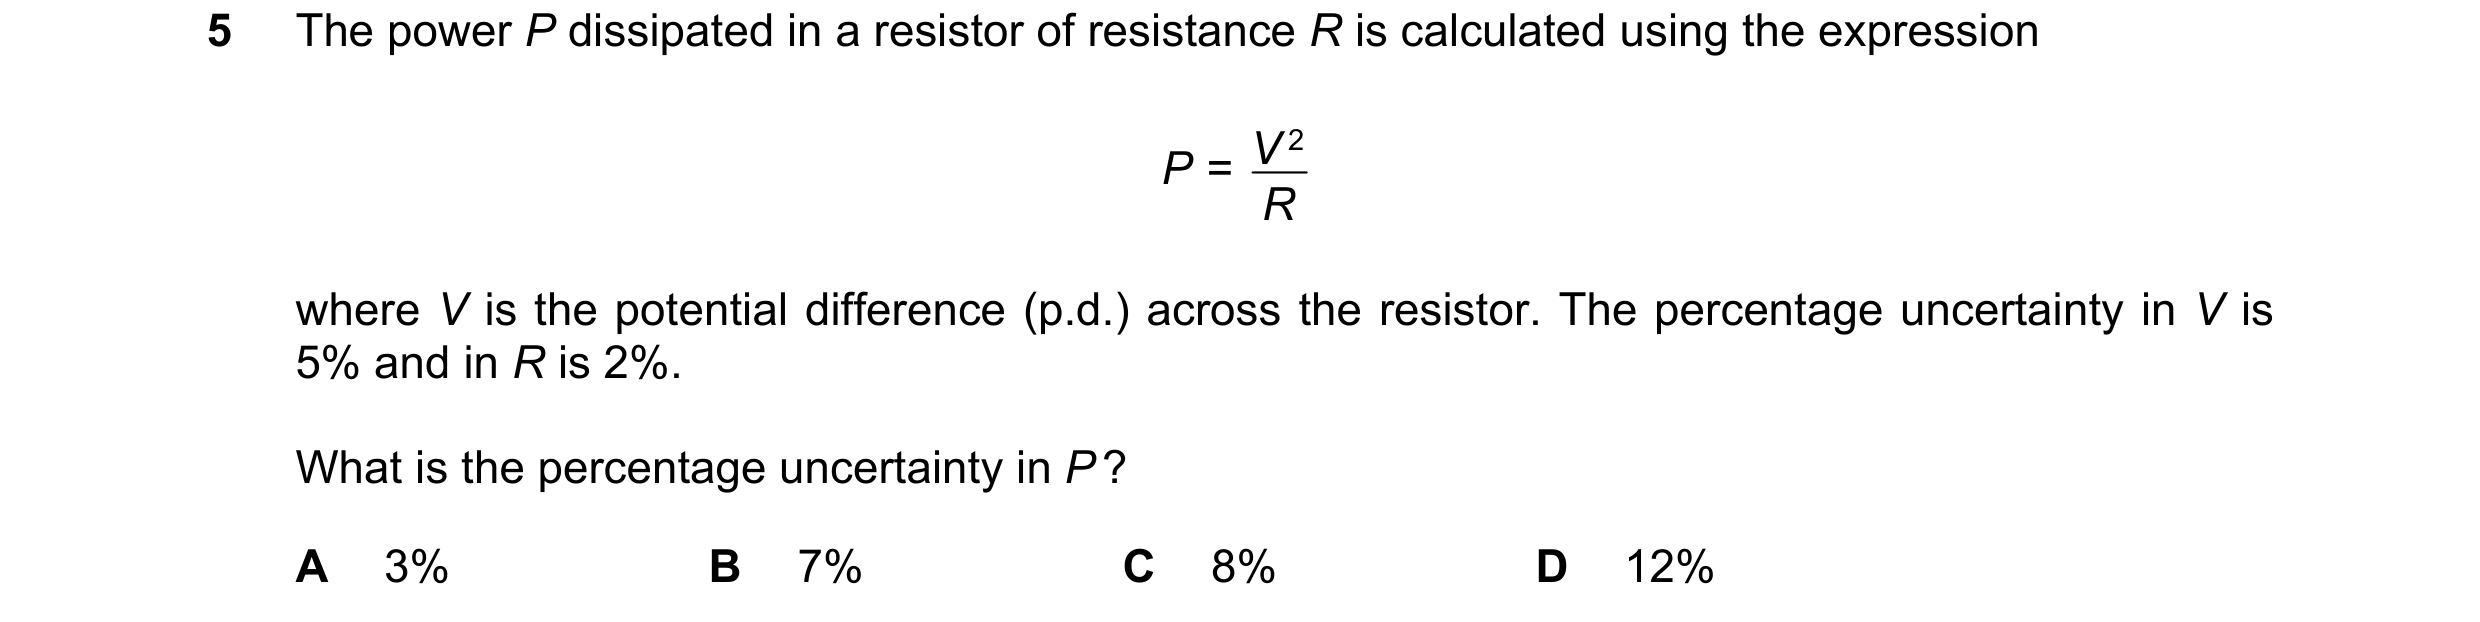 37 / 51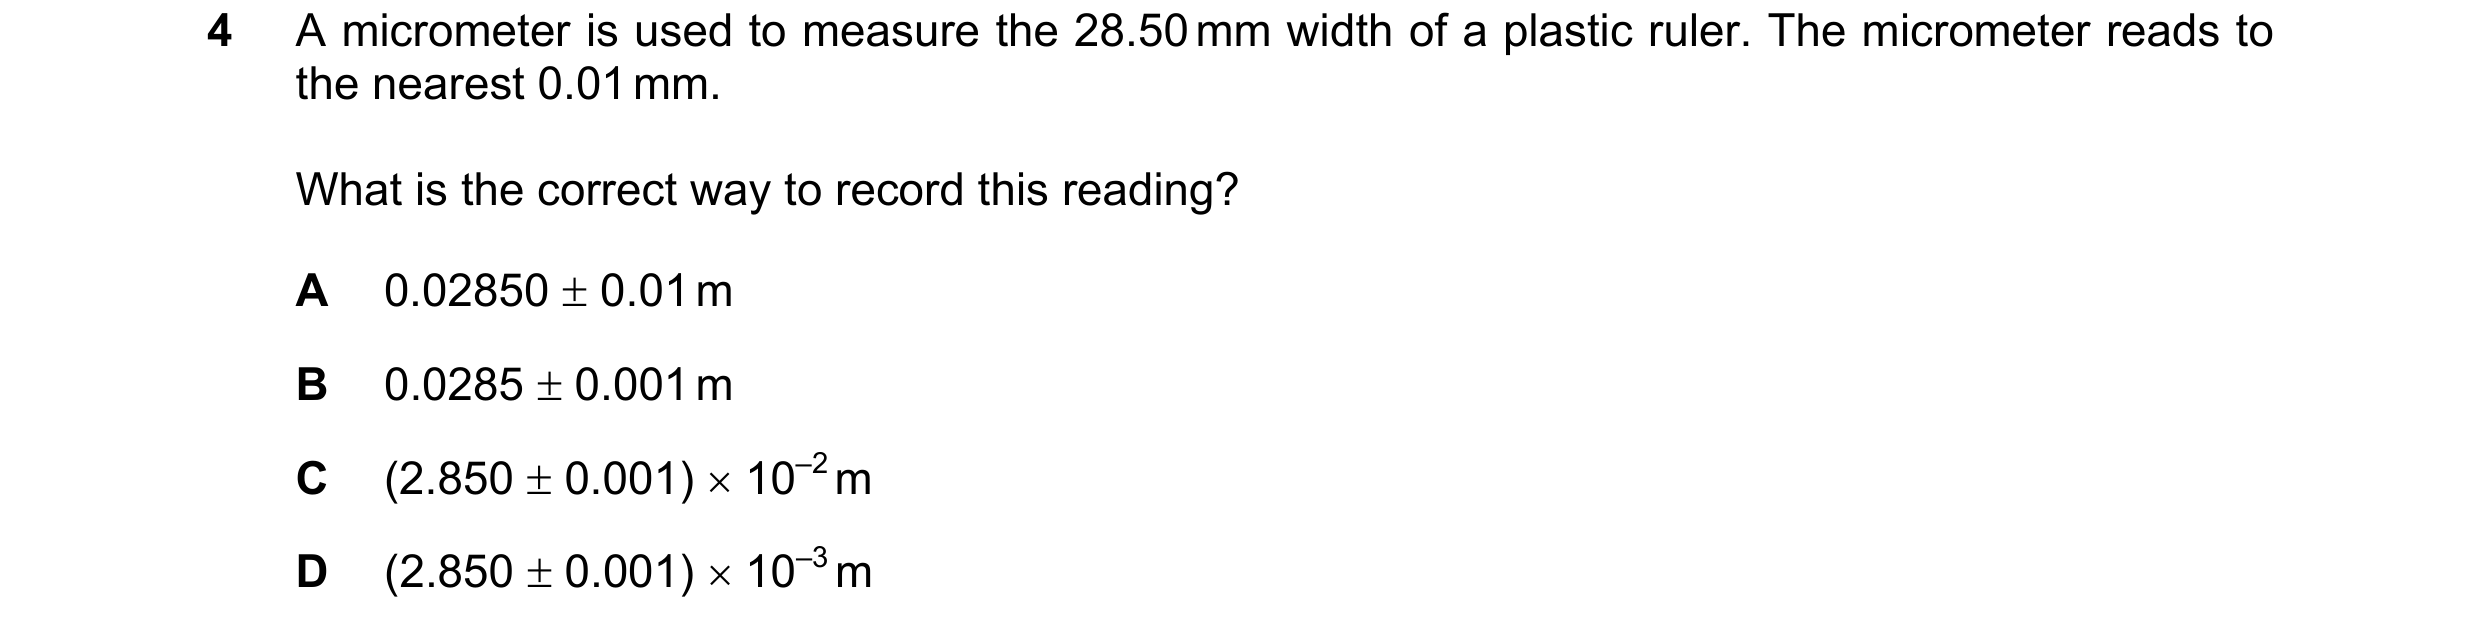
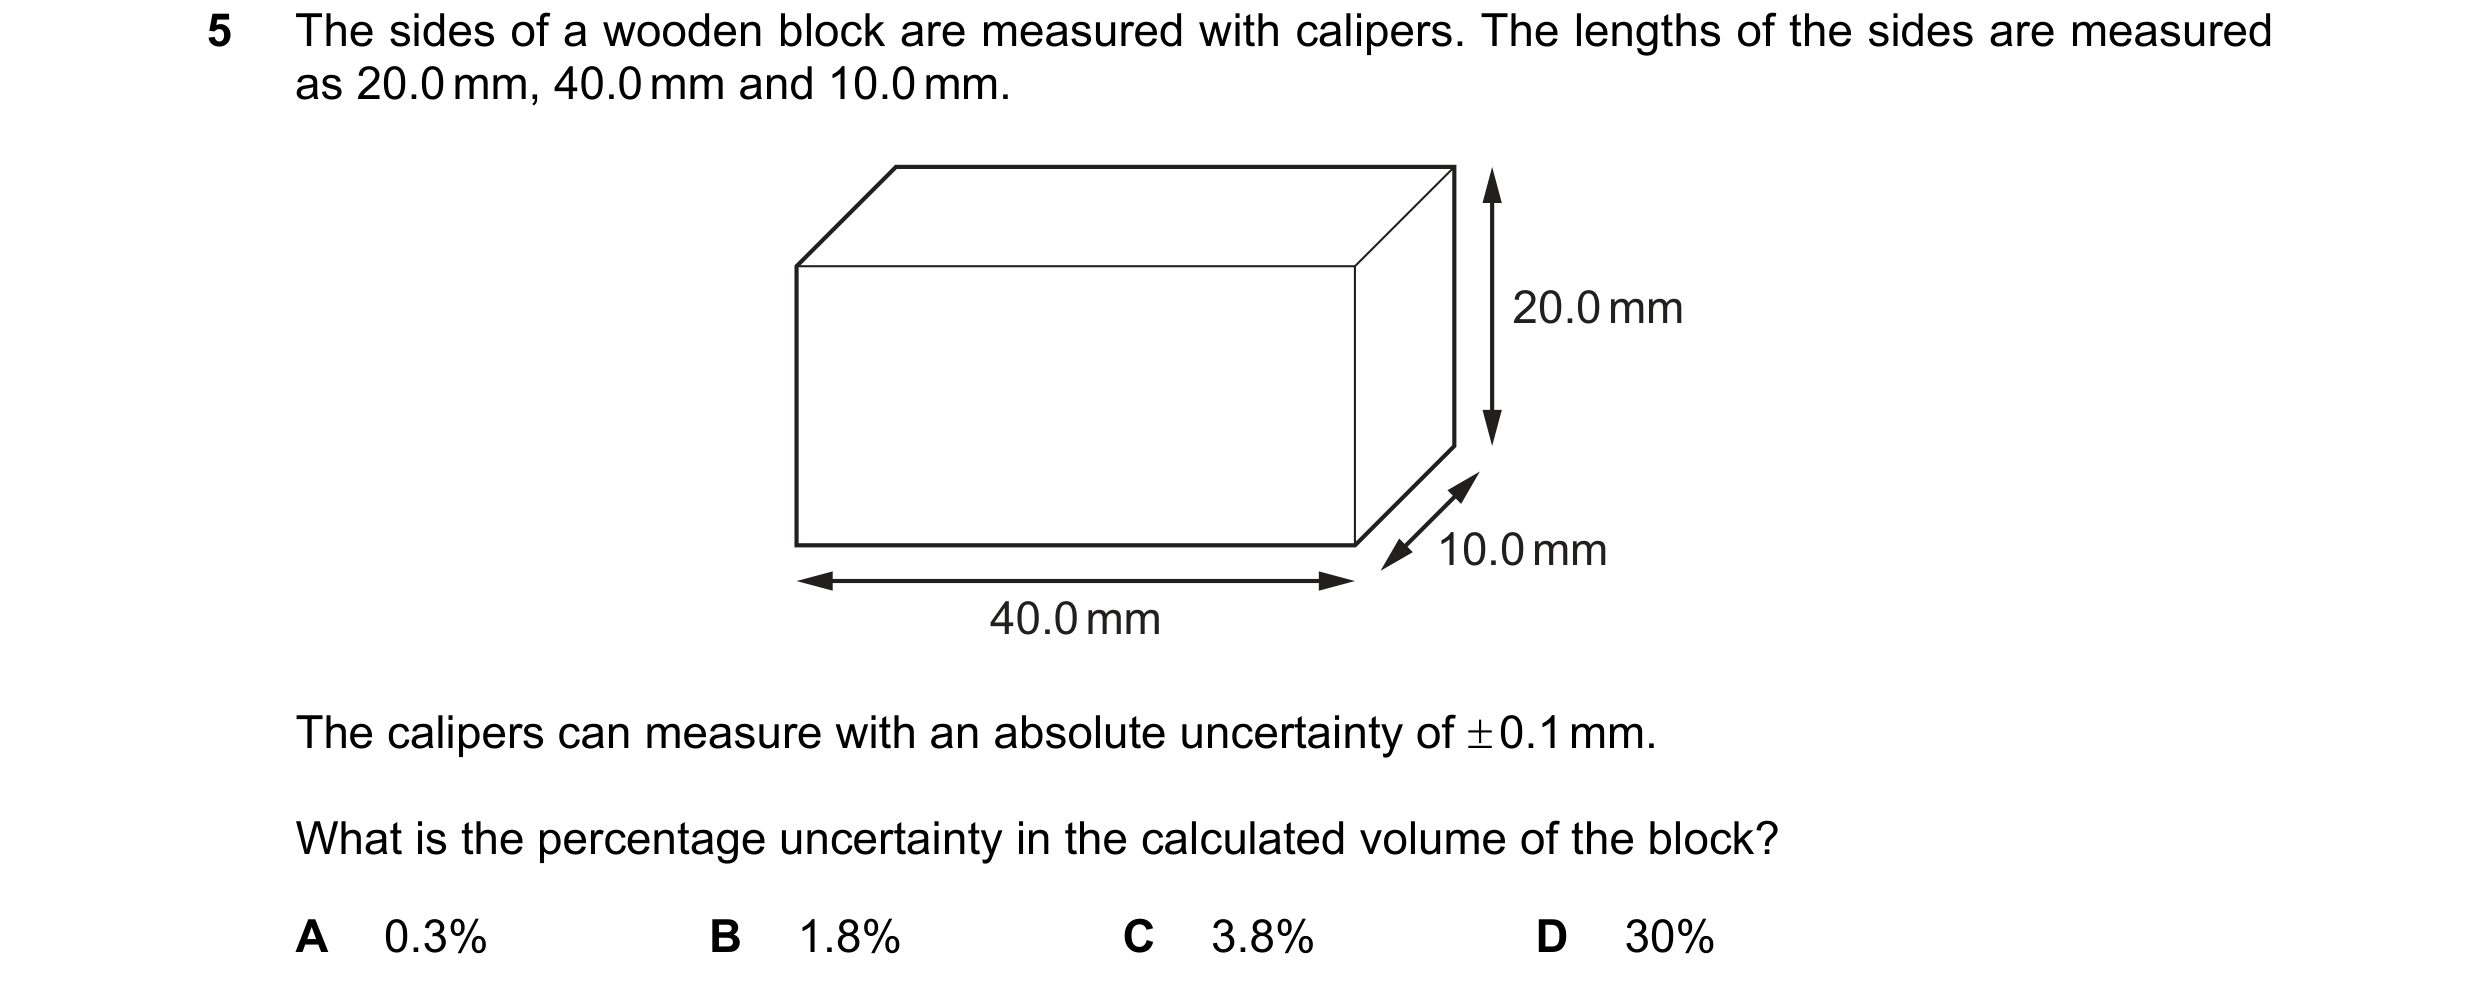

 38 / 51
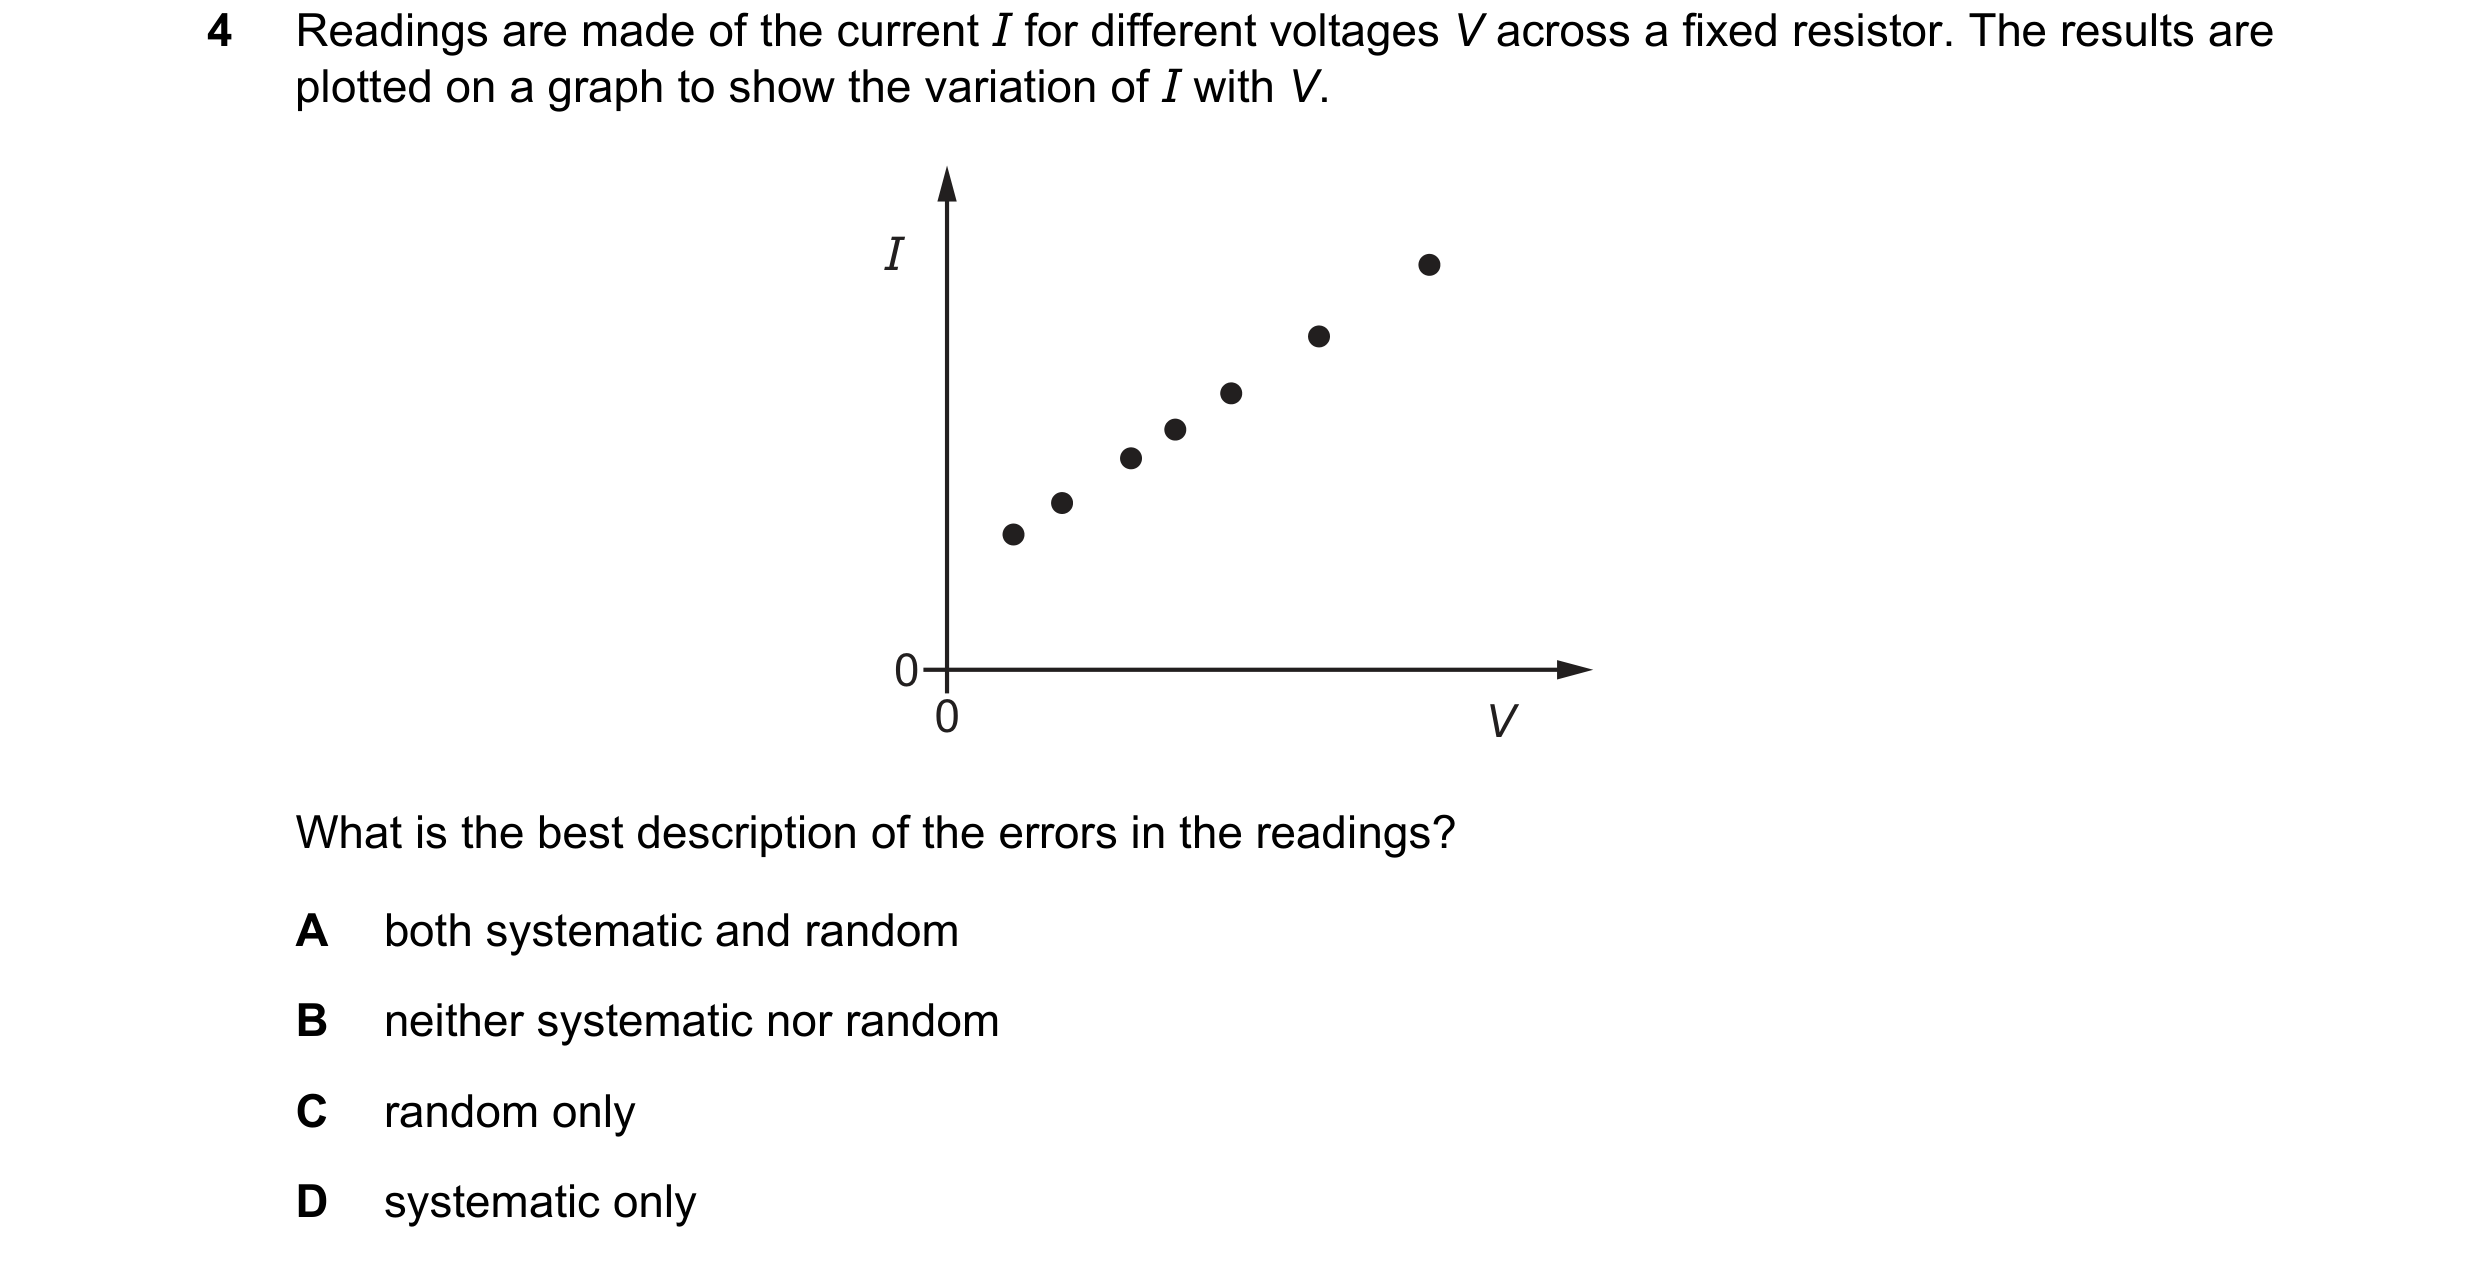
 39 / 51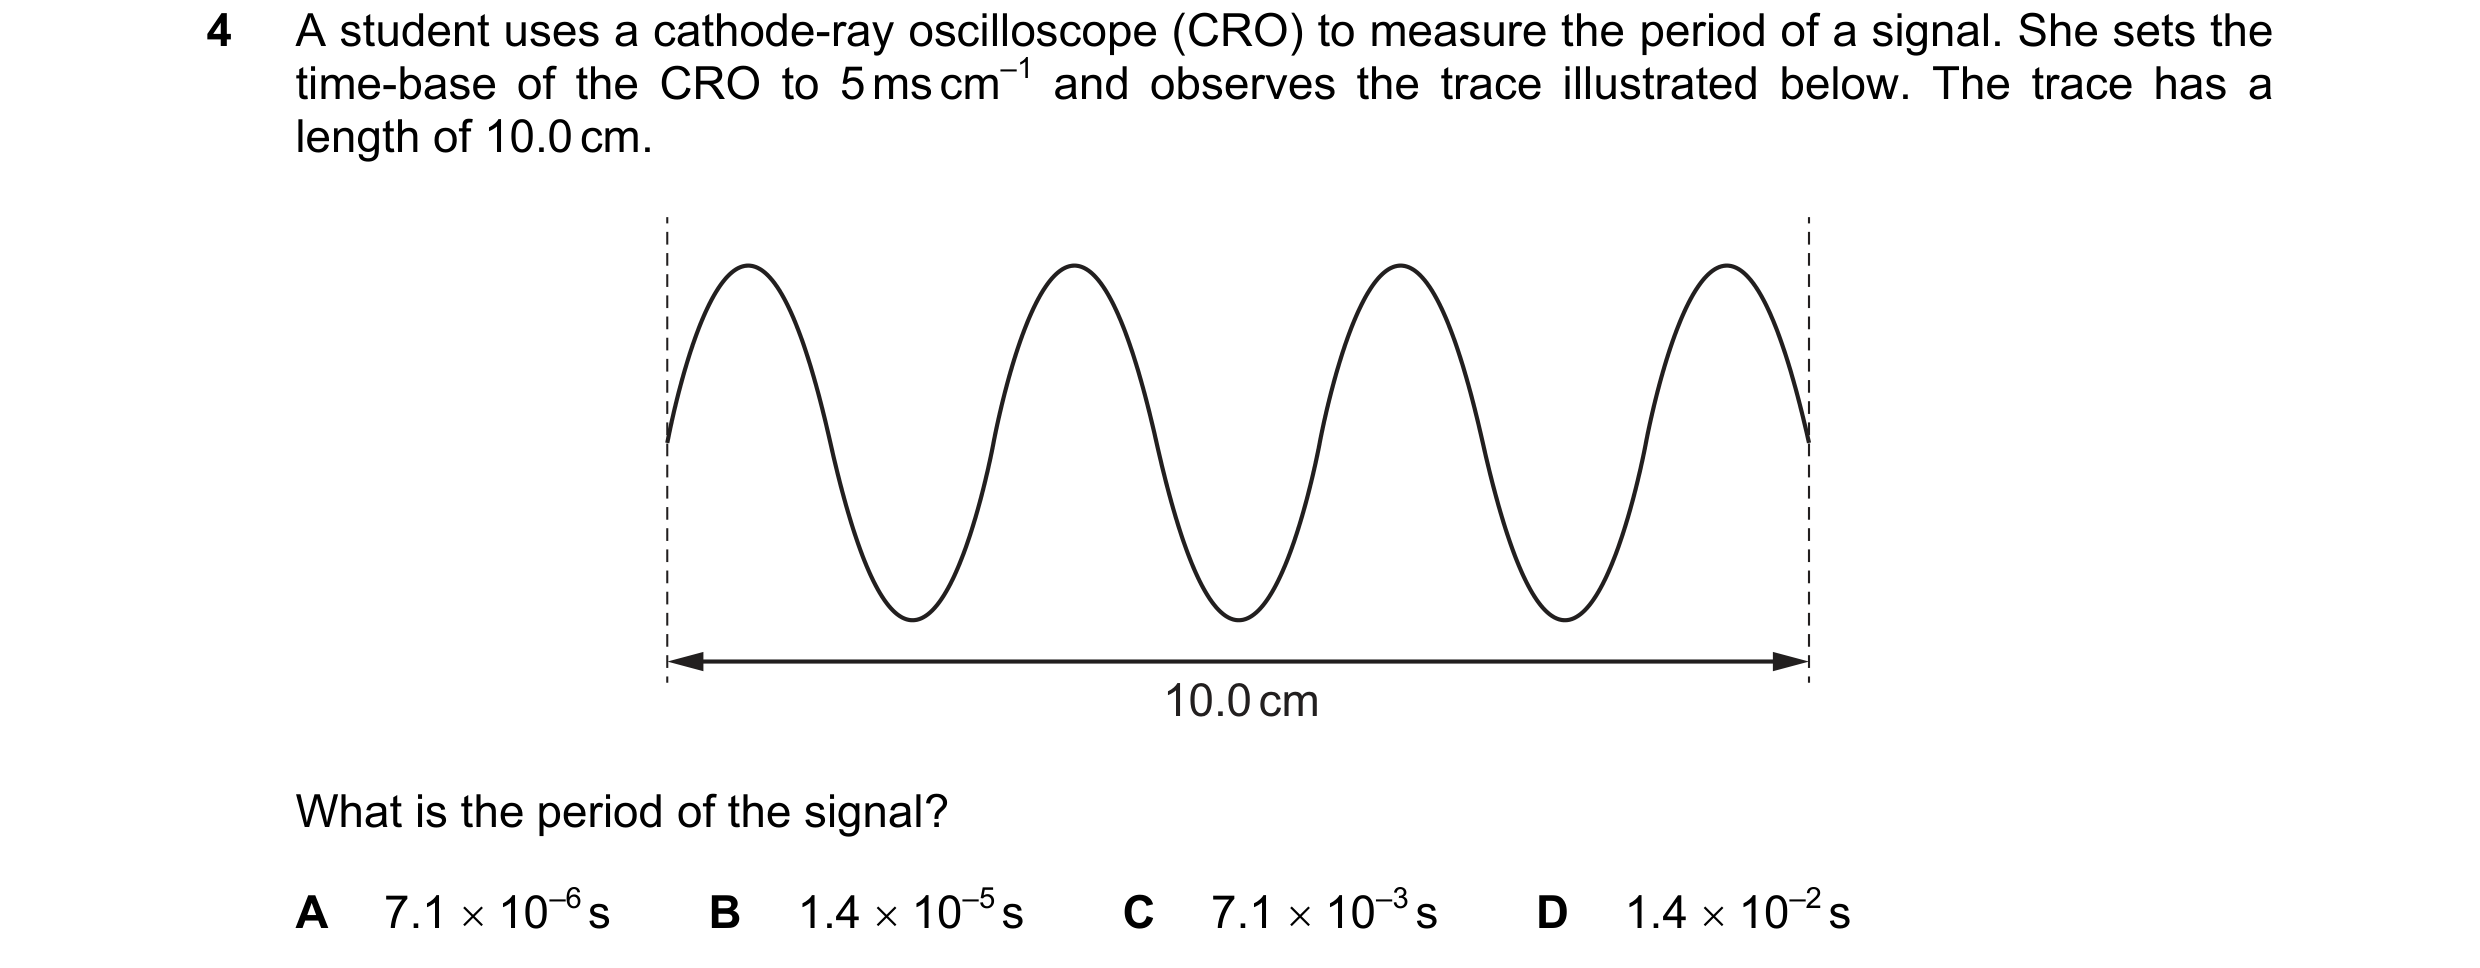
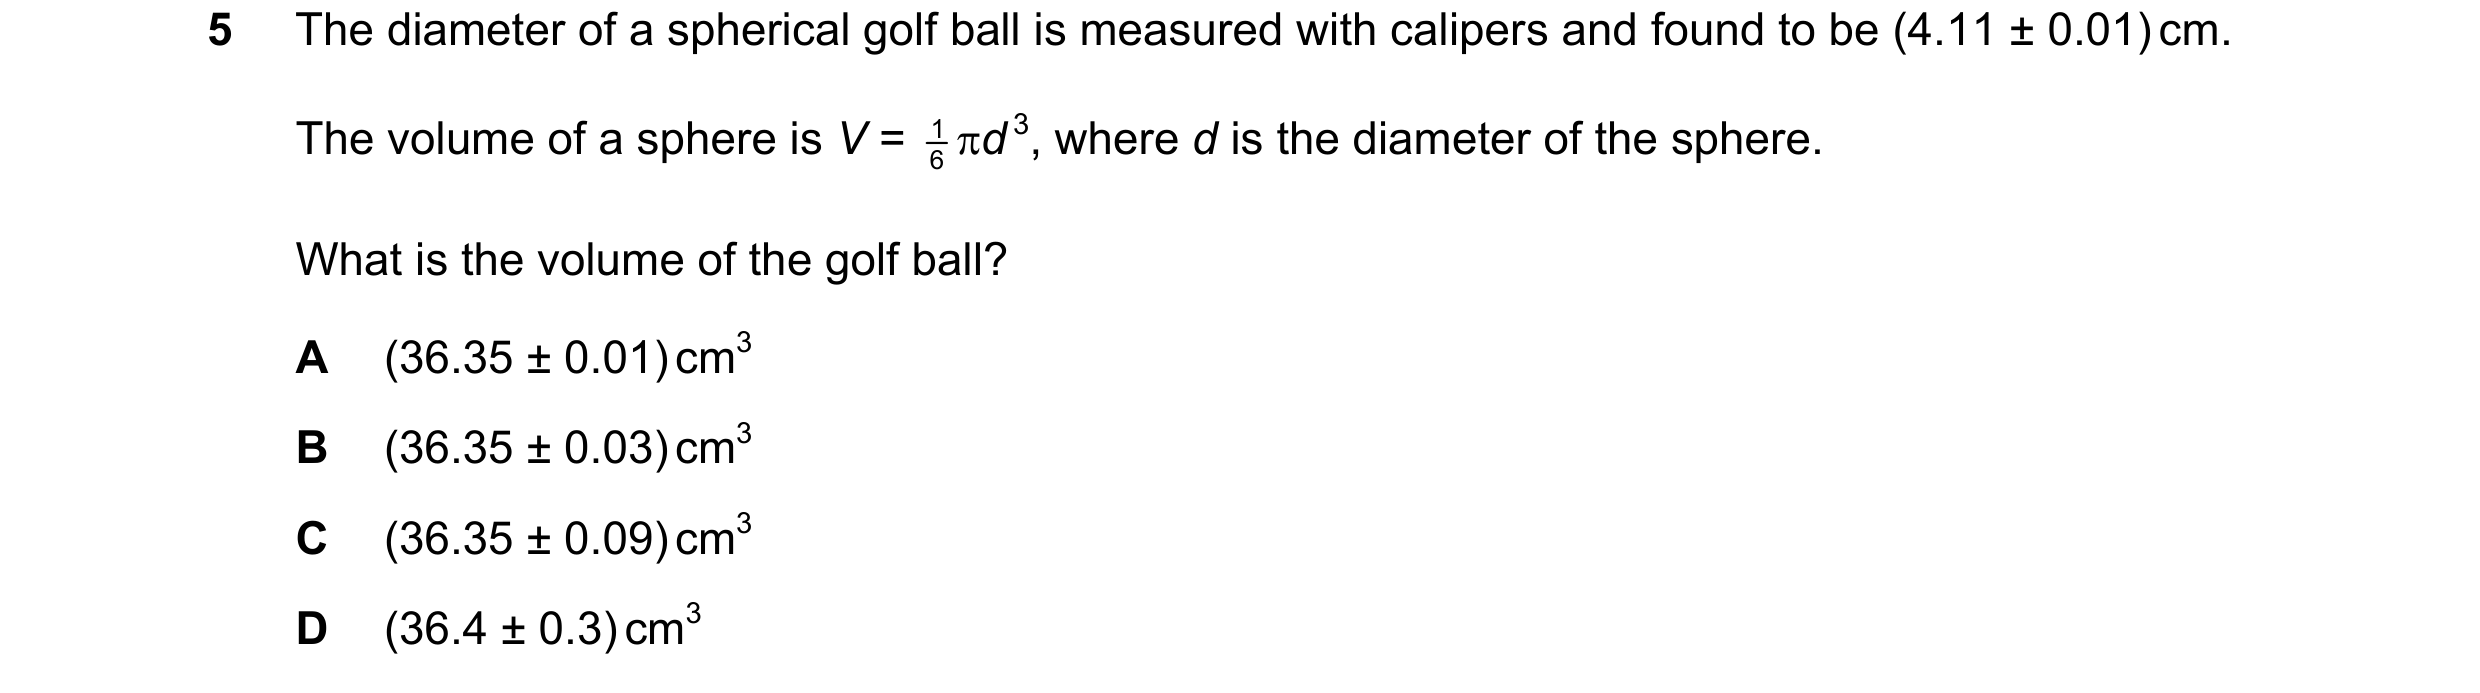
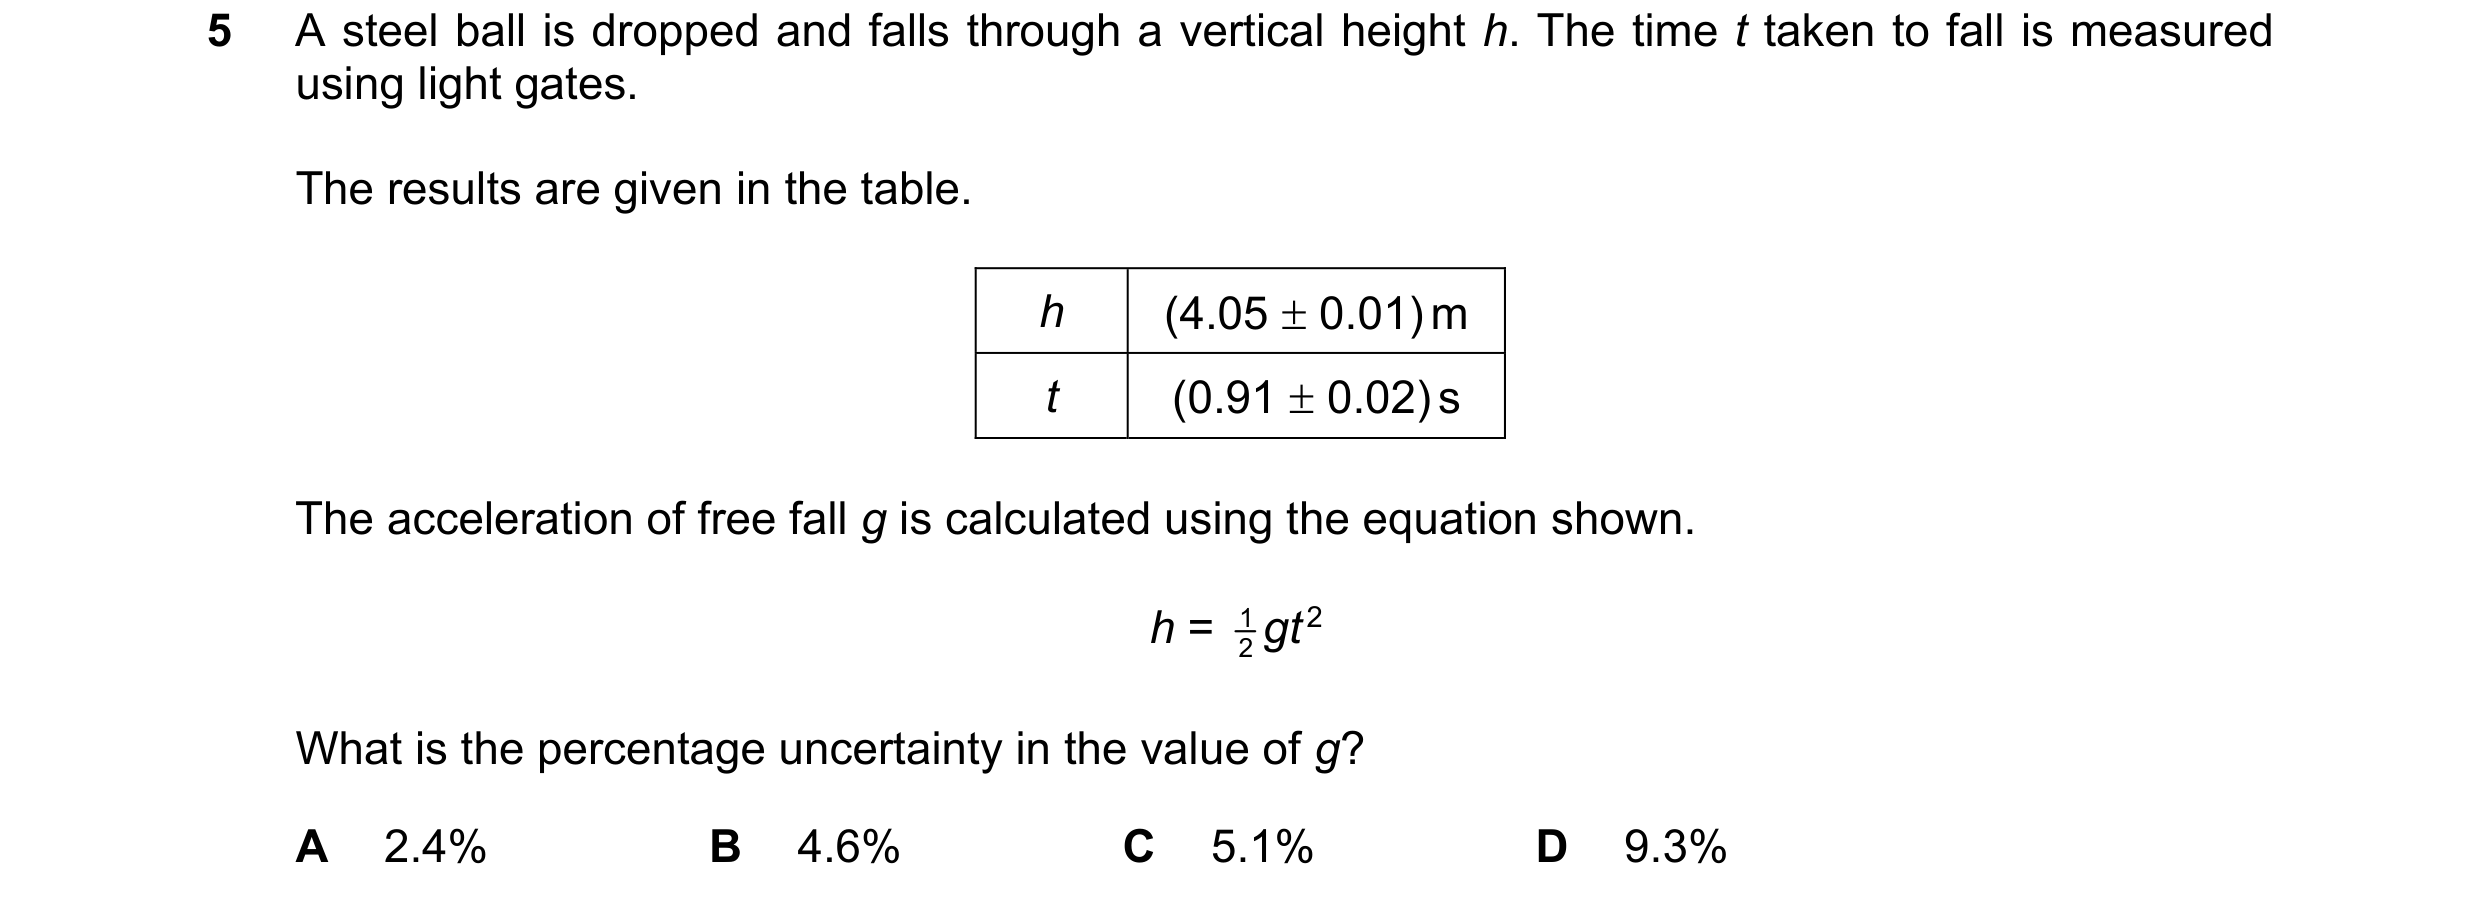 40 / 51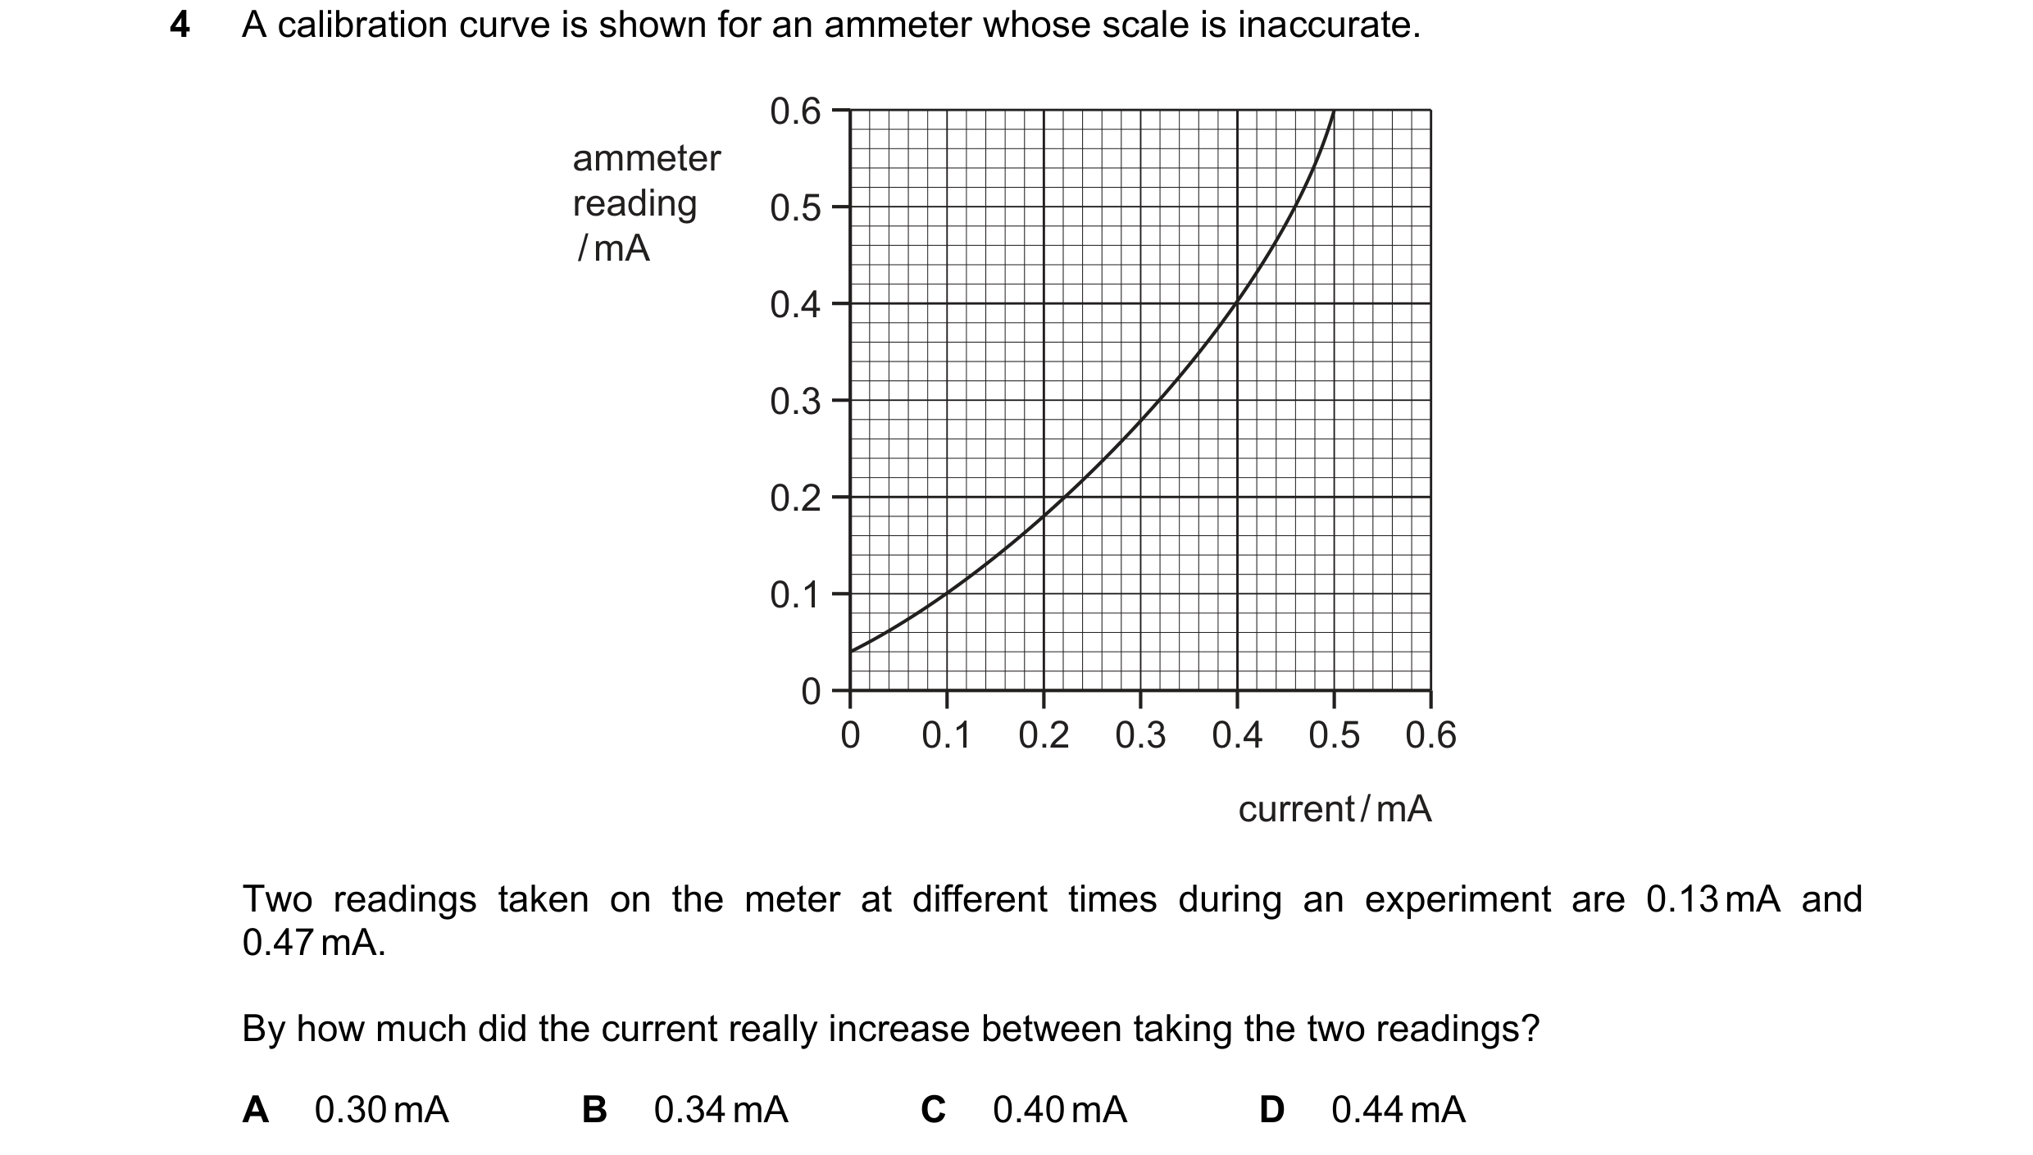
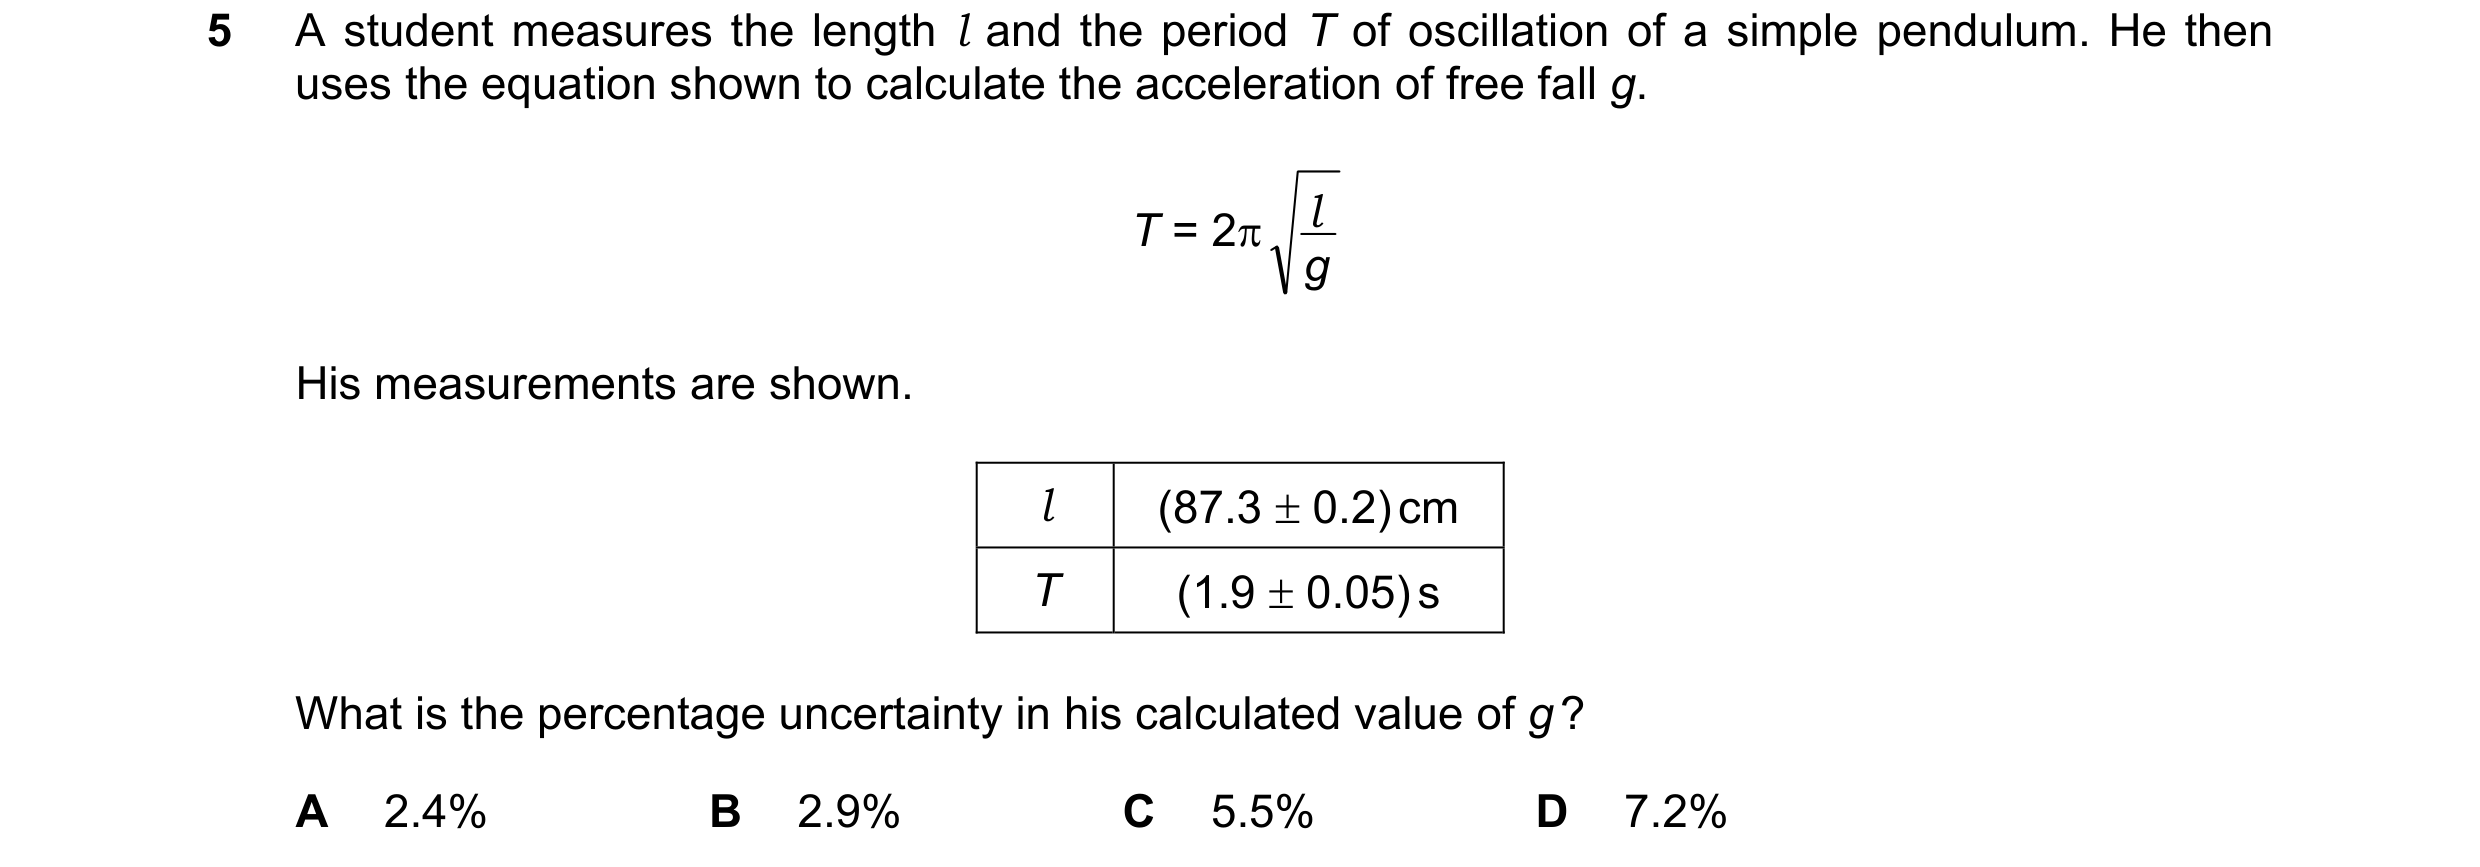
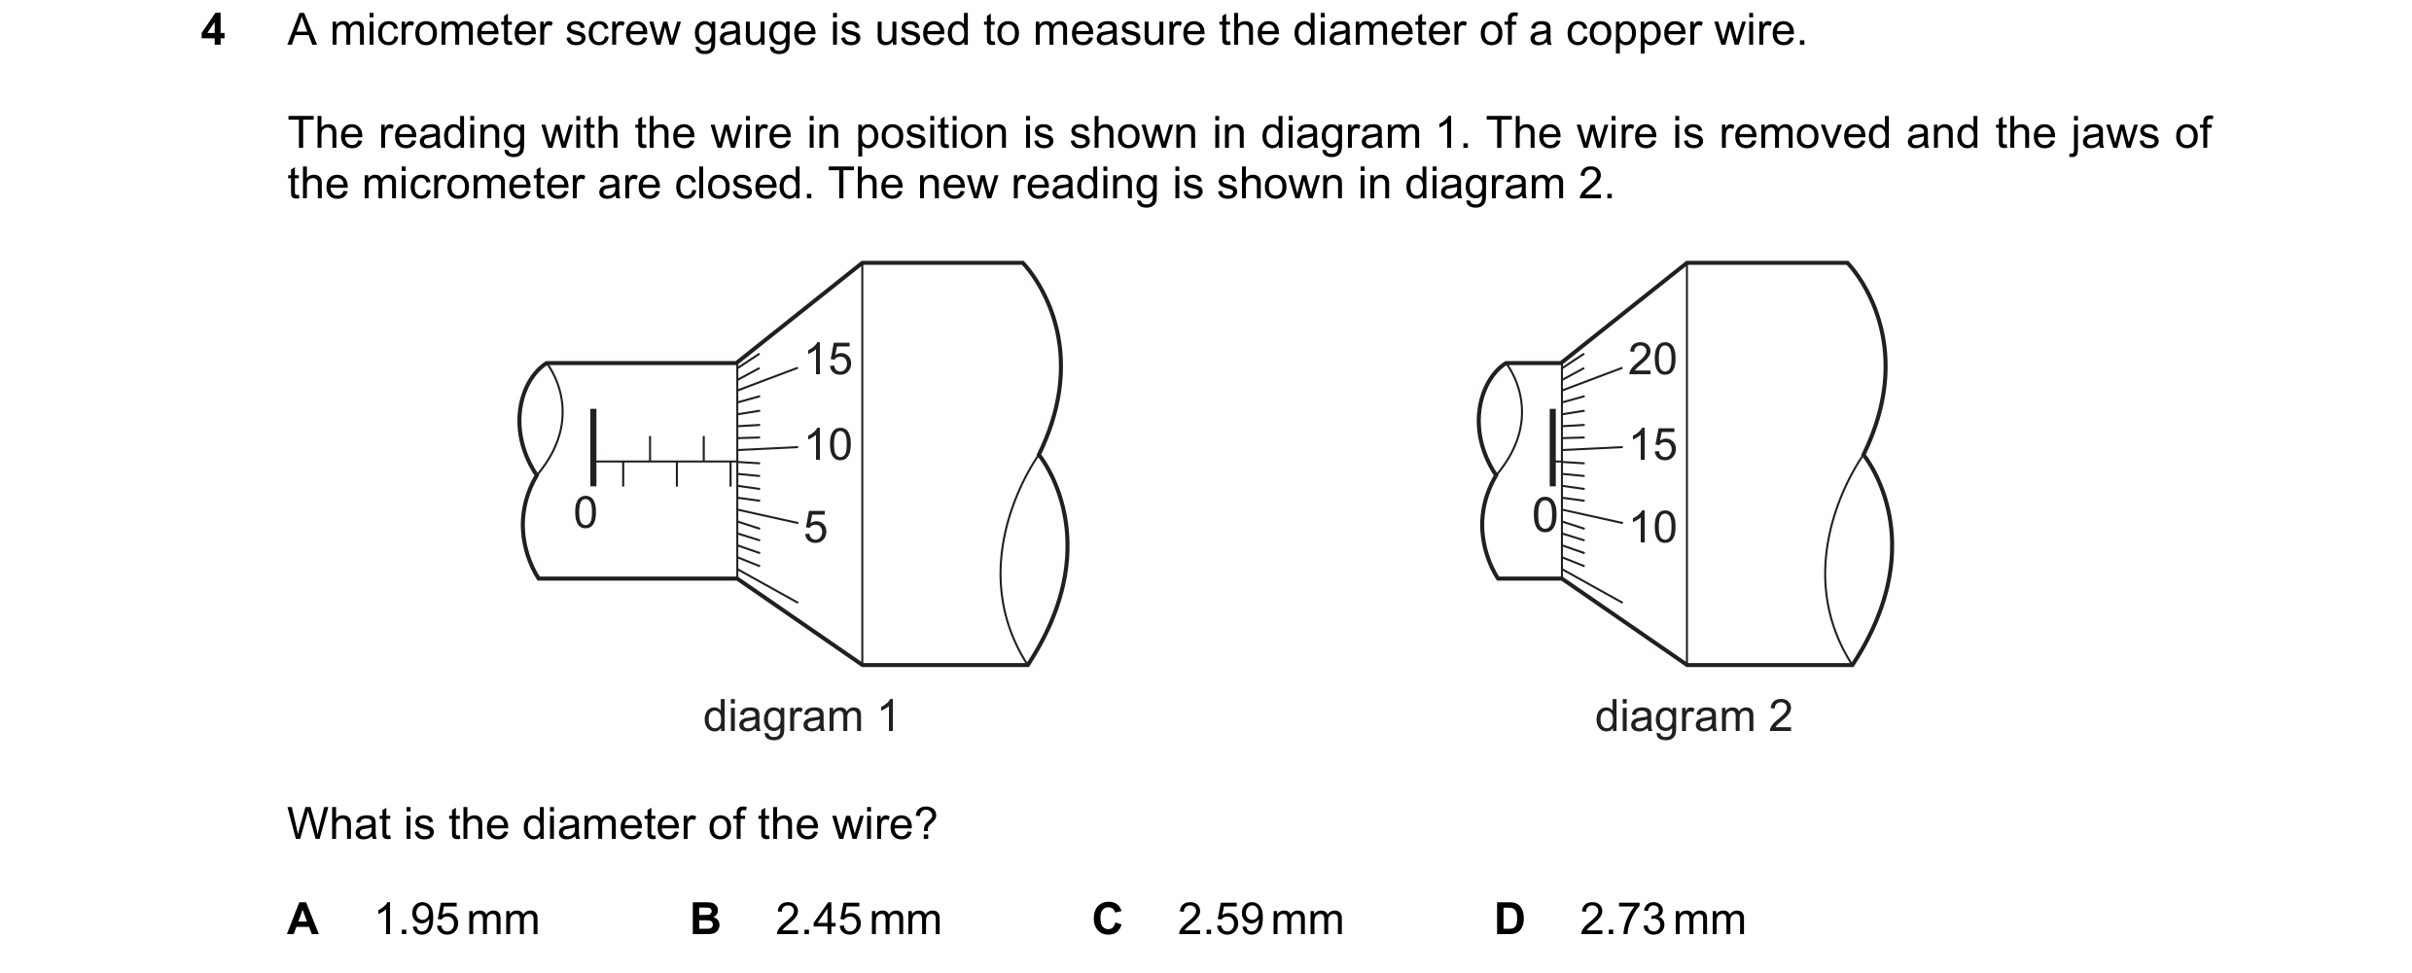 41 / 51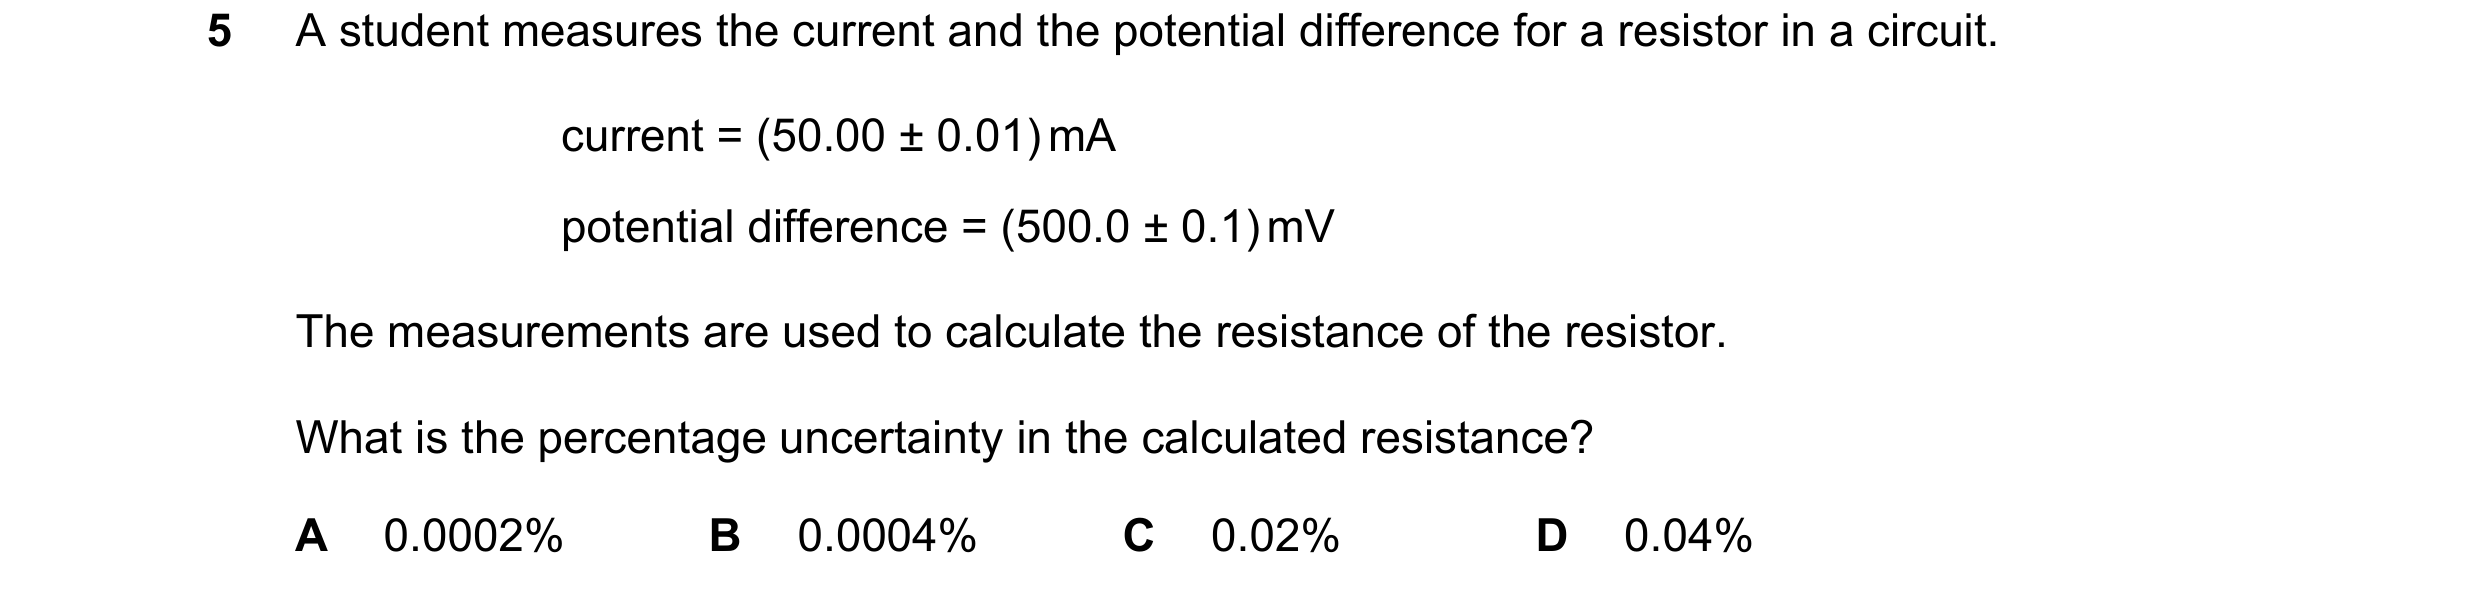
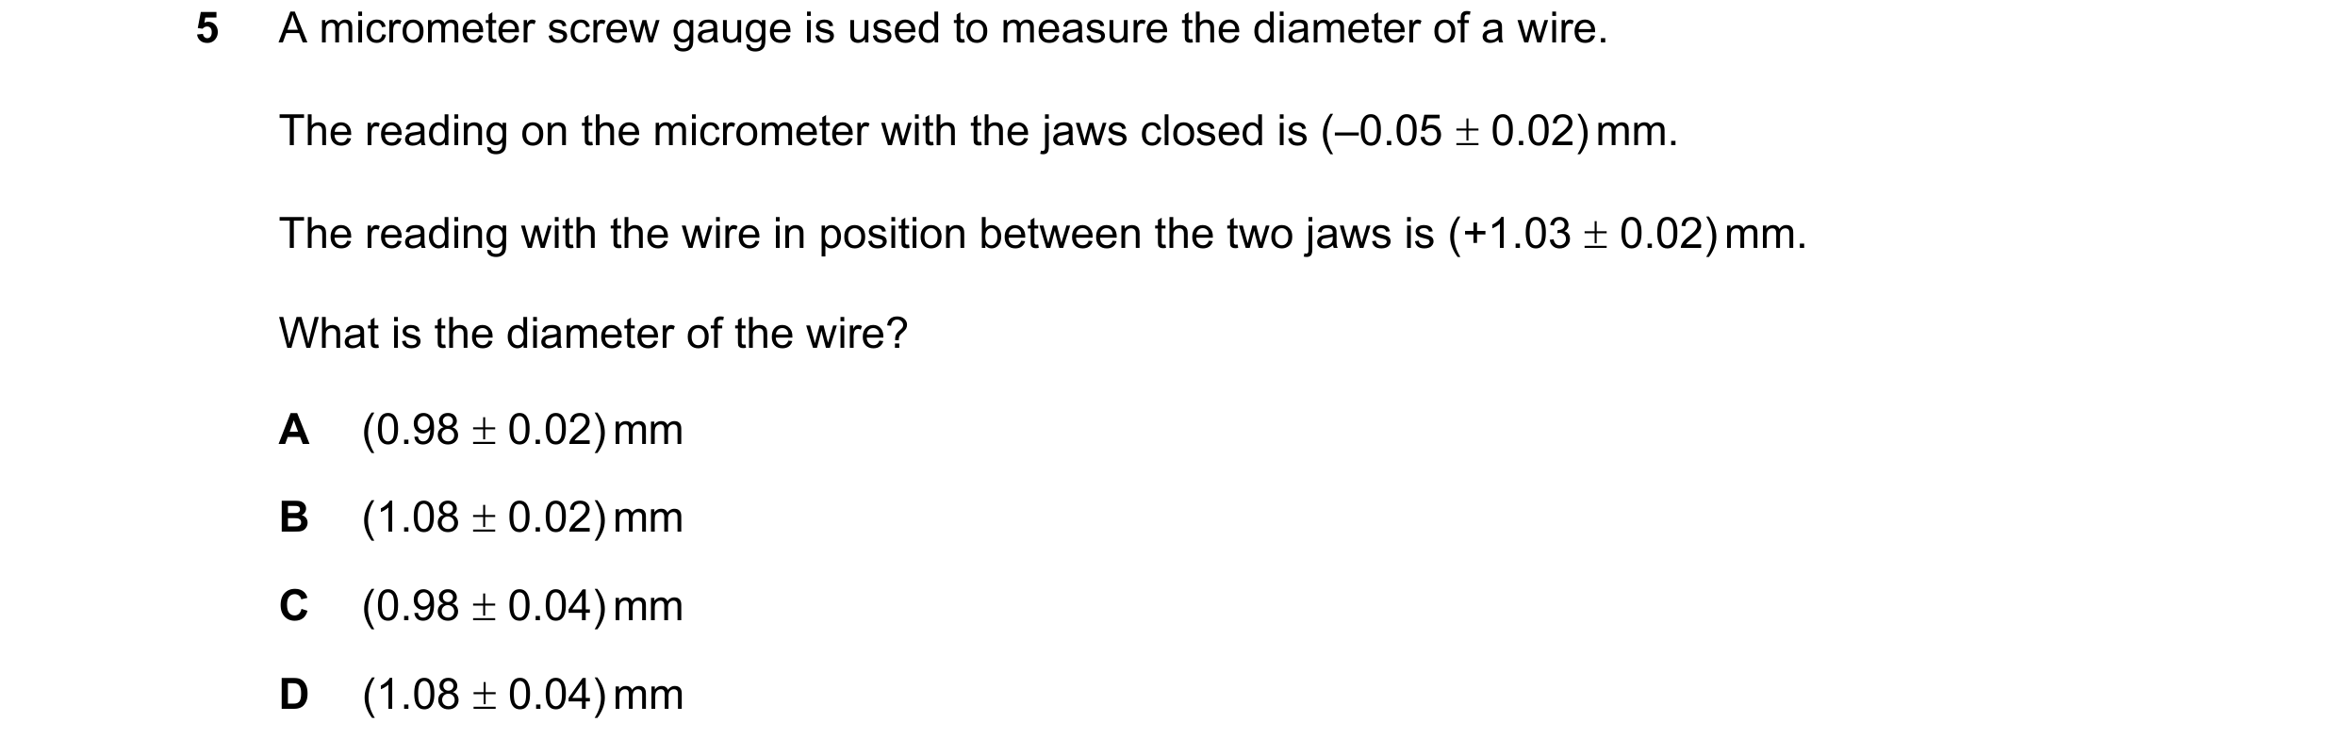
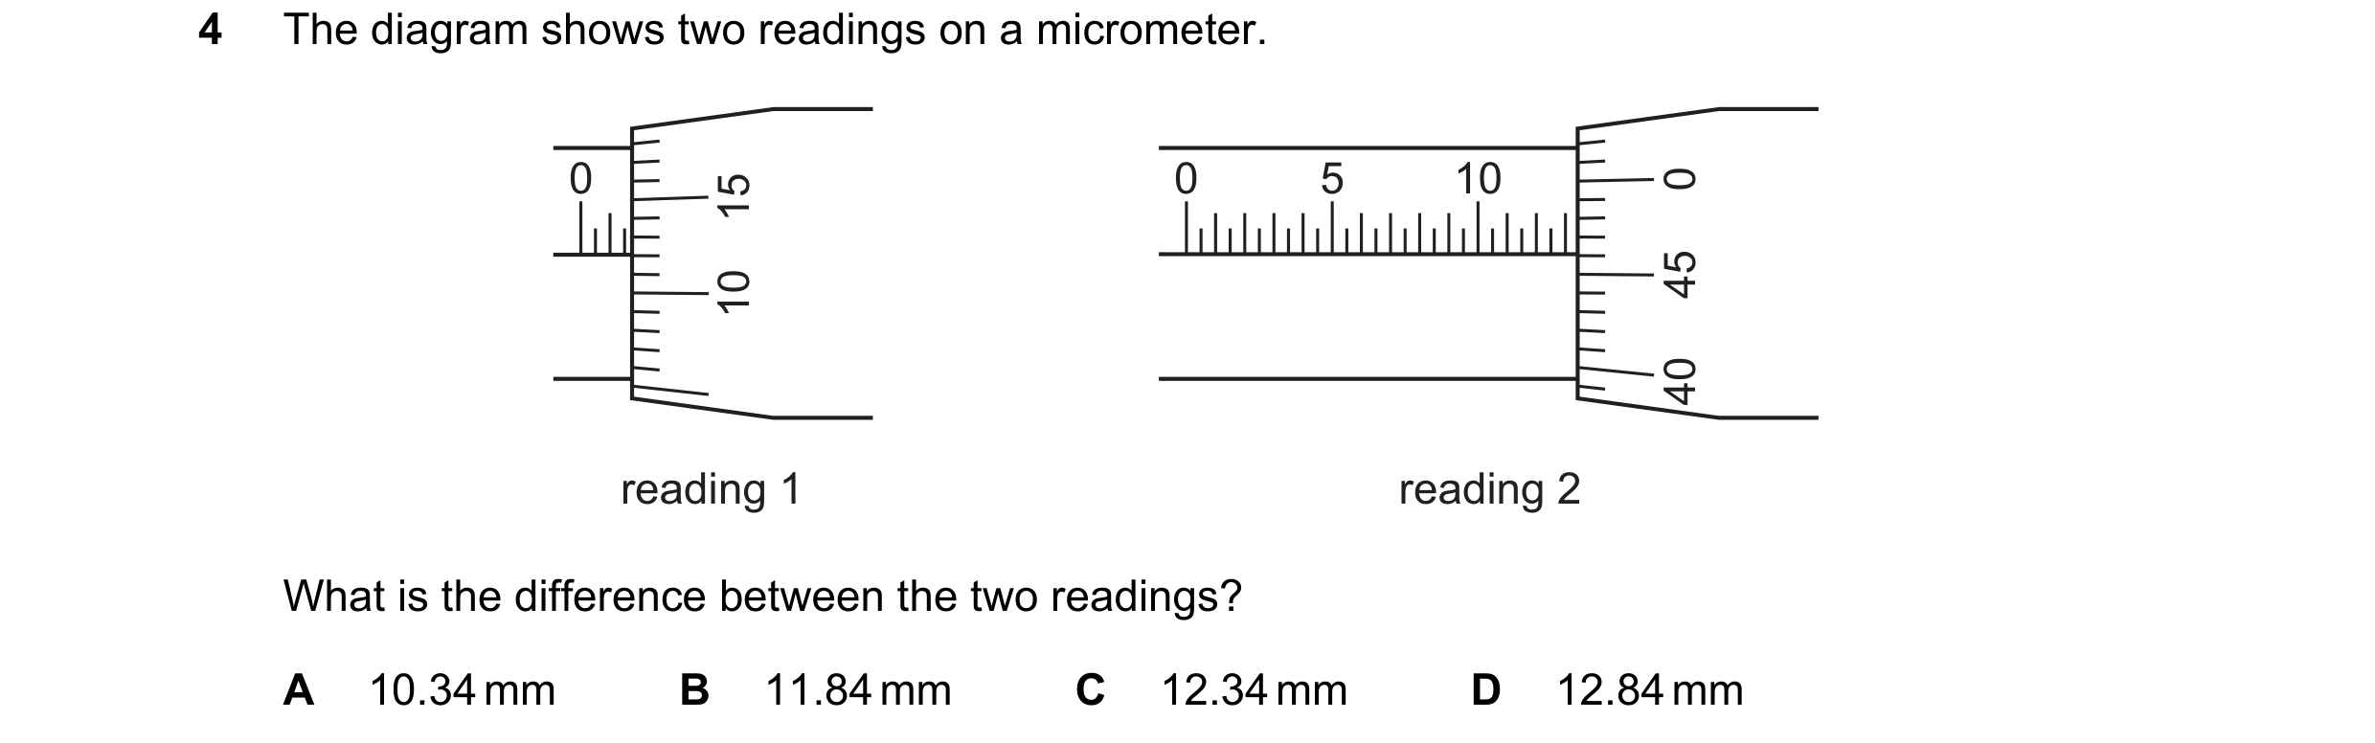
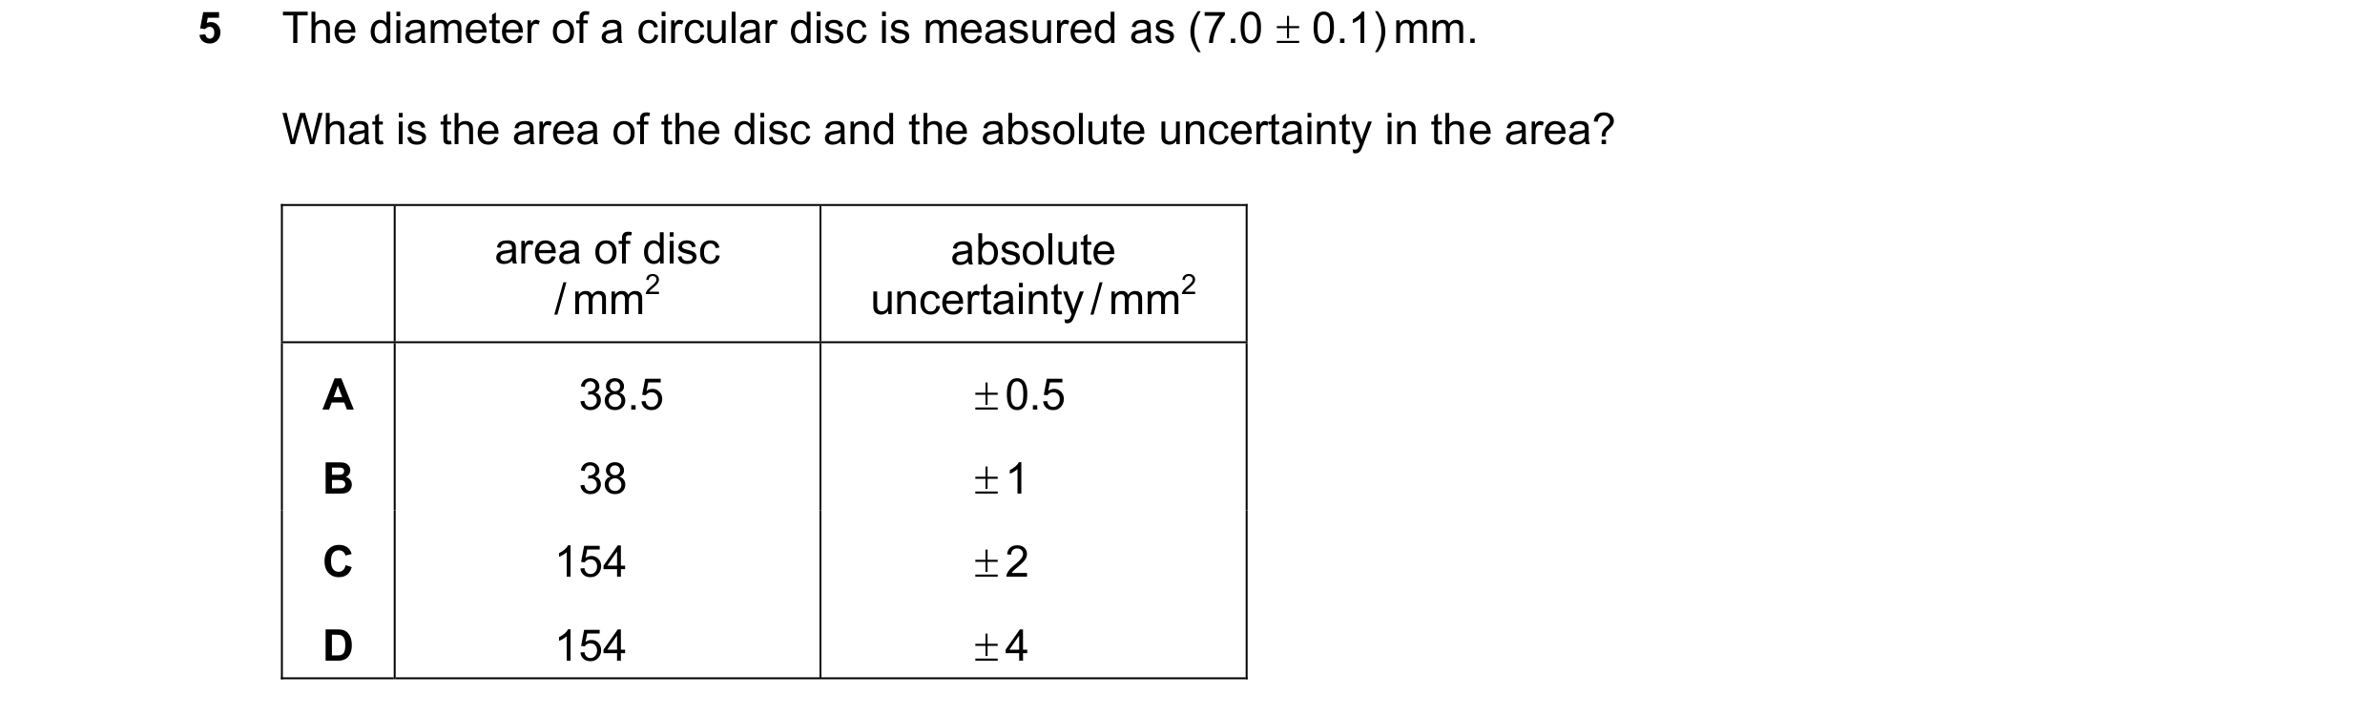 42 / 51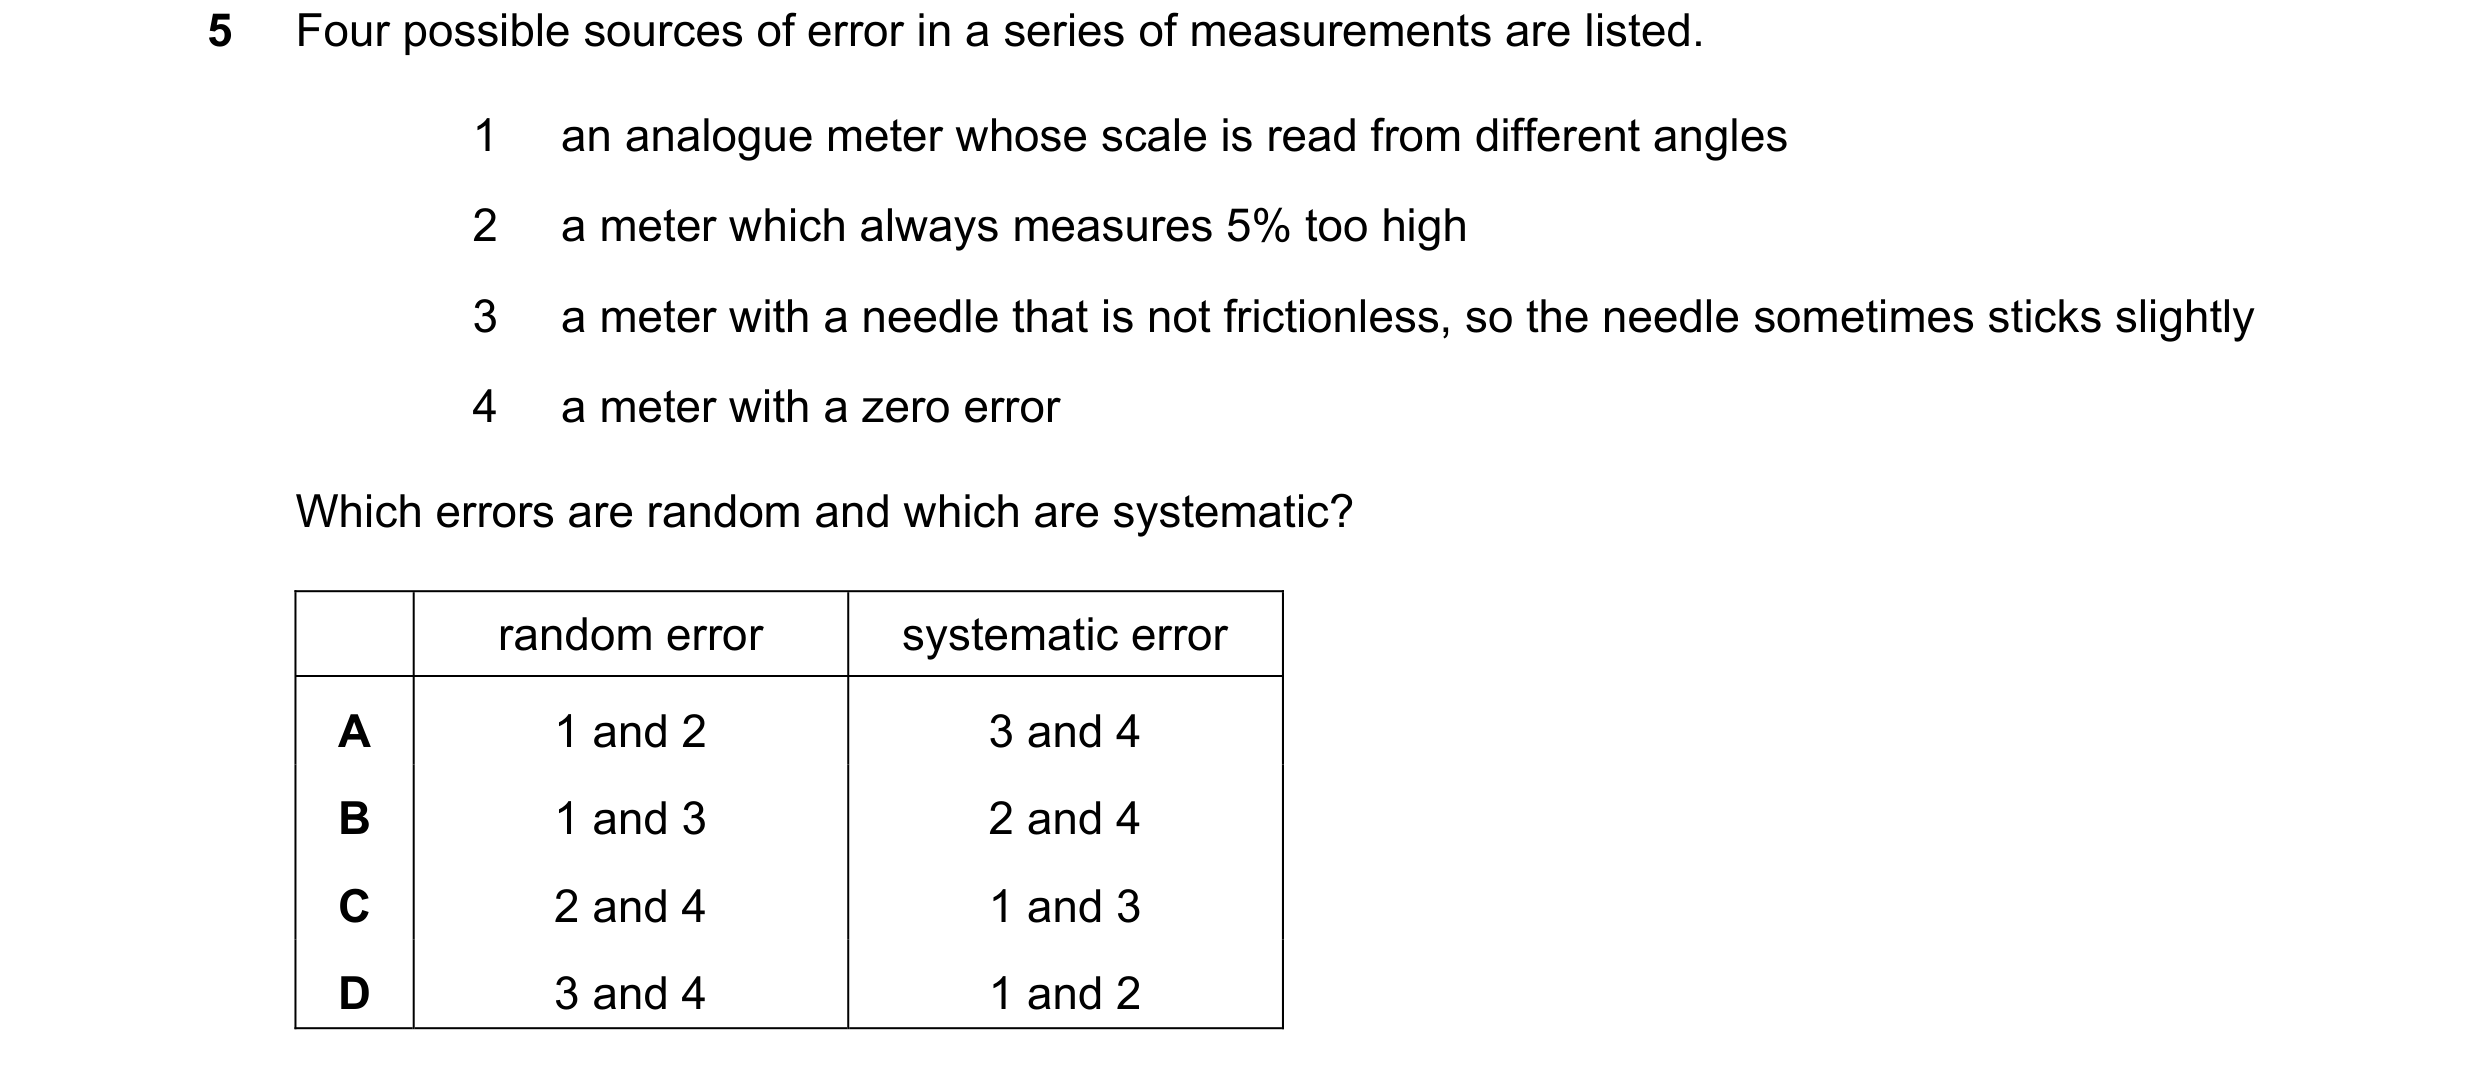
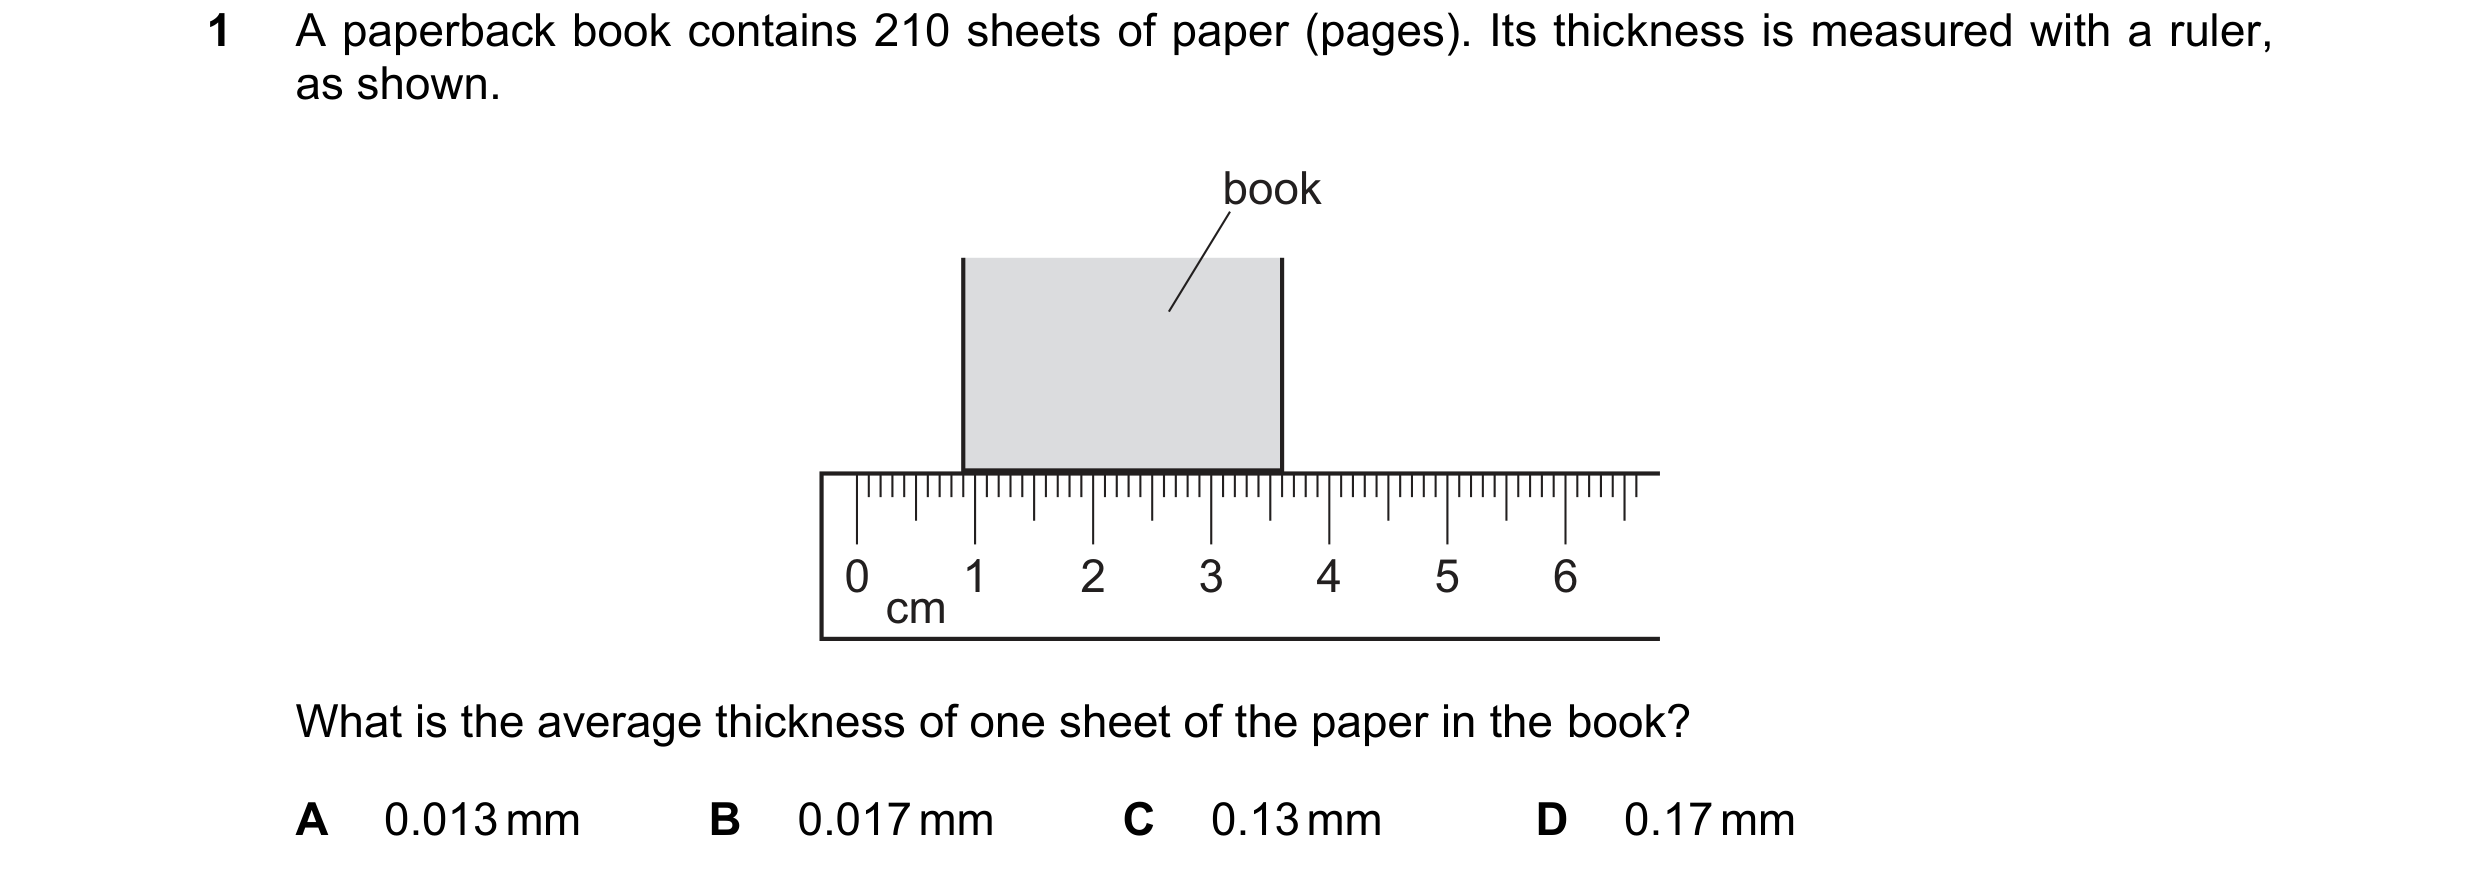
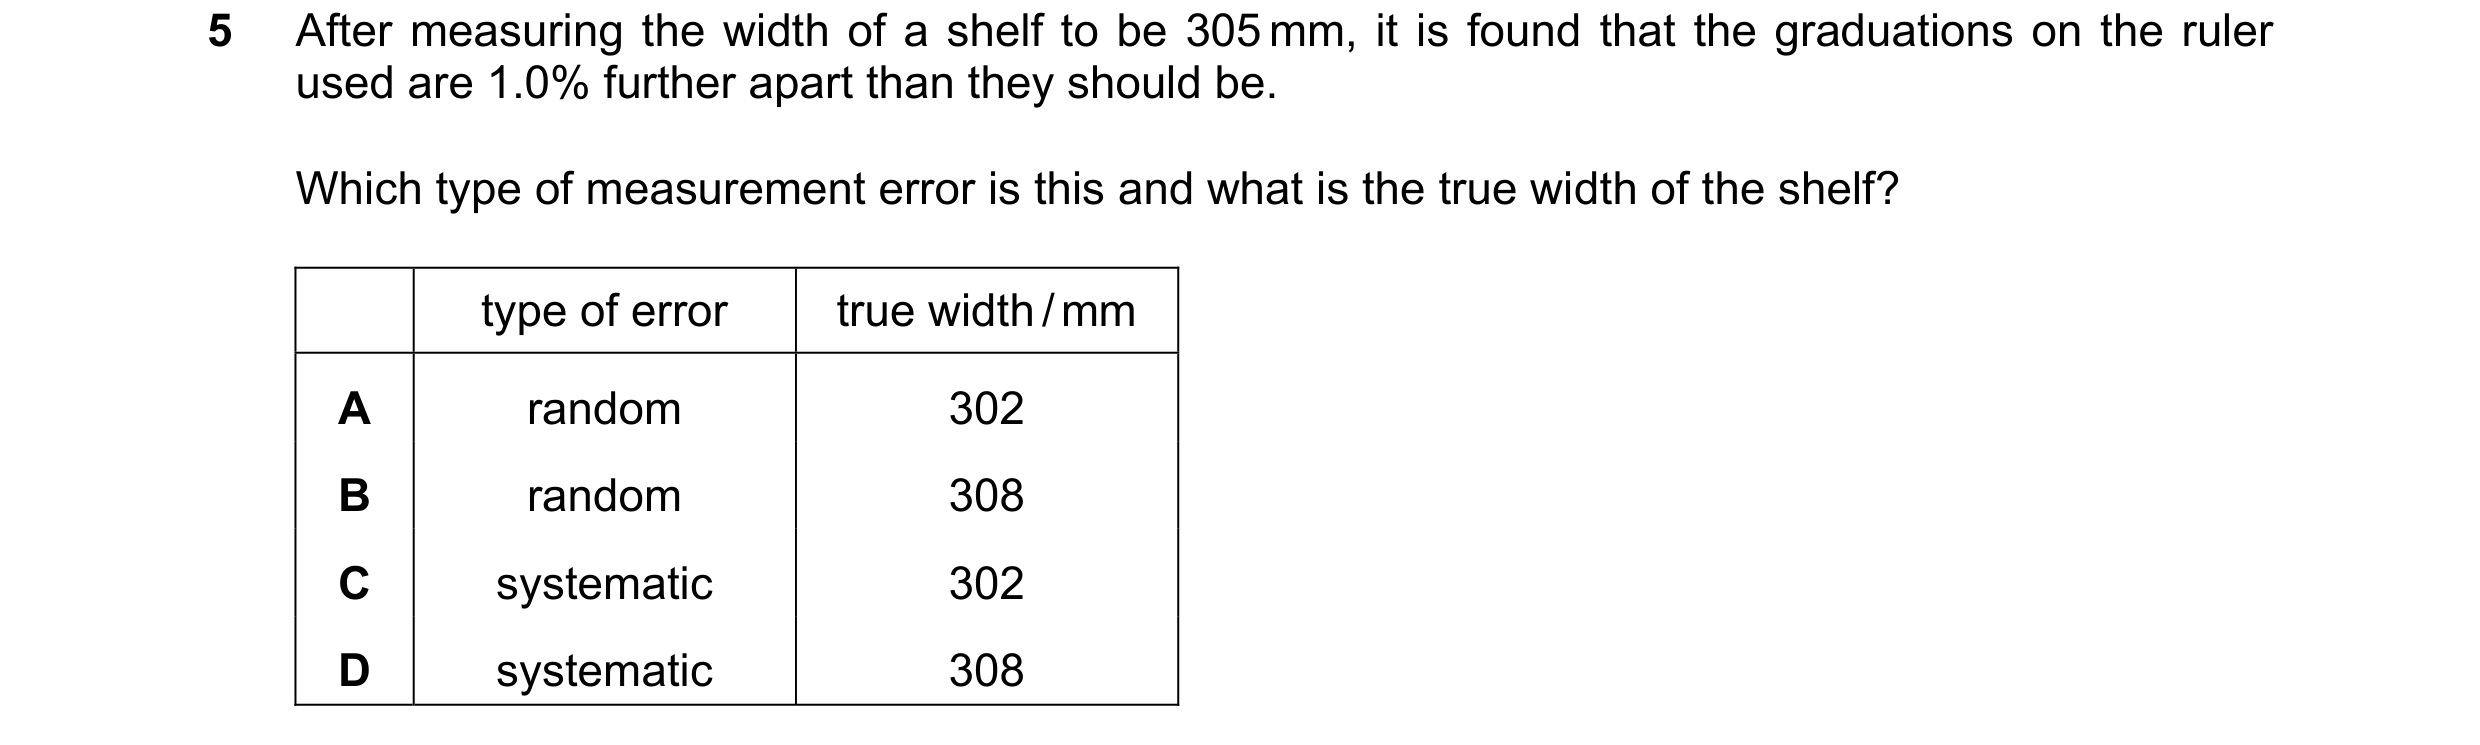 43 / 51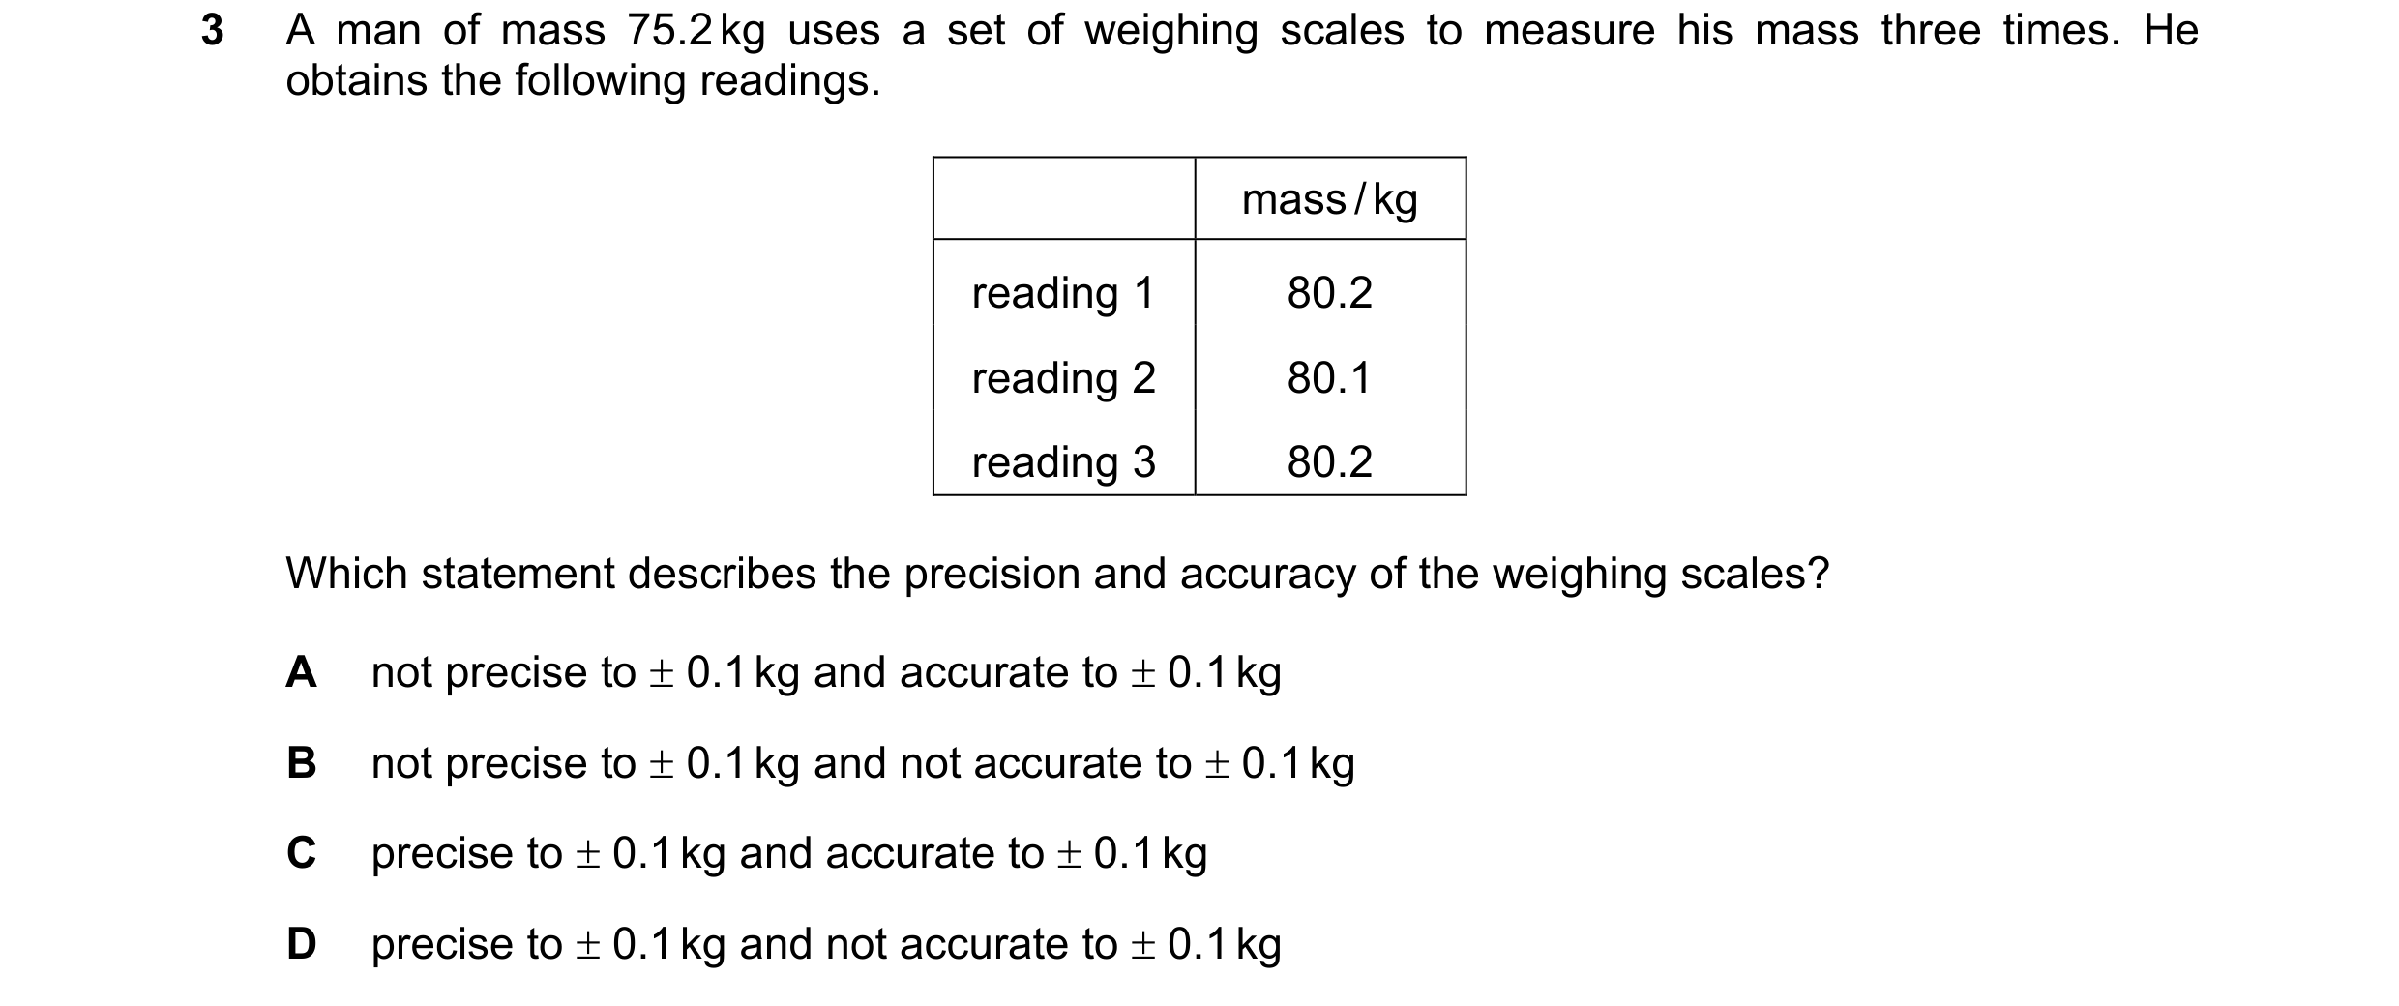
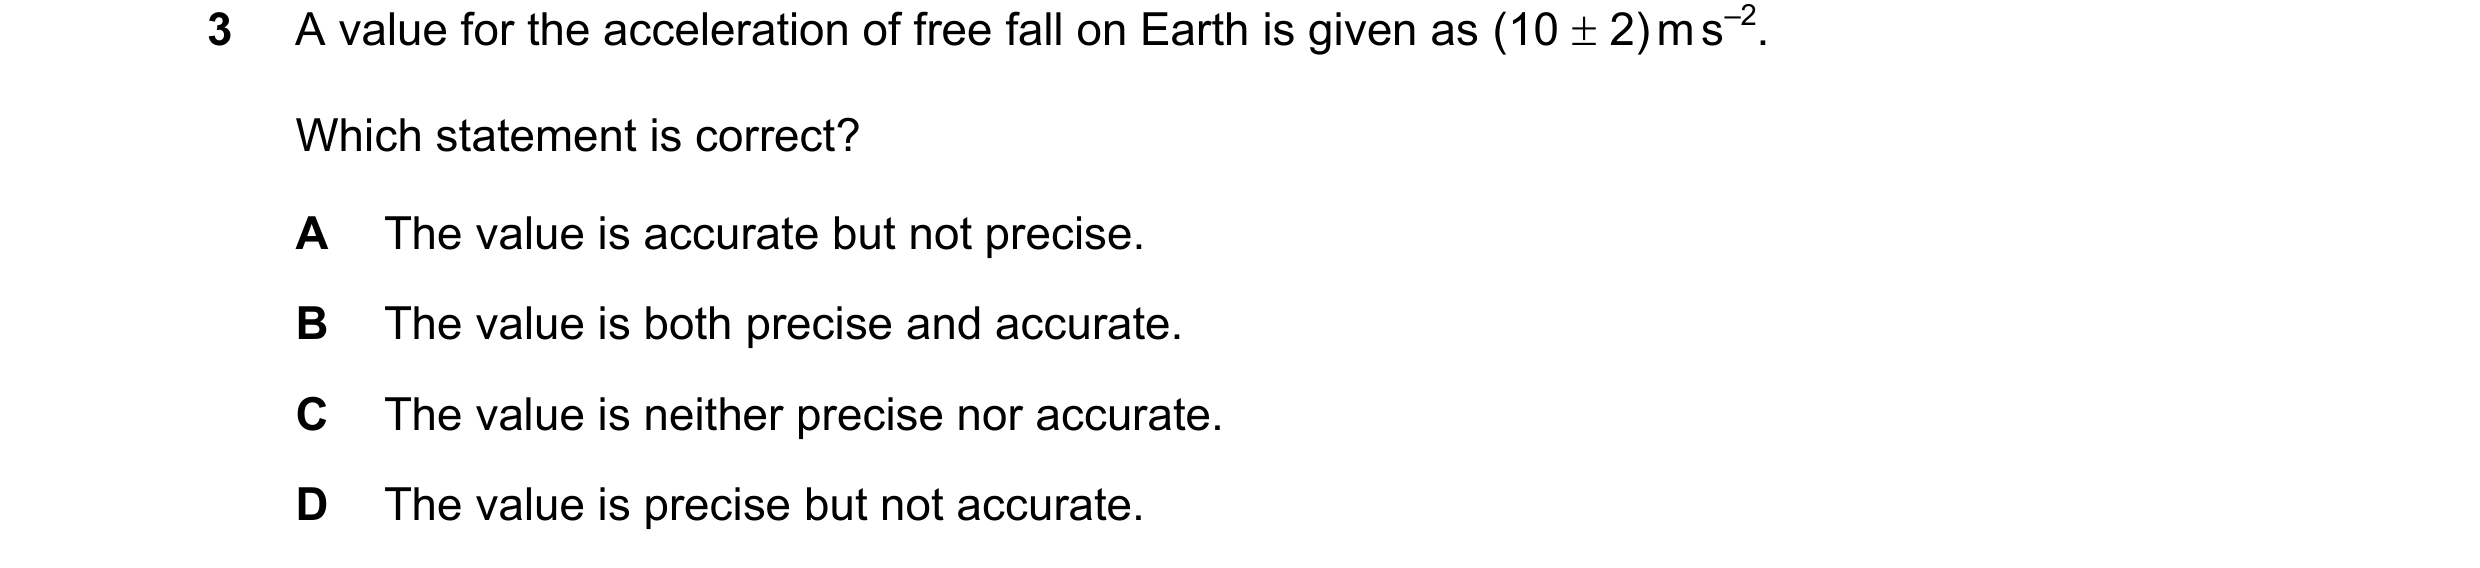
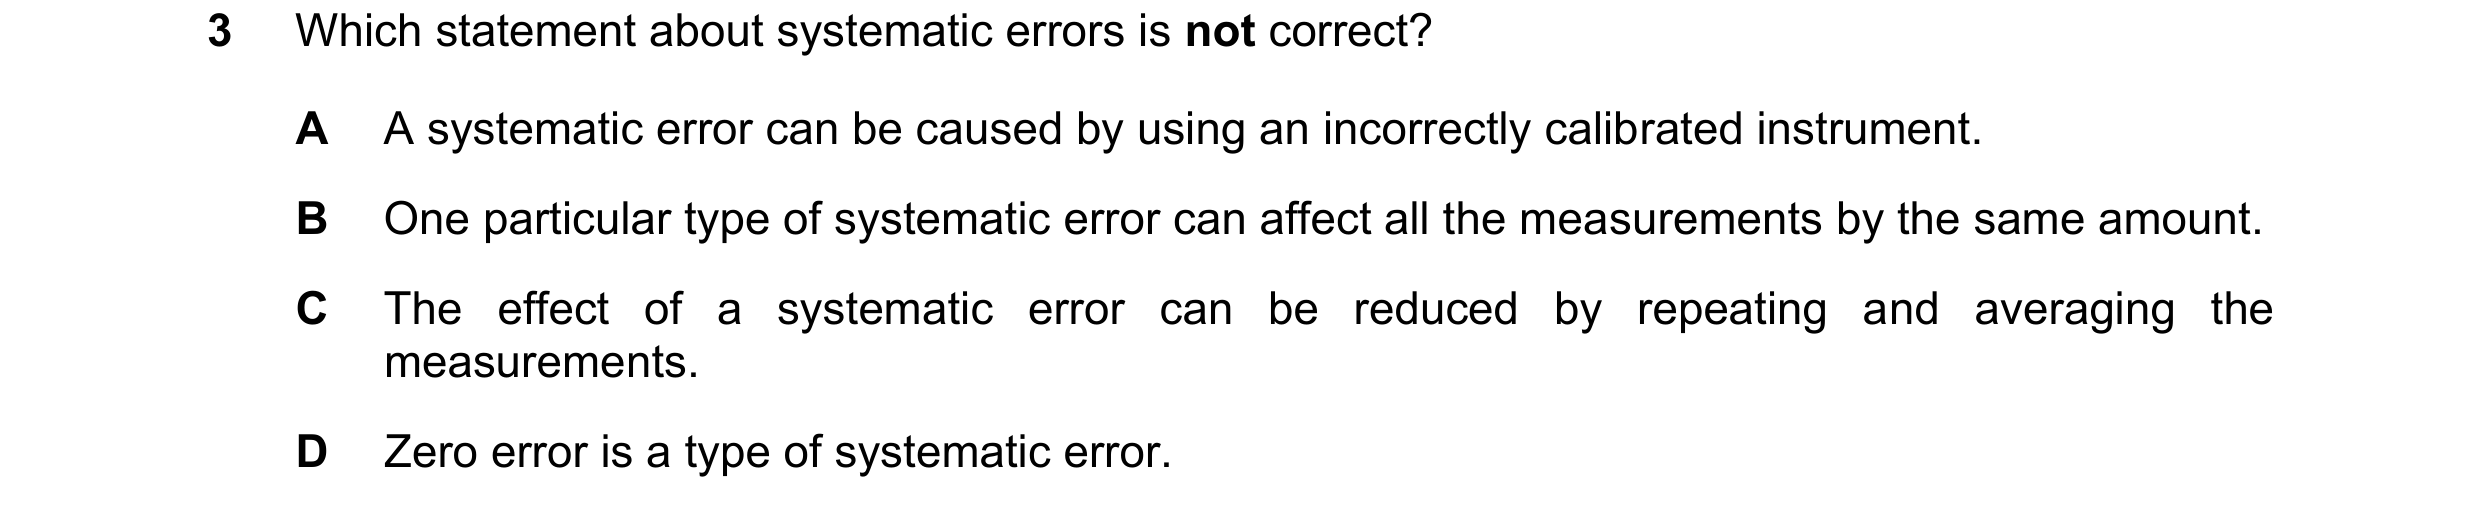
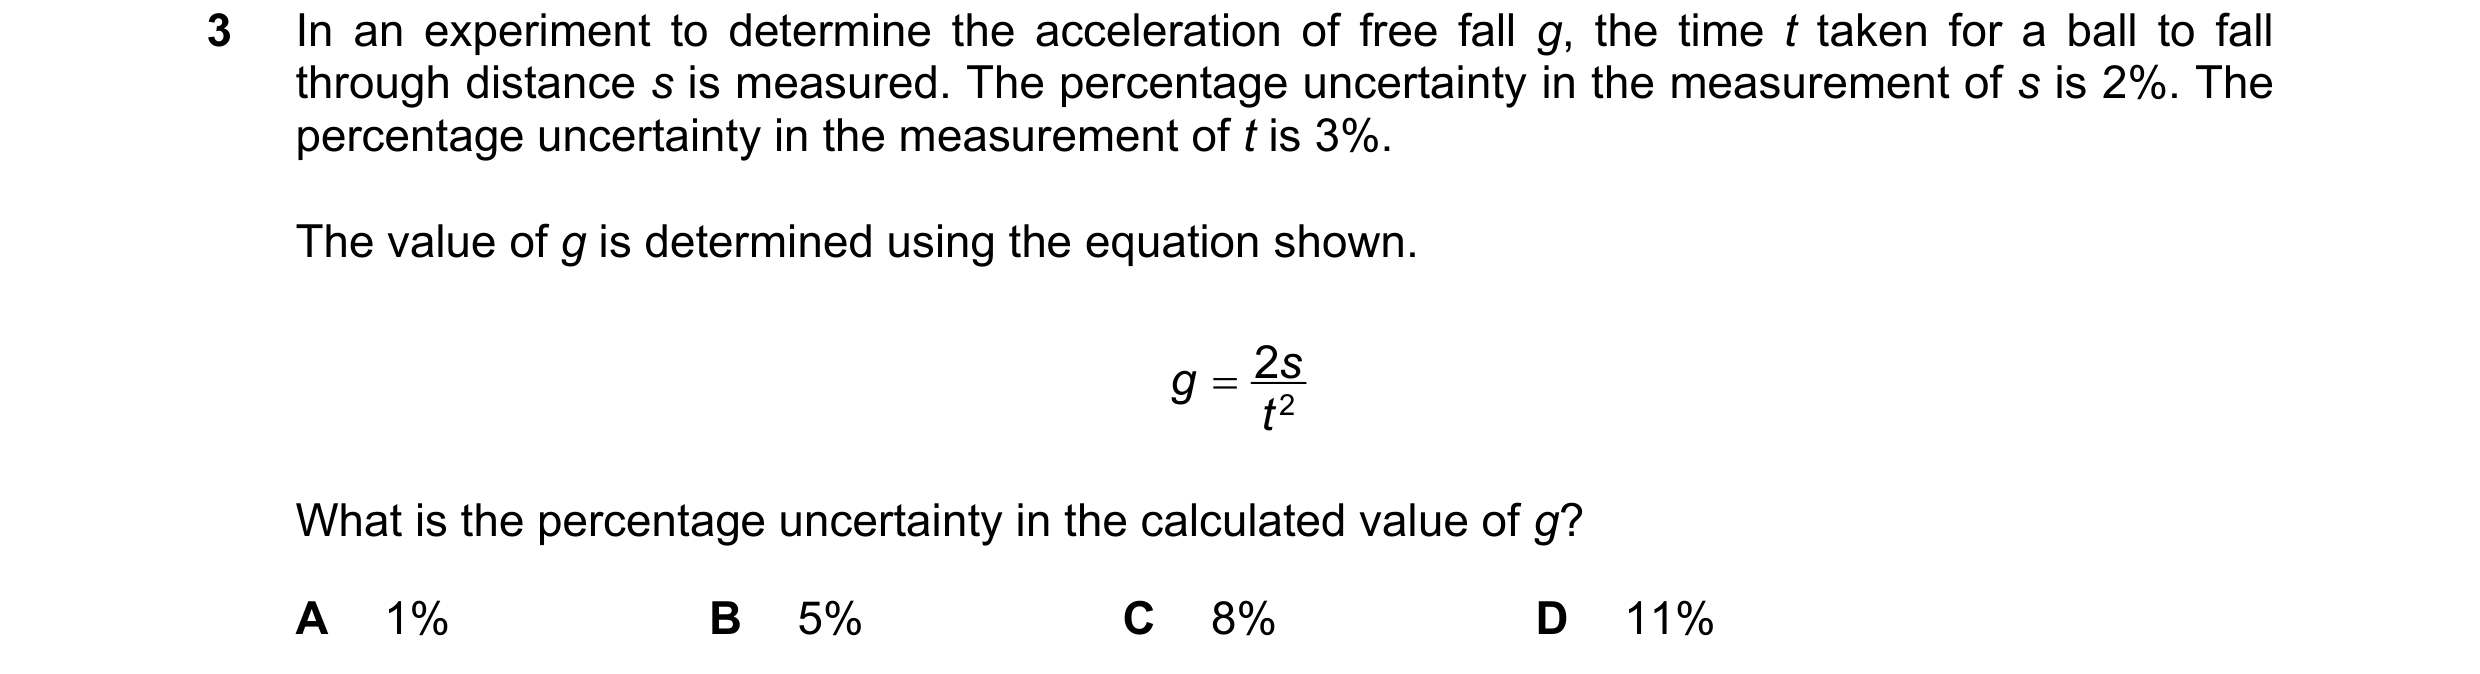 44 / 51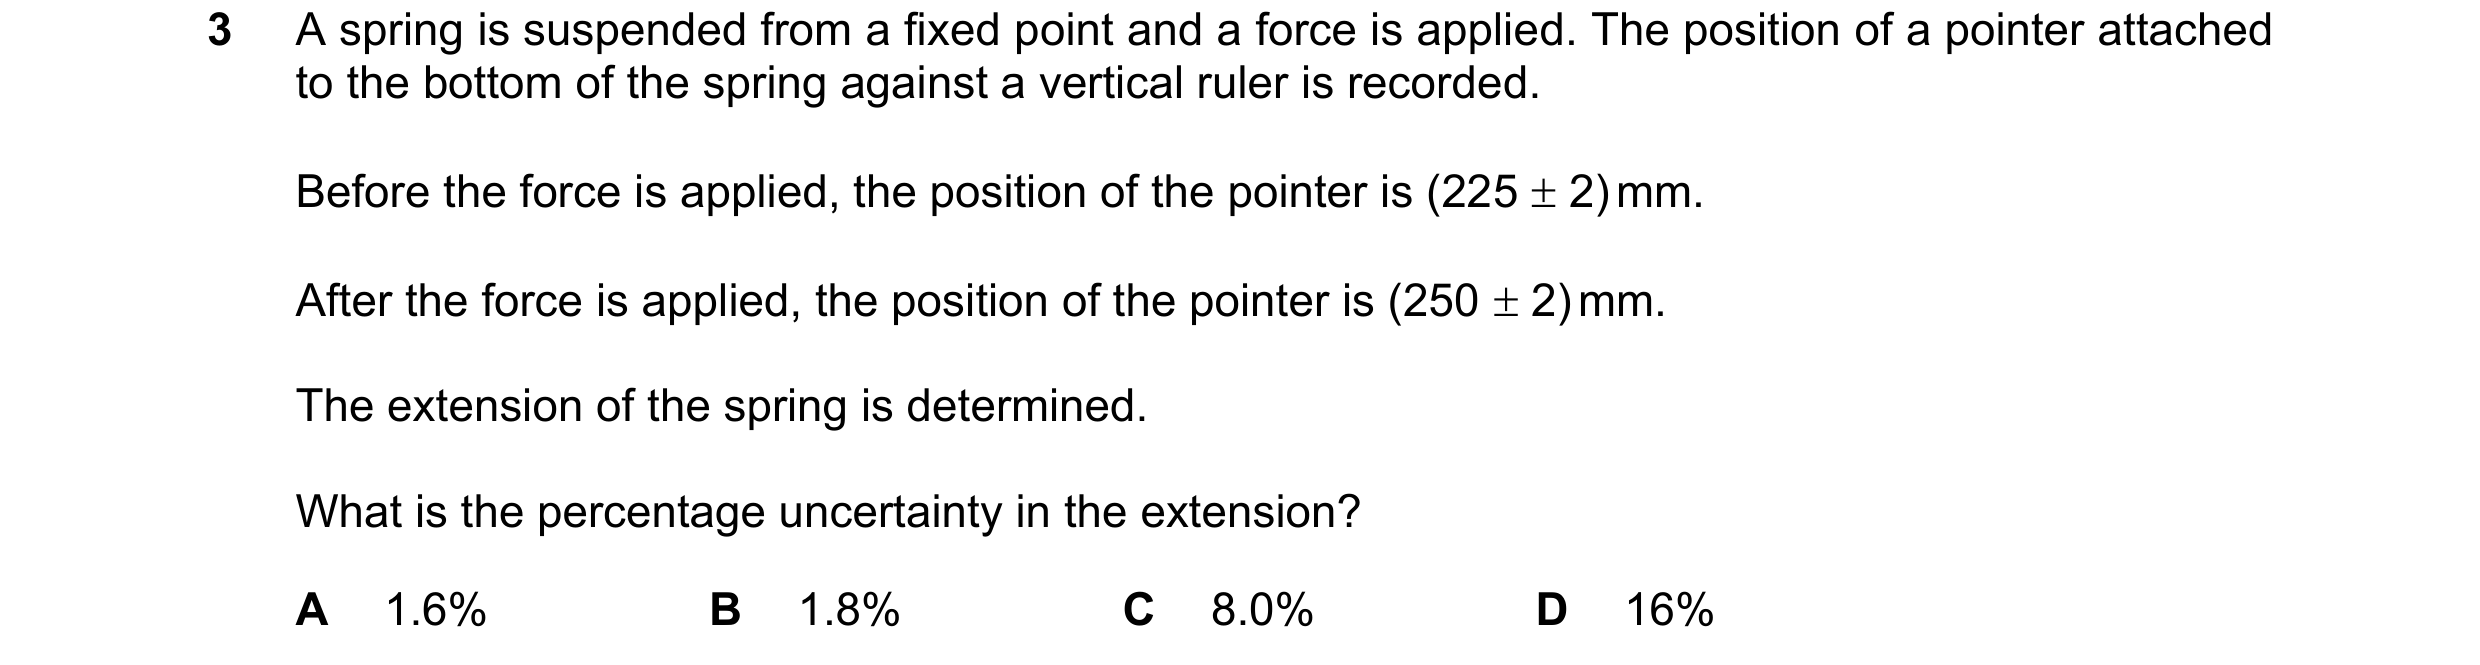
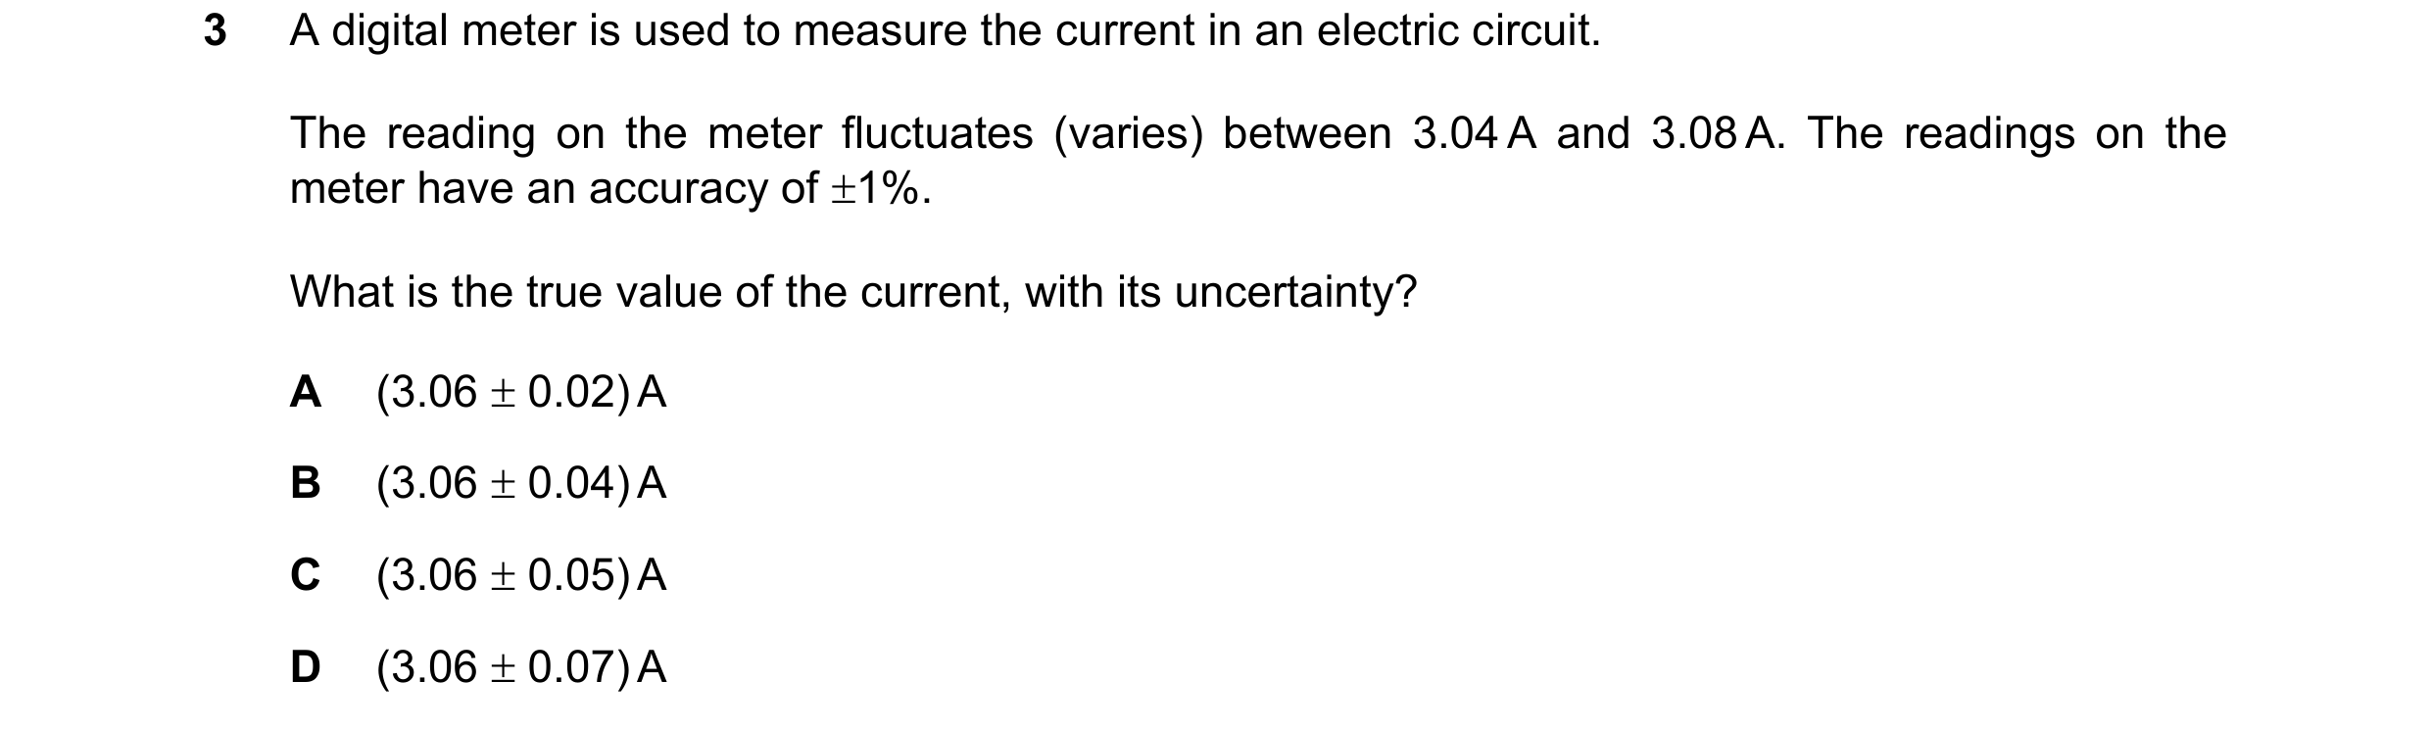
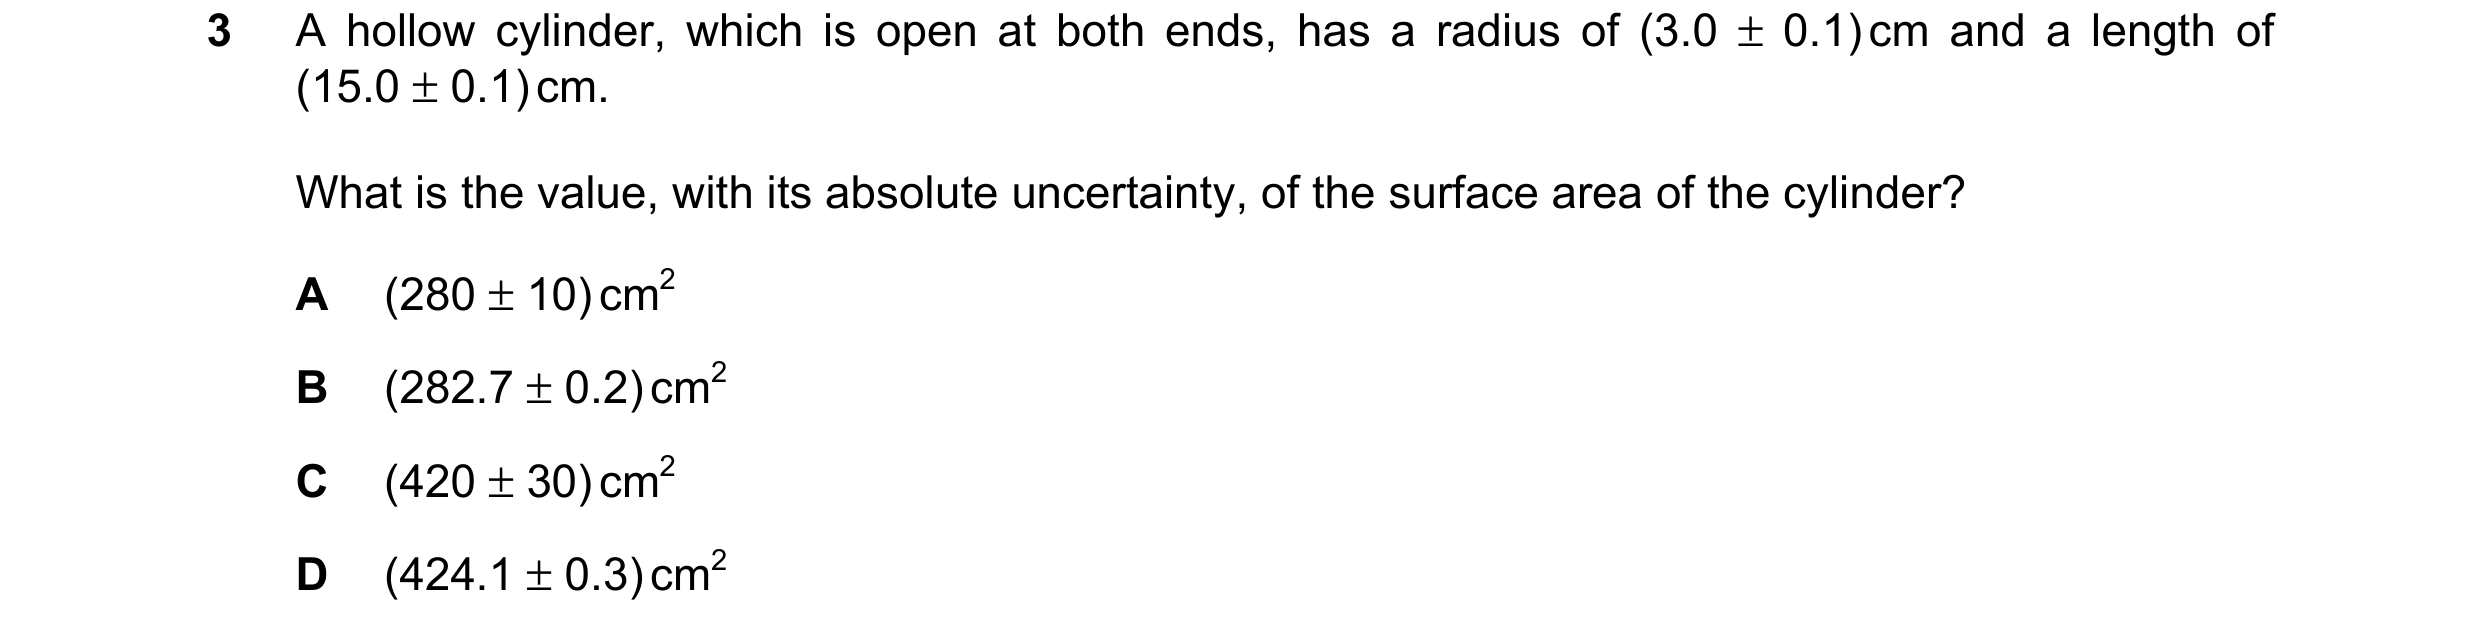
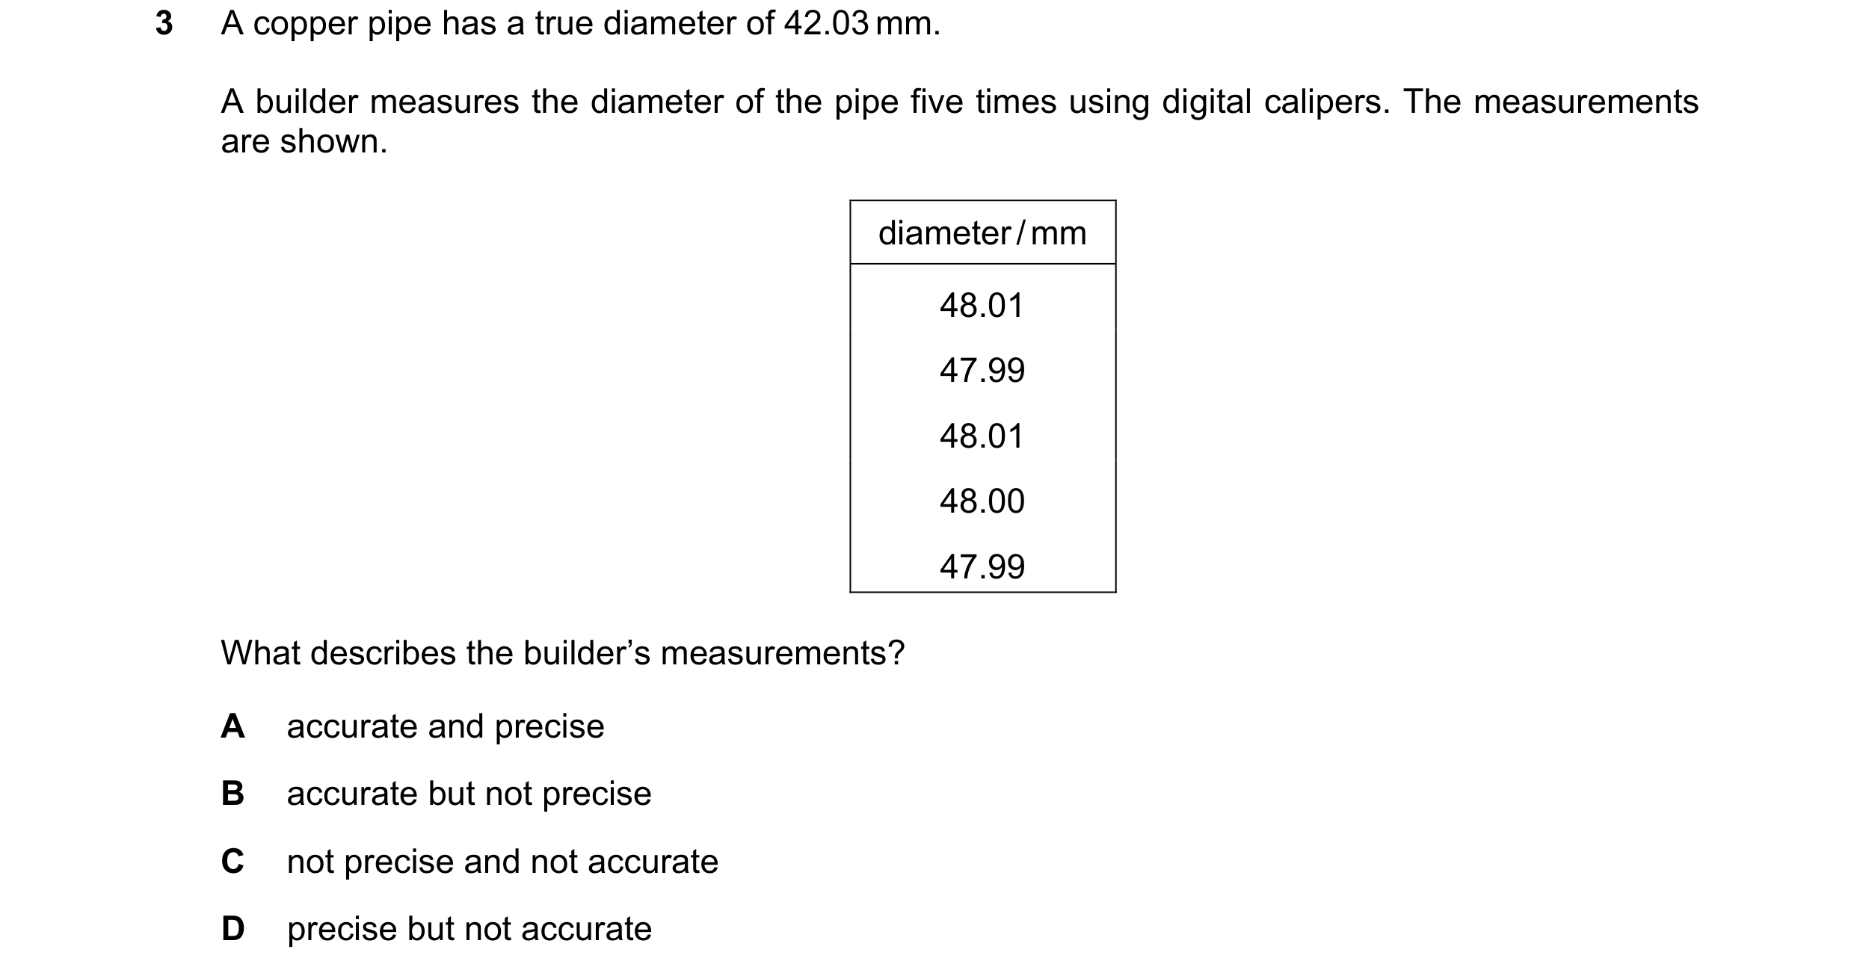 45 / 51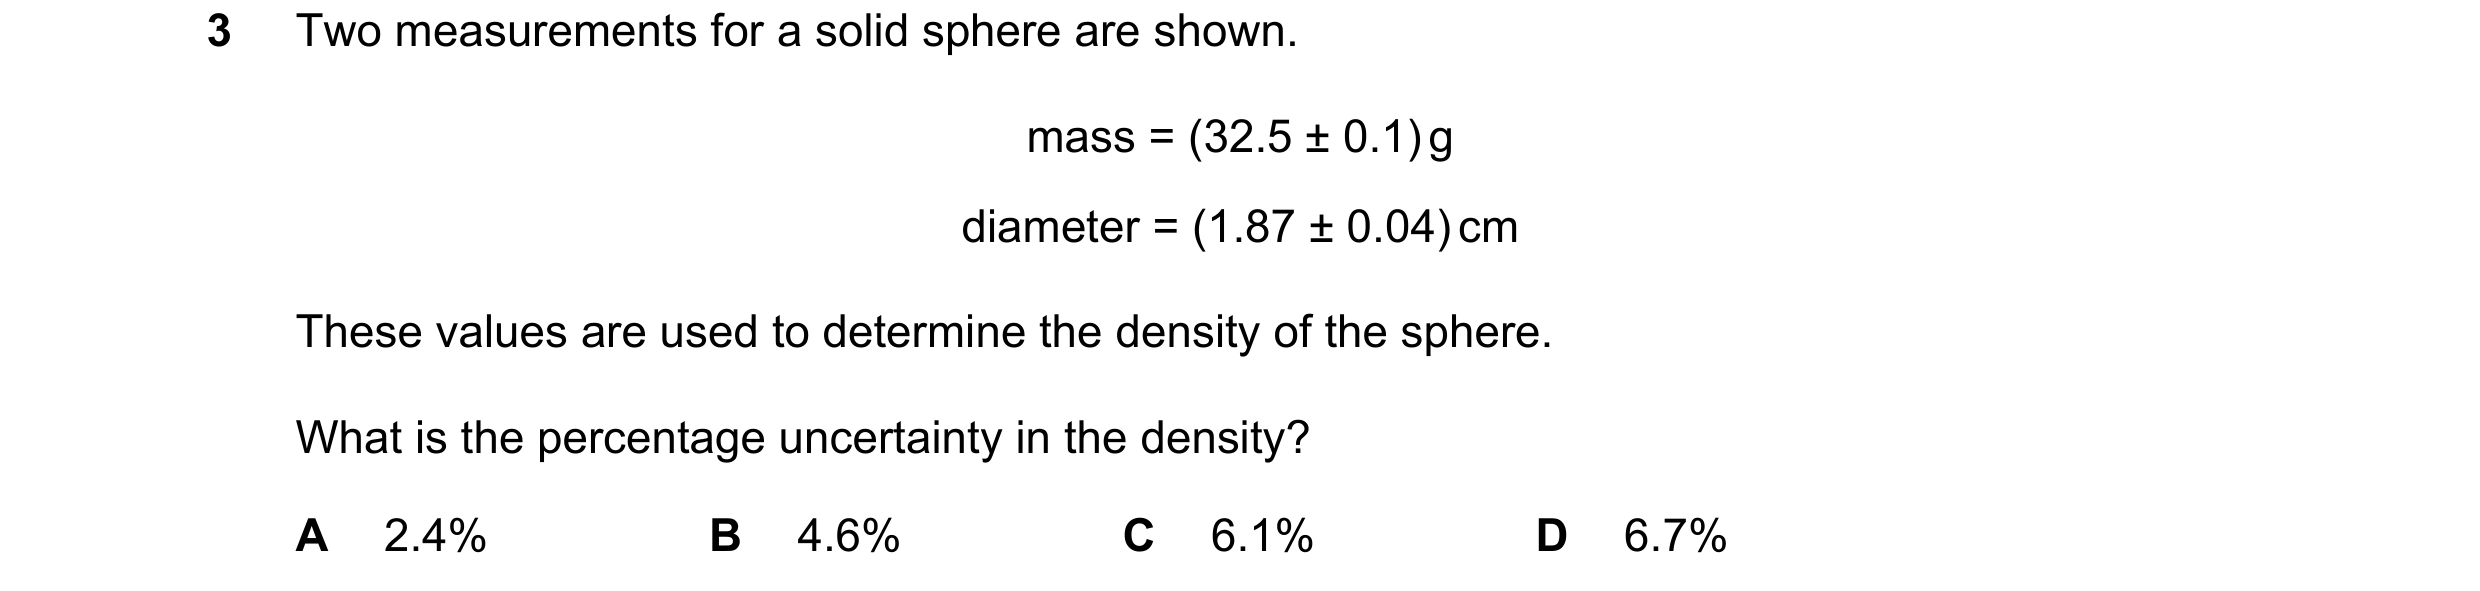
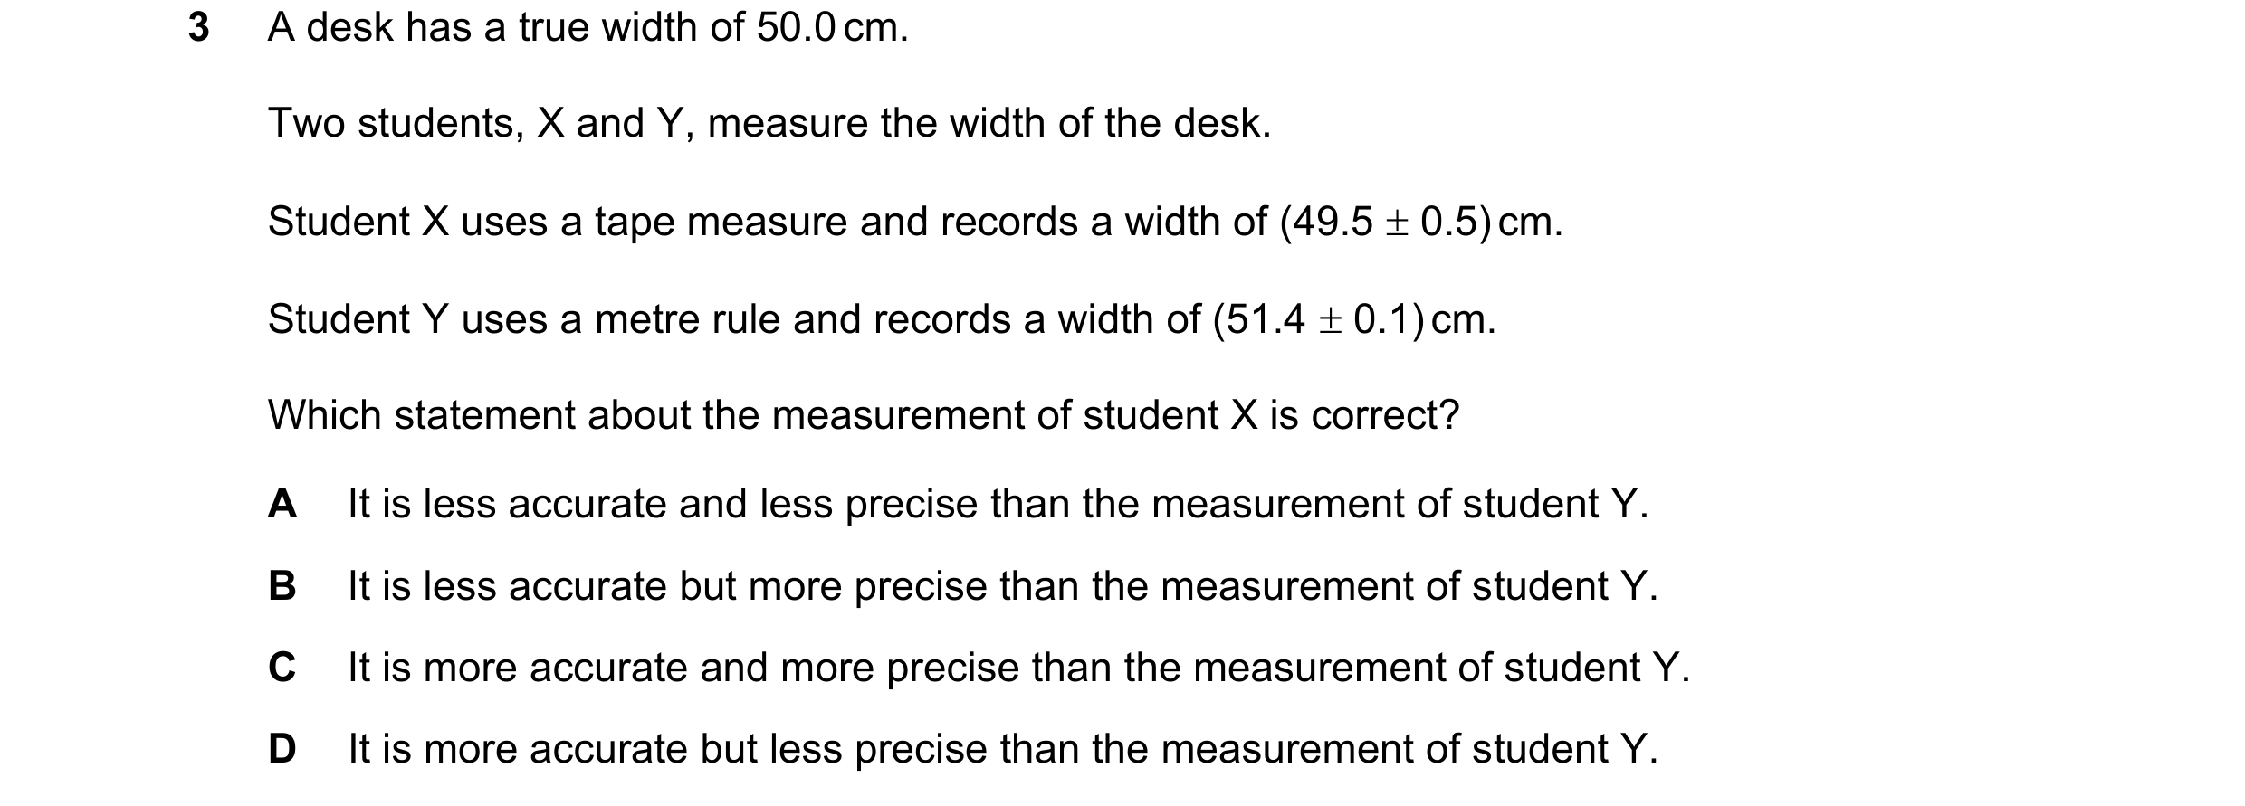
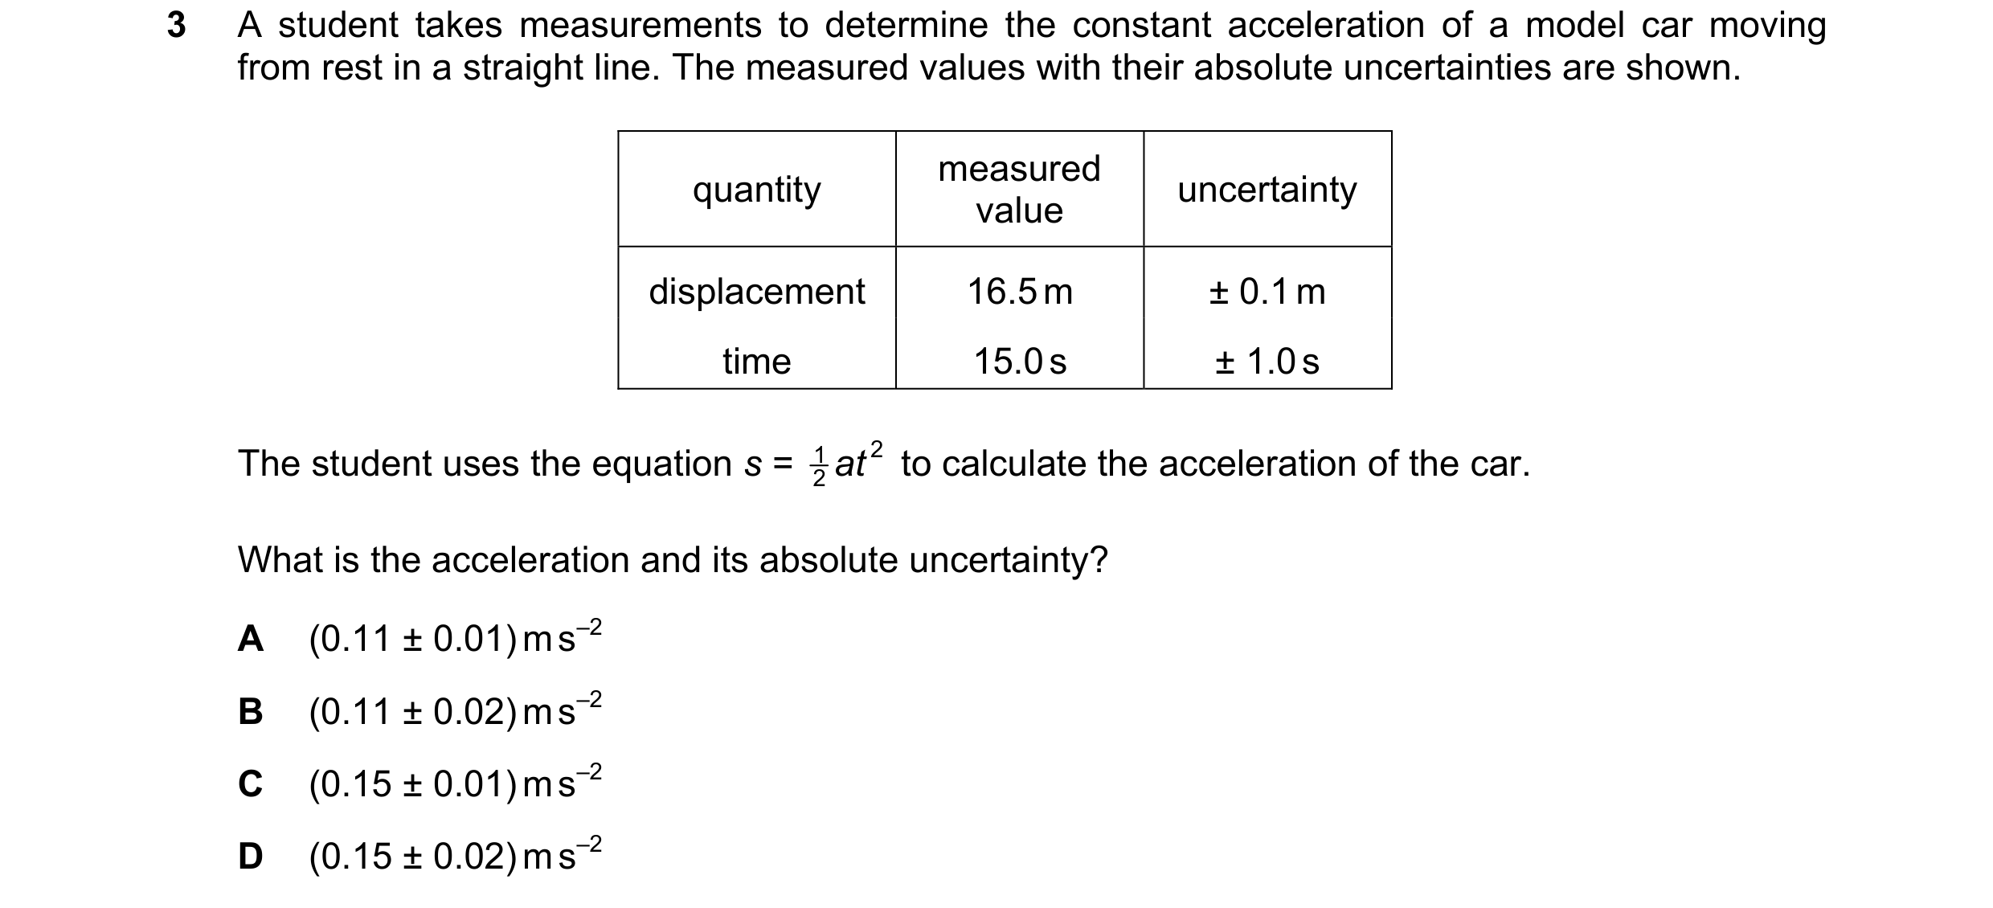
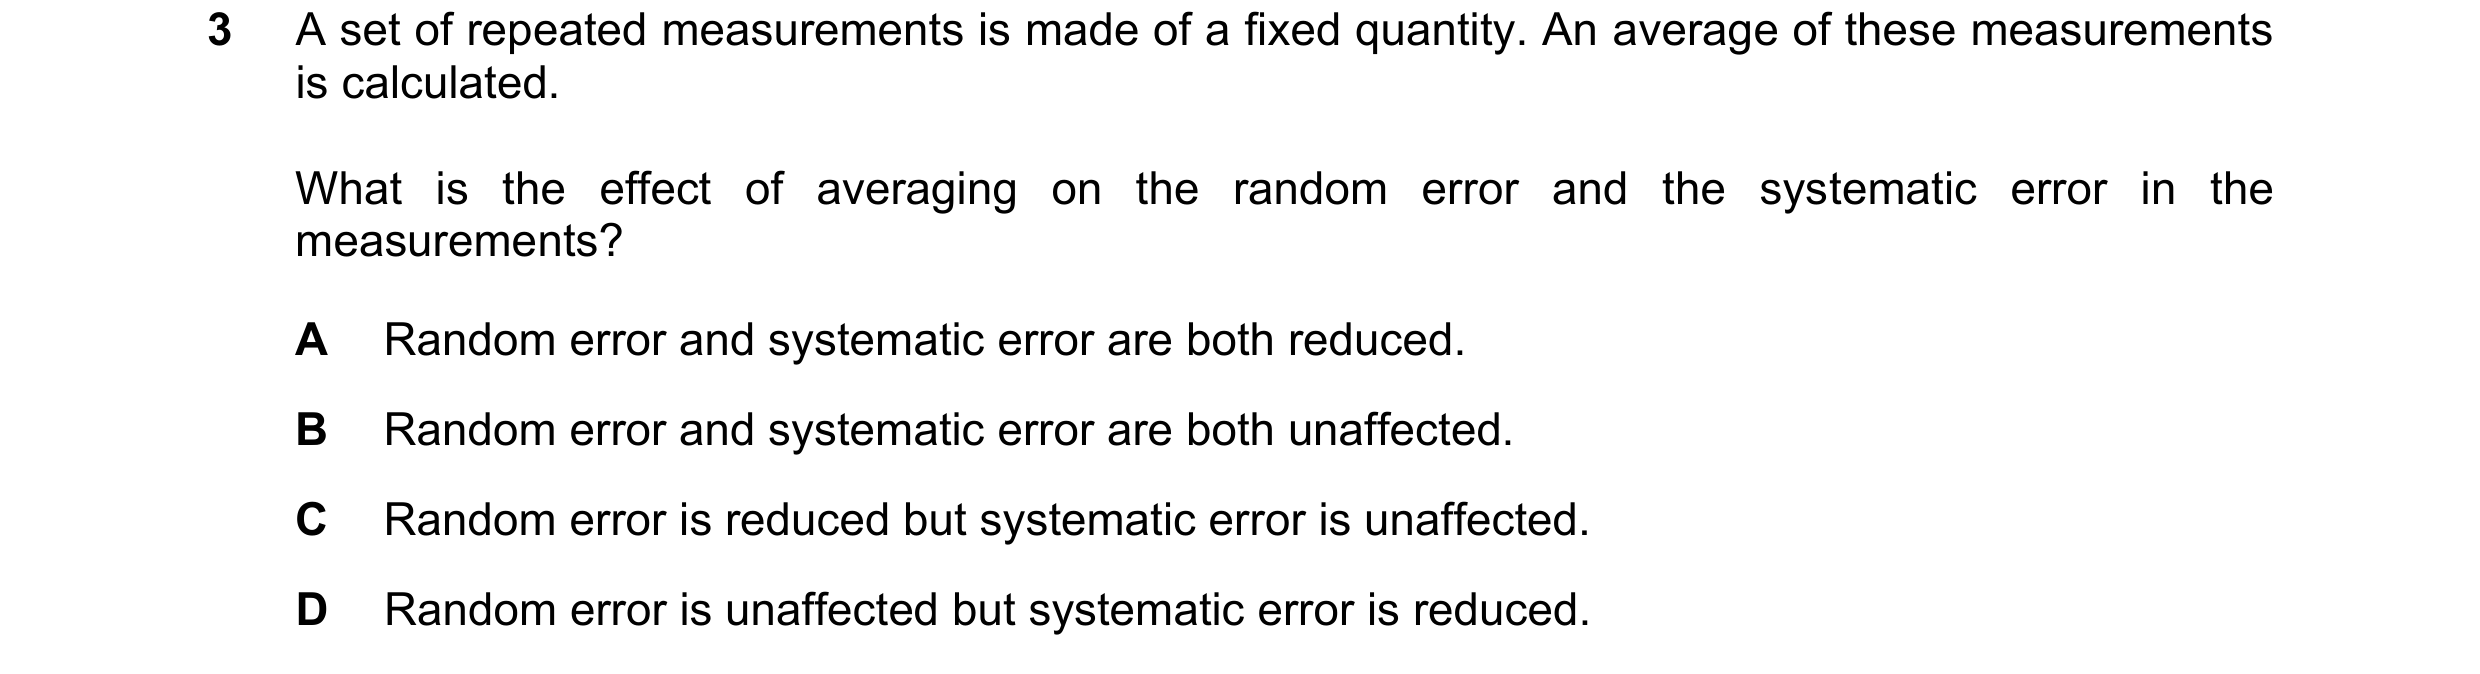 46 / 51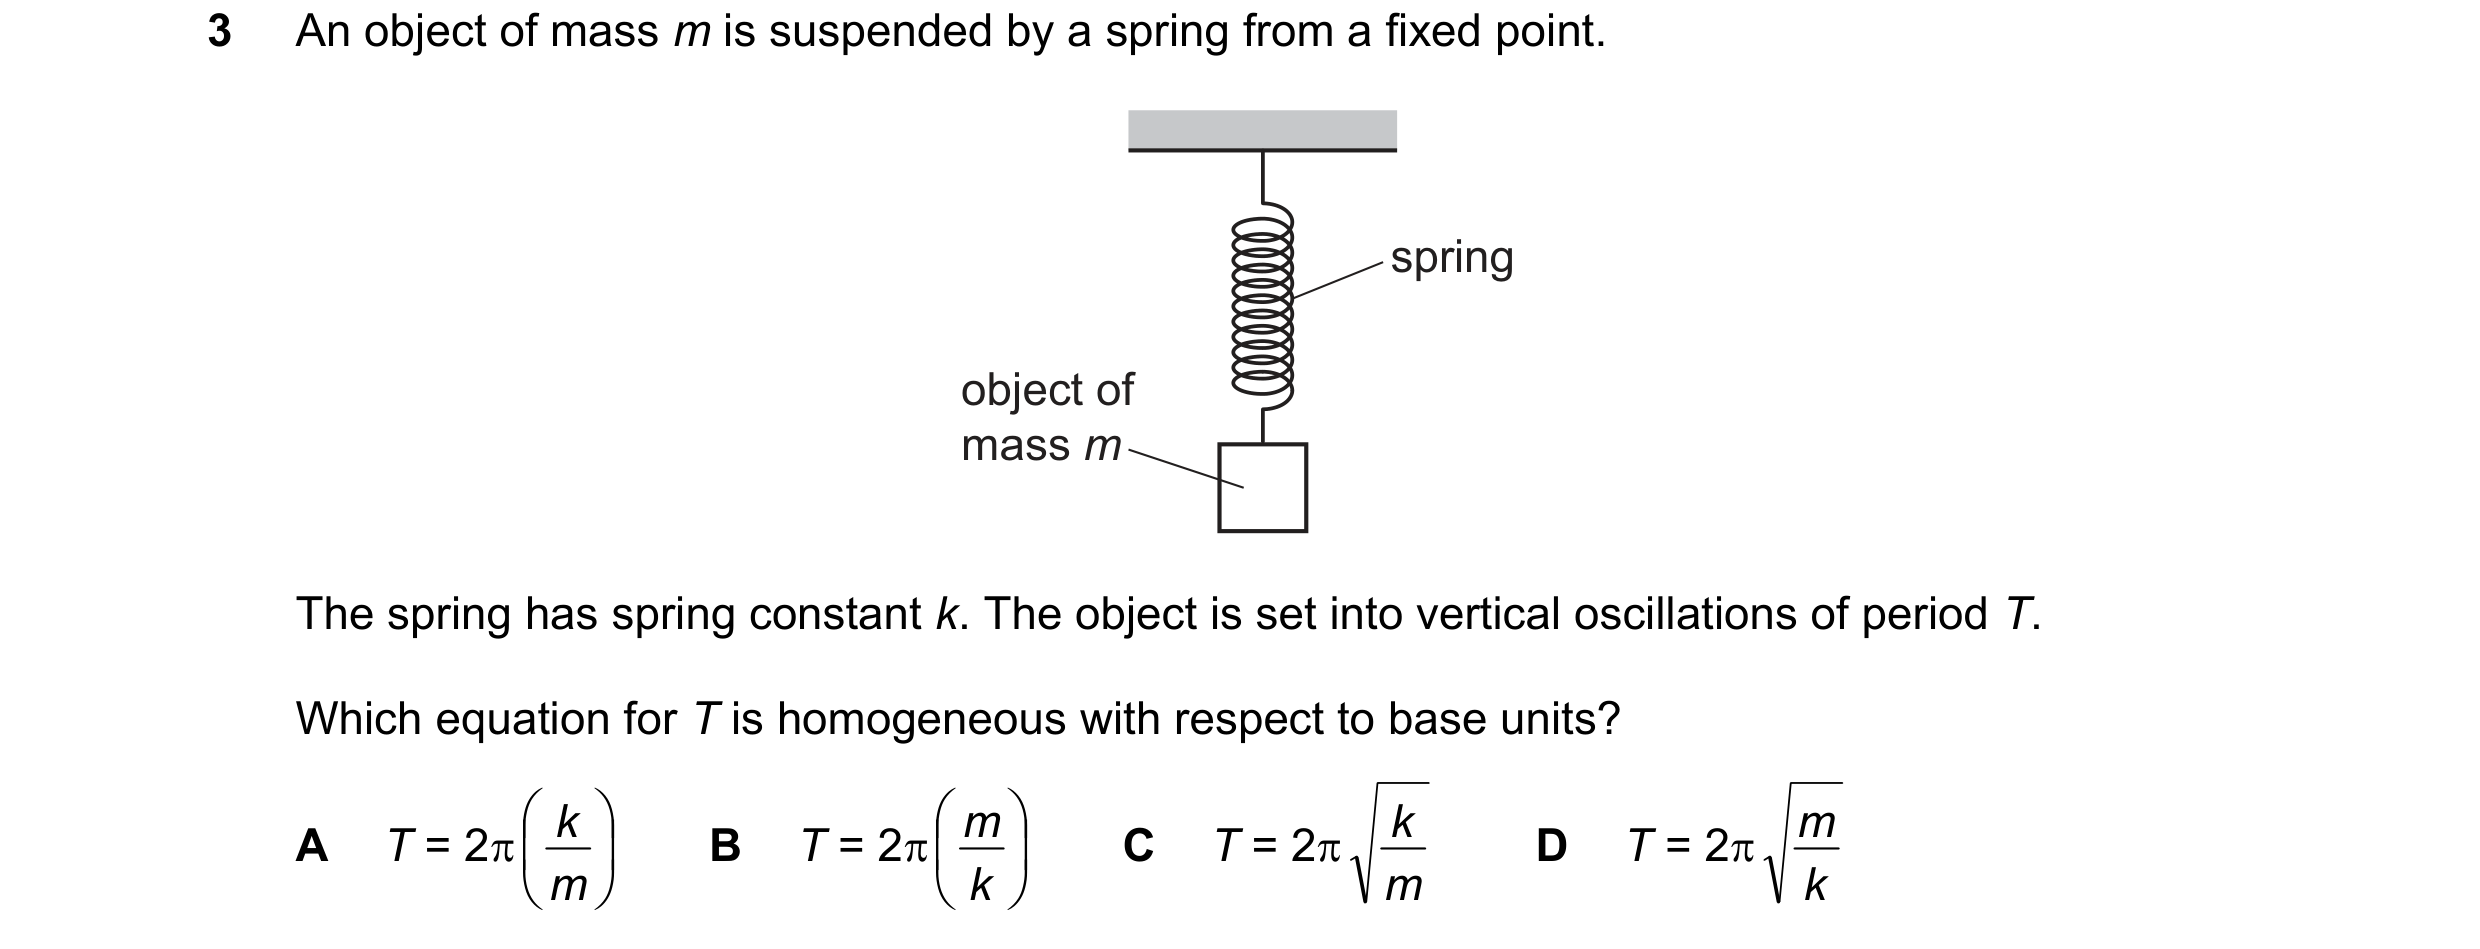

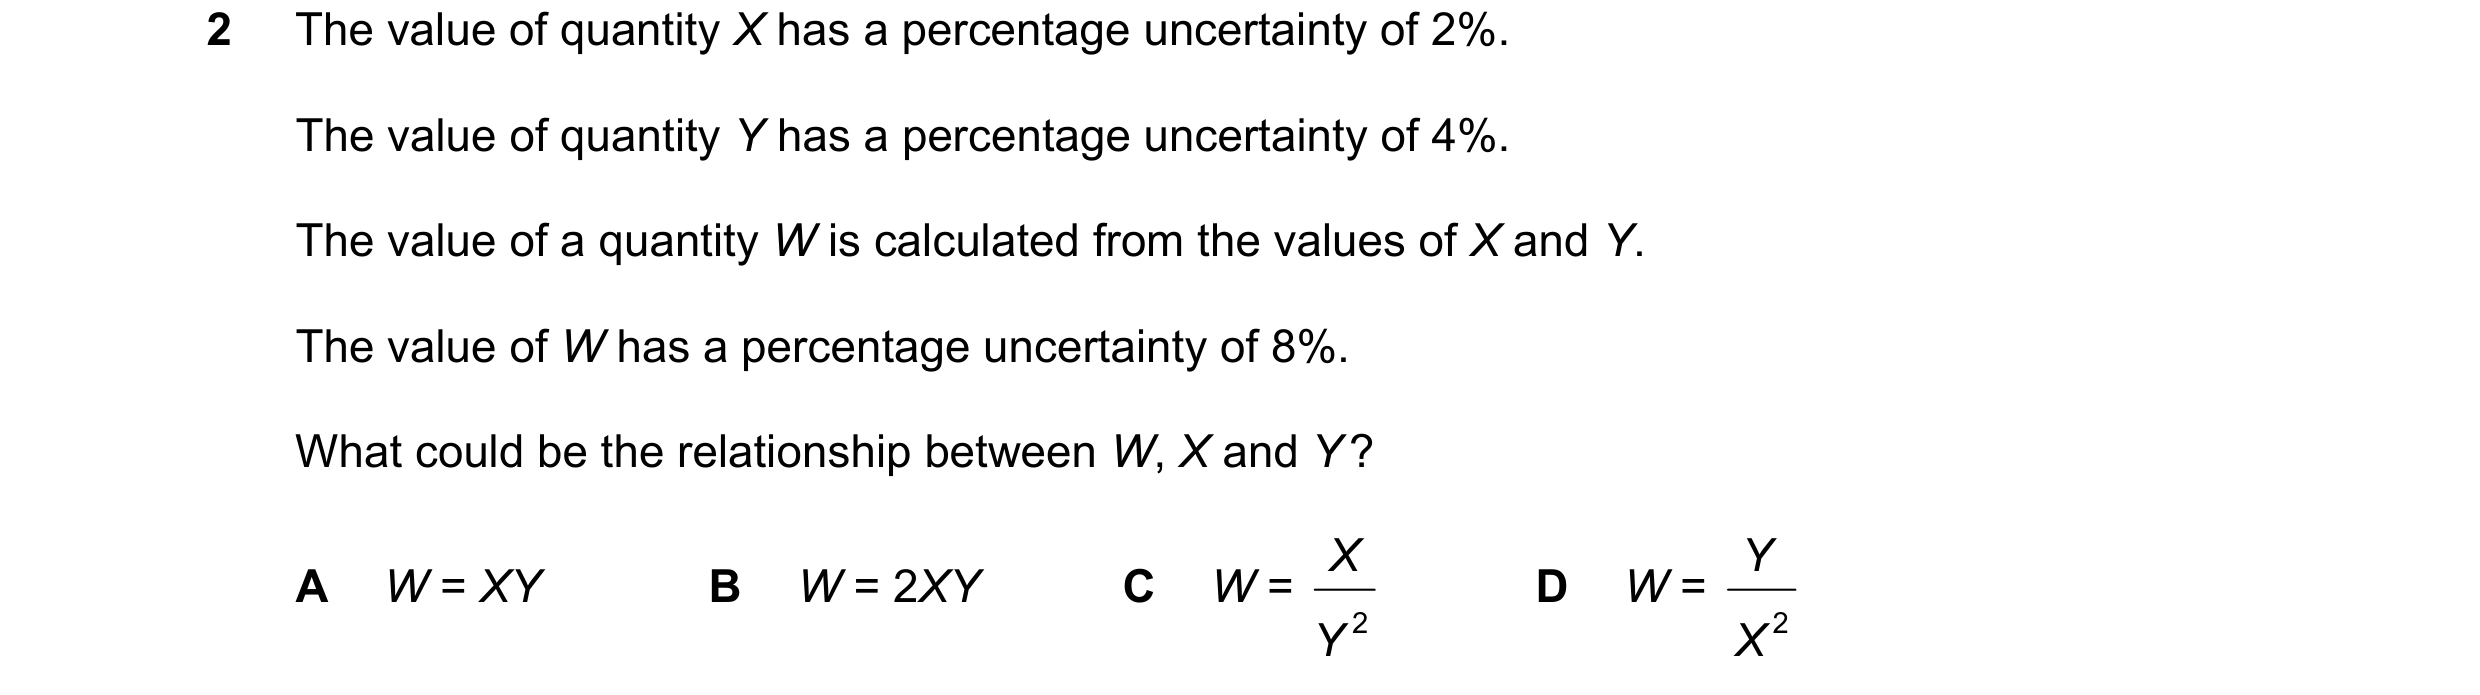
 47 / 51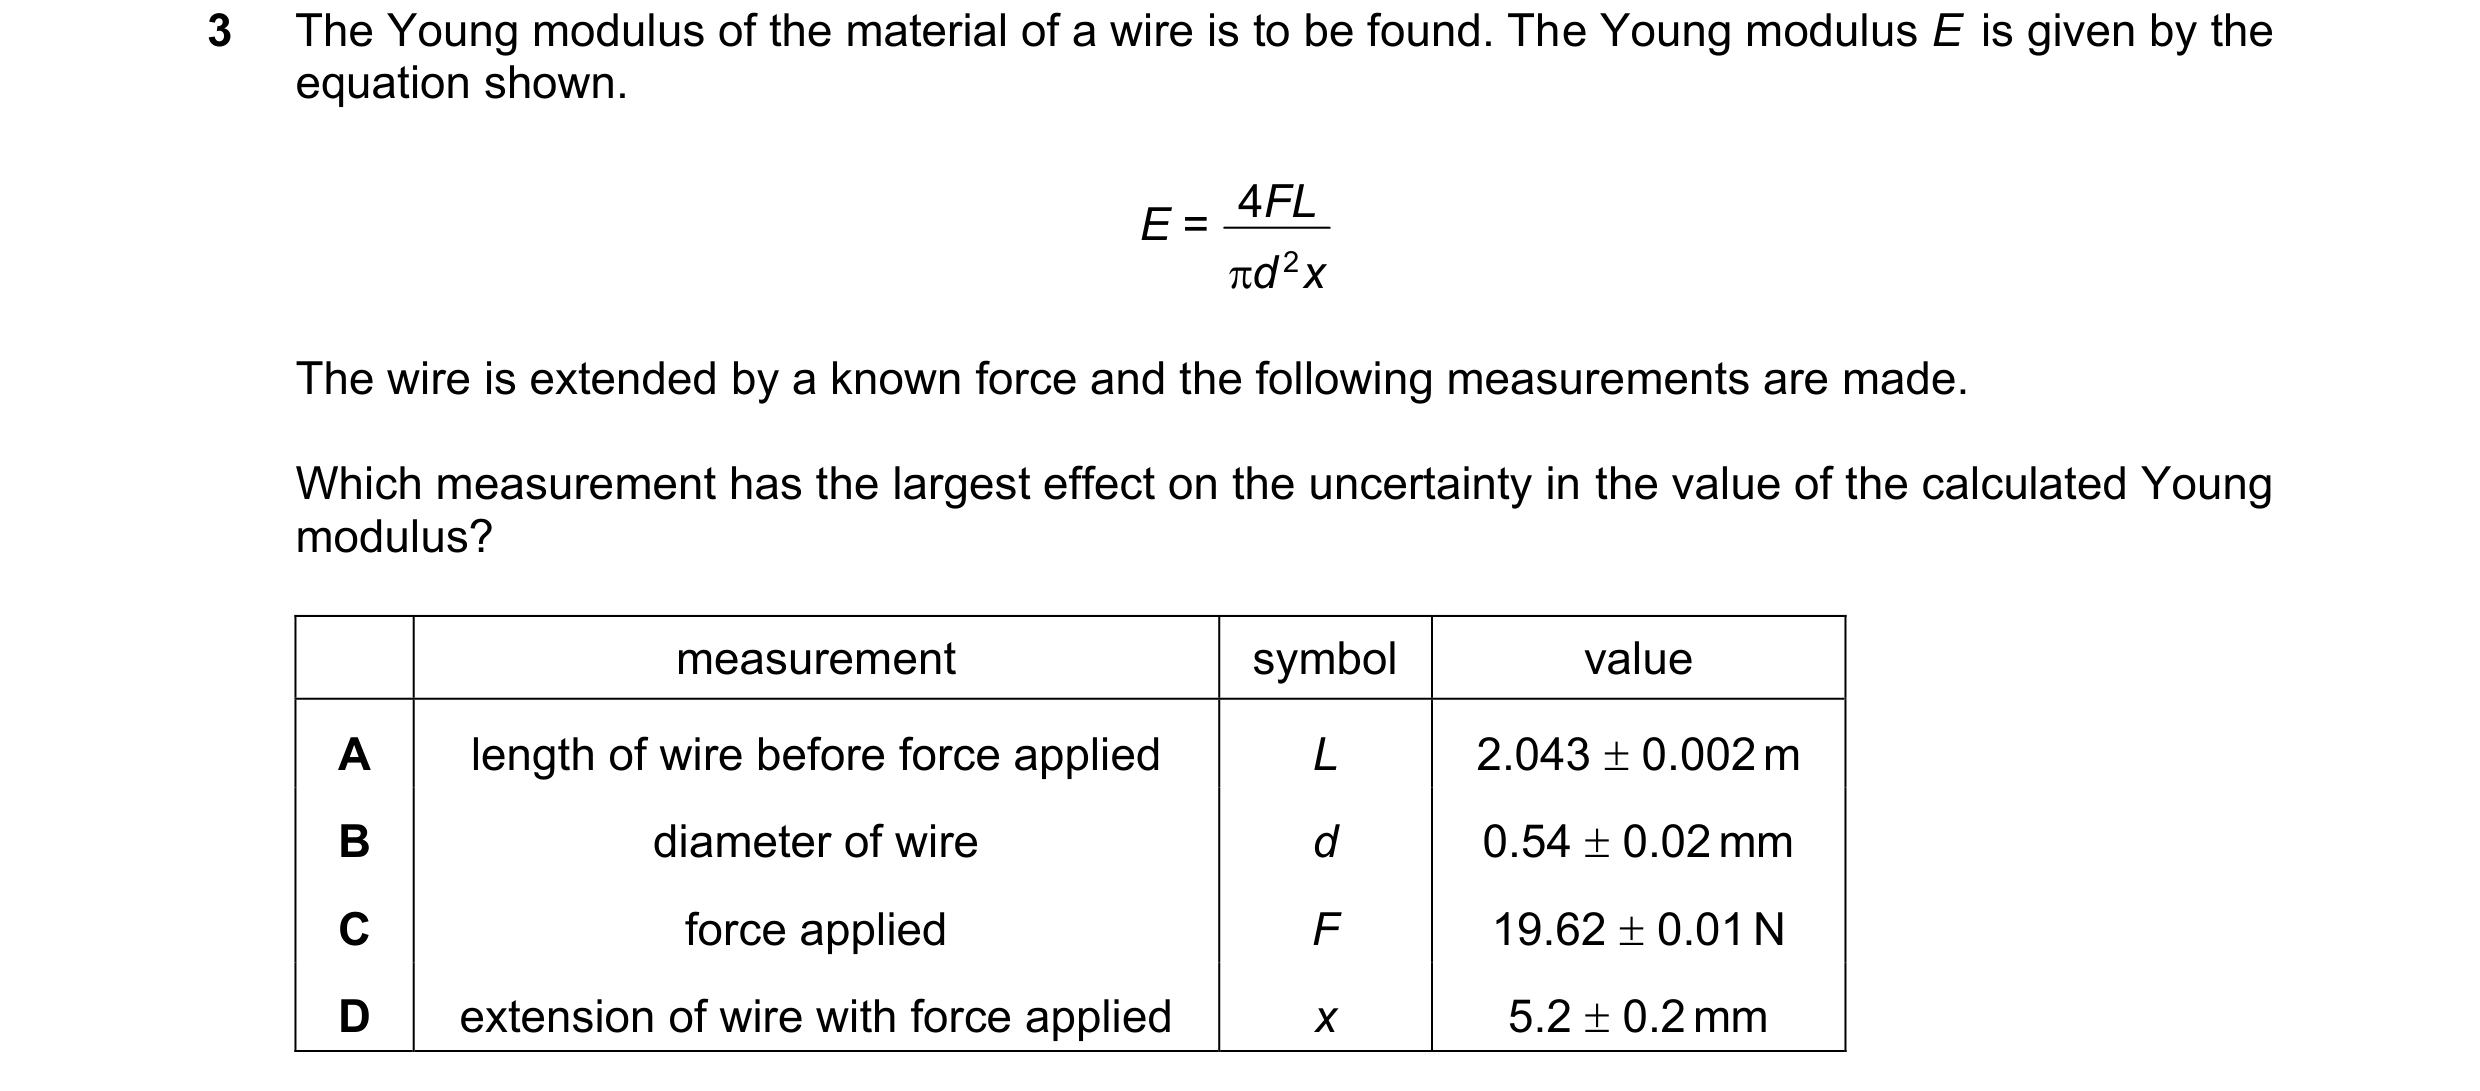
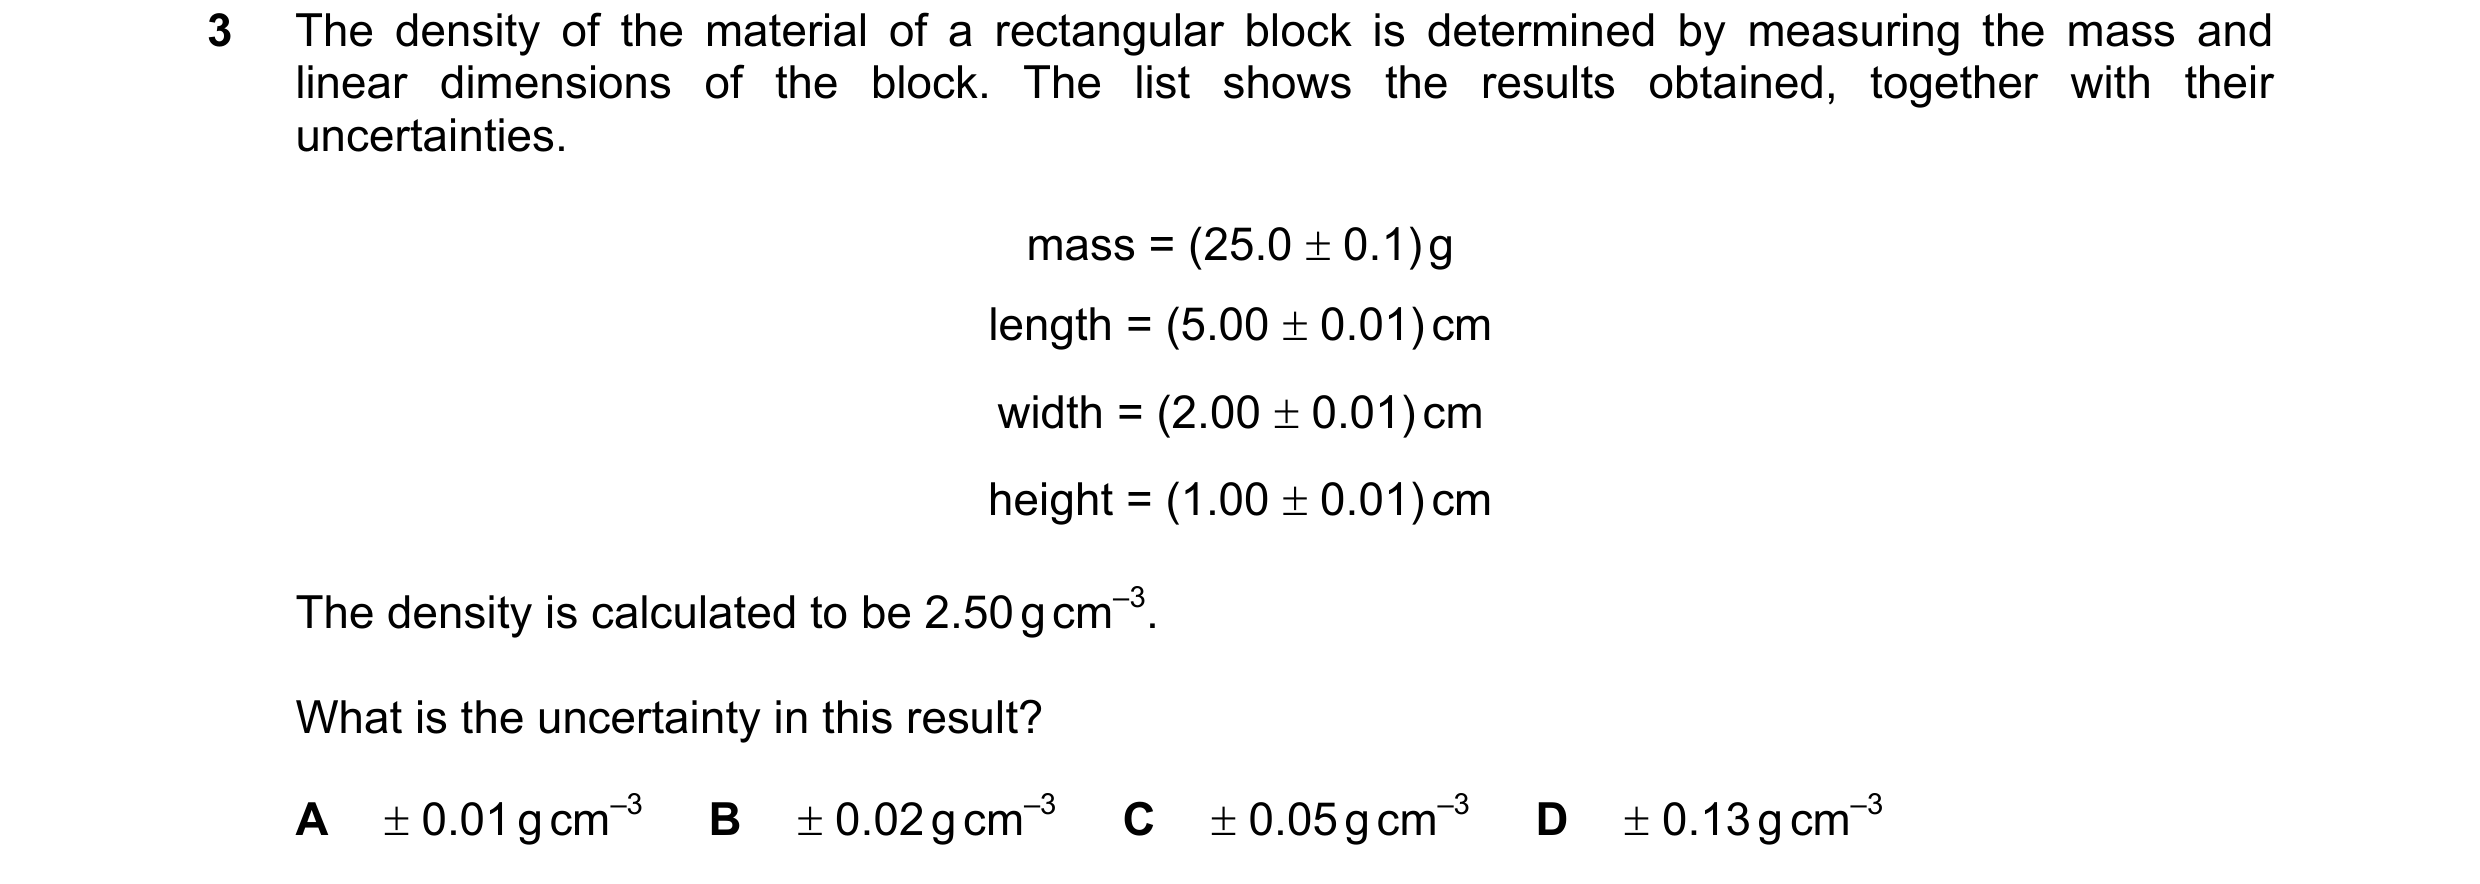

 48 / 51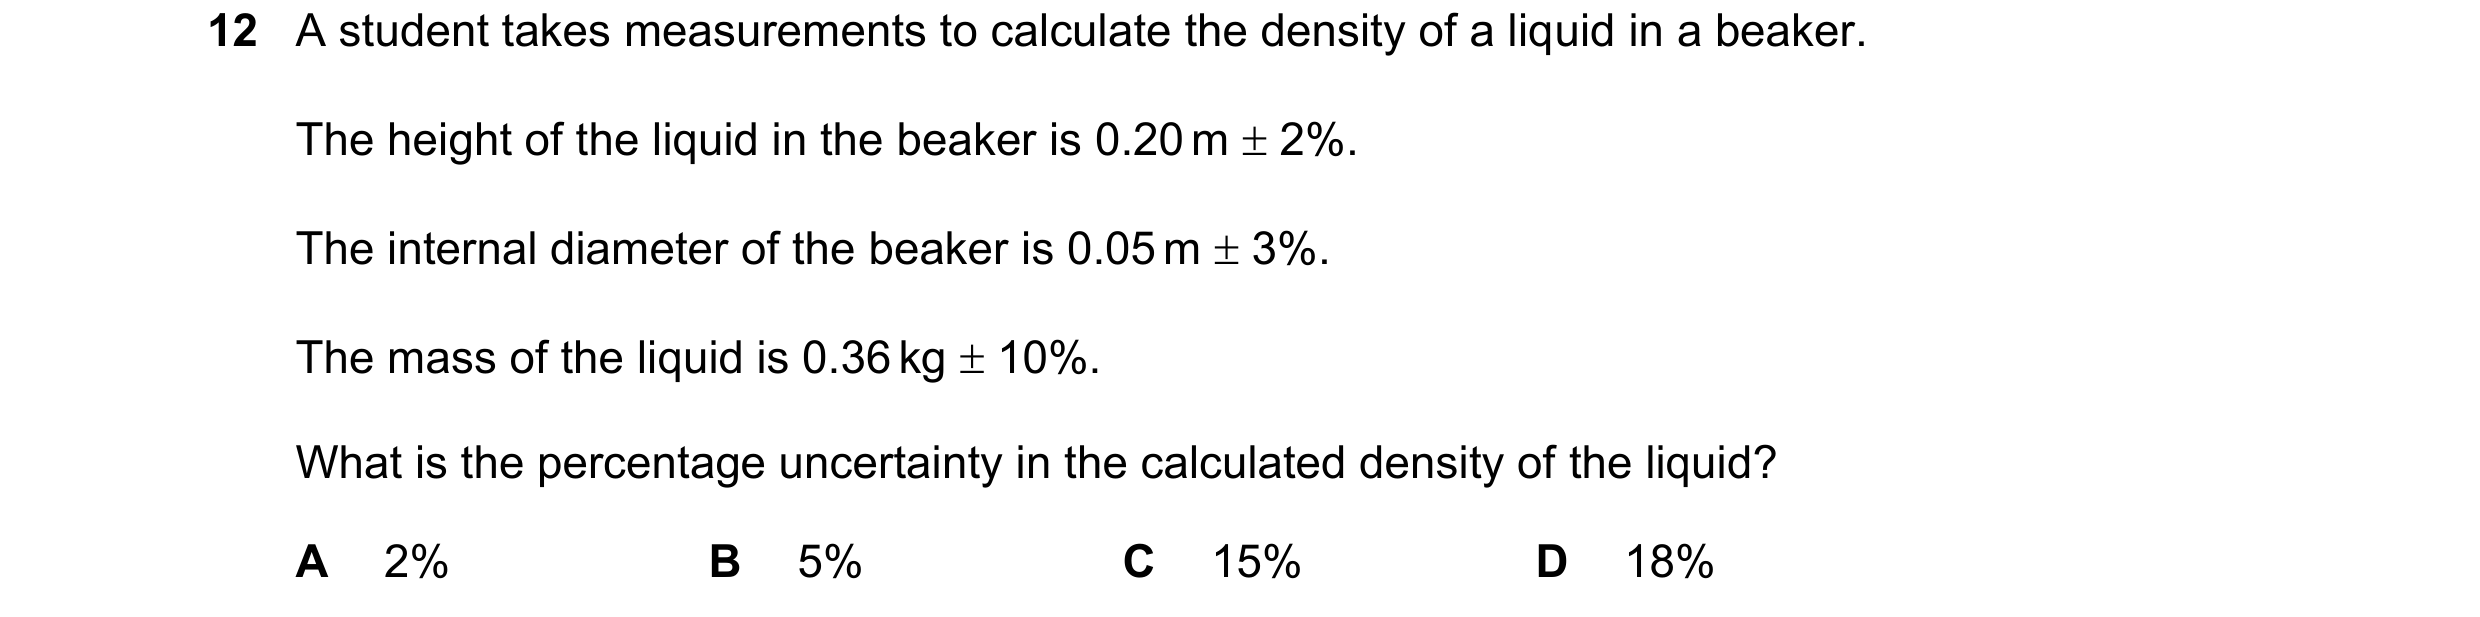
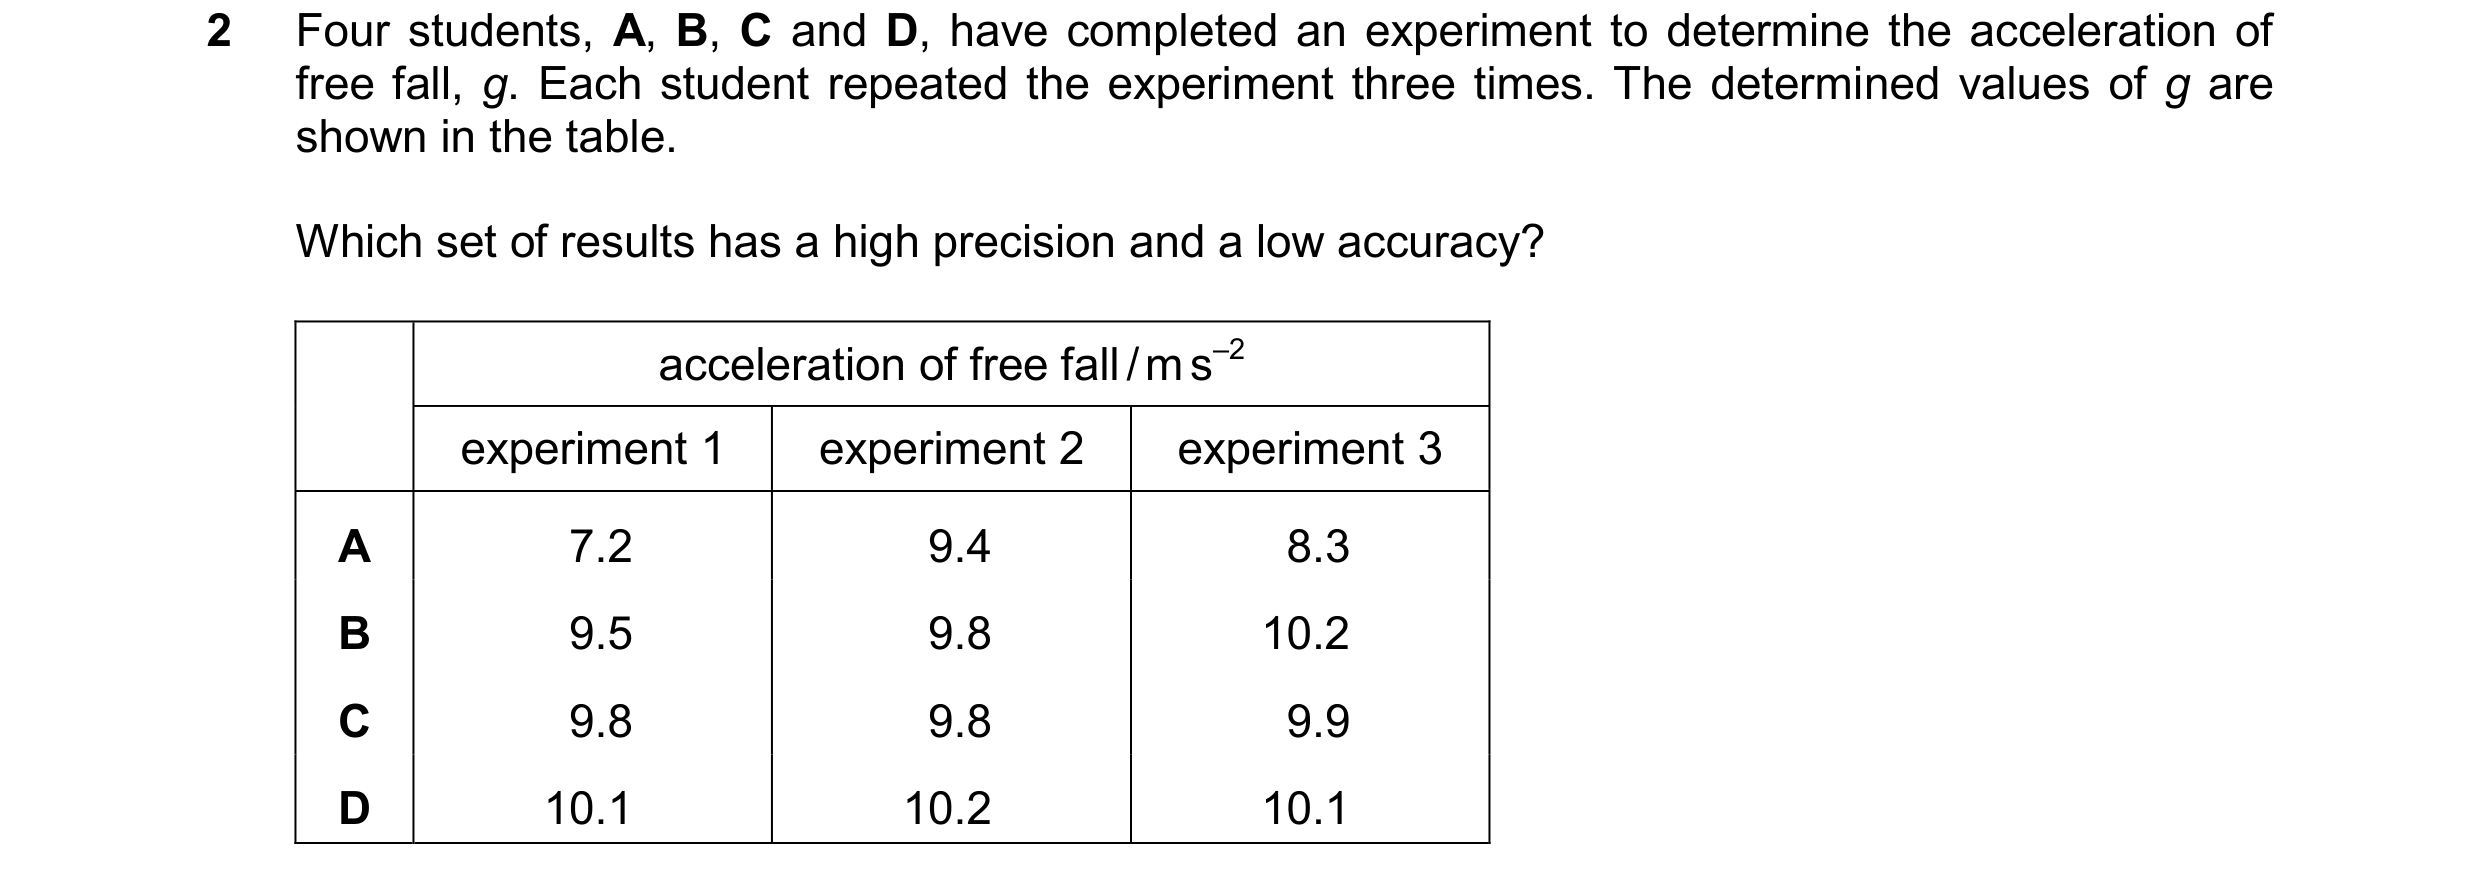

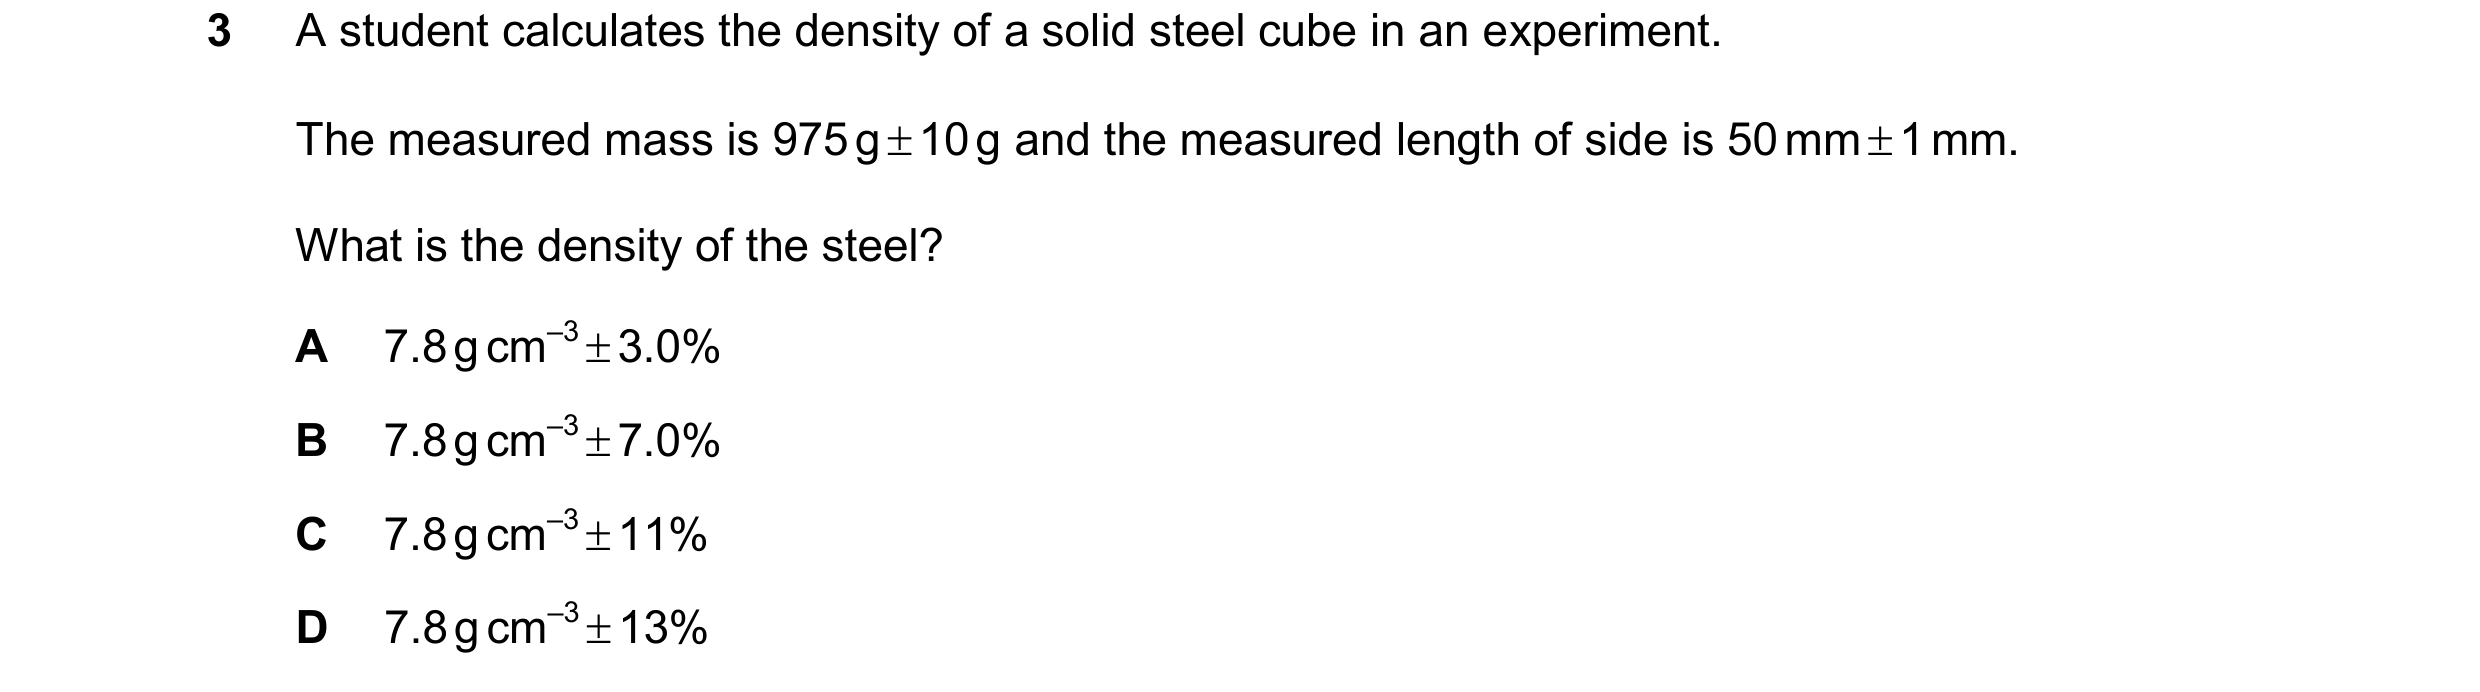
 49 / 51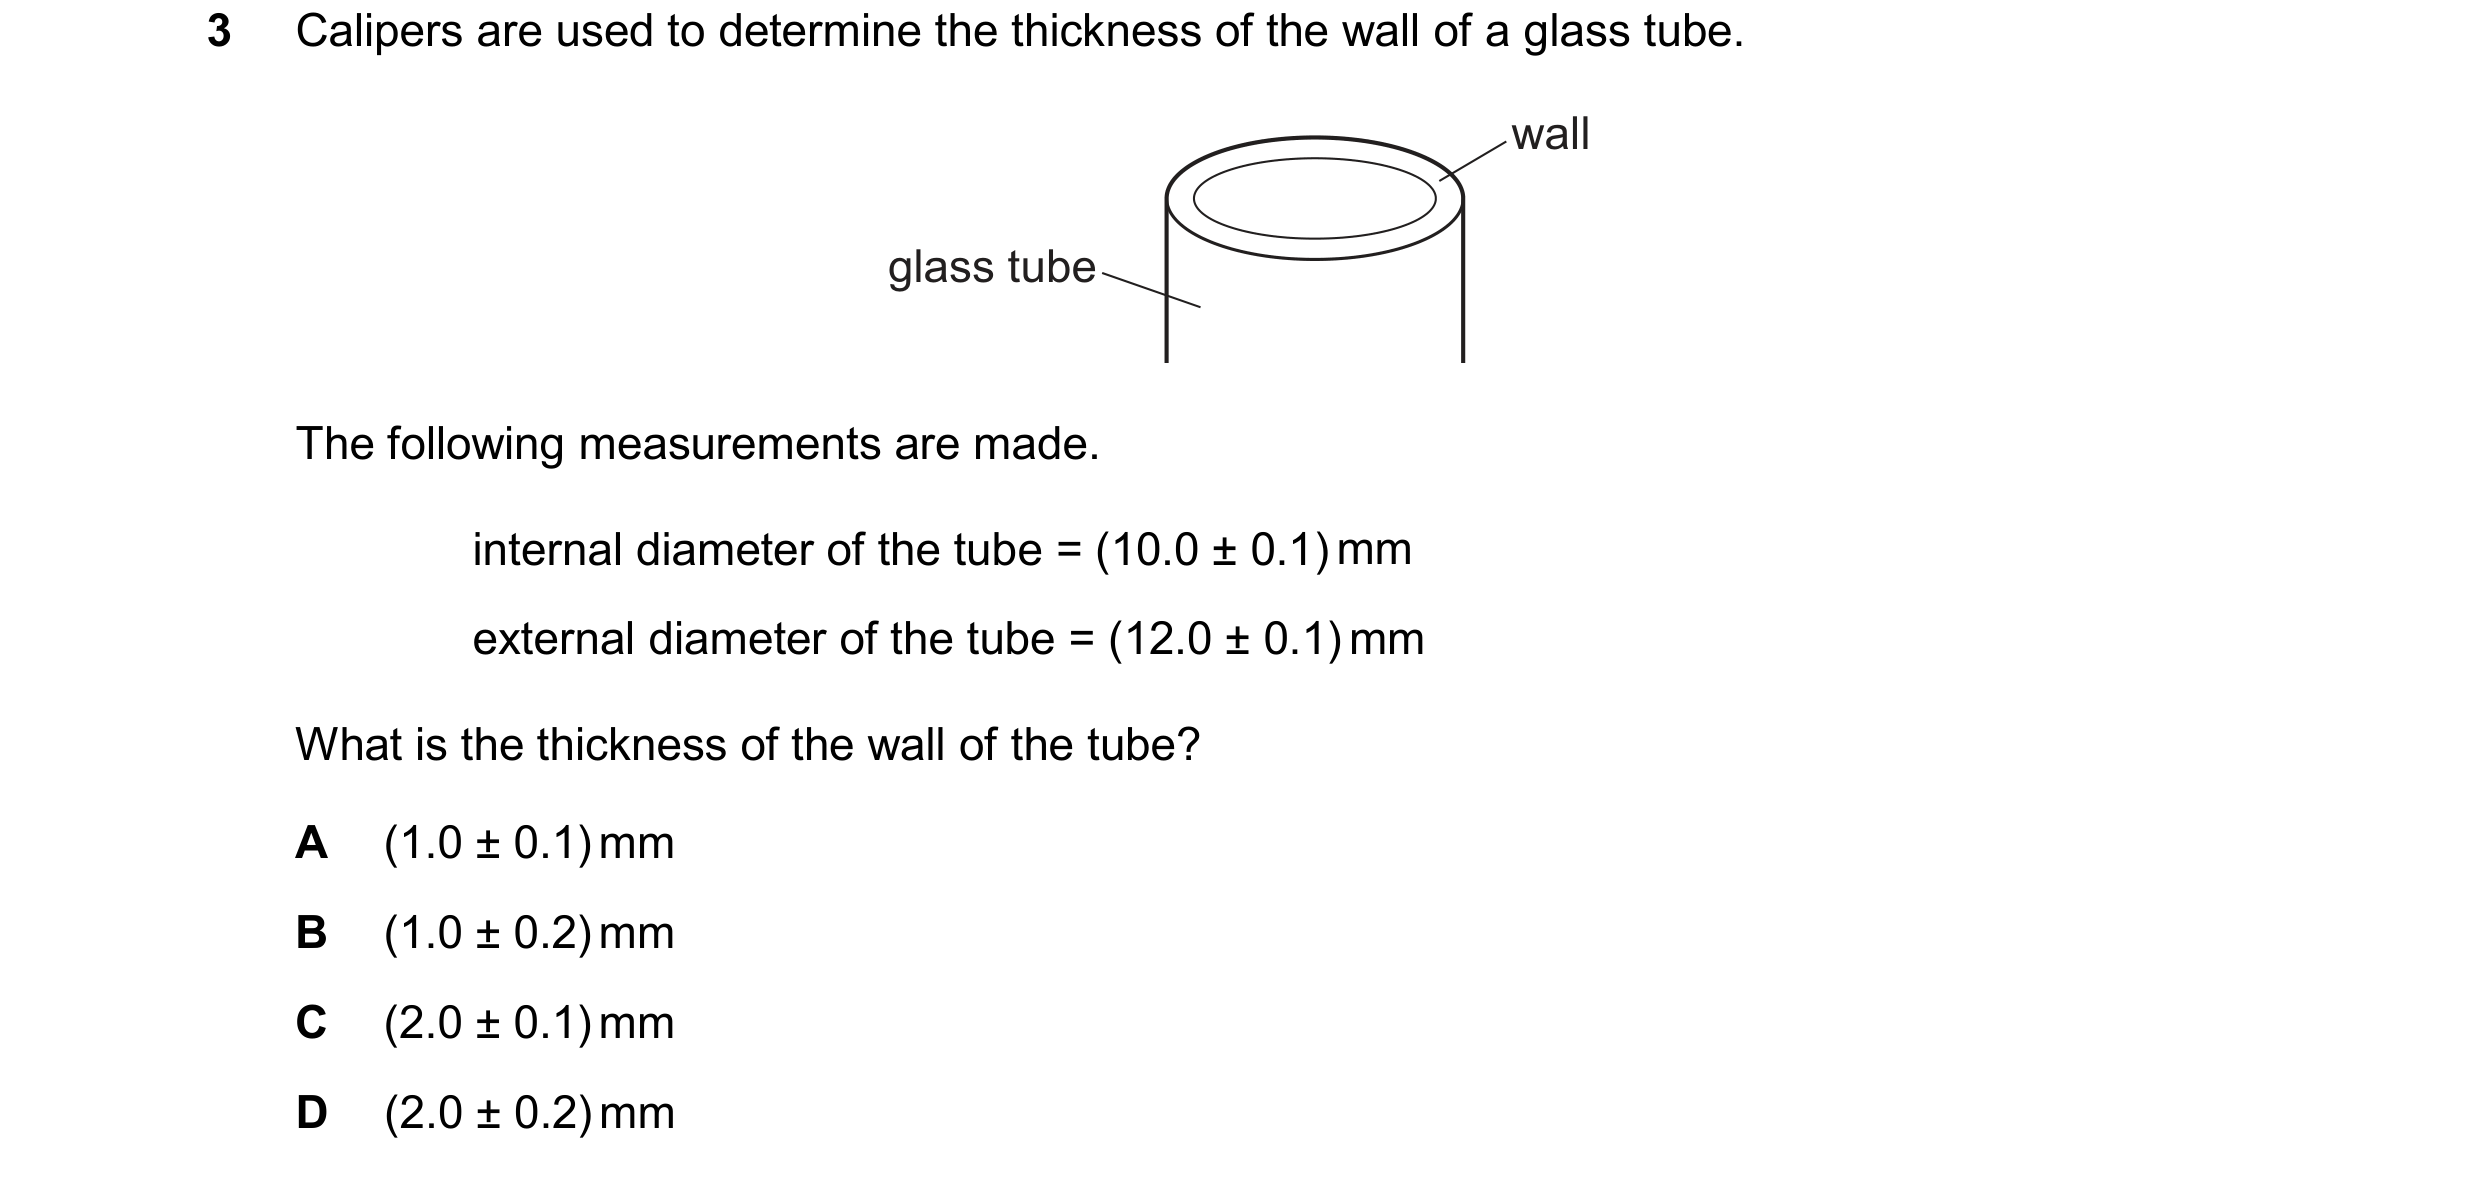
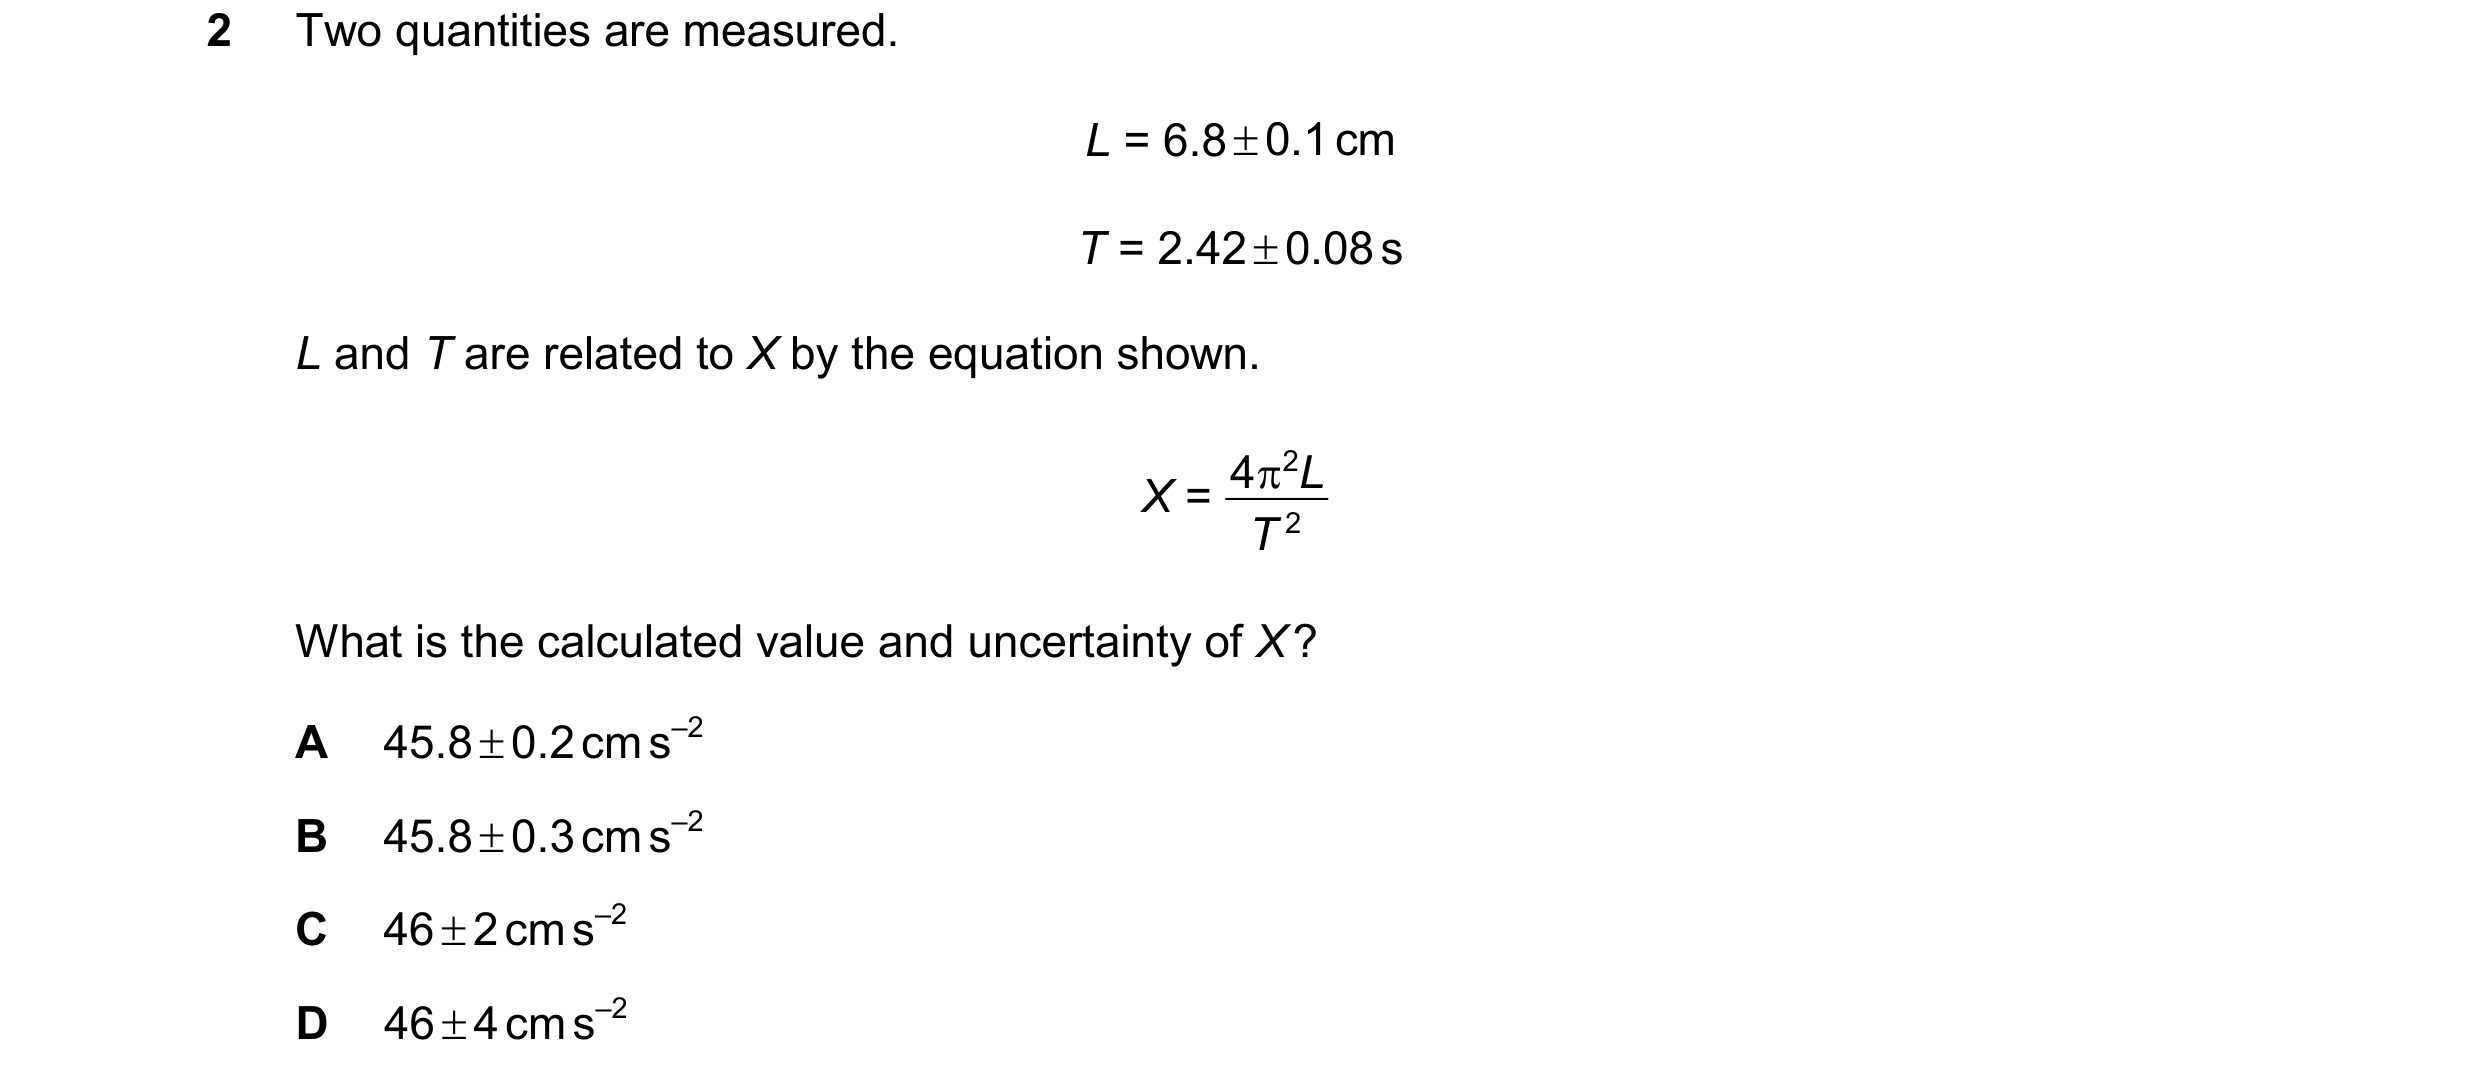
 50 / 51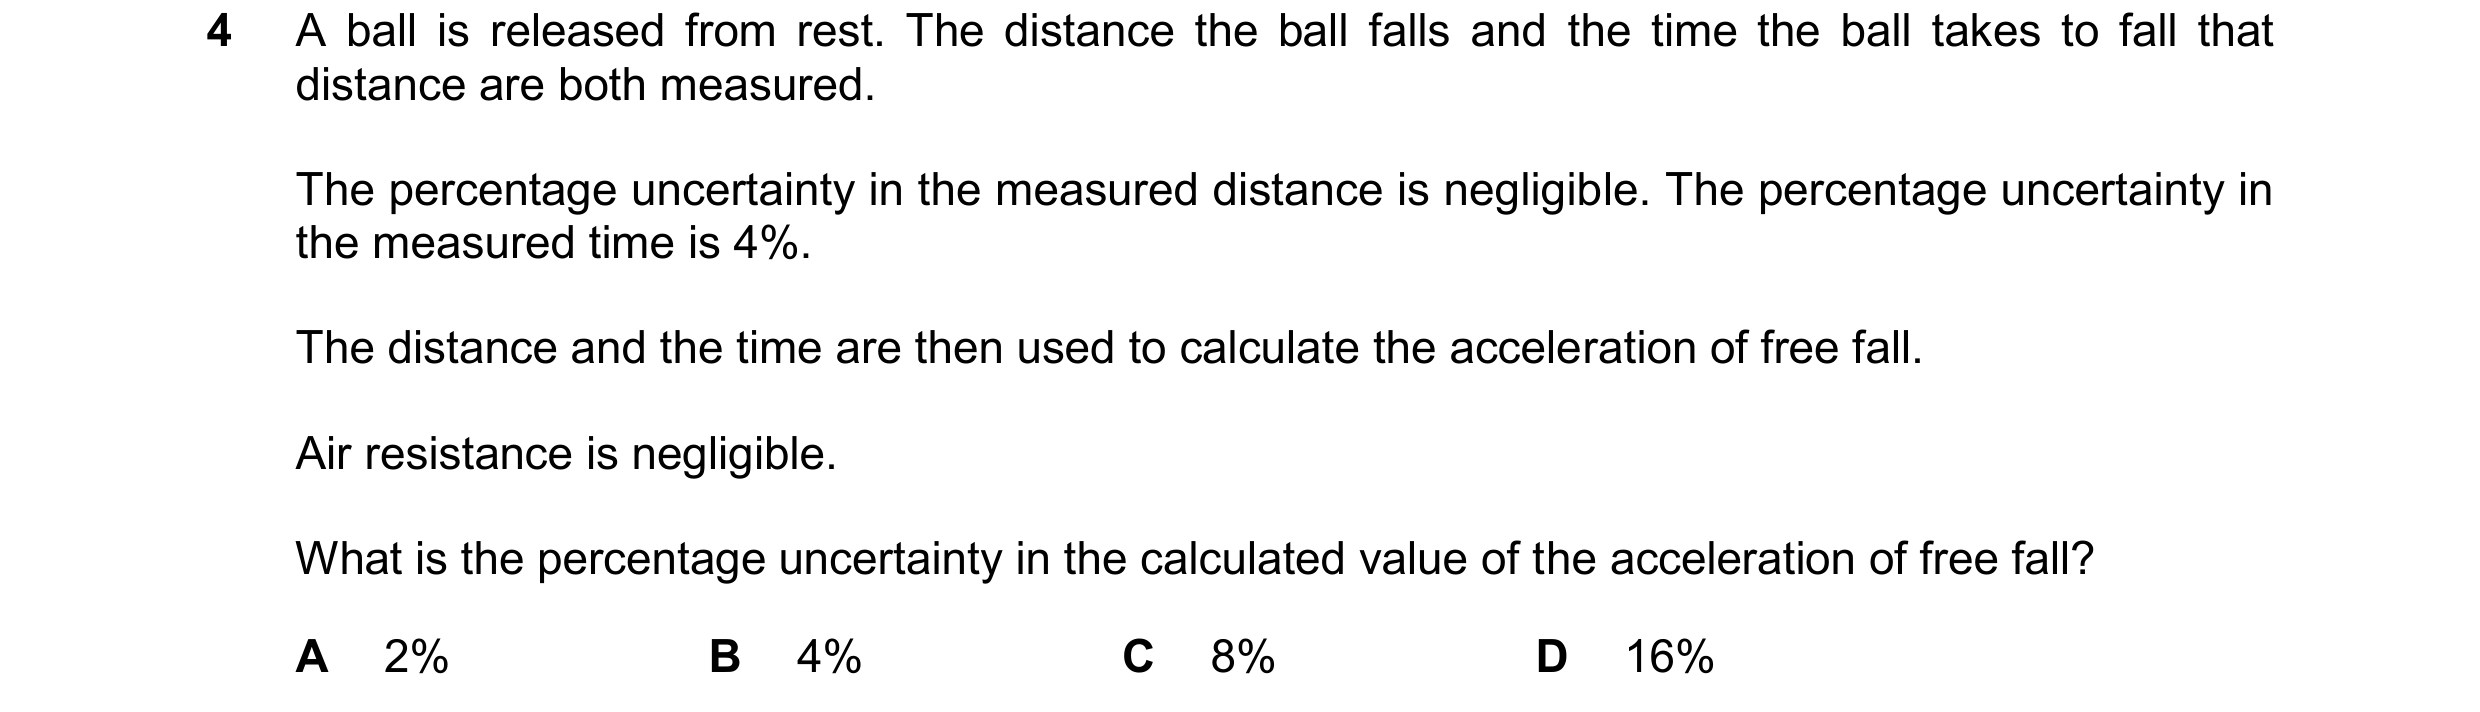
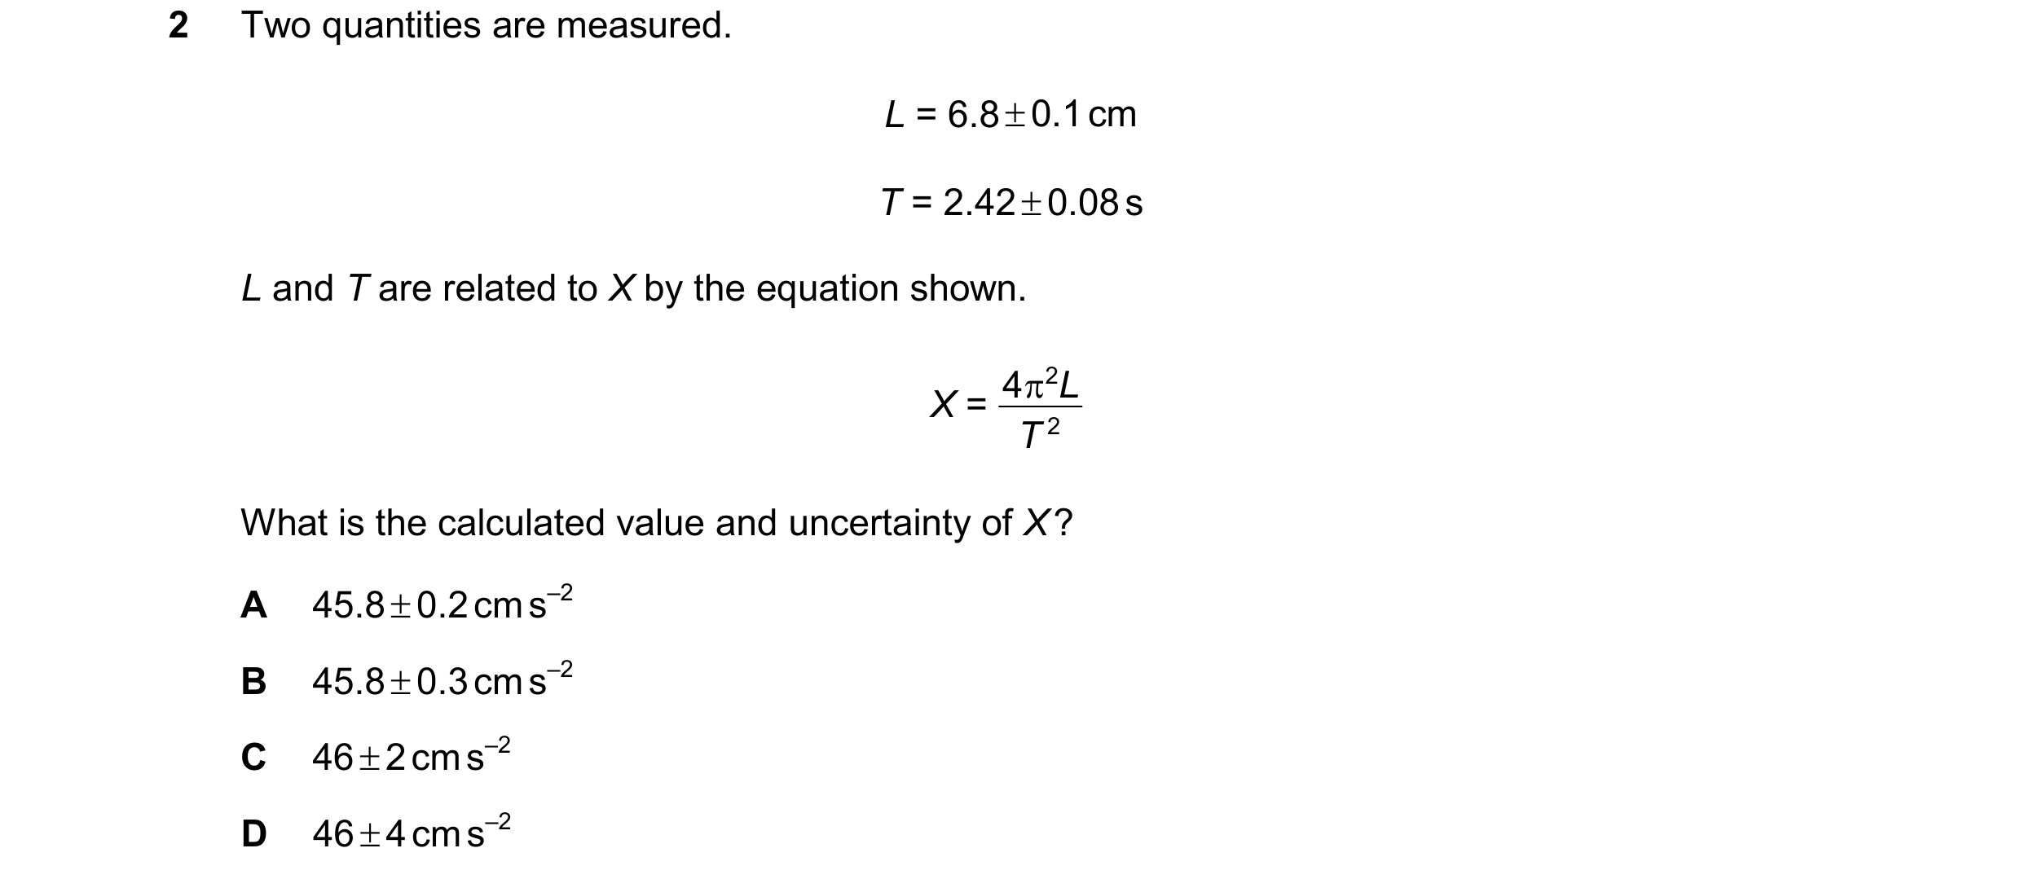
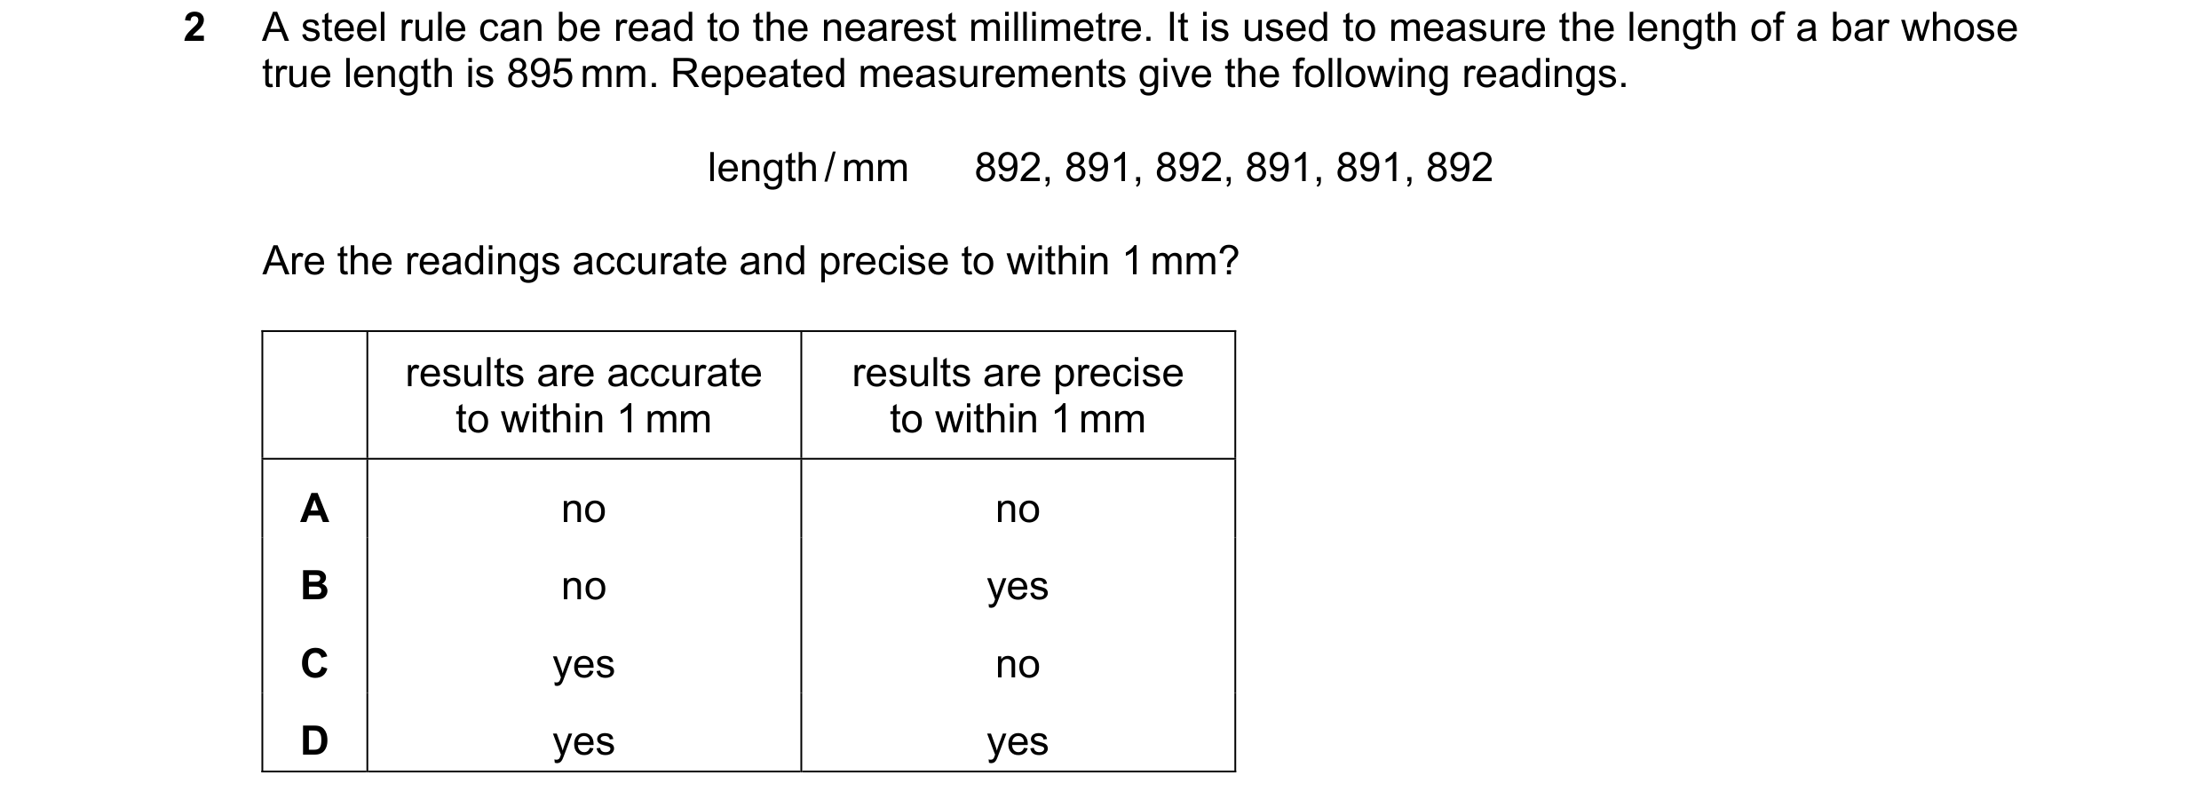
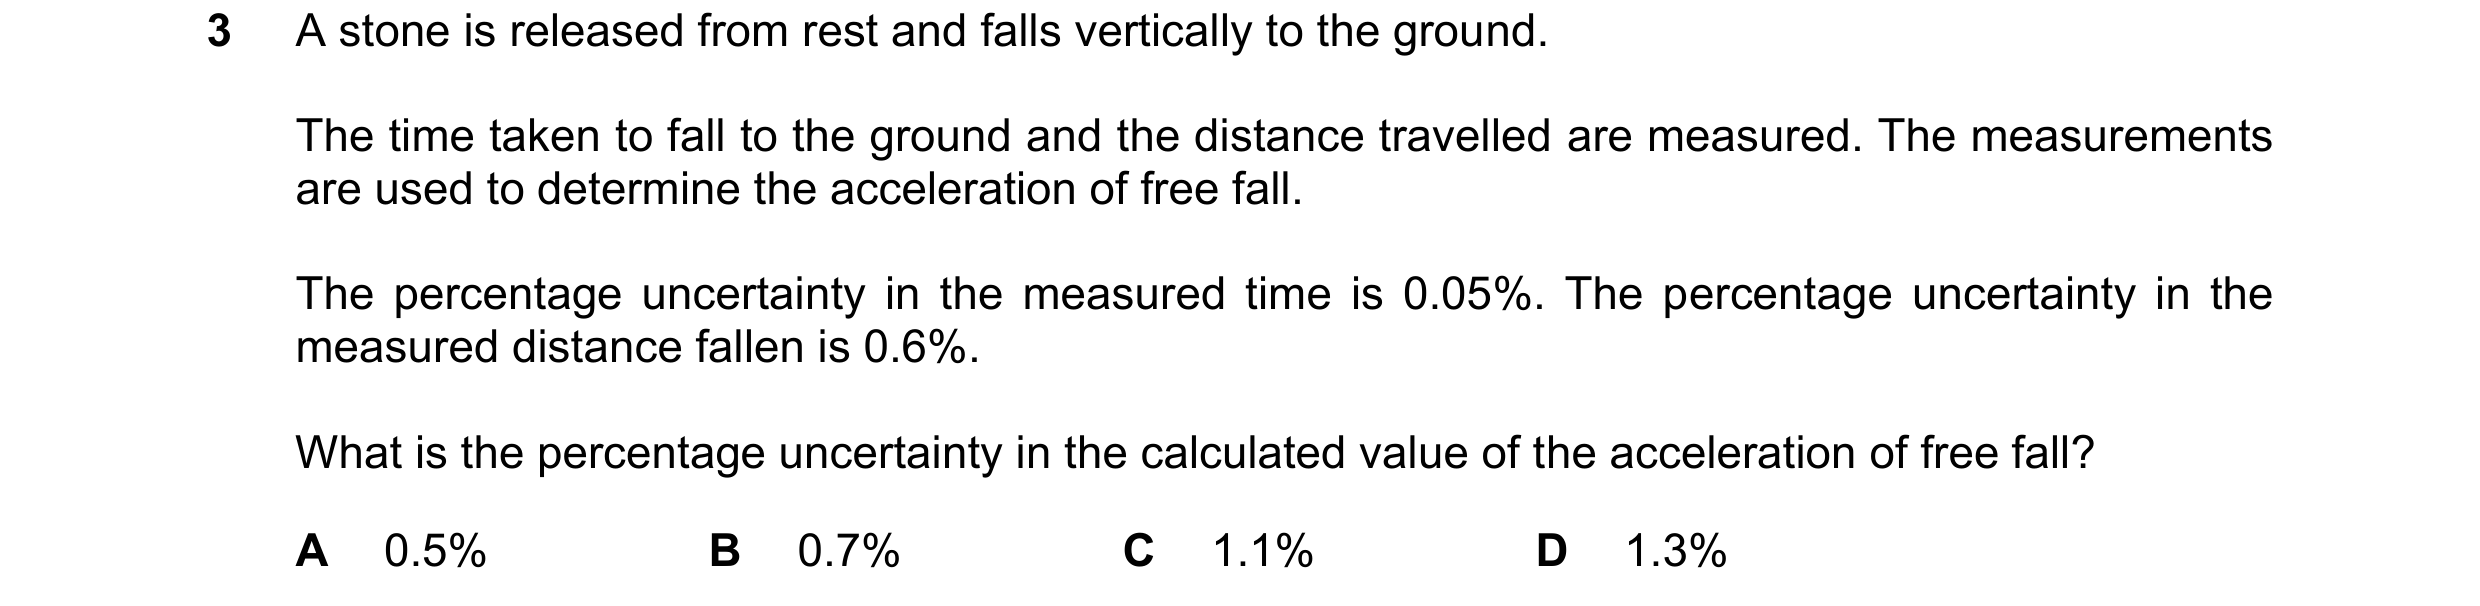 51 / 51