Cambridge A Level Design and Technology 9705 — 2024 Oct/Nov Paper 1 · Variant 3
9705/13/O/N/24 · 120 marks · ≈135 min
The question paper and its mark scheme, free to read here and free to download. This is Cambridge’s own paper, exactly as it was sat.
Question paper12 pages

Mark scheme16 pages
Answers below. Sit the paper first if you are practising.
Paper as text
Question paper, page 1
This document has 12 pages. Any blank pages are indicated. [Turn over Cambridge International AS & A Level DESIGN & TECHNOLOGY 9705/13 Paper 1 October/November 2024 3 hours You must answer on the answer booklet/paper. You will need: Answer booklet/A4 paper Coloured pencils A3 drawing paper (2 sheets) Extra sheets of A3 drawing paper if needed A range of design drawing equipment INSTRUCTIONS ● Answer three questions in total: Section A: answer one question on the answer booklet/A4 paper provided. Section B: answer one question on the answer booklet/A4 paper provided. Section C: answer one question on A3 drawing paper. Use both sides of the paper. ● You may request additional sheets of A3 drawing paper, but only if you have used up both sides of each of the 2 sheets provided. ● If you have been given an answer booklet, follow the instructions on the front cover of the answer booklet. ● Use a black or dark blue pen. ● Write your name, centre number and candidate number on all the work you hand in. ● Do not use an erasable pen or correction fluid. ● You may use an HB pencil, or coloured pencils as appropriate, for any diagrams, graphs or rough working. ● At the end of the examination, fasten all your work together. Do not use staples, paper clips or glue. INFORMATION ● The total mark for this paper is 120. ● The number of marks for each question or part question is shown in brackets [ ]. ● All dimensions are in millimetres. * 7 0 7 0 9 3 0 1 0 1 * DC (CJ/SW) 337402/3 © UCLES 2024
Question paper, page 2
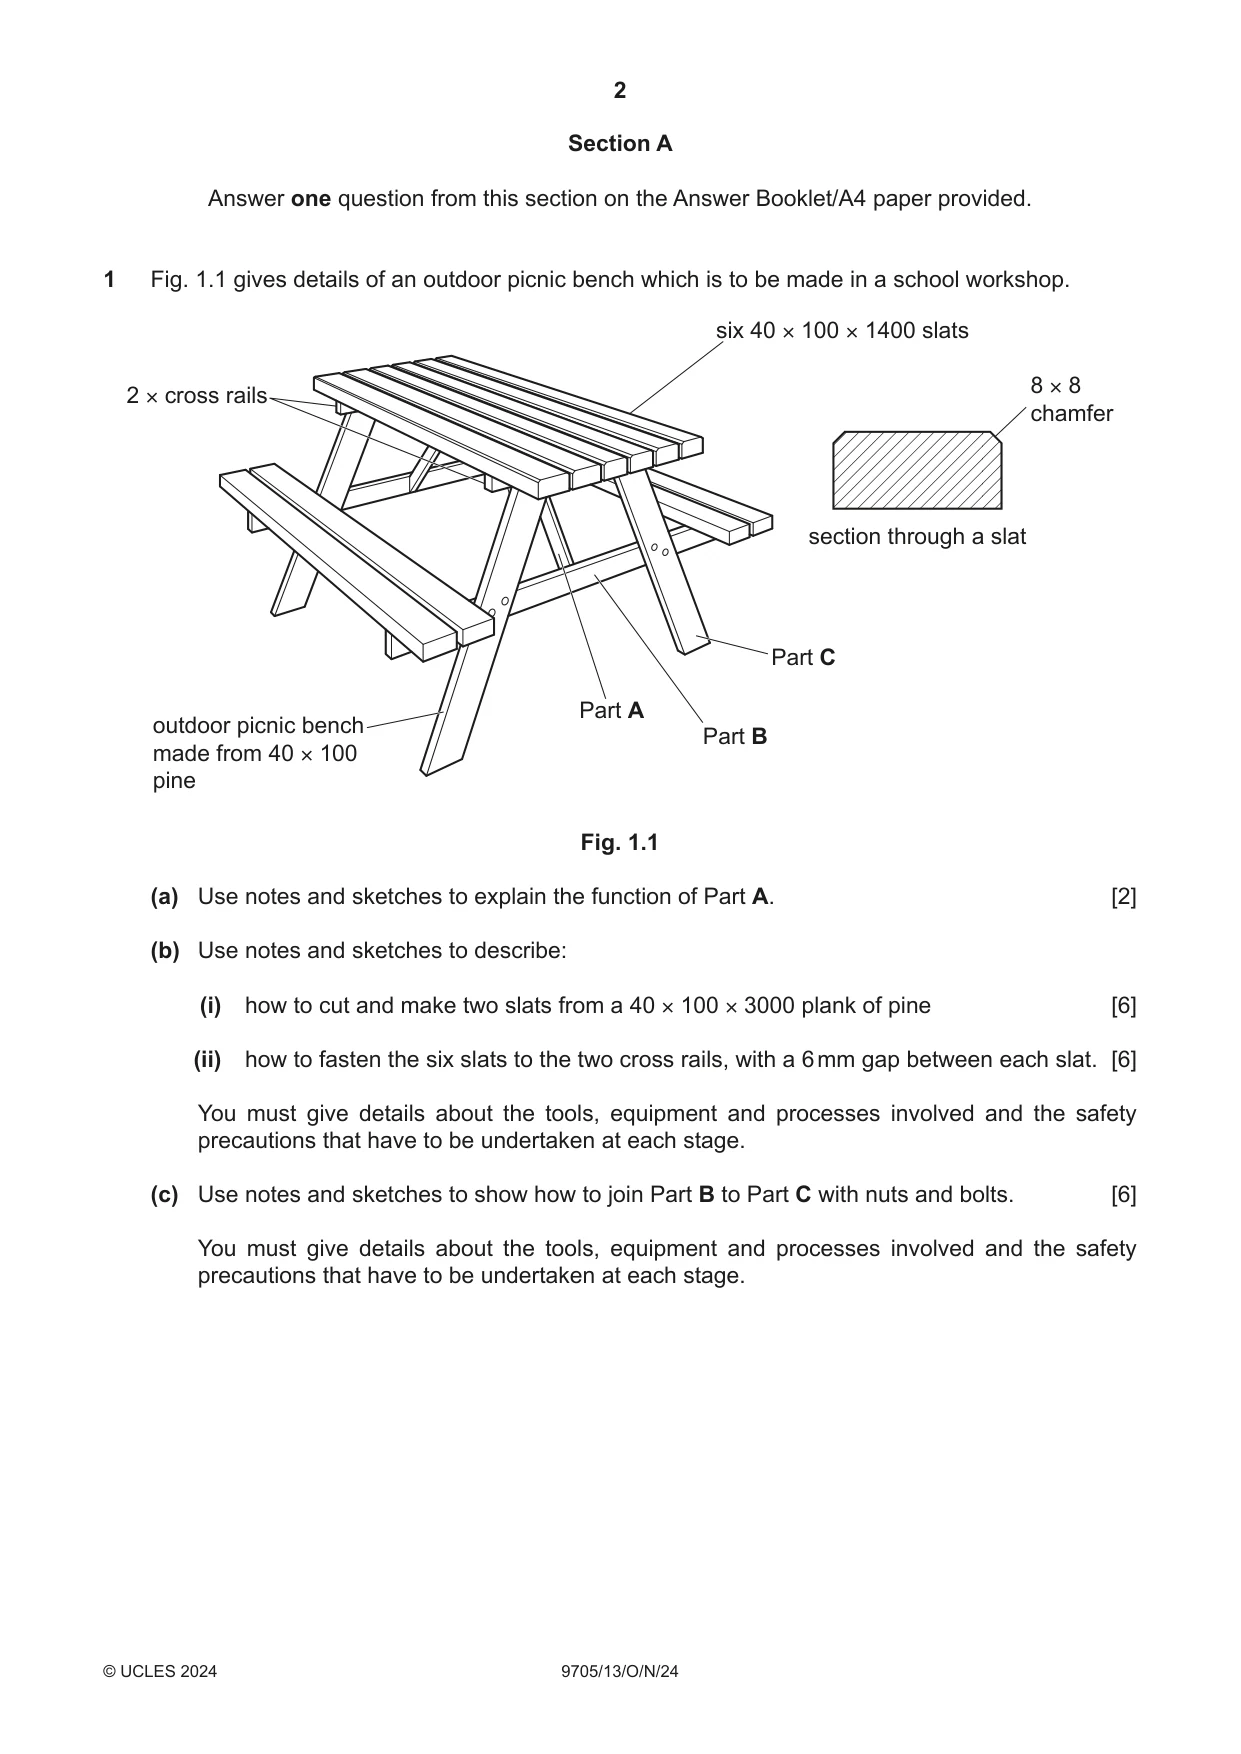
2 9705/13/O/N/24 © UCLES 2024 Section A Answer one question from this section on the Answer Booklet/A4 paper provided. 1 Fig. 1.1 gives details of an outdoor picnic bench which is to be made in a school workshop. 8 × 8 chamfer six 40 × 100 × 1400 slats outdoor picnic bench made from 40 × 100 pine section through a slat Part C Part B Part A 2 × cross rails Fig. 1.1 (a) Use notes and sketches to explain the function of Part A. [2] (b) Use notes and sketches to describe: (i) how to cut and make two slats from a 40 × 100 × 3000 plank of pine [6] (ii) how to fasten the six slats to the two cross rails, with a 6 mm gap between each slat. [6] You must give details about the tools, equipment and processes involved and the safety precautions that have to be undertaken at each stage. (c) Use notes and sketches to show how to join Part B to Part C with nuts and bolts. [6] You must give details about the tools, equipment and processes involved and the safety precautions that have to be undertaken at each stage.
Question paper, page 3
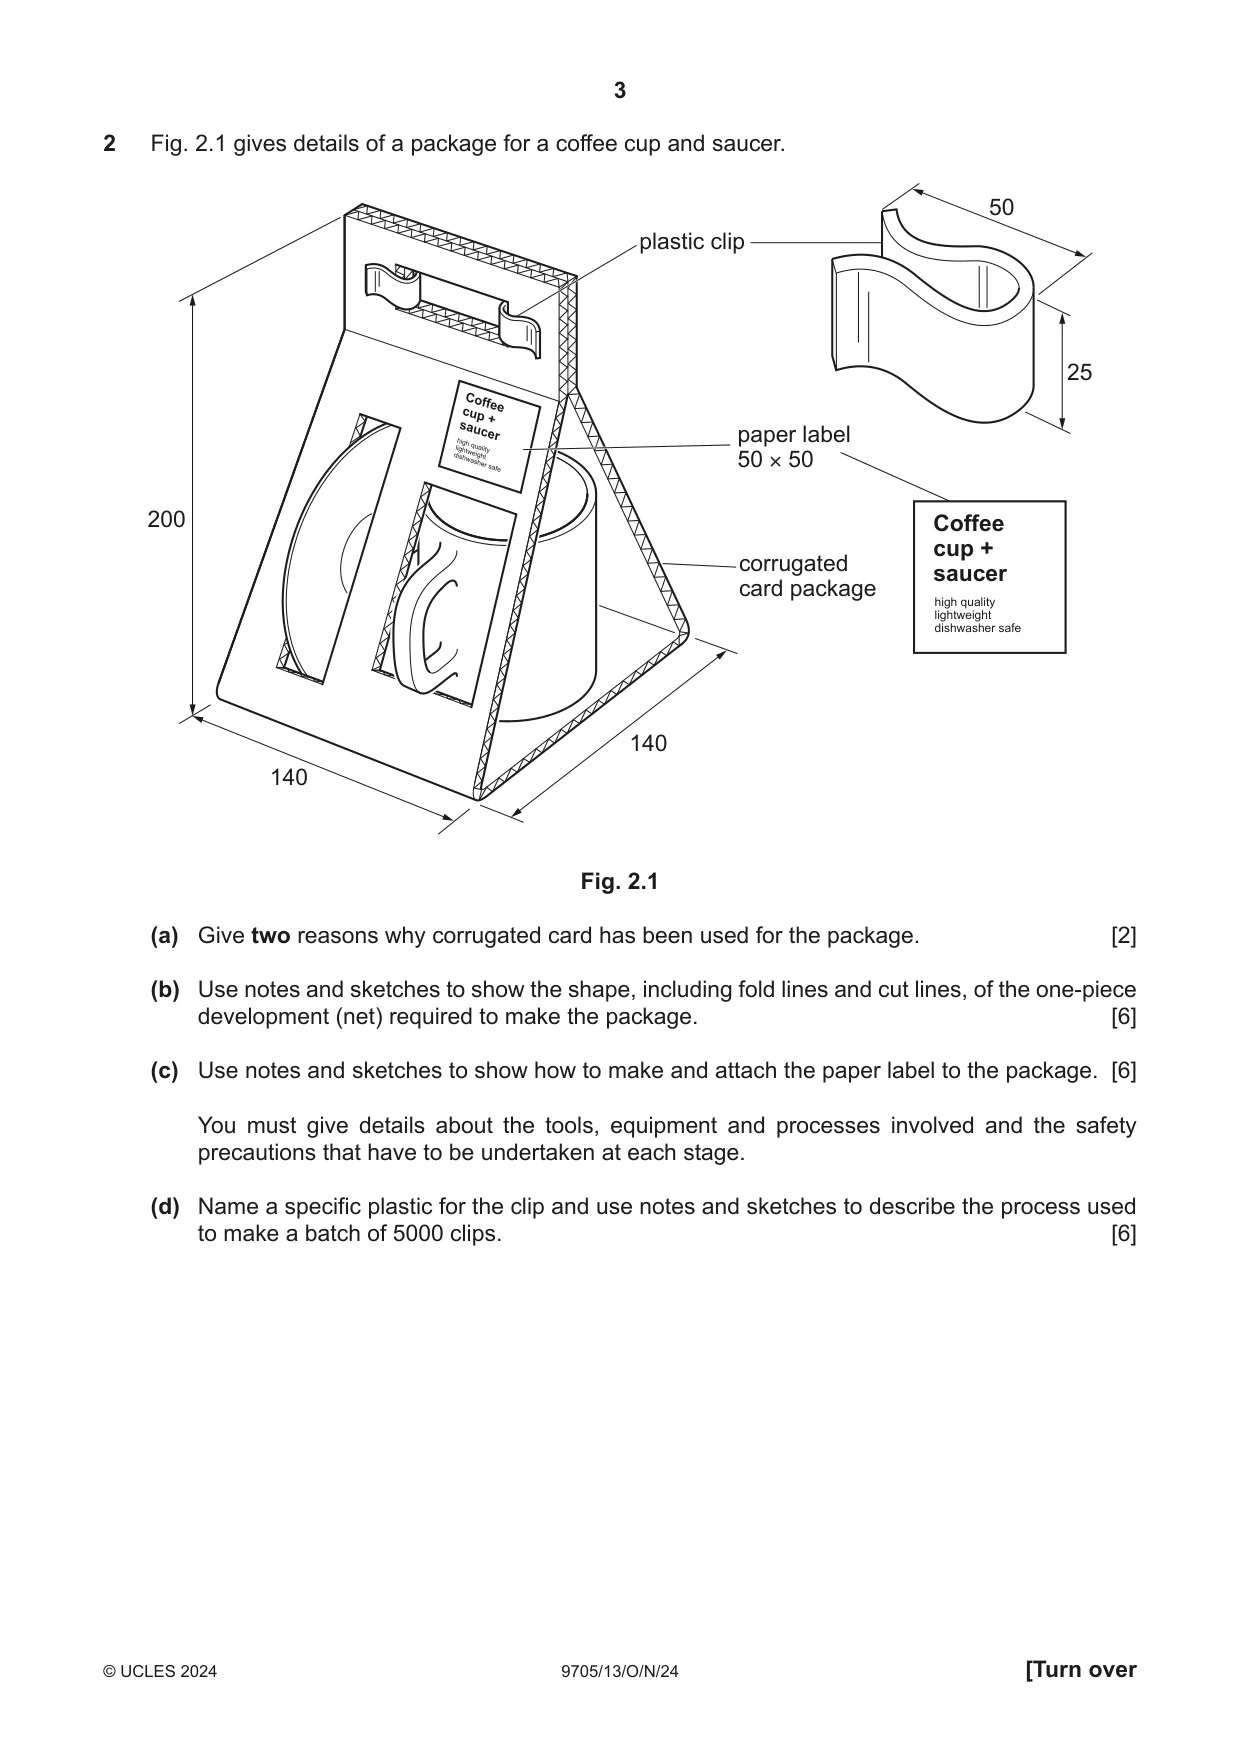
3 9705/13/O/N/24 © UCLES 2024 [Turn over 2 Fig. 2.1 gives details of a package for a coffee cup and saucer. Coffee cup + saucer high quality lightweight dishwasher safe 50 25 140 140 200 paper label 50 × 50 corrugated card package plastic clip Fig. 2.1 (a) Give two reasons why corrugated card has been used for the package. [2] (b) Use notes and sketches to show the shape, including fold lines and cut lines, of the one‑piece development (net) required to make the package. [6] (c) Use notes and sketches to show how to make and attach the paper label to the package. [6] You must give details about the tools, equipment and processes involved and the safety precautions that have to be undertaken at each stage. (d) Name a specific plastic for the clip and use notes and sketches to describe the process used to make a batch of 5000 clips. [6]
Question paper, page 4
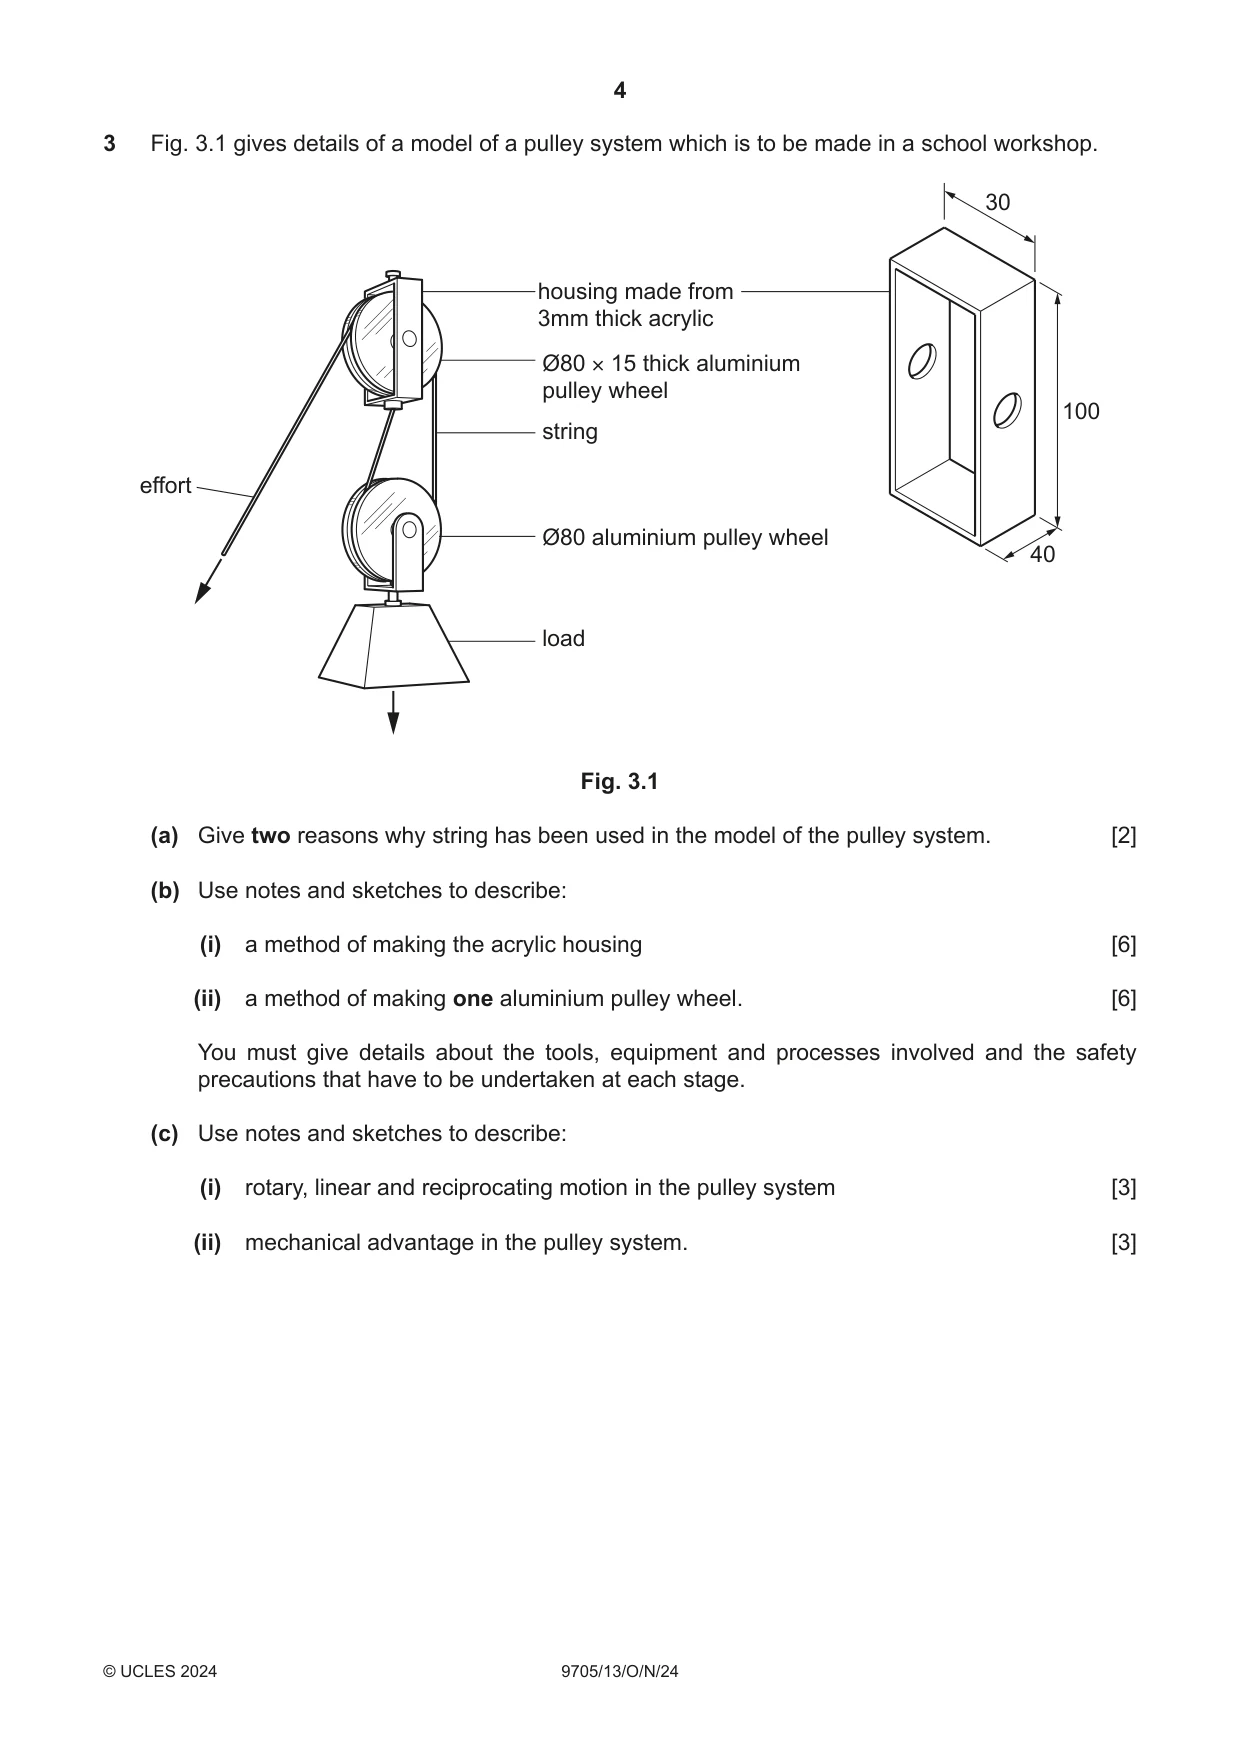
4 9705/13/O/N/24 © UCLES 2024 3 Fig. 3.1 gives details of a model of a pulley system which is to be made in a school workshop. housing made from 3mm thick acrylic 30 100 40 Ø80 × 15 thick aluminium pulley wheel string Ø80 aluminium pulley wheel load effort Fig. 3.1 (a) Give two reasons why string has been used in the model of the pulley system. [2] (b) Use notes and sketches to describe: (i) a method of making the acrylic housing [6] (ii) a method of making one aluminium pulley wheel. [6] You must give details about the tools, equipment and processes involved and the safety precautions that have to be undertaken at each stage. (c) Use notes and sketches to describe: (i) rotary, linear and reciprocating motion in the pulley system [3] (ii) mechanical advantage in the pulley system. [3]
Question paper, page 5
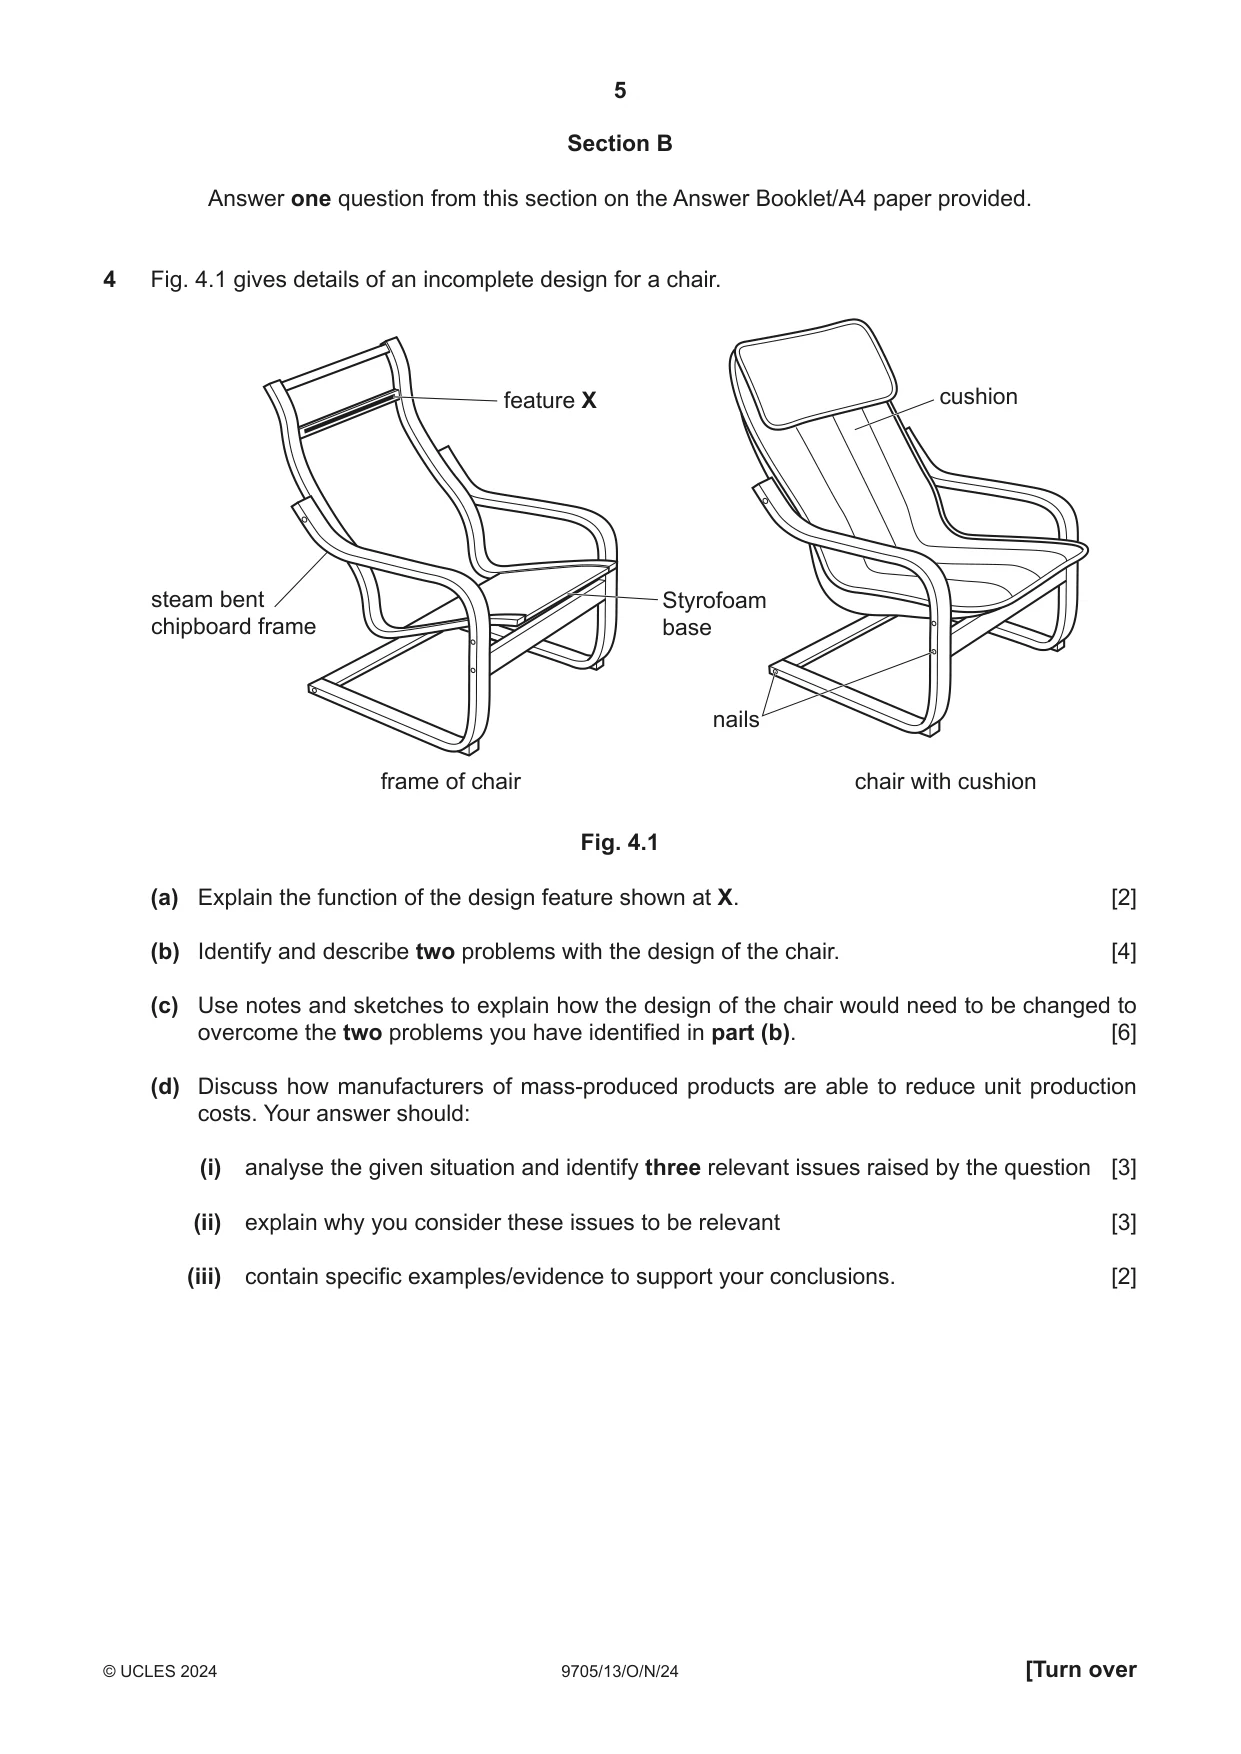
5 9705/13/O/N/24 © UCLES 2024 [Turn over Section B Answer one question from this section on the Answer Booklet/A4 paper provided. 4 Fig. 4.1 gives details of an incomplete design for a chair. steam bent chipboard frame feature X Styrofoam base cushion chair with cushion frame of chair nails Fig. 4.1 (a) Explain the function of the design feature shown at X. [2] (b) Identify and describe two problems with the design of the chair. [4] (c) Use notes and sketches to explain how the design of the chair would need to be changed to overcome the two problems you have identified in part (b). [6] (d) Discuss how manufacturers of mass‑produced products are able to reduce unit production costs. Your answer should: (i) analyse the given situation and identify three relevant issues raised by the question [3] (ii) explain why you consider these issues to be relevant [3] (iii) contain specific examples/evidence to support your conclusions. [2]
Question paper, page 6
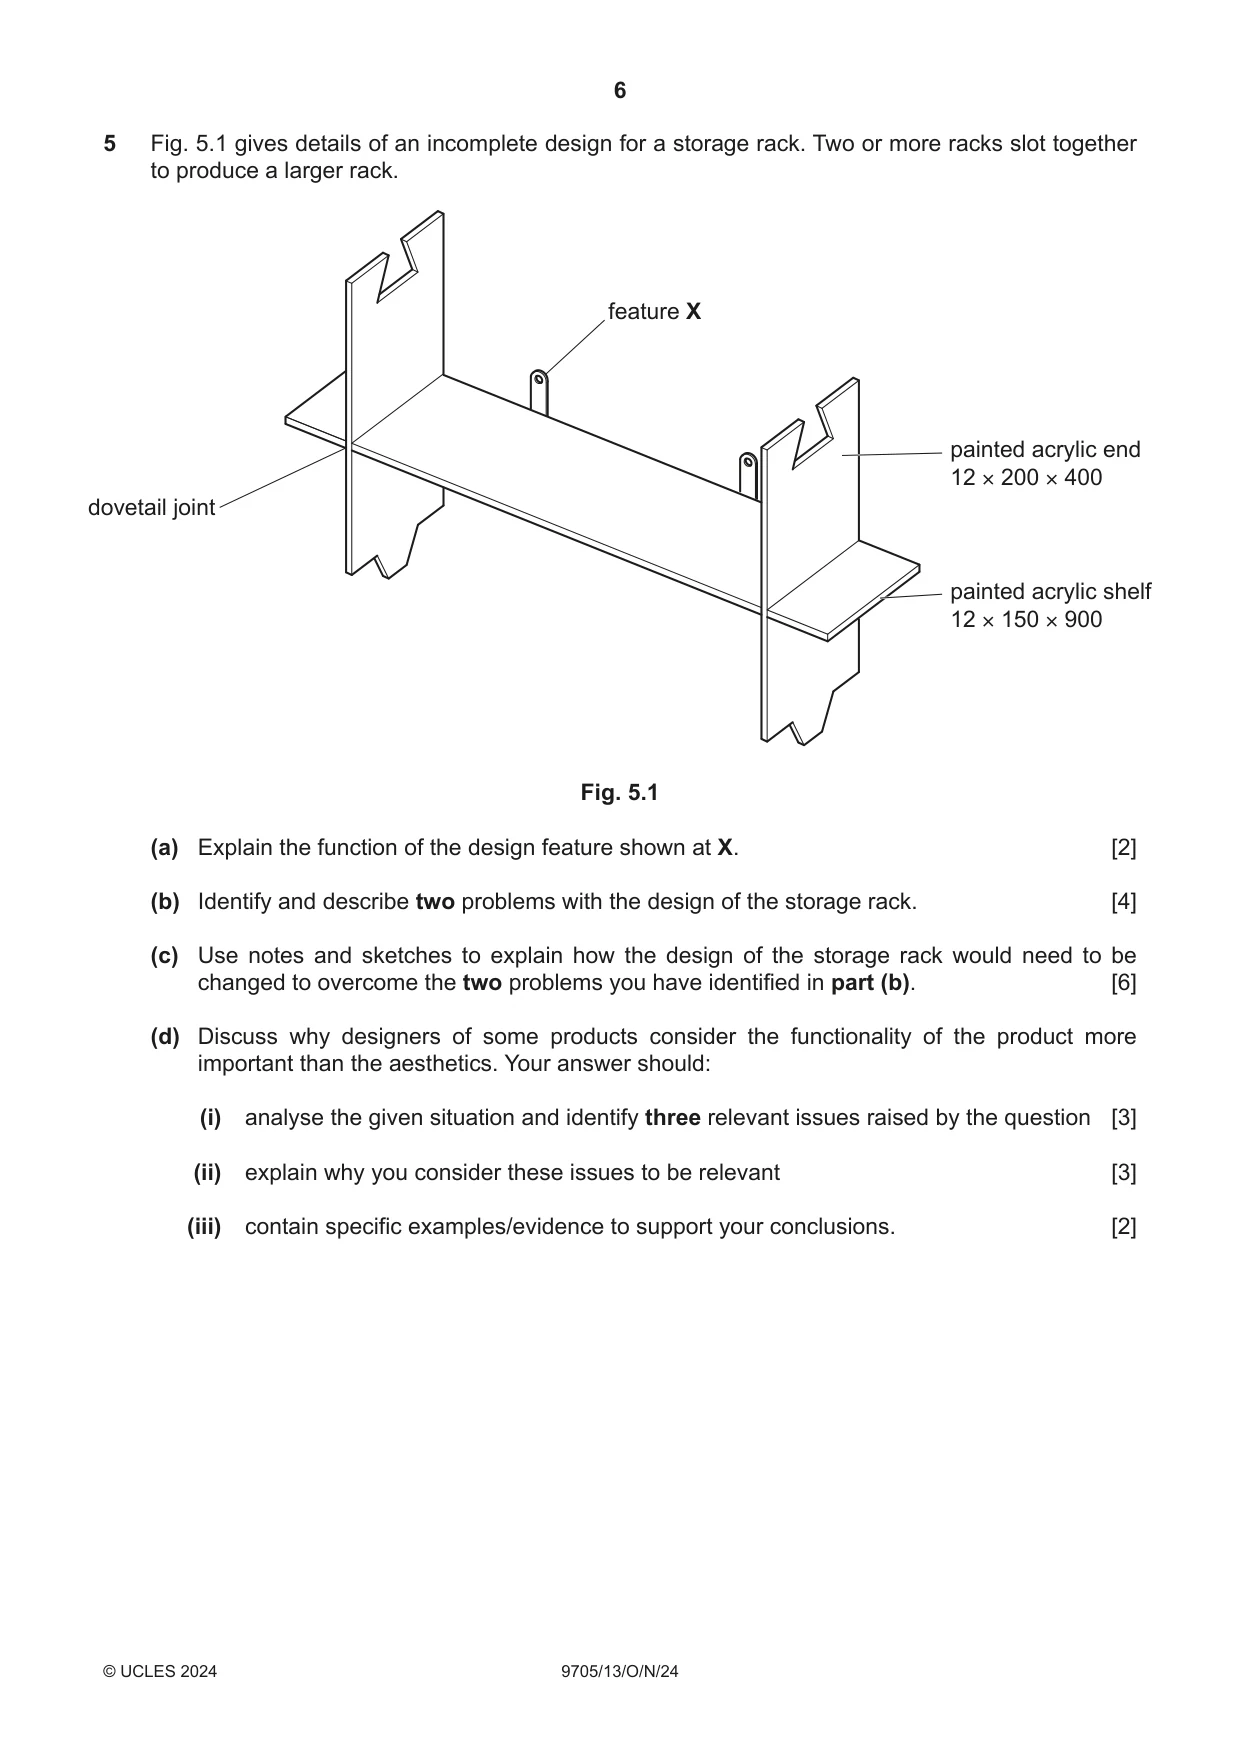
6 9705/13/O/N/24 © UCLES 2024 5 Fig. 5.1 gives details of an incomplete design for a storage rack. Two or more racks slot together to produce a larger rack. painted acrylic end 12 × 200 × 400 painted acrylic shelf 12 × 150 × 900 feature X dovetail joint Fig. 5.1 (a) Explain the function of the design feature shown at X. [2] (b) Identify and describe two problems with the design of the storage rack. [4] (c) Use notes and sketches to explain how the design of the storage rack would need to be changed to overcome the two problems you have identified in part (b). [6] (d) Discuss why designers of some products consider the functionality of the product more important than the aesthetics. Your answer should: (i) analyse the given situation and identify three relevant issues raised by the question [3] (ii) explain why you consider these issues to be relevant [3] (iii) contain specific examples/evidence to support your conclusions. [2]
Question paper, page 7
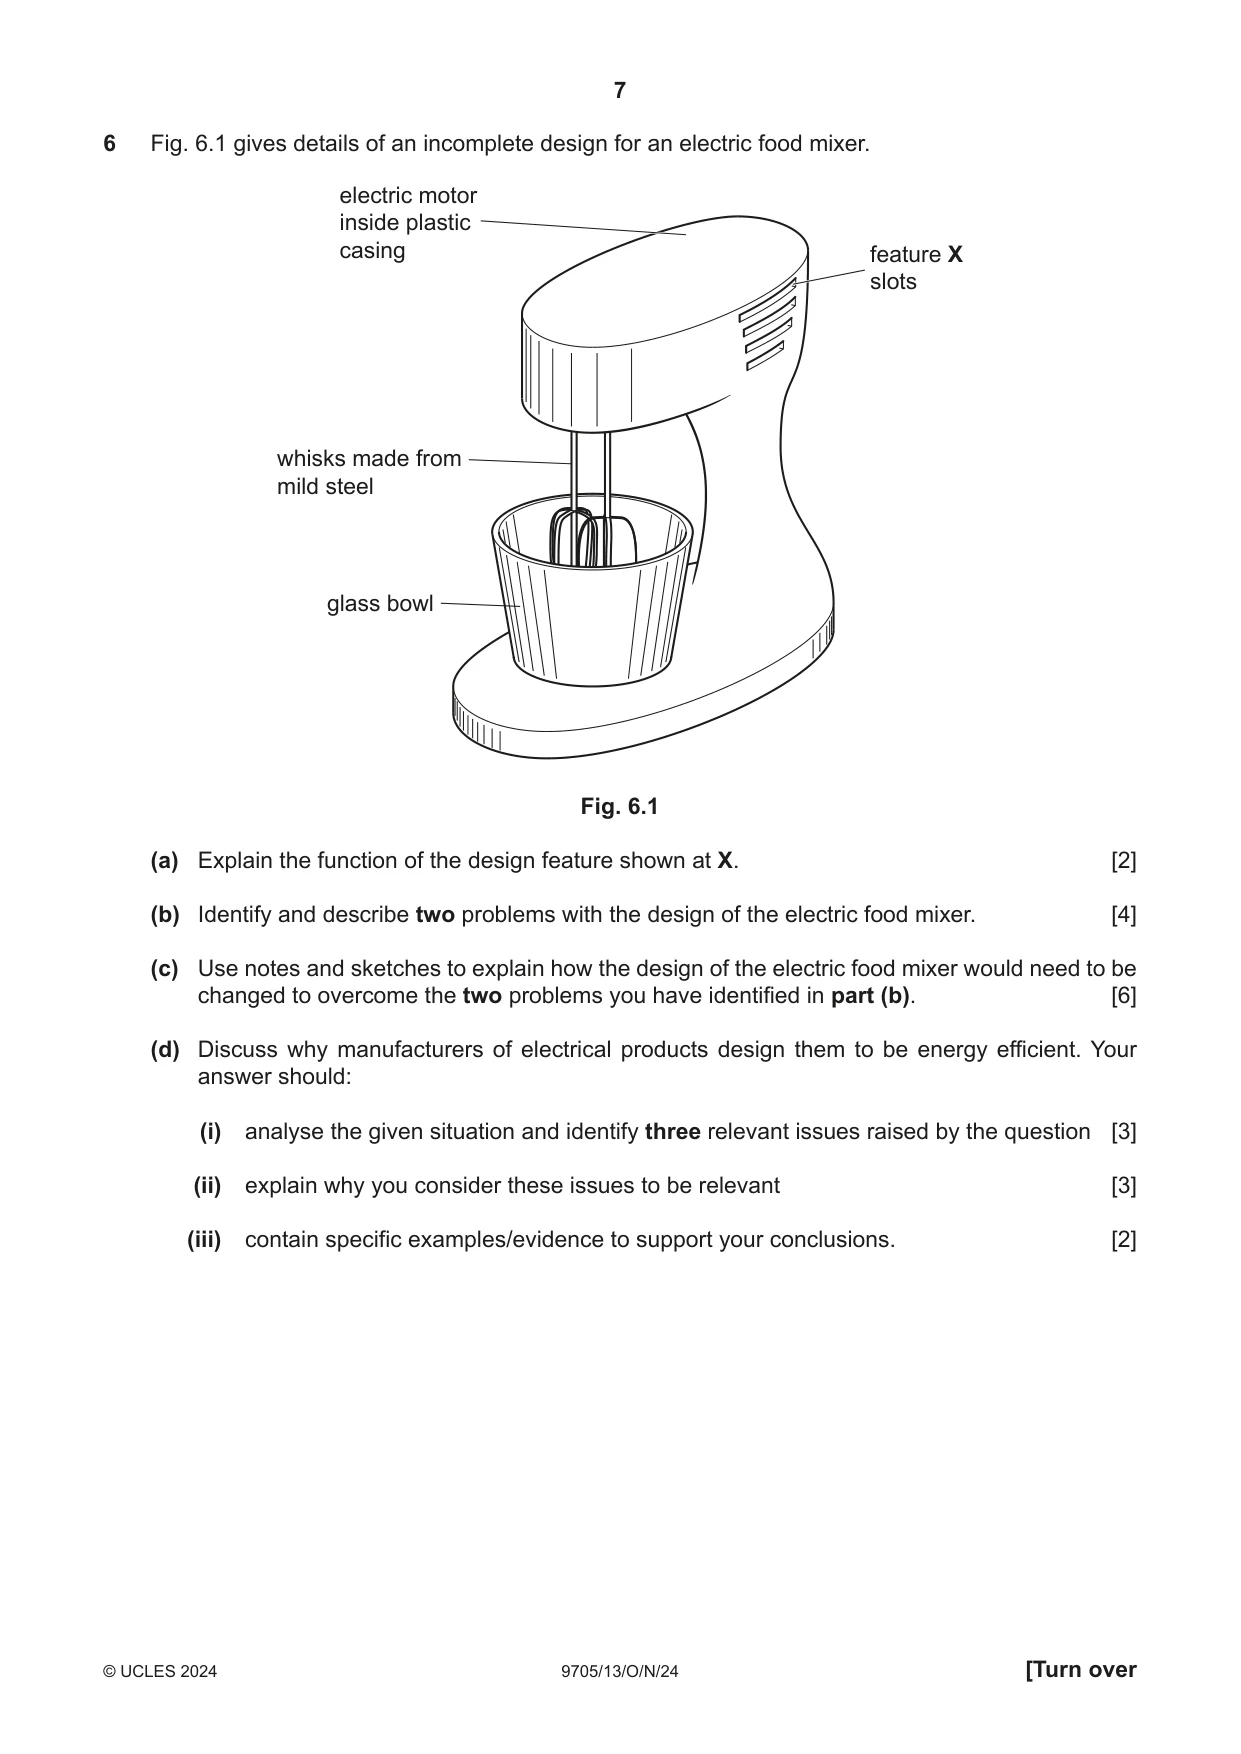
7 9705/13/O/N/24 © UCLES 2024 [Turn over 6 Fig. 6.1 gives details of an incomplete design for an electric food mixer. feature X slots electric motor inside plastic casing whisks made from mild steel glass bowl Fig. 6.1 (a) Explain the function of the design feature shown at X. [2] (b) Identify and describe two problems with the design of the electric food mixer. [4] (c) Use notes and sketches to explain how the design of the electric food mixer would need to be changed to overcome the two problems you have identified in part (b). [6] (d) Discuss why manufacturers of electrical products design them to be energy efficient. Your answer should: (i) analyse the given situation and identify three relevant issues raised by the question [3] (ii) explain why you consider these issues to be relevant [3] (iii) contain specific examples/evidence to support your conclusions. [2]
Question paper, page 8
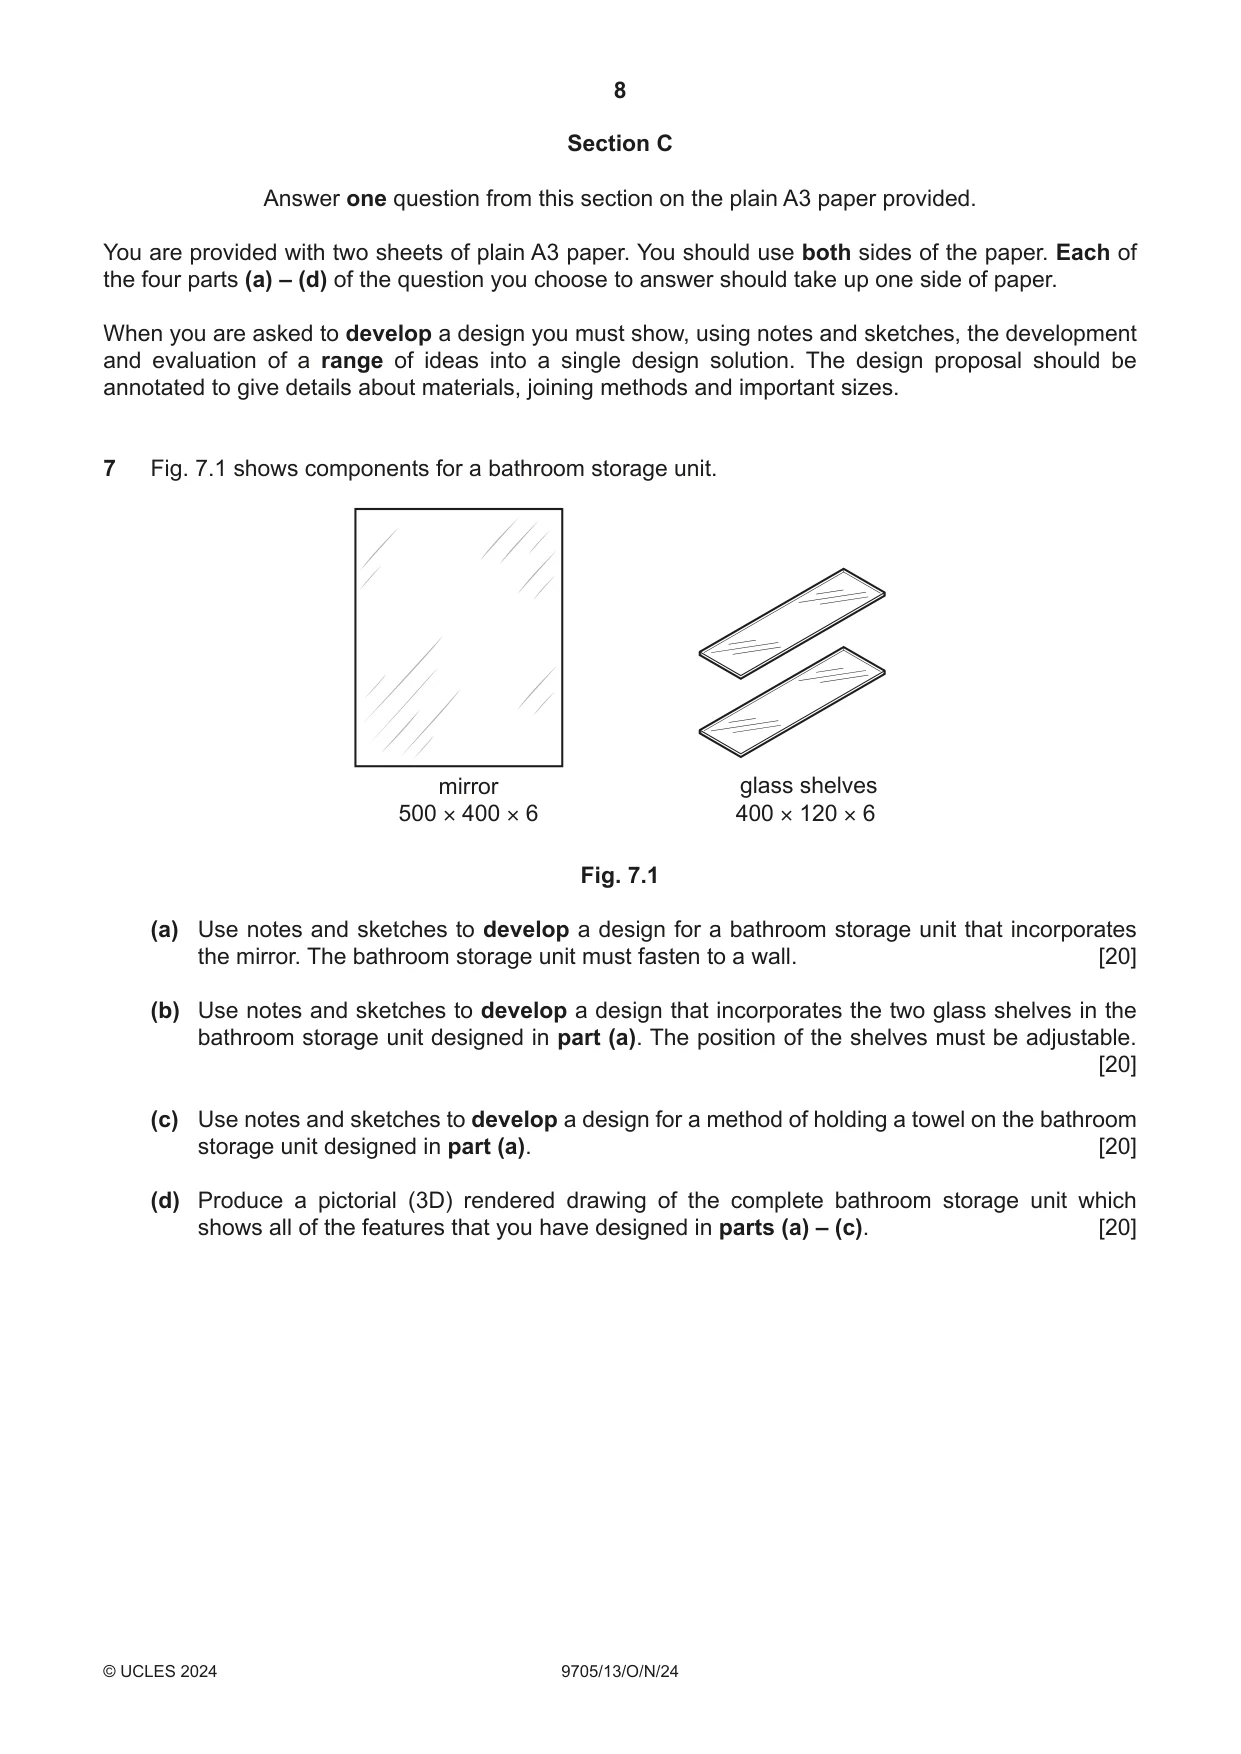
8 9705/13/O/N/24 © UCLES 2024 Section C Answer one question from this section on the plain A3 paper provided. You are provided with two sheets of plain A3 paper. You should use both sides of the paper. Each of the four parts (a) – (d) of the question you choose to answer should take up one side of paper. When you are asked to develop a design you must show, using notes and sketches, the development and evaluation of a range of ideas into a single design solution. The design proposal should be annotated to give details about materials, joining methods and important sizes. 7 Fig. 7.1 shows components for a bathroom storage unit. mirror 500 × 400 × 6 glass shelves 400 × 120 × 6 Fig. 7.1 (a) Use notes and sketches to develop a design for a bathroom storage unit that incorporates the mirror. The bathroom storage unit must fasten to a wall. [20] (b) Use notes and sketches to develop a design that incorporates the two glass shelves in the bathroom storage unit designed in part (a). The position of the shelves must be adjustable. [20] (c) Use notes and sketches to develop a design for a method of holding a towel on the bathroom storage unit designed in part (a). [20] (d) Produce a pictorial (3D) rendered drawing of the complete bathroom storage unit which shows all of the features that you have designed in parts (a) – (c). [20]
Question paper, page 9
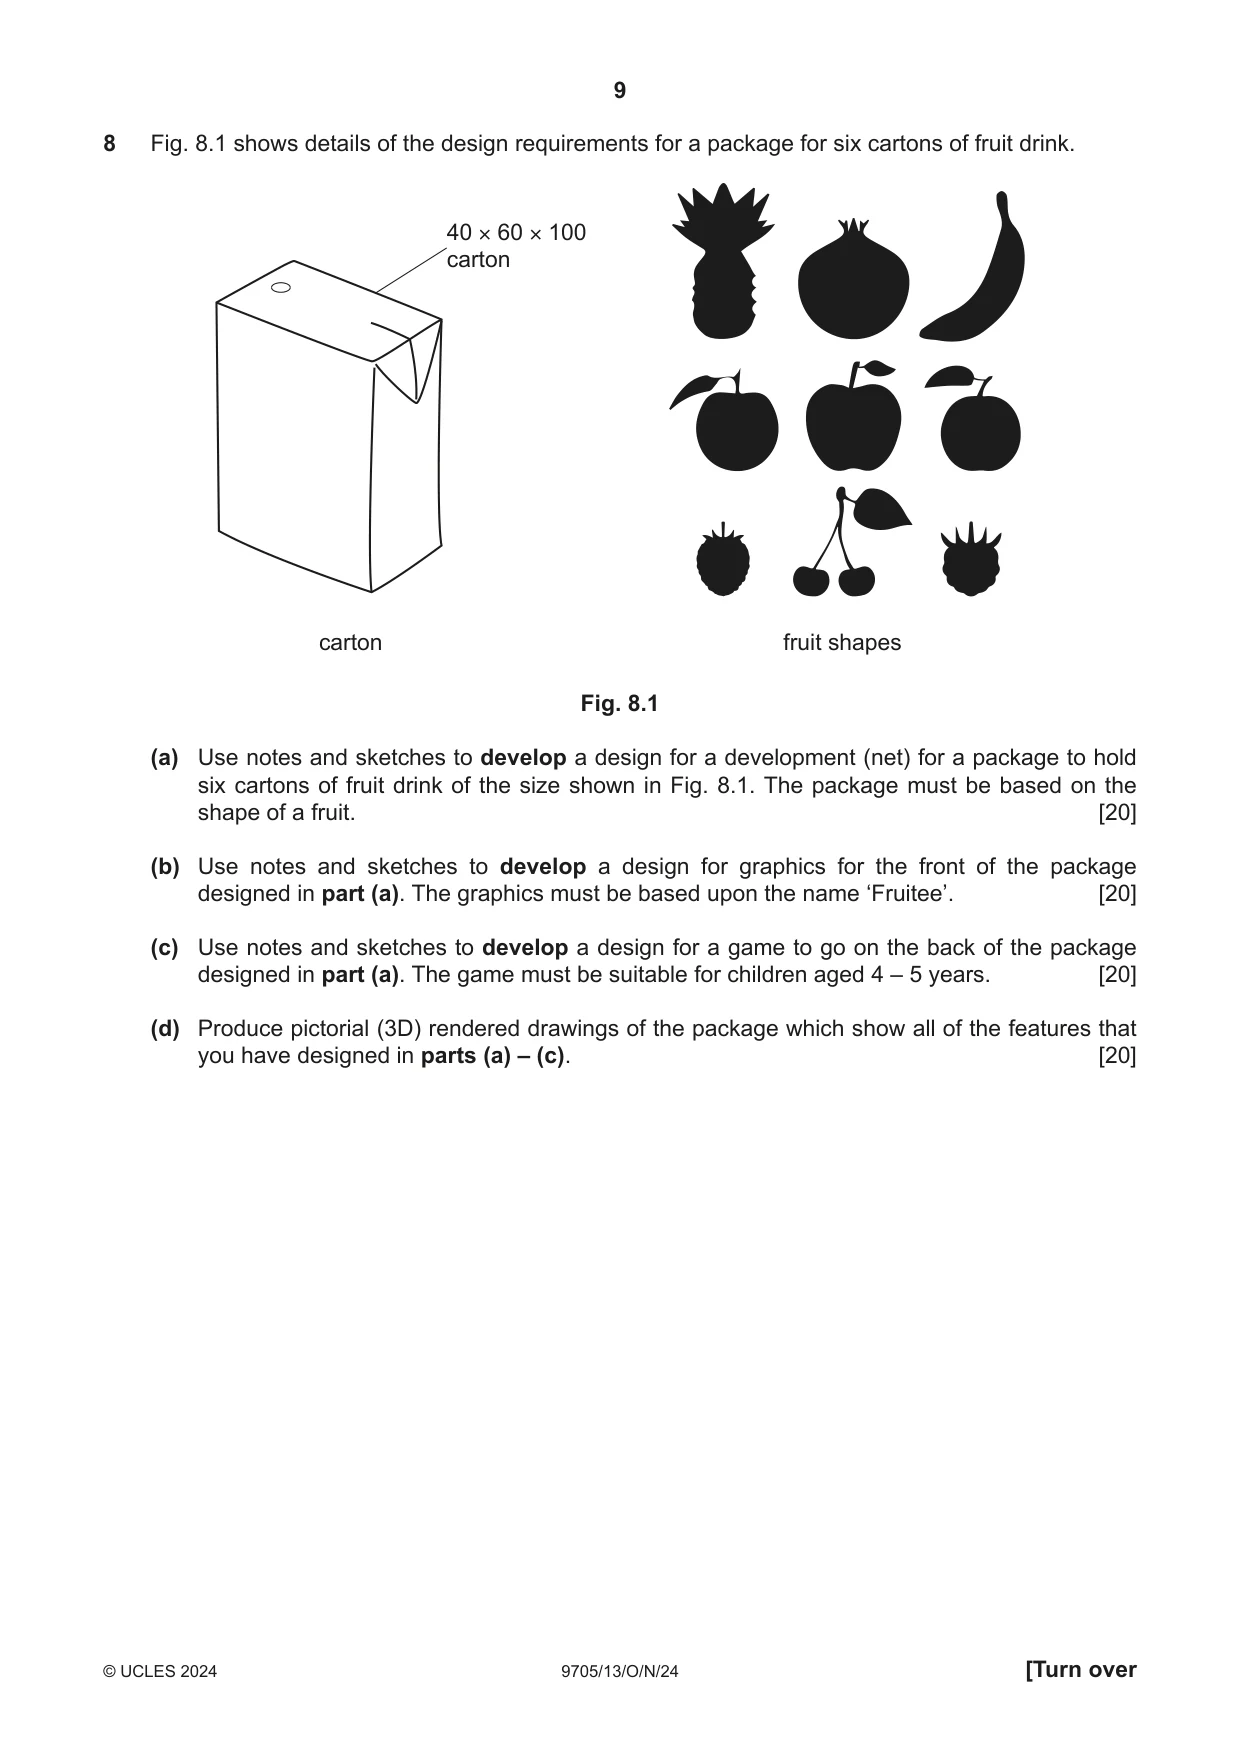
9 9705/13/O/N/24 © UCLES 2024 [Turn over 8 Fig. 8.1 shows details of the design requirements for a package for six cartons of fruit drink. 40 × 60 × 100 carton fruit shapes carton Fig. 8.1 (a) Use notes and sketches to develop a design for a development (net) for a package to hold six cartons of fruit drink of the size shown in Fig. 8.1. The package must be based on the shape of a fruit. [20] (b) Use notes and sketches to develop a design for graphics for the front of the package designed in part (a). The graphics must be based upon the name ‘Fruitee’. [20] (c) Use notes and sketches to develop a design for a game to go on the back of the package designed in part (a). The game must be suitable for children aged 4 – 5 years. [20] (d) Produce pictorial (3D) rendered drawings of the package which show all of the features that you have designed in parts (a) – (c). [20]
Question paper, page 10
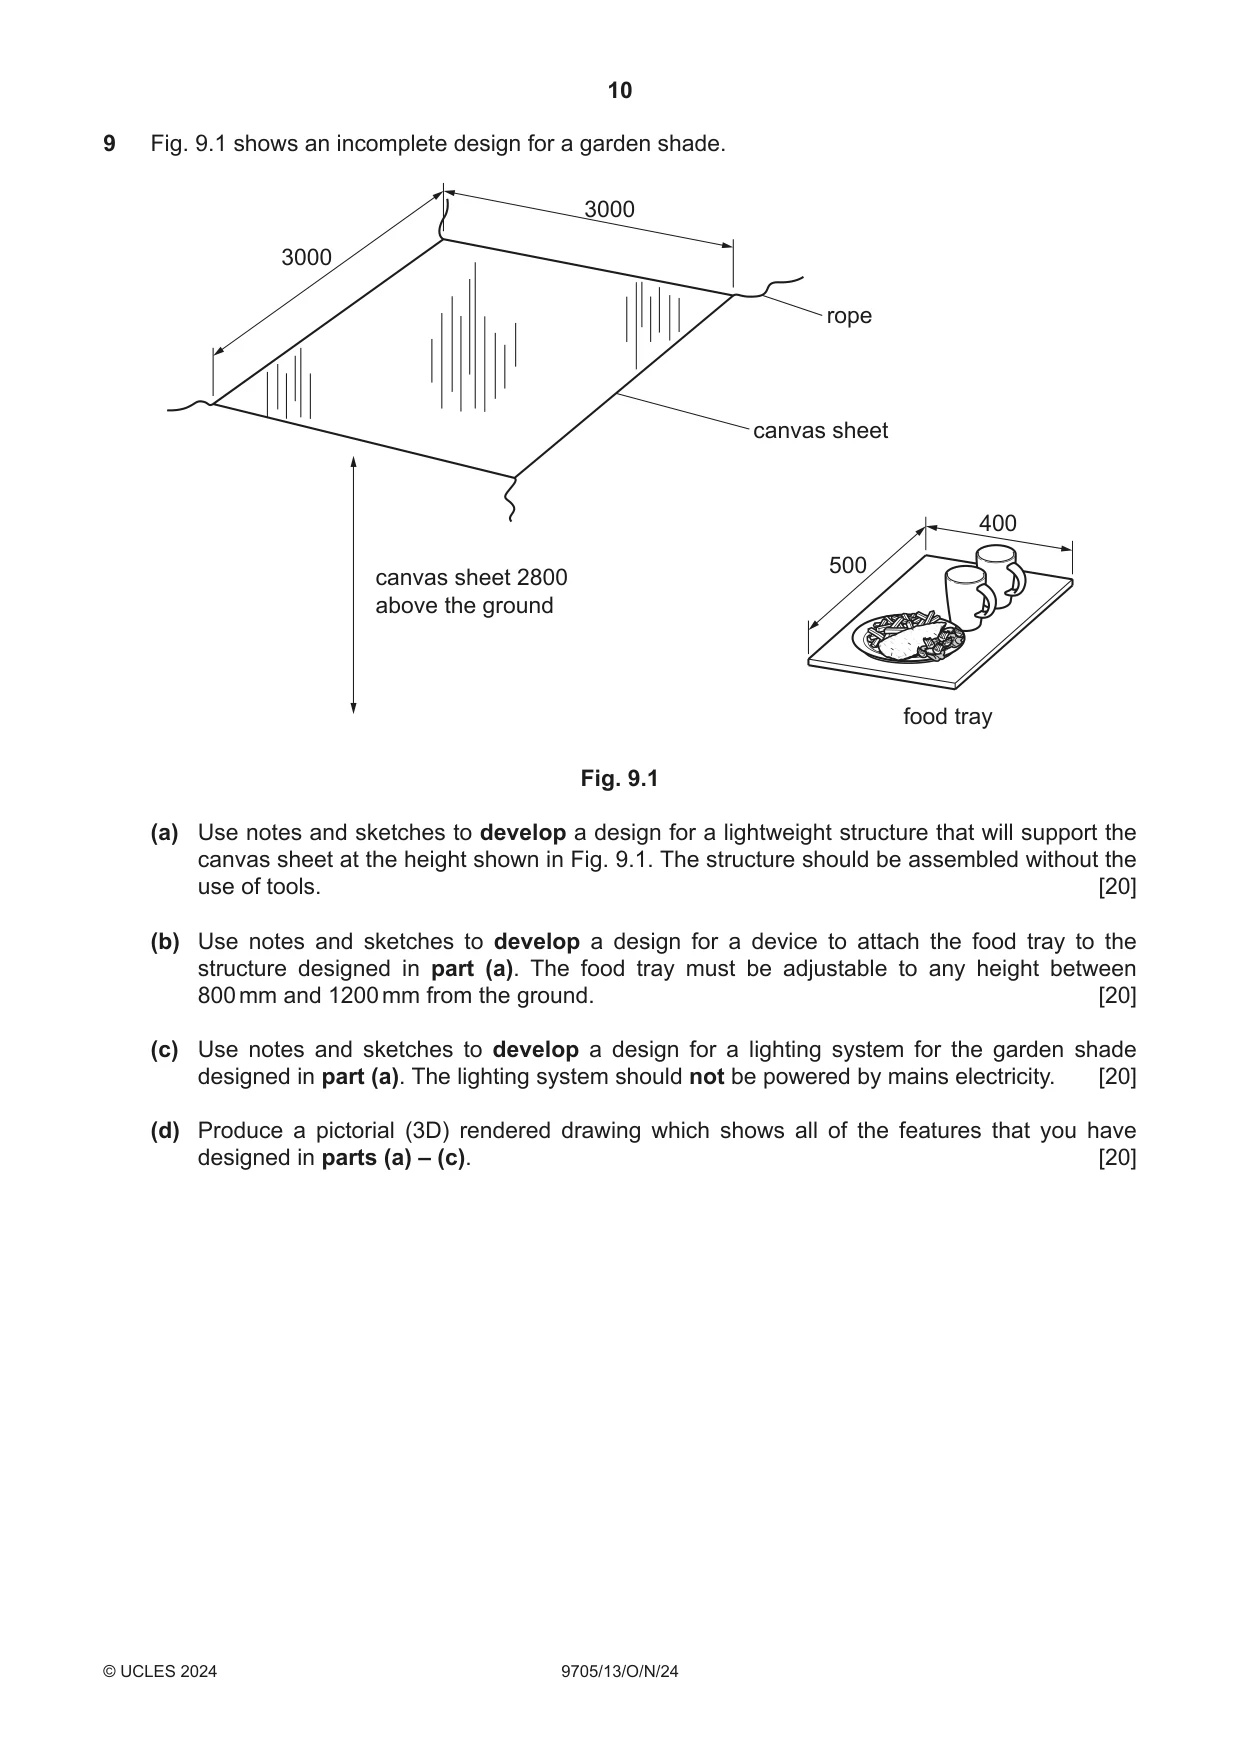
10 9705/13/O/N/24 © UCLES 2024 9 Fig. 9.1 shows an incomplete design for a garden shade. 500 400 3000 3000 rope canvas sheet canvas sheet 2800 above the ground food tray Fig. 9.1 (a) Use notes and sketches to develop a design for a lightweight structure that will support the canvas sheet at the height shown in Fig. 9.1. The structure should be assembled without the use of tools. [20] (b) Use notes and sketches to develop a design for a device to attach the food tray to the structure designed in part (a). The food tray must be adjustable to any height between 800 mm and 1200 mm from the ground. [20] (c) Use notes and sketches to develop a design for a lighting system for the garden shade designed in part (a). The lighting system should not be powered by mains electricity. [20] (d) Produce a pictorial (3D) rendered drawing which shows all of the features that you have designed in parts (a) – (c). [20]
Question paper, page 11
11 9705/13/O/N/24 © UCLES 2024 BLANK PAGE
Question paper, page 12
12 9705/13/O/N/24 © UCLES 2024 Permission to reproduce items where third‑party owned material protected by copyright is included has been sought and cleared where possible. Every reasonable effort has been made by the publisher (UCLES) to trace copyright holders, but if any items requiring clearance have unwittingly been included, the publisher will be pleased to make amends at the earliest possible opportunity. To avoid the issue of disclosure of answer‑related information to candidates, all copyright acknowledgements are reproduced online in the Cambridge Assessment International Education Copyright Acknowledgements Booklet. This is produced for each series of examinations and is freely available to download at www.cambridgeinternational.org after the live examination series. Cambridge Assessment International Education is part of Cambridge Assessment. Cambridge Assessment is the brand name of the University of Cambridge Local Examinations Syndicate (UCLES), which is a department of the University of Cambridge. BLANK PAGE
Mark scheme, page 1
This document consists of 16 printed pages. © Cambridge University Press & Assessment 2024 [Turn over Cambridge International AS & A Level DESIGN & TECHNOLOGY 9705/13 Paper 1 October/November 2024 MARK SCHEME Maximum Mark: 120 Published This mark scheme is published as an aid to teachers and candidates, to indicate the requirements of the examination. It shows the basis on which Examiners were instructed to award marks. It does not indicate the details of the discussions that took place at an Examiners’ meeting before marking began, which would have considered the acceptability of alternative answers. Mark schemes should be read in conjunction with the question paper and the Principal Examiner Report for Teachers. Cambridge International will not enter into discussions about these mark schemes. Cambridge International is publishing the mark schemes for the October/November 2024 series for most Cambridge IGCSE, Cambridge International A and AS Level components, and some Cambridge O Level components.
Mark scheme, page 2
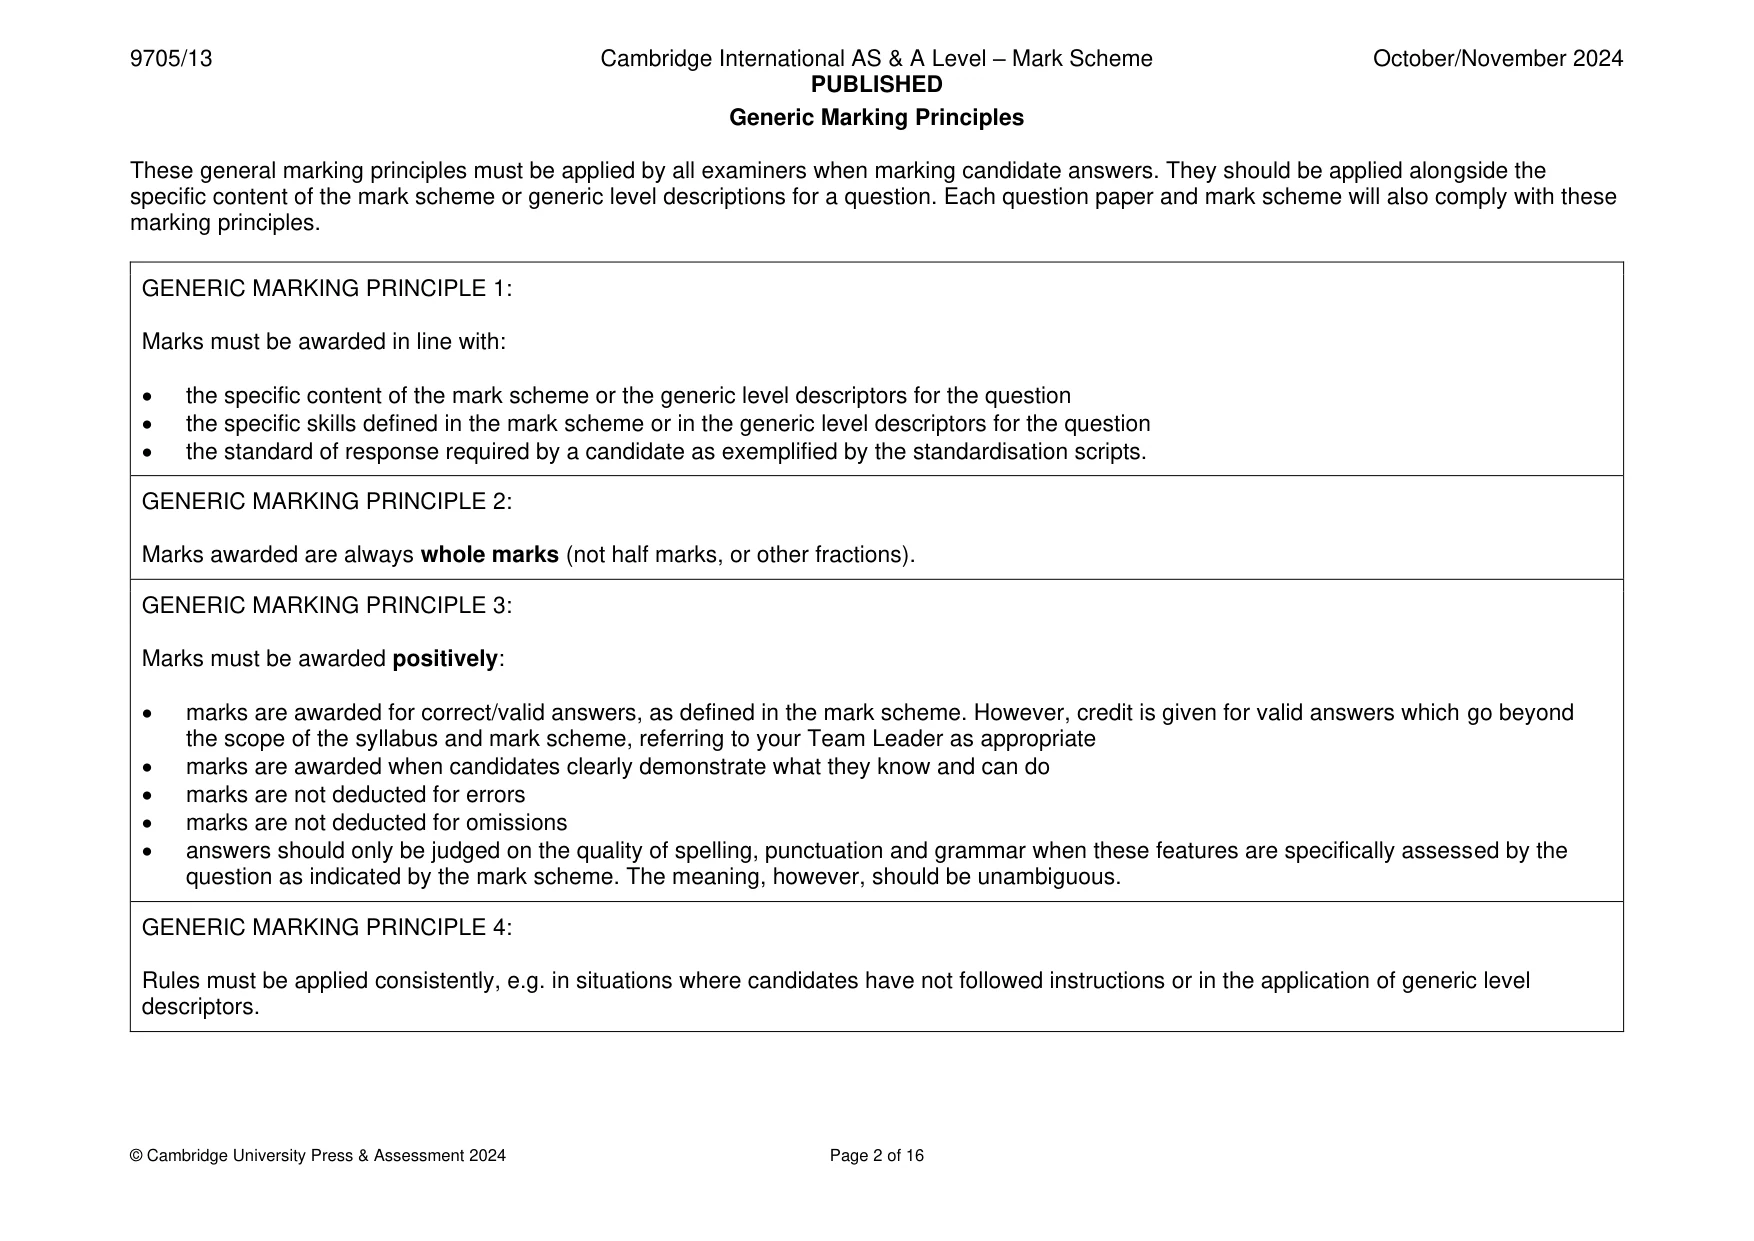
9705/13 Cambridge International AS & A Level – Mark Scheme PUBLISHED October/November 2024 © Cambridge University Press & Assessment 2024 Page 2 of 16 Generic Marking Principles These general marking principles must be applied by all examiners when marking candidate answers. They should be applied alongside the specific content of the mark scheme or generic level descriptions for a question. Each question paper and mark scheme will also comply with these marking principles. GENERIC MARKING PRINCIPLE 1: Marks must be awarded in line with: • the specific content of the mark scheme or the generic level descriptors for the question • the specific skills defined in the mark scheme or in the generic level descriptors for the question • the standard of response required by a candidate as exemplified by the standardisation scripts. GENERIC MARKING PRINCIPLE 2: Marks awarded are always whole marks (not half marks, or other fractions). GENERIC MARKING PRINCIPLE 3: Marks must be awarded positively: • marks are awarded for correct/valid answers, as defined in the mark scheme. However, credit is given for valid answers which go beyond the scope of the syllabus and mark scheme, referring to your Team Leader as appropriate • marks are awarded when candidates clearly demonstrate what they know and can do • marks are not deducted for errors • marks are not deducted for omissions • answers should only be judged on the quality of spelling, punctuation and grammar when these features are specifically assessed by the question as indicated by the mark scheme. The meaning, however, should be unambiguous. GENERIC MARKING PRINCIPLE 4: Rules must be applied consistently, e.g. in situations where candidates have not followed instructions or in the application of generic level descriptors.
Mark scheme, page 3
9705/13 Cambridge International AS & A Level – Mark Scheme PUBLISHED October/November 2024 © Cambridge University Press & Assessment 2024 Page 3 of 16 GENERIC MARKING PRINCIPLE 5: Marks should be awarded using the full range of marks defined in the mark scheme for the question (however; the use of the full mark range may be limited according to the quality of the candidate responses seen). GENERIC MARKING PRINCIPLE 6: Marks awarded are based solely on the requirements as defined in the mark scheme. Marks should not be awarded with grade thresholds or grade descriptors in mind.
Mark scheme, page 4
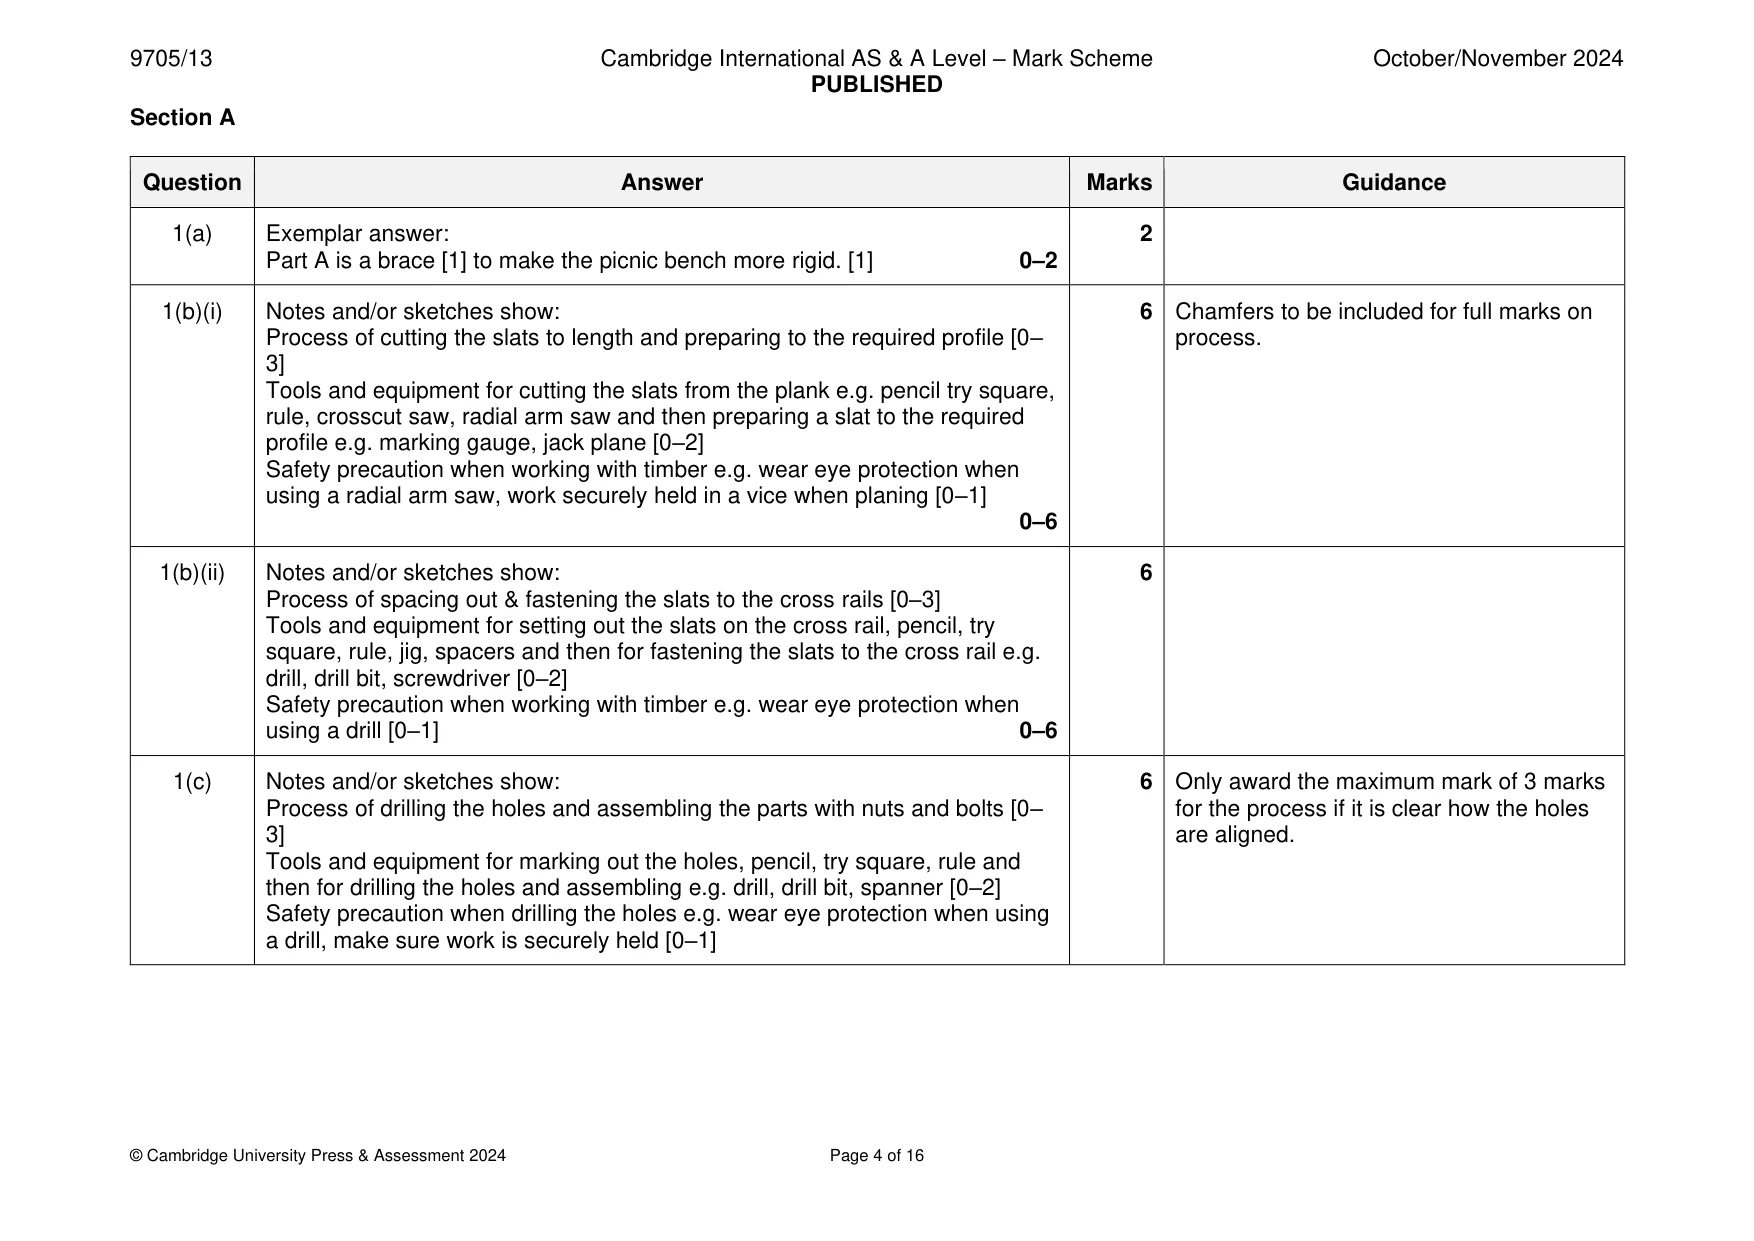
9705/13 Cambridge International AS & A Level – Mark Scheme PUBLISHED October/November 2024 © Cambridge University Press & Assessment 2024 Page 4 of 16 Section A Question Answer Marks Guidance 1(a) Exemplar answer: Part A is a brace [1] to make the picnic bench more rigid. [1] 0–2 2 1(b)(i) Notes and/or sketches show: Process of cutting the slats to length and preparing to the required profile [0– 3] Tools and equipment for cutting the slats from the plank e.g. pencil try square, rule, crosscut saw, radial arm saw and then preparing a slat to the required profile e.g. marking gauge, jack plane [0–2] Safety precaution when working with timber e.g. wear eye protection when using a radial arm saw, work securely held in a vice when planing [0–1] 0–6 6 Chamfers to be included for full marks on process. 1(b)(ii) Notes and/or sketches show: Process of spacing out & fastening the slats to the cross rails [0–3] Tools and equipment for setting out the slats on the cross rail, pencil, try square, rule, jig, spacers and then for fastening the slats to the cross rail e.g. drill, drill bit, screwdriver [0–2] Safety precaution when working with timber e.g. wear eye protection when using a drill [0–1] 0–6 6 1(c) Notes and/or sketches show: Process of drilling the holes and assembling the parts with nuts and bolts [0– 3] Tools and equipment for marking out the holes, pencil, try square, rule and then for drilling the holes and assembling e.g. drill, drill bit, spanner [0–2] Safety precaution when drilling the holes e.g. wear eye protection when using a drill, make sure work is securely held [0–1] 6 Only award the maximum mark of 3 marks for the process if it is clear how the holes are aligned.
Mark scheme, page 5
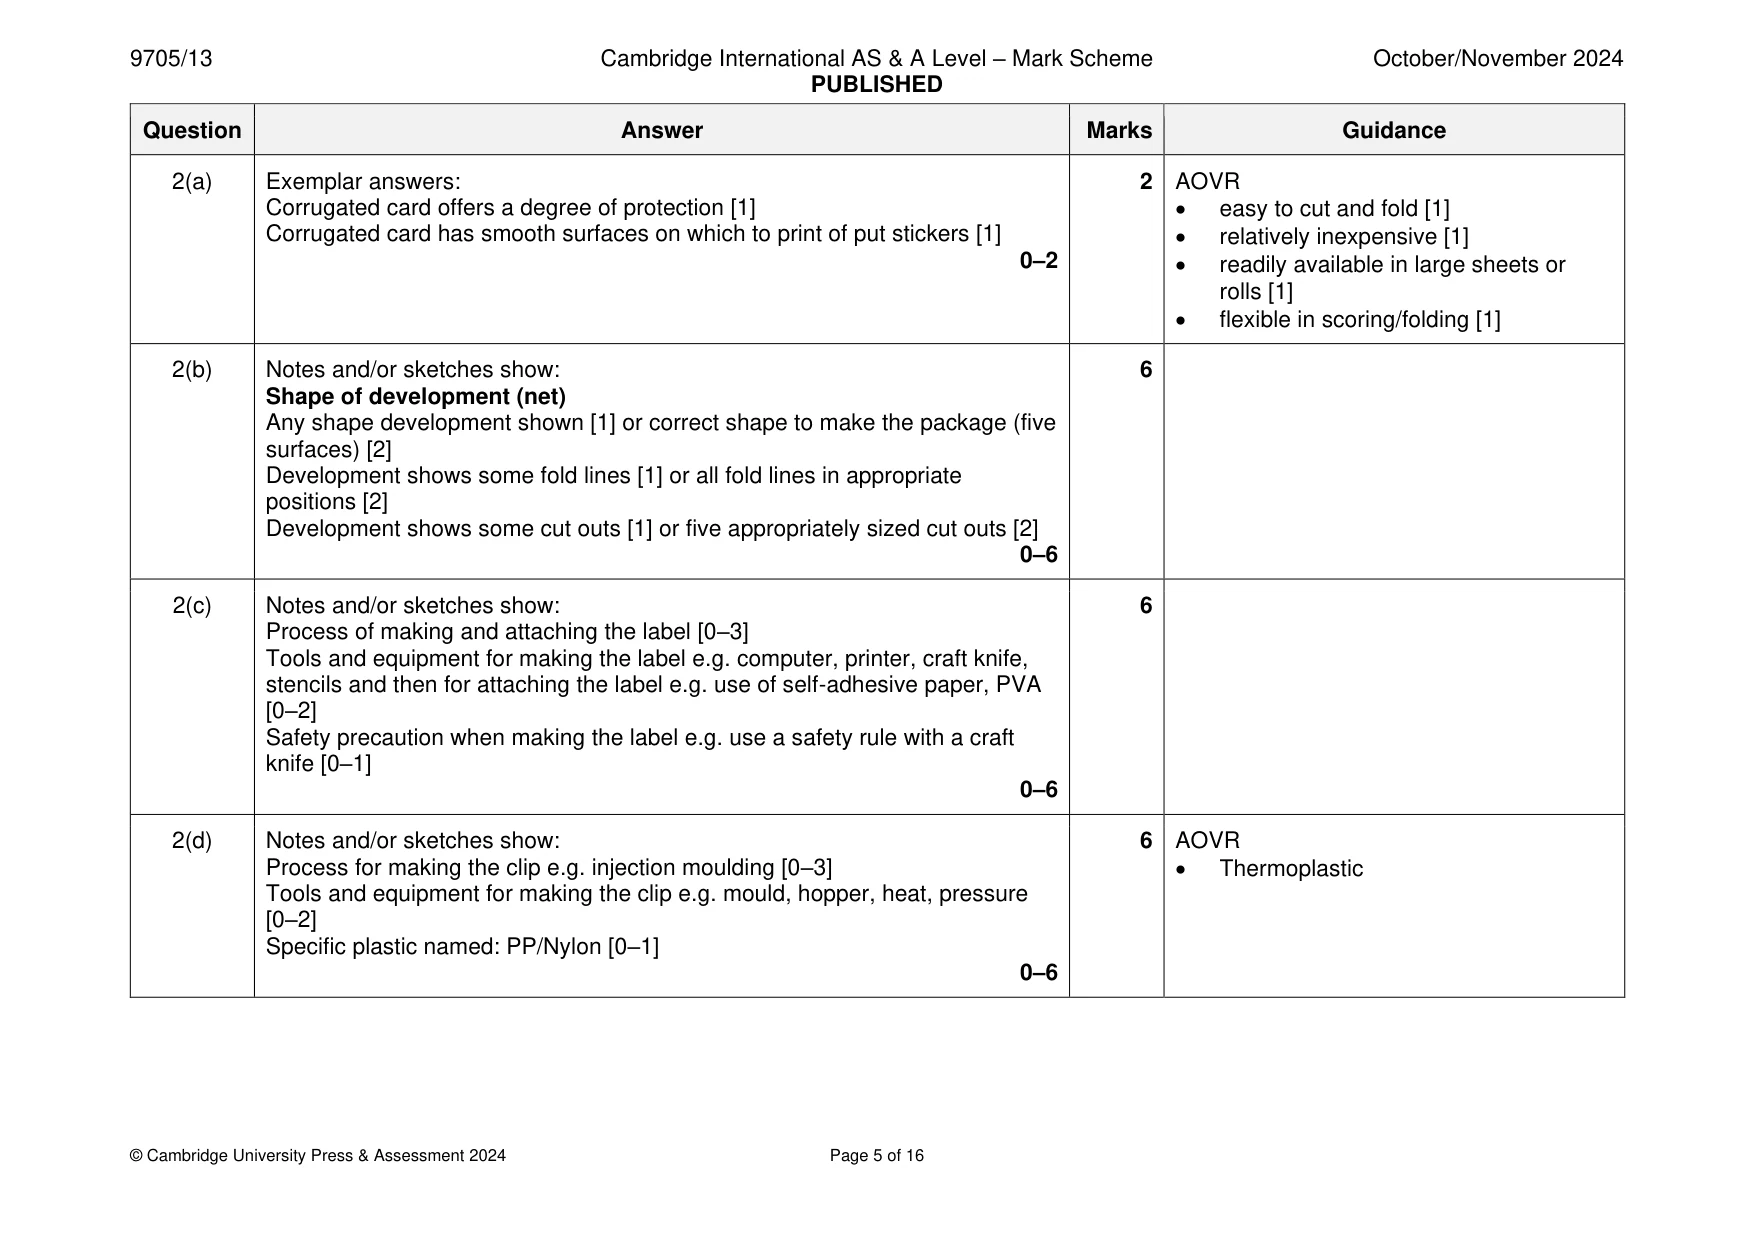
9705/13 Cambridge International AS & A Level – Mark Scheme PUBLISHED October/November 2024 © Cambridge University Press & Assessment 2024 Page 5 of 16 Question Answer Marks Guidance 2(a) Exemplar answers: Corrugated card offers a degree of protection [1] Corrugated card has smooth surfaces on which to print of put stickers [1] 0–2 2 AOVR • easy to cut and fold [1] • relatively inexpensive [1] • readily available in large sheets or rolls [1] • flexible in scoring/folding [1] 2(b) Notes and/or sketches show: Shape of development (net) Any shape development shown [1] or correct shape to make the package (five surfaces) [2] Development shows some fold lines [1] or all fold lines in appropriate positions [2] Development shows some cut outs [1] or five appropriately sized cut outs [2] 0–6 6 2(c) Notes and/or sketches show: Process of making and attaching the label [0–3] Tools and equipment for making the label e.g. computer, printer, craft knife, stencils and then for attaching the label e.g. use of self-adhesive paper, PVA [0–2] Safety precaution when making the label e.g. use a safety rule with a craft knife [0–1] 0–6 6 2(d) Notes and/or sketches show: Process for making the clip e.g. injection moulding [0–3] Tools and equipment for making the clip e.g. mould, hopper, heat, pressure [0–2] Specific plastic named: PP/Nylon [0–1] 0–6 6 AOVR • Thermoplastic
Mark scheme, page 6
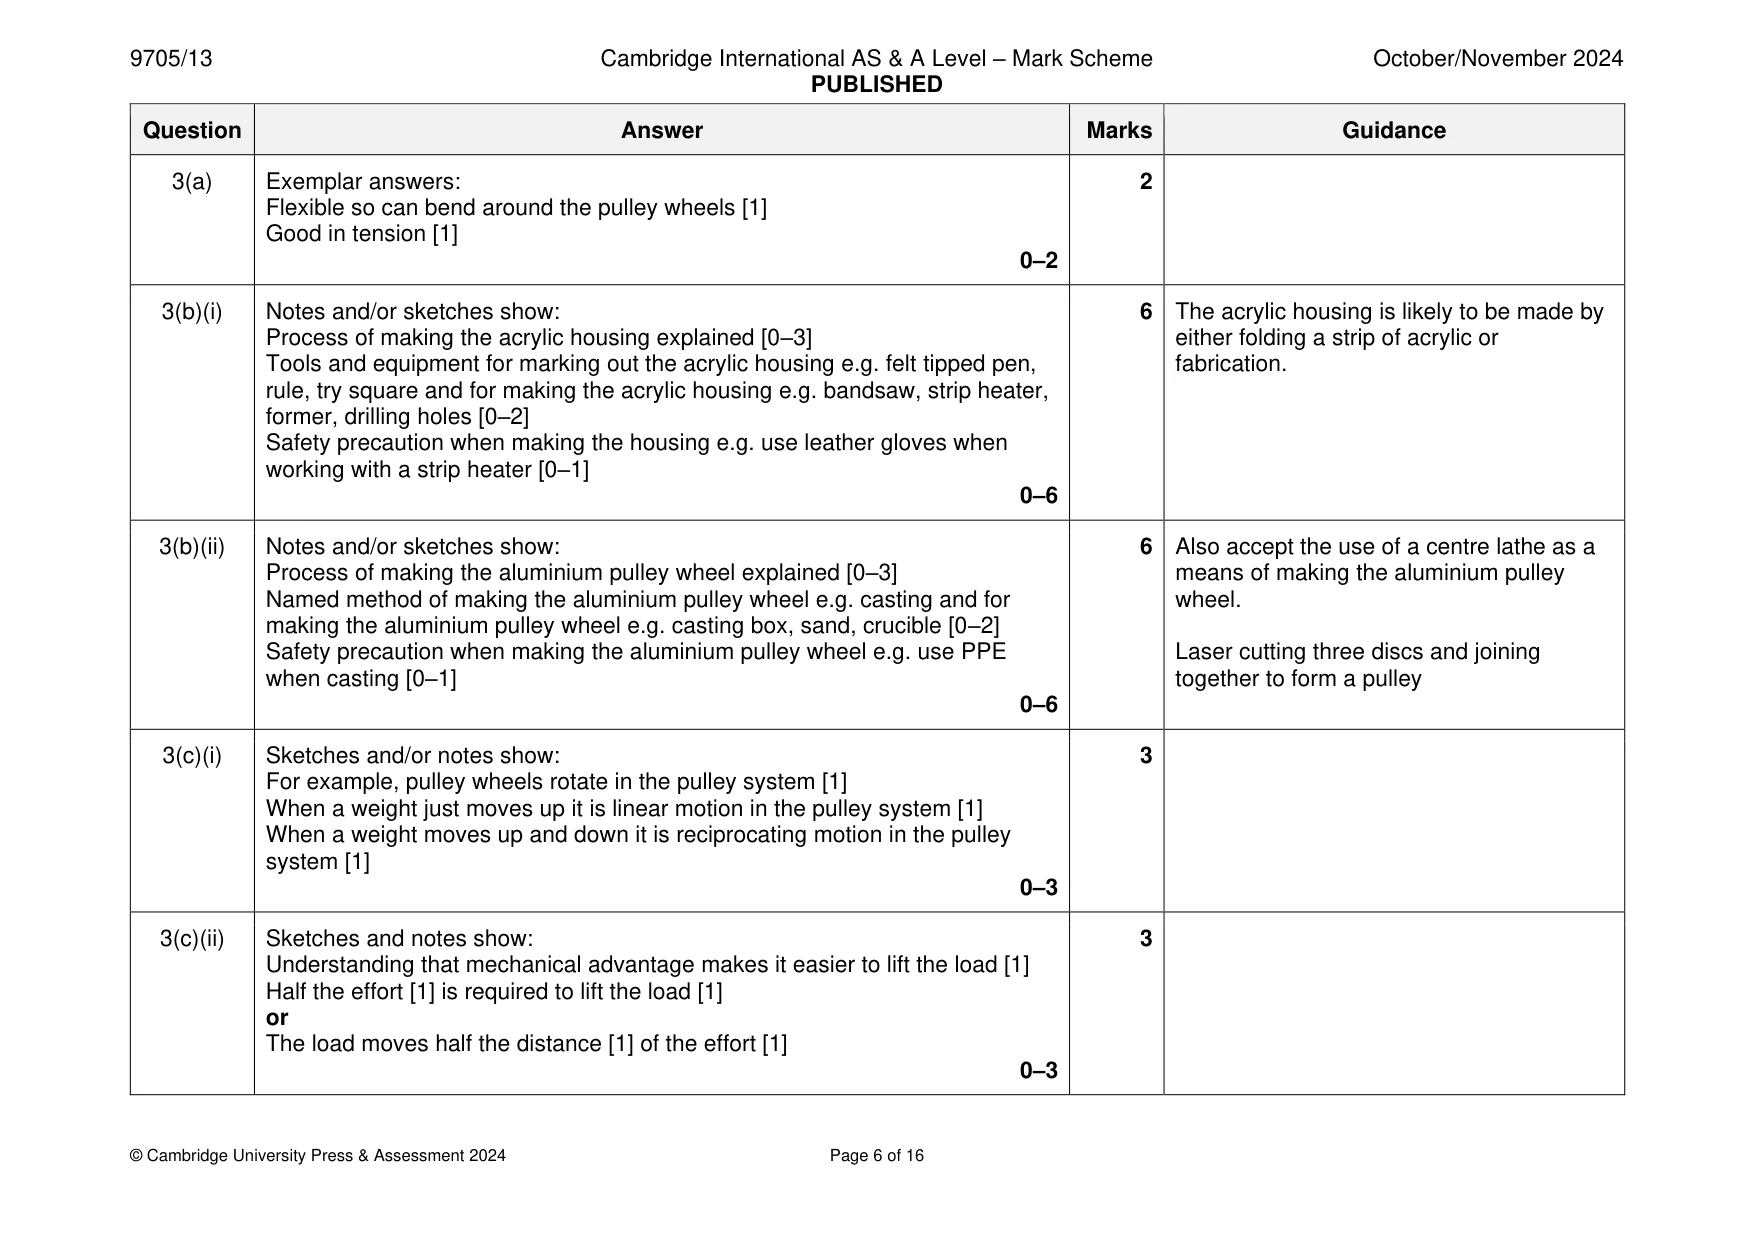
9705/13 Cambridge International AS & A Level – Mark Scheme PUBLISHED October/November 2024 © Cambridge University Press & Assessment 2024 Page 6 of 16 Question Answer Marks Guidance 3(a) Exemplar answers: Flexible so can bend around the pulley wheels [1] Good in tension [1] 0–2 2 3(b)(i) Notes and/or sketches show: Process of making the acrylic housing explained [0–3] Tools and equipment for marking out the acrylic housing e.g. felt tipped pen, rule, try square and for making the acrylic housing e.g. bandsaw, strip heater, former, drilling holes [0–2] Safety precaution when making the housing e.g. use leather gloves when working with a strip heater [0–1] 0–6 6 The acrylic housing is likely to be made by either folding a strip of acrylic or fabrication. 3(b)(ii) Notes and/or sketches show: Process of making the aluminium pulley wheel explained [0–3] Named method of making the aluminium pulley wheel e.g. casting and for making the aluminium pulley wheel e.g. casting box, sand, crucible [0–2] Safety precaution when making the aluminium pulley wheel e.g. use PPE when casting [0–1] 0–6 6 Also accept the use of a centre lathe as a means of making the aluminium pulley wheel. Laser cutting three discs and joining together to form a pulley 3(c)(i) Sketches and/or notes show: For example, pulley wheels rotate in the pulley system [1] When a weight just moves up it is linear motion in the pulley system [1] When a weight moves up and down it is reciprocating motion in the pulley system [1] 0–3 3 3(c)(ii) Sketches and notes show: Understanding that mechanical advantage makes it easier to lift the load [1] Half the effort [1] is required to lift the load [1] or The load moves half the distance [1] of the effort [1] 0–3 3
Mark scheme, page 7
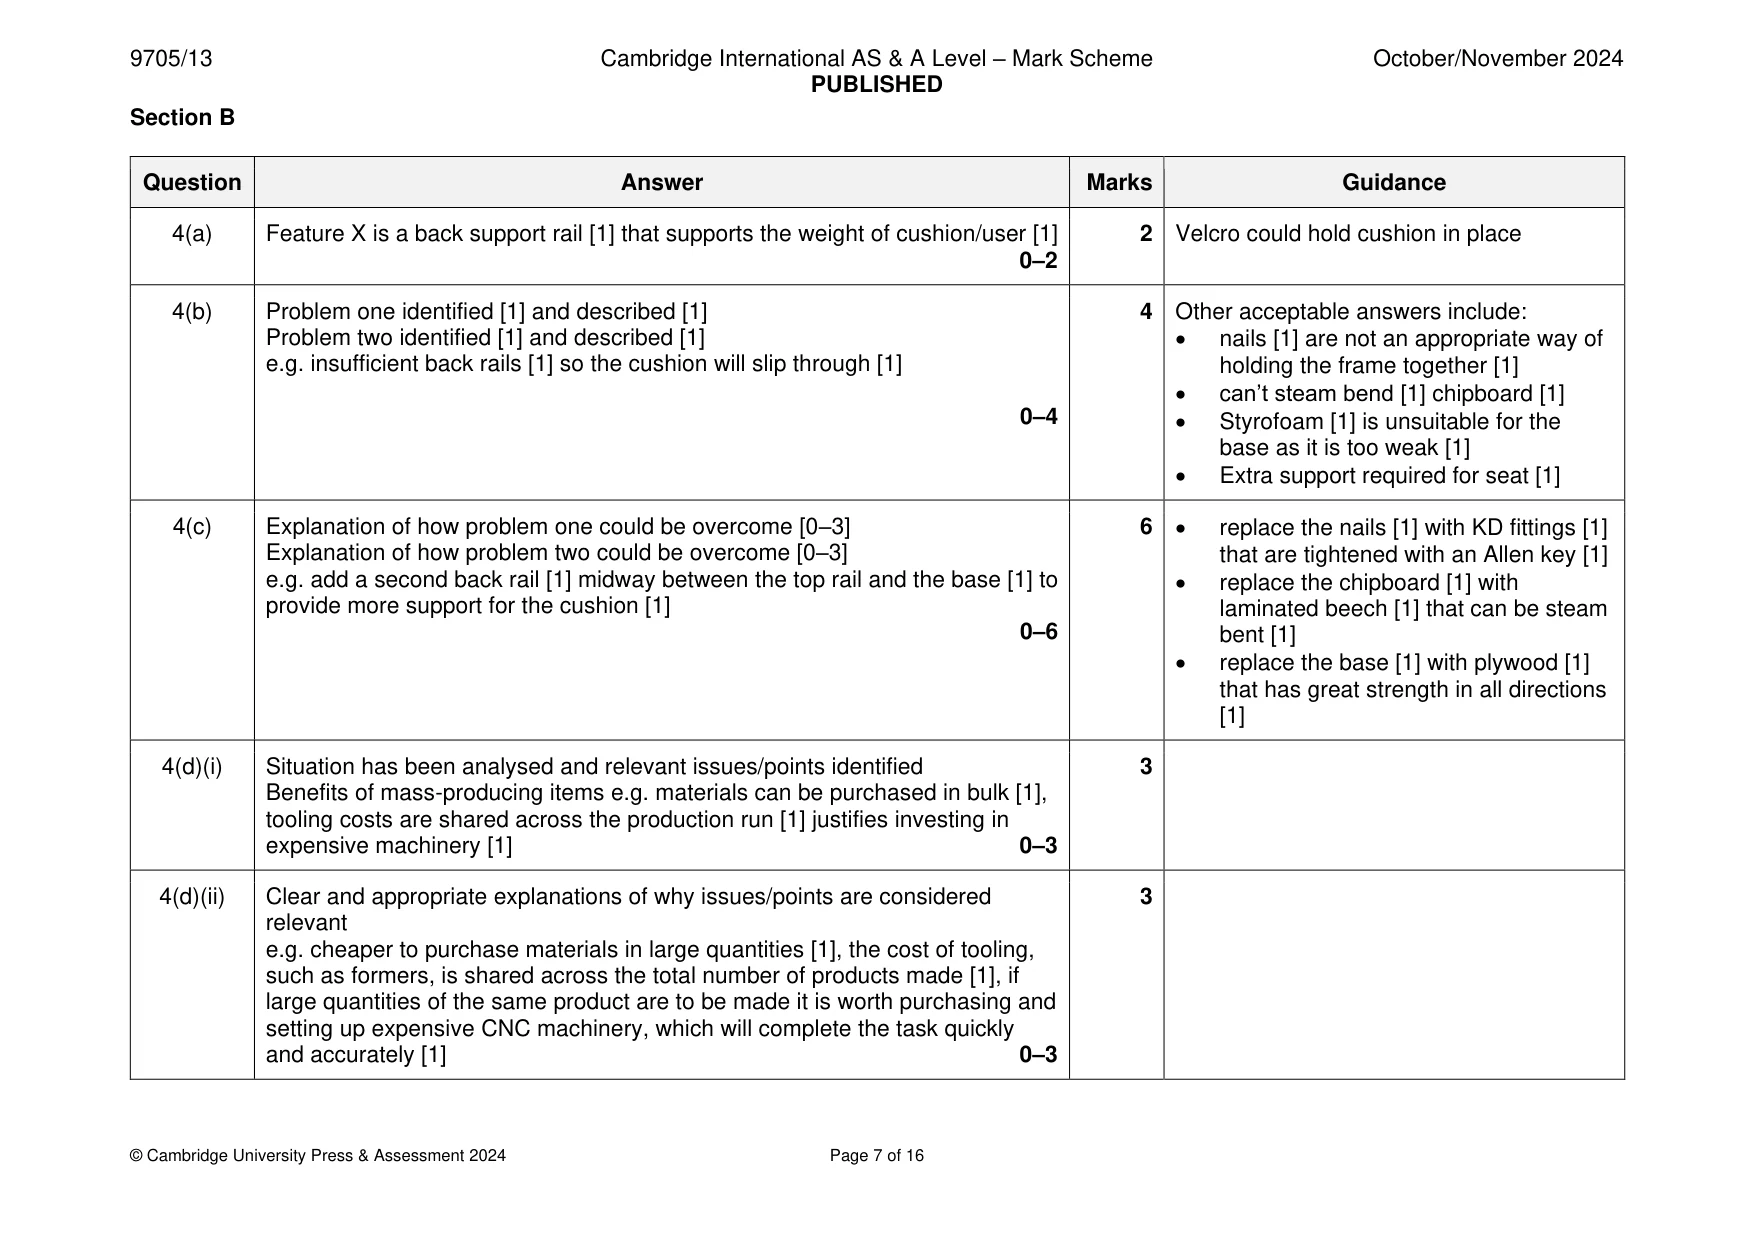
9705/13 Cambridge International AS & A Level – Mark Scheme PUBLISHED October/November 2024 © Cambridge University Press & Assessment 2024 Page 7 of 16 Section B Question Answer Marks Guidance 4(a) Feature X is a back support rail [1] that supports the weight of cushion/user [1] 0–2 2 Velcro could hold cushion in place 4(b) Problem one identified [1] and described [1] Problem two identified [1] and described [1] e.g. insufficient back rails [1] so the cushion will slip through [1] 0–4 4 Other acceptable answers include: • nails [1] are not an appropriate way of holding the frame together [1] • can’t steam bend [1] chipboard [1] • Styrofoam [1] is unsuitable for the base as it is too weak [1] • Extra support required for seat [1] 4(c) Explanation of how problem one could be overcome [0–3] Explanation of how problem two could be overcome [0–3] e.g. add a second back rail [1] midway between the top rail and the base [1] to provide more support for the cushion [1] 0–6 6 • replace the nails [1] with KD fittings [1] that are tightened with an Allen key [1] • replace the chipboard [1] with laminated beech [1] that can be steam bent [1] • replace the base [1] with plywood [1] that has great strength in all directions [1] 4(d)(i) Situation has been analysed and relevant issues/points identified Benefits of mass-producing items e.g. materials can be purchased in bulk [1], tooling costs are shared across the production run [1] justifies investing in expensive machinery [1] 0–3 3 4(d)(ii) Clear and appropriate explanations of why issues/points are considered relevant e.g. cheaper to purchase materials in large quantities [1], the cost of tooling, such as formers, is shared across the total number of products made [1], if large quantities of the same product are to be made it is worth purchasing and setting up expensive CNC machinery, which will complete the task quickly and accurately [1] 0–3 3
Mark scheme, page 8
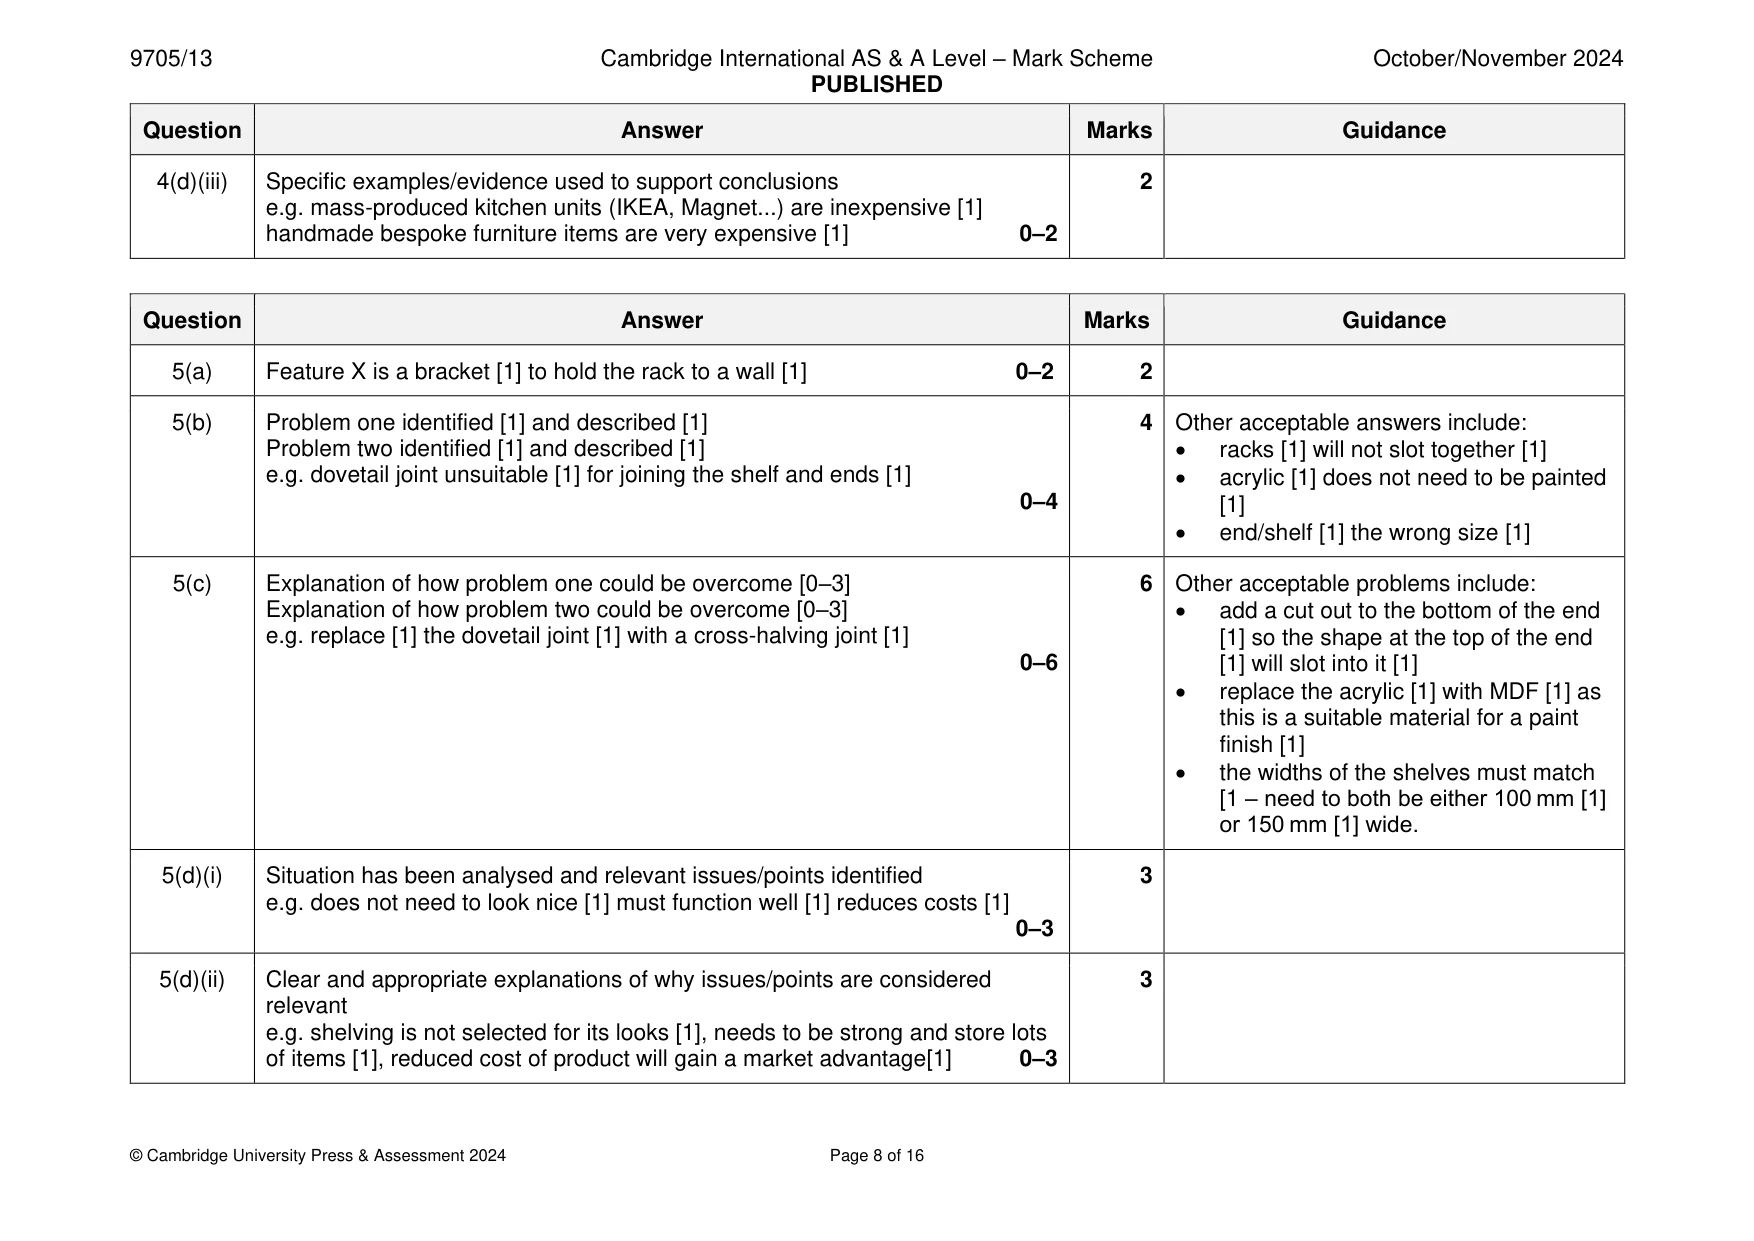
9705/13 Cambridge International AS & A Level – Mark Scheme PUBLISHED October/November 2024 © Cambridge University Press & Assessment 2024 Page 8 of 16 Question Answer Marks Guidance 4(d)(iii) Specific examples/evidence used to support conclusions e.g. mass-produced kitchen units (IKEA, Magnet...) are inexpensive [1] handmade bespoke furniture items are very expensive [1] 0–2 2 Question Answer Marks Guidance 5(a) Feature X is a bracket [1] to hold the rack to a wall [1] 0–2 2 5(b) Problem one identified [1] and described [1] Problem two identified [1] and described [1] e.g. dovetail joint unsuitable [1] for joining the shelf and ends [1] 0–4 4 Other acceptable answers include: • racks [1] will not slot together [1] • acrylic [1] does not need to be painted [1] • end/shelf [1] the wrong size [1] 5(c) Explanation of how problem one could be overcome [0–3] Explanation of how problem two could be overcome [0–3] e.g. replace [1] the dovetail joint [1] with a cross-halving joint [1] 0–6 6 Other acceptable problems include: • add a cut out to the bottom of the end [1] so the shape at the top of the end [1] will slot into it [1] • replace the acrylic [1] with MDF [1] as this is a suitable material for a paint finish [1] • the widths of the shelves must match [1 – need to both be either 100 mm [1] or 150 mm [1] wide. 5(d)(i) Situation has been analysed and relevant issues/points identified e.g. does not need to look nice [1] must function well [1] reduces costs [1] 0–3 3 5(d)(ii) Clear and appropriate explanations of why issues/points are considered relevant e.g. shelving is not selected for its looks [1], needs to be strong and store lots of items [1], reduced cost of product will gain a market advantage[1] 0–3 3
Mark scheme, page 9
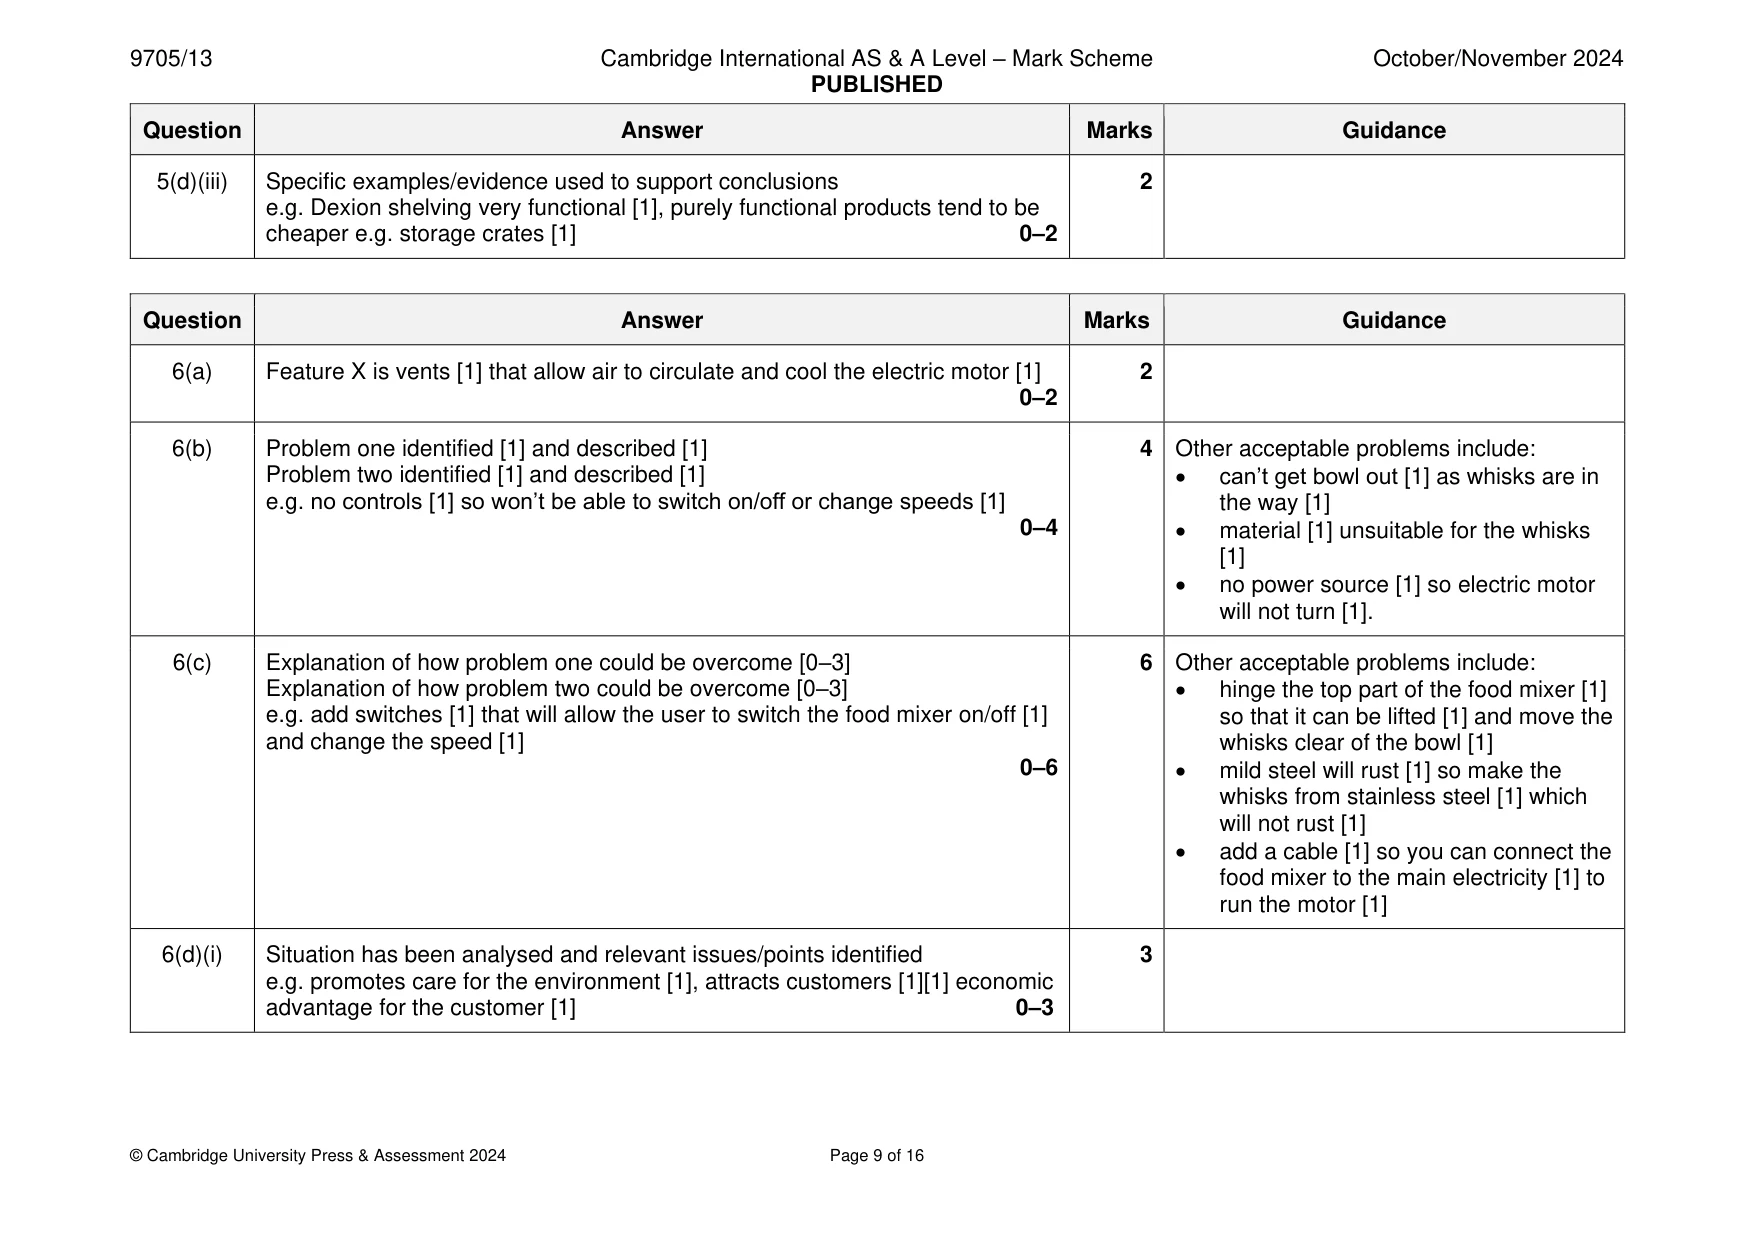
9705/13 Cambridge International AS & A Level – Mark Scheme PUBLISHED October/November 2024 © Cambridge University Press & Assessment 2024 Page 9 of 16 Question Answer Marks Guidance 5(d)(iii) Specific examples/evidence used to support conclusions e.g. Dexion shelving very functional [1], purely functional products tend to be cheaper e.g. storage crates [1] 0–2 2 Question Answer Marks Guidance 6(a) Feature X is vents [1] that allow air to circulate and cool the electric motor [1] 0–2 2 6(b) Problem one identified [1] and described [1] Problem two identified [1] and described [1] e.g. no controls [1] so won’t be able to switch on/off or change speeds [1] 0–4 4 Other acceptable problems include: • can’t get bowl out [1] as whisks are in the way [1] • material [1] unsuitable for the whisks [1] • no power source [1] so electric motor will not turn [1]. 6(c) Explanation of how problem one could be overcome [0–3] Explanation of how problem two could be overcome [0–3] e.g. add switches [1] that will allow the user to switch the food mixer on/off [1] and change the speed [1] 0–6 6 Other acceptable problems include: • hinge the top part of the food mixer [1] so that it can be lifted [1] and move the whisks clear of the bowl [1] • mild steel will rust [1] so make the whisks from stainless steel [1] which will not rust [1] • add a cable [1] so you can connect the food mixer to the main electricity [1] to run the motor [1] 6(d)(i) Situation has been analysed and relevant issues/points identified e.g. promotes care for the environment [1], attracts customers [1][1] economic advantage for the customer [1] 0–3 3
Mark scheme, page 10
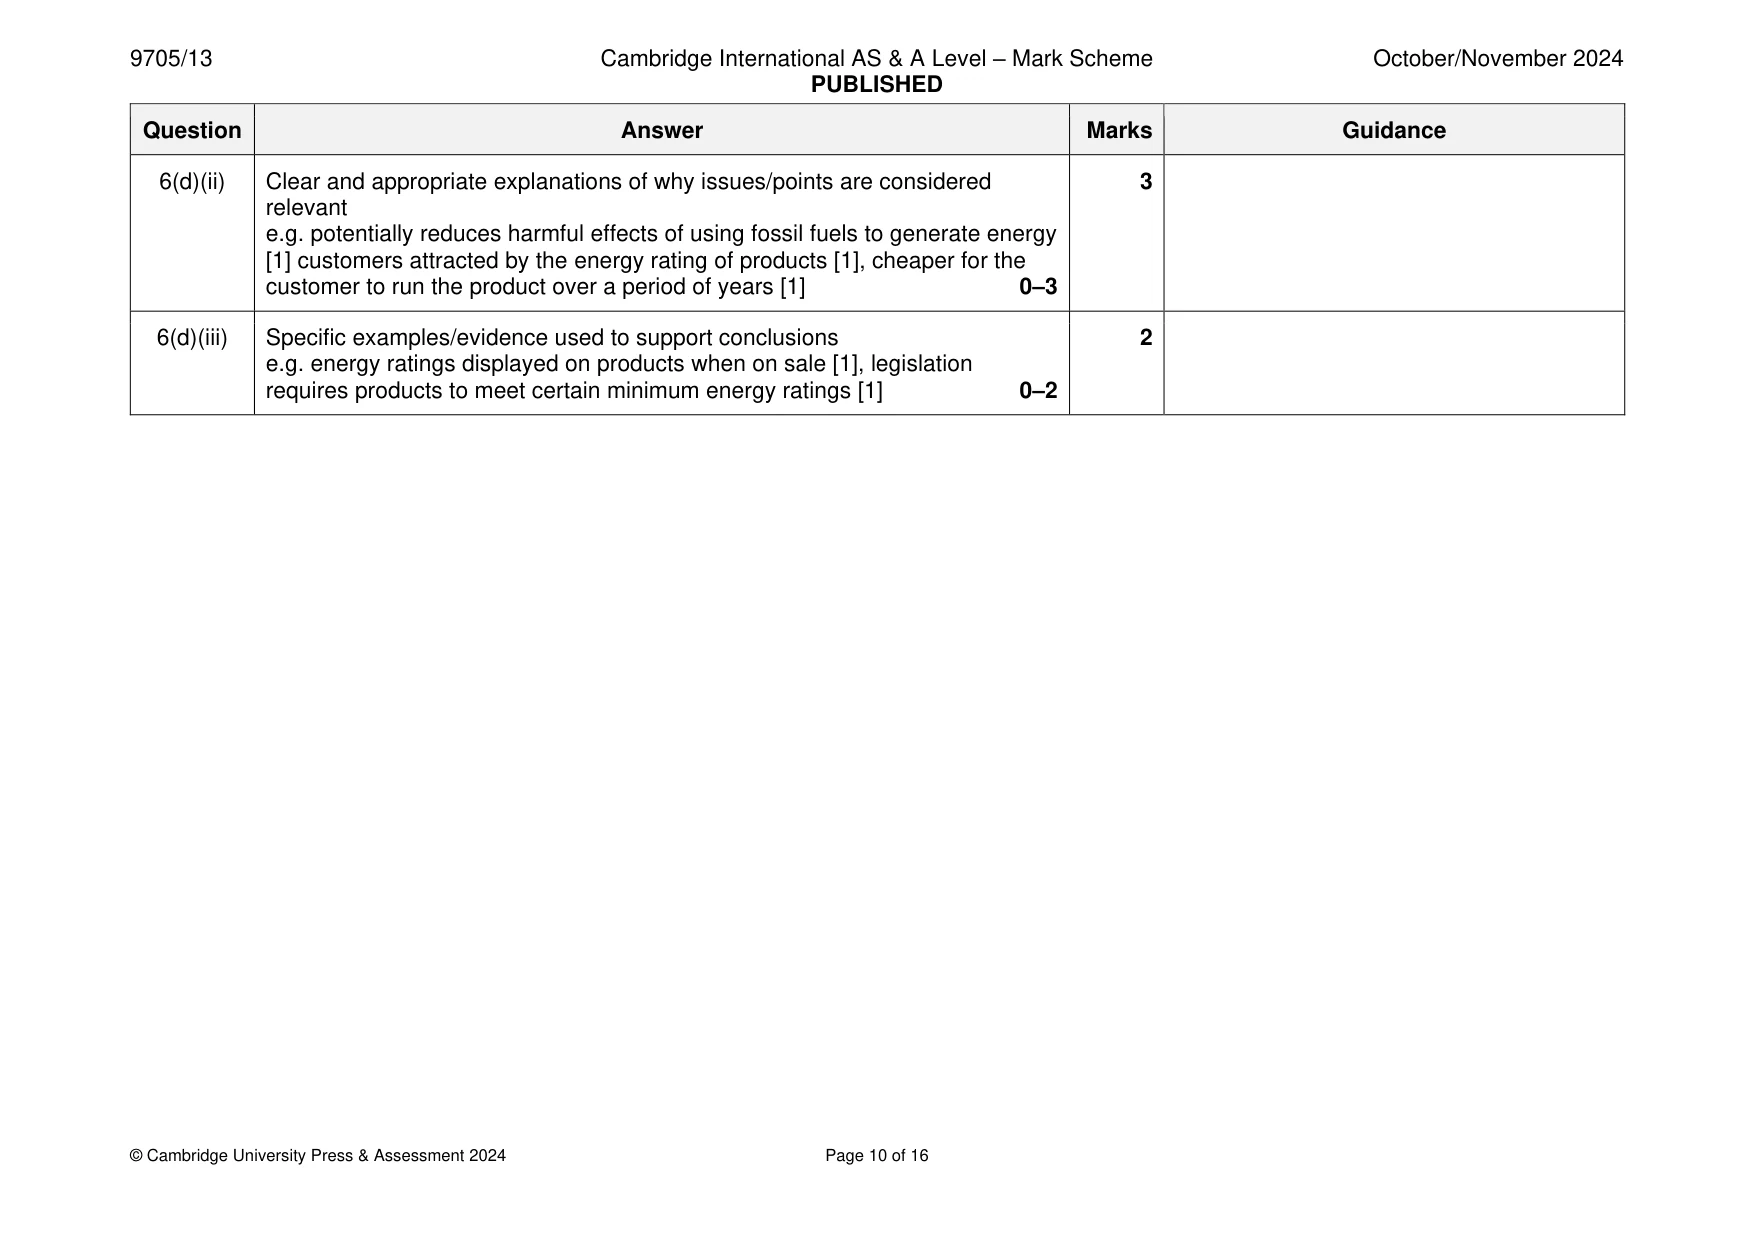
9705/13 Cambridge International AS & A Level – Mark Scheme PUBLISHED October/November 2024 © Cambridge University Press & Assessment 2024 Page 10 of 16 Question Answer Marks Guidance 6(d)(ii) Clear and appropriate explanations of why issues/points are considered relevant e.g. potentially reduces harmful effects of using fossil fuels to generate energy [1] customers attracted by the energy rating of products [1], cheaper for the customer to run the product over a period of years [1] 0–3 3 6(d)(iii) Specific examples/evidence used to support conclusions e.g. energy ratings displayed on products when on sale [1], legislation requires products to meet certain minimum energy ratings [1] 0–2 2
Mark scheme, page 11
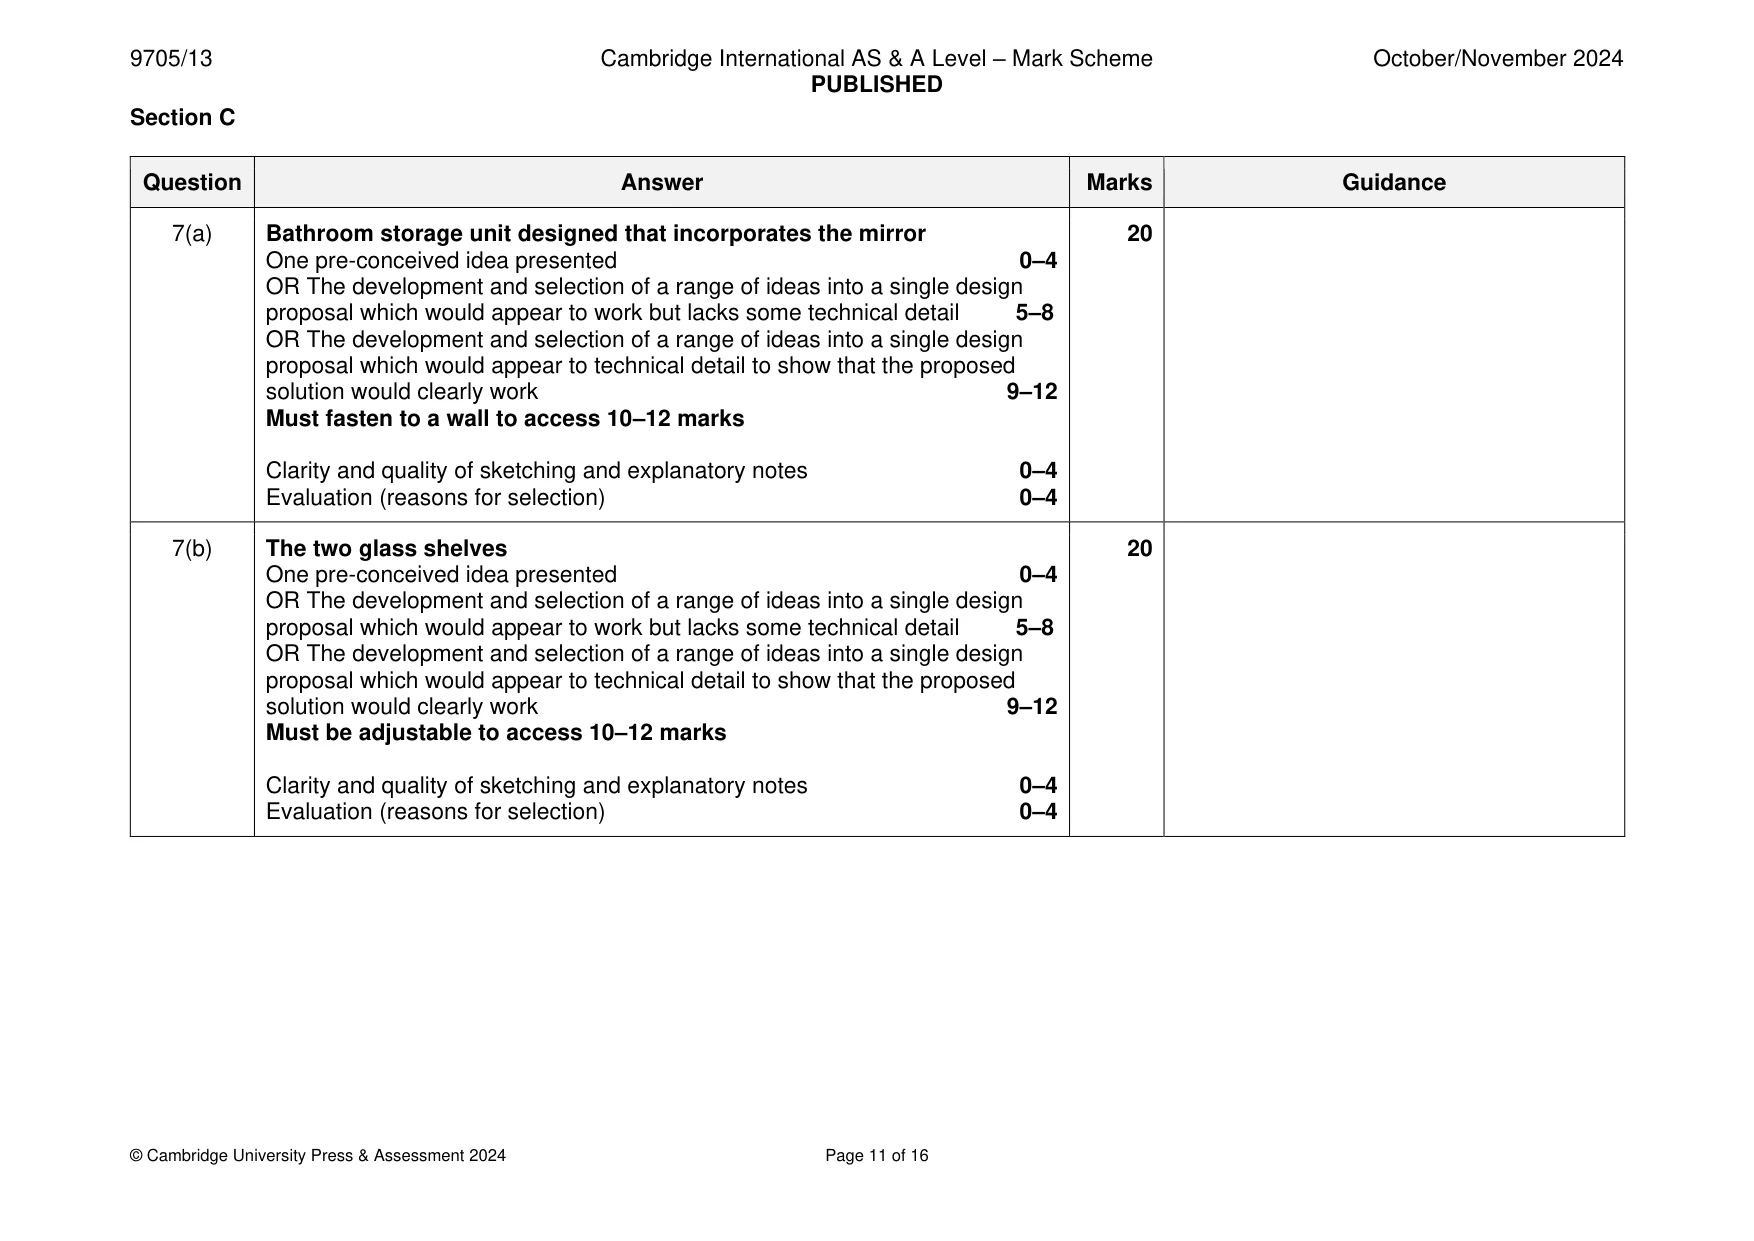
9705/13 Cambridge International AS & A Level – Mark Scheme PUBLISHED October/November 2024 © Cambridge University Press & Assessment 2024 Page 11 of 16 Section C Question Answer Marks Guidance 7(a) Bathroom storage unit designed that incorporates the mirror One pre-conceived idea presented 0–4 OR The development and selection of a range of ideas into a single design proposal which would appear to work but lacks some technical detail 5–8 OR The development and selection of a range of ideas into a single design proposal which would appear to technical detail to show that the proposed solution would clearly work 9–12 Must fasten to a wall to access 10–12 marks Clarity and quality of sketching and explanatory notes 0–4 Evaluation (reasons for selection) 0–4 20 7(b) The two glass shelves One pre-conceived idea presented 0–4 OR The development and selection of a range of ideas into a single design proposal which would appear to work but lacks some technical detail 5–8 OR The development and selection of a range of ideas into a single design proposal which would appear to technical detail to show that the proposed solution would clearly work 9–12 Must be adjustable to access 10–12 marks Clarity and quality of sketching and explanatory notes 0–4 Evaluation (reasons for selection) 0–4 20
Mark scheme, page 12
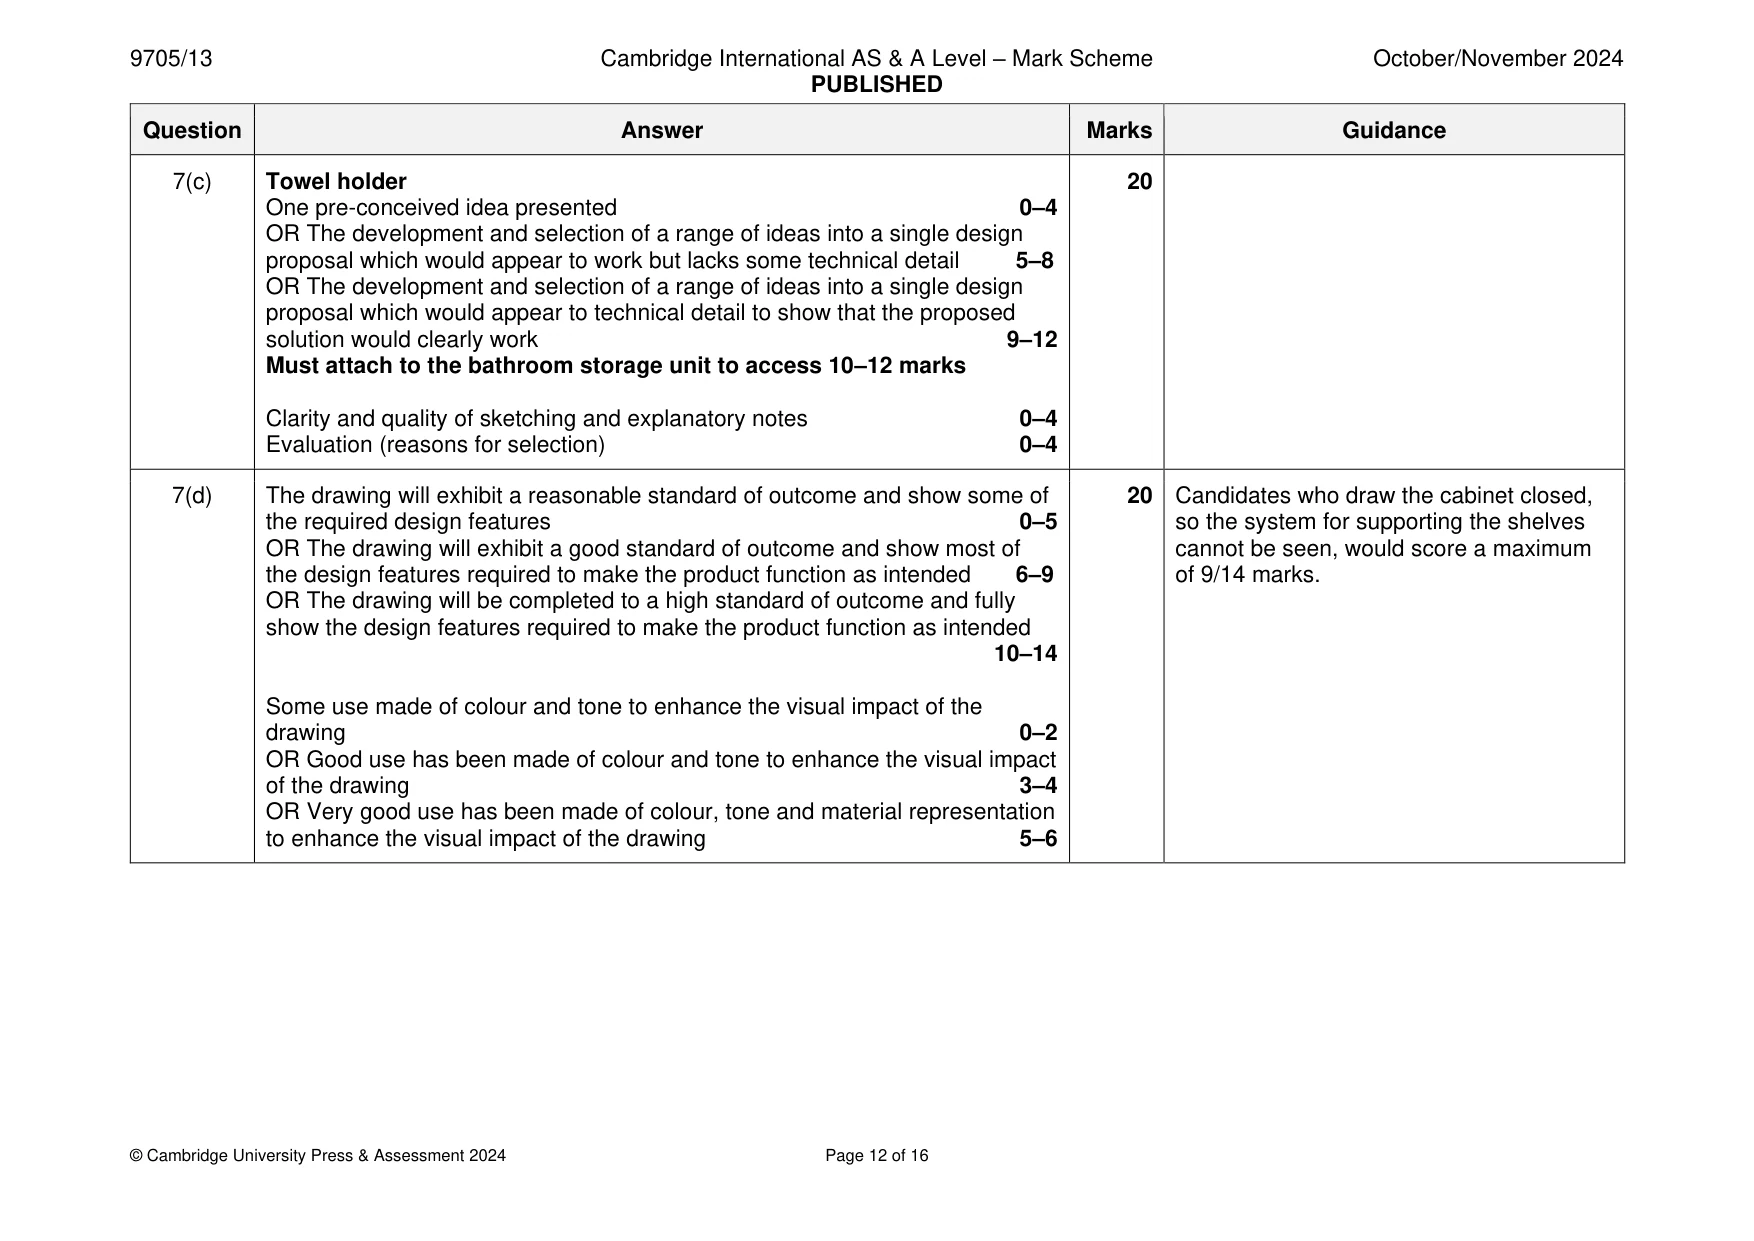
9705/13 Cambridge International AS & A Level – Mark Scheme PUBLISHED October/November 2024 © Cambridge University Press & Assessment 2024 Page 12 of 16 Question Answer Marks Guidance 7(c) Towel holder One pre-conceived idea presented 0–4 OR The development and selection of a range of ideas into a single design proposal which would appear to work but lacks some technical detail 5–8 OR The development and selection of a range of ideas into a single design proposal which would appear to technical detail to show that the proposed solution would clearly work 9–12 Must attach to the bathroom storage unit to access 10–12 marks Clarity and quality of sketching and explanatory notes 0–4 Evaluation (reasons for selection) 0–4 20 7(d) The drawing will exhibit a reasonable standard of outcome and show some of the required design features 0–5 OR The drawing will exhibit a good standard of outcome and show most of the design features required to make the product function as intended 6–9 OR The drawing will be completed to a high standard of outcome and fully show the design features required to make the product function as intended 10–14 Some use made of colour and tone to enhance the visual impact of the drawing 0–2 OR Good use has been made of colour and tone to enhance the visual impact of the drawing 3–4 OR Very good use has been made of colour, tone and material representation to enhance the visual impact of the drawing 5–6 20 Candidates who draw the cabinet closed, so the system for supporting the shelves cannot be seen, would score a maximum of 9/14 marks.
Mark scheme, page 13
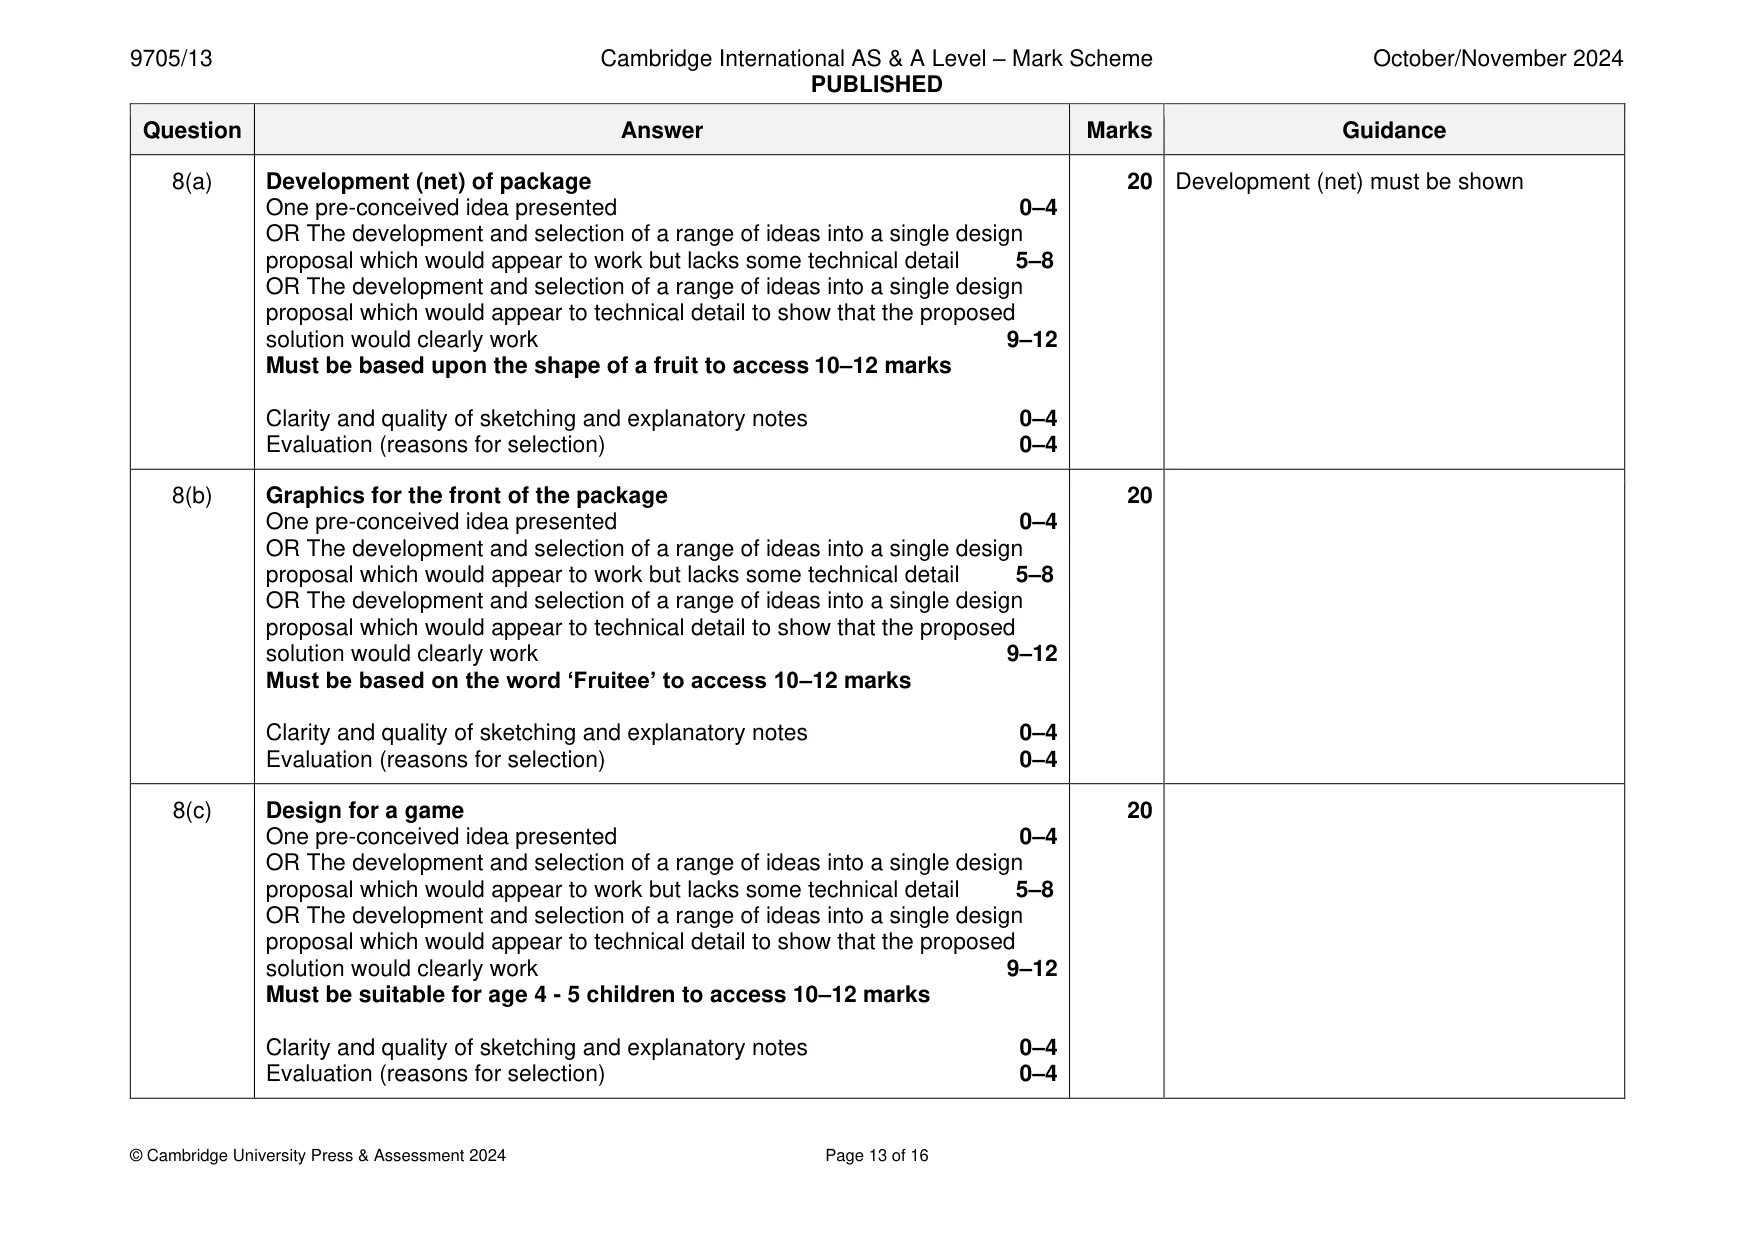
9705/13 Cambridge International AS & A Level – Mark Scheme PUBLISHED October/November 2024 © Cambridge University Press & Assessment 2024 Page 13 of 16 Question Answer Marks Guidance 8(a) Development (net) of package One pre-conceived idea presented 0–4 OR The development and selection of a range of ideas into a single design proposal which would appear to work but lacks some technical detail 5–8 OR The development and selection of a range of ideas into a single design proposal which would appear to technical detail to show that the proposed solution would clearly work 9–12 Must be based upon the shape of a fruit to access 10–12 marks Clarity and quality of sketching and explanatory notes 0–4 Evaluation (reasons for selection) 0–4 20 Development (net) must be shown 8(b) Graphics for the front of the package One pre-conceived idea presented 0–4 OR The development and selection of a range of ideas into a single design proposal which would appear to work but lacks some technical detail 5–8 OR The development and selection of a range of ideas into a single design proposal which would appear to technical detail to show that the proposed solution would clearly work 9–12 Must be based on the word ‘Fruitee’ to access 10–12 marks Clarity and quality of sketching and explanatory notes 0–4 Evaluation (reasons for selection) 0–4 20 8(c) Design for a game One pre-conceived idea presented 0–4 OR The development and selection of a range of ideas into a single design proposal which would appear to work but lacks some technical detail 5–8 OR The development and selection of a range of ideas into a single design proposal which would appear to technical detail to show that the proposed solution would clearly work 9–12 Must be suitable for age 4 - 5 children to access 10–12 marks Clarity and quality of sketching and explanatory notes 0–4 Evaluation (reasons for selection) 0–4 20
Mark scheme, page 14
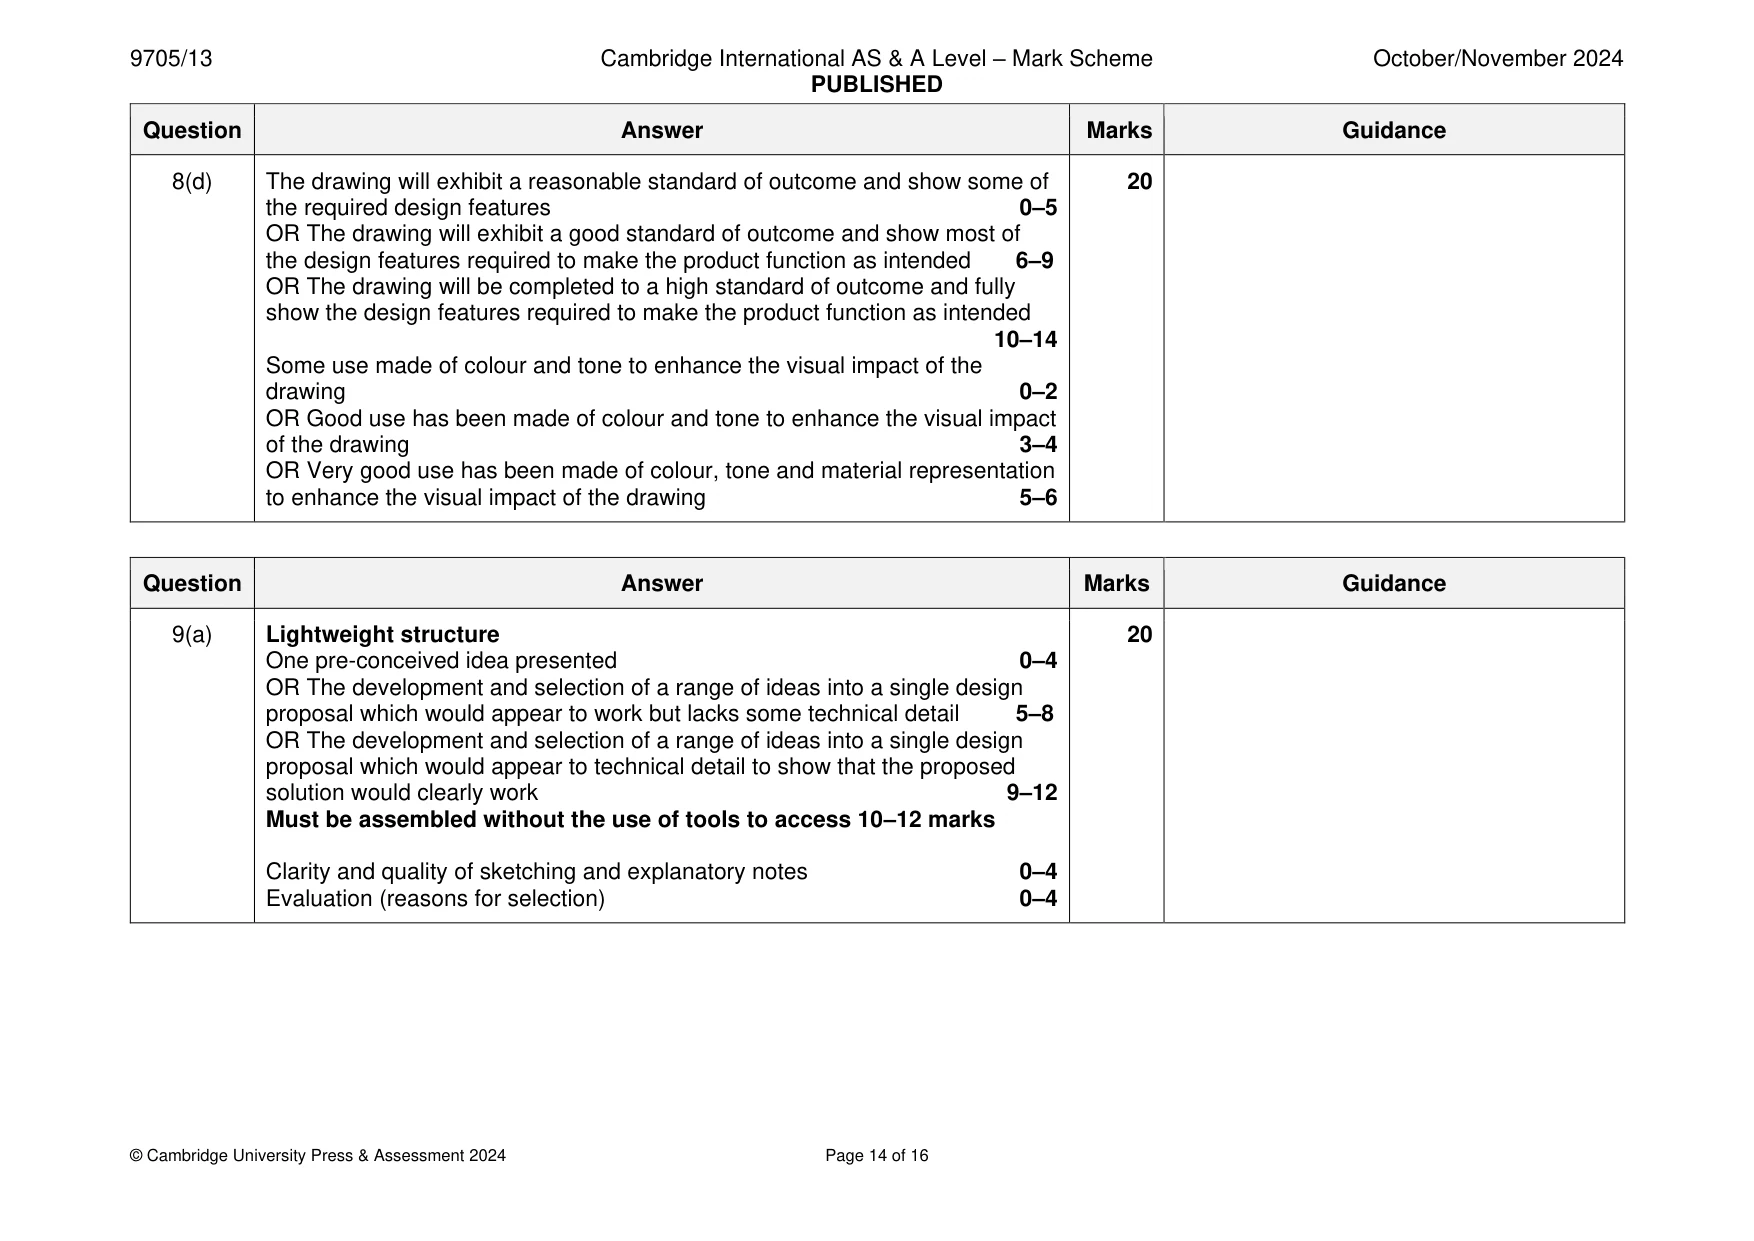
9705/13 Cambridge International AS & A Level – Mark Scheme PUBLISHED October/November 2024 © Cambridge University Press & Assessment 2024 Page 14 of 16 Question Answer Marks Guidance 8(d) The drawing will exhibit a reasonable standard of outcome and show some of the required design features 0–5 OR The drawing will exhibit a good standard of outcome and show most of the design features required to make the product function as intended 6–9 OR The drawing will be completed to a high standard of outcome and fully show the design features required to make the product function as intended 10–14 Some use made of colour and tone to enhance the visual impact of the drawing 0–2 OR Good use has been made of colour and tone to enhance the visual impact of the drawing 3–4 OR Very good use has been made of colour, tone and material representation to enhance the visual impact of the drawing 5–6 20 Question Answer Marks Guidance 9(a) Lightweight structure One pre-conceived idea presented 0–4 OR The development and selection of a range of ideas into a single design proposal which would appear to work but lacks some technical detail 5–8 OR The development and selection of a range of ideas into a single design proposal which would appear to technical detail to show that the proposed solution would clearly work 9–12 Must be assembled without the use of tools to access 10–12 marks Clarity and quality of sketching and explanatory notes 0–4 Evaluation (reasons for selection) 0–4 20
Mark scheme, page 15
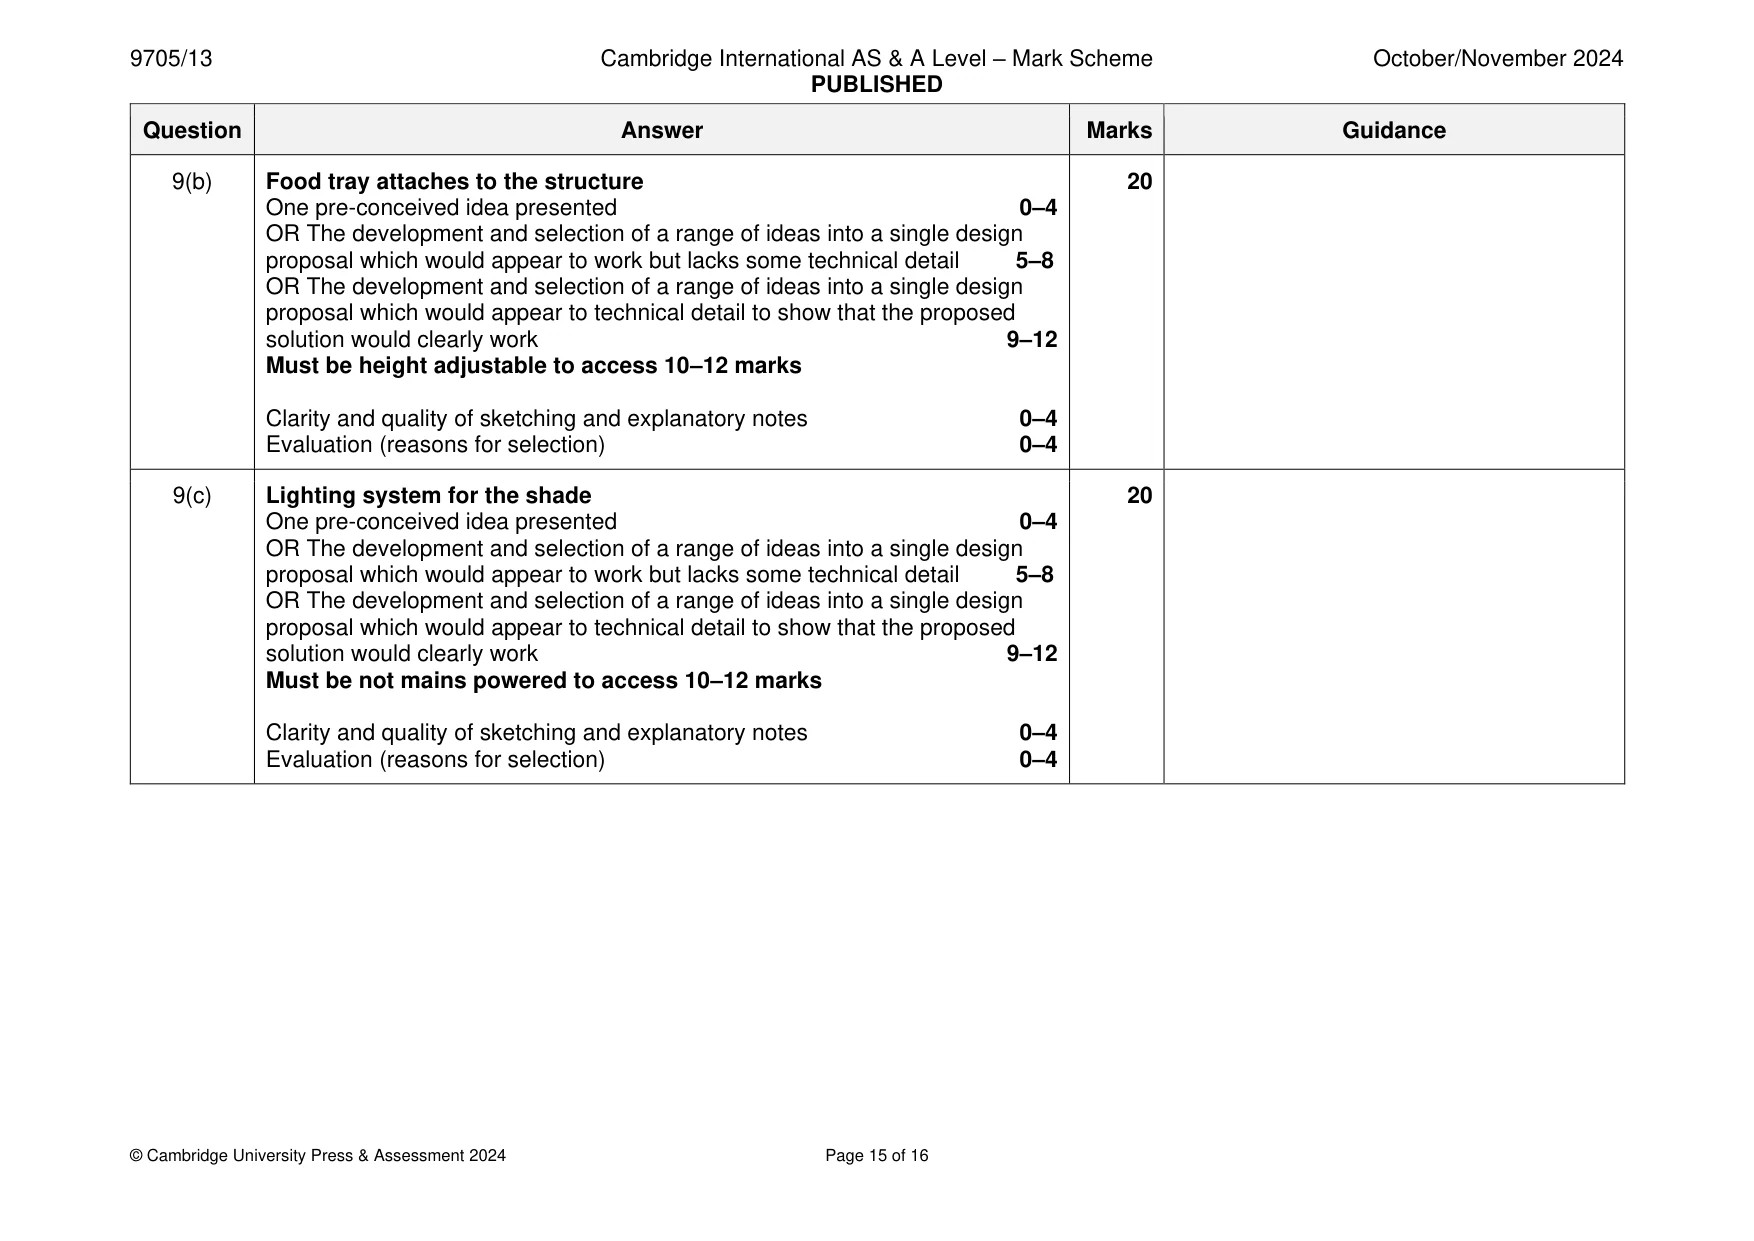
9705/13 Cambridge International AS & A Level – Mark Scheme PUBLISHED October/November 2024 © Cambridge University Press & Assessment 2024 Page 15 of 16 Question Answer Marks Guidance 9(b) Food tray attaches to the structure One pre-conceived idea presented 0–4 OR The development and selection of a range of ideas into a single design proposal which would appear to work but lacks some technical detail 5–8 OR The development and selection of a range of ideas into a single design proposal which would appear to technical detail to show that the proposed solution would clearly work 9–12 Must be height adjustable to access 10–12 marks Clarity and quality of sketching and explanatory notes 0–4 Evaluation (reasons for selection) 0–4 20 9(c) Lighting system for the shade One pre-conceived idea presented 0–4 OR The development and selection of a range of ideas into a single design proposal which would appear to work but lacks some technical detail 5–8 OR The development and selection of a range of ideas into a single design proposal which would appear to technical detail to show that the proposed solution would clearly work 9–12 Must be not mains powered to access 10–12 marks Clarity and quality of sketching and explanatory notes 0–4 Evaluation (reasons for selection) 0–4 20
Mark scheme, page 16
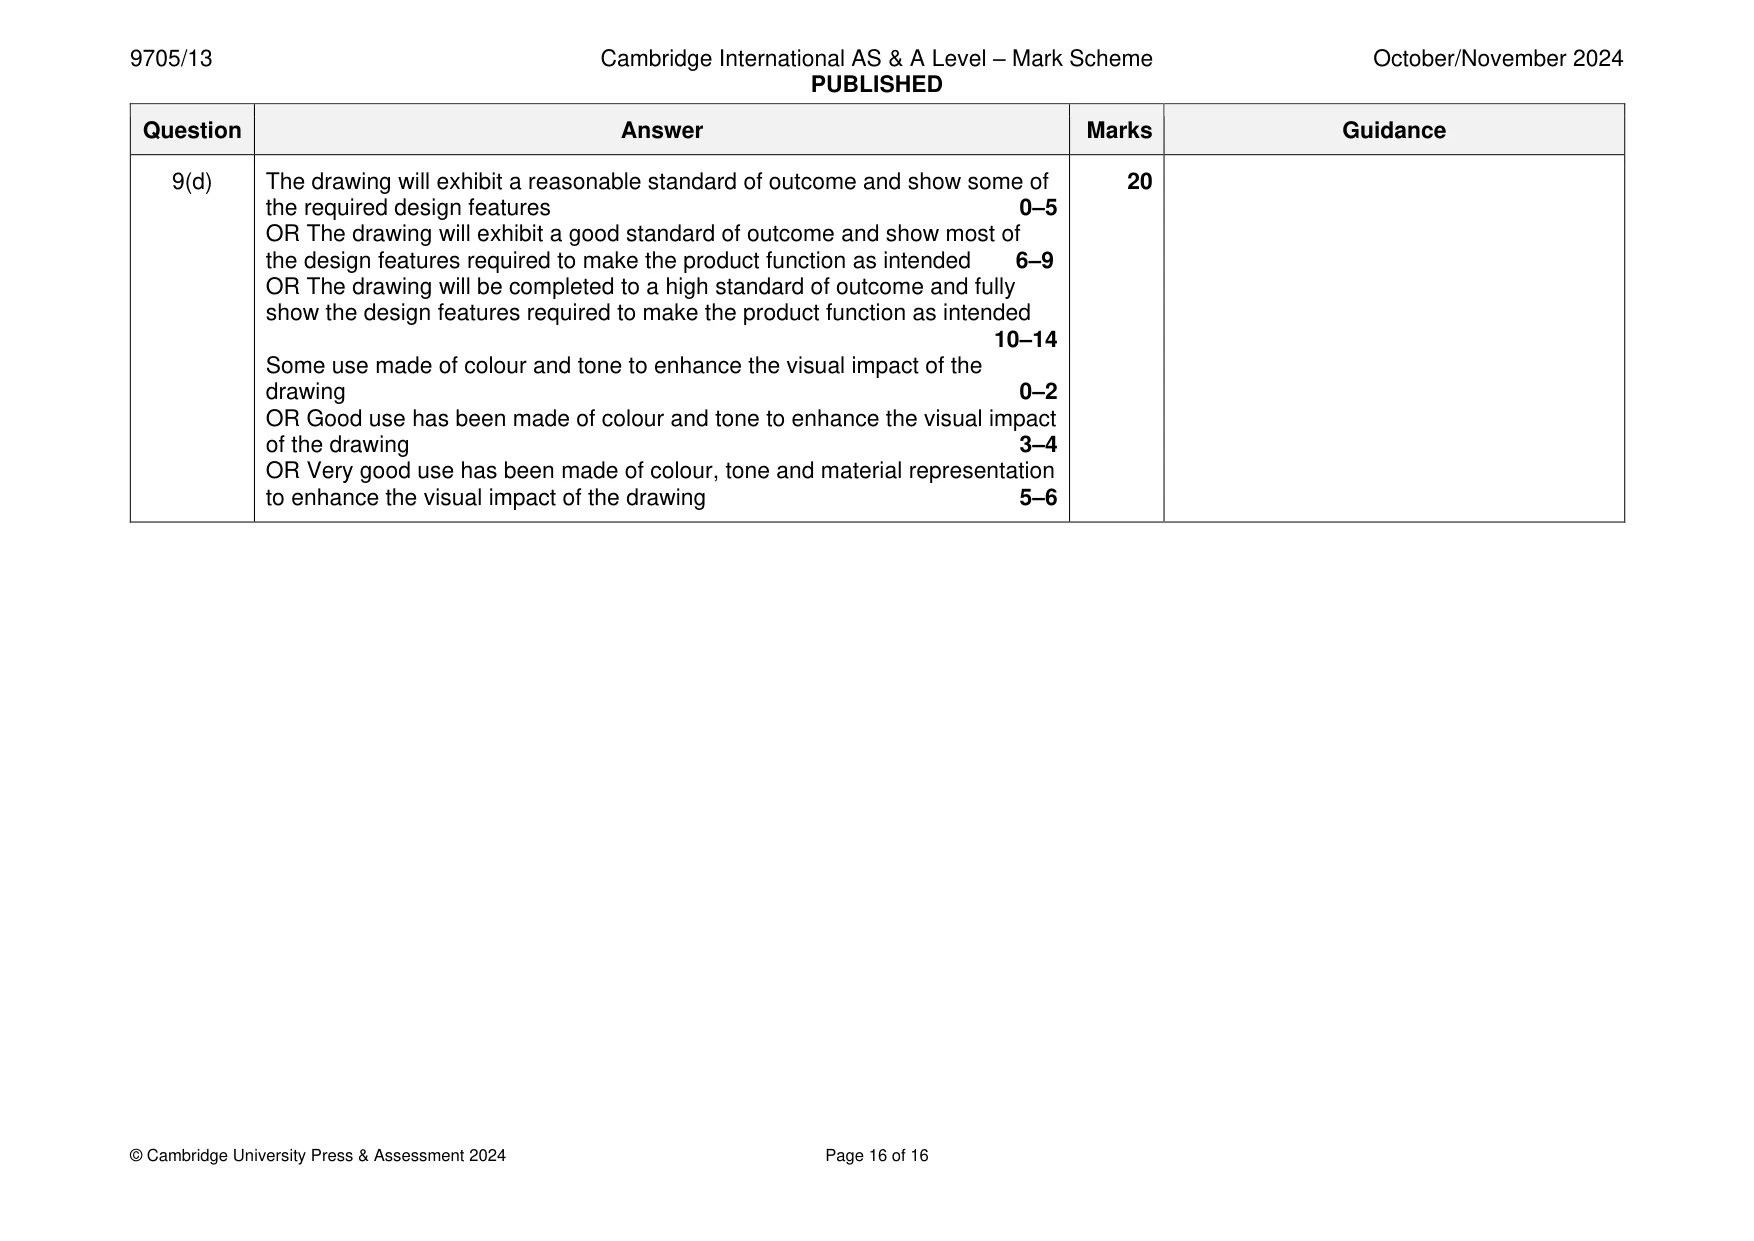
9705/13 Cambridge International AS & A Level – Mark Scheme PUBLISHED October/November 2024 © Cambridge University Press & Assessment 2024 Page 16 of 16 Question Answer Marks Guidance 9(d) The drawing will exhibit a reasonable standard of outcome and show some of the required design features 0–5 OR The drawing will exhibit a good standard of outcome and show most of the design features required to make the product function as intended 6–9 OR The drawing will be completed to a high standard of outcome and fully show the design features required to make the product function as intended 10–14 Some use made of colour and tone to enhance the visual impact of the drawing 0–2 OR Good use has been made of colour and tone to enhance the visual impact of the drawing 3–4 OR Very good use has been made of colour, tone and material representation to enhance the visual impact of the drawing 5–6 20
What you needed in this session
Cambridge’s own grade thresholds for 2024 Oct/Nov, Paper 1 · Variant 3. A higher threshold means an easier paper — the bar moves with how the cohort did.