Cambridge IGCSE Design and Technology 0445 — 2009 Oct/Nov Paper 2 · Variant 1
0445/21/O/N/09 · 50 marks · ≈56 min
The question paper and its mark scheme, free to read here and free to download. This is Cambridge’s own paper, exactly as it was sat.
Question paper4 pages
Mark scheme4 pages
Answers below. Sit the paper first if you are practising.
Paper as text
Question paper, page 1
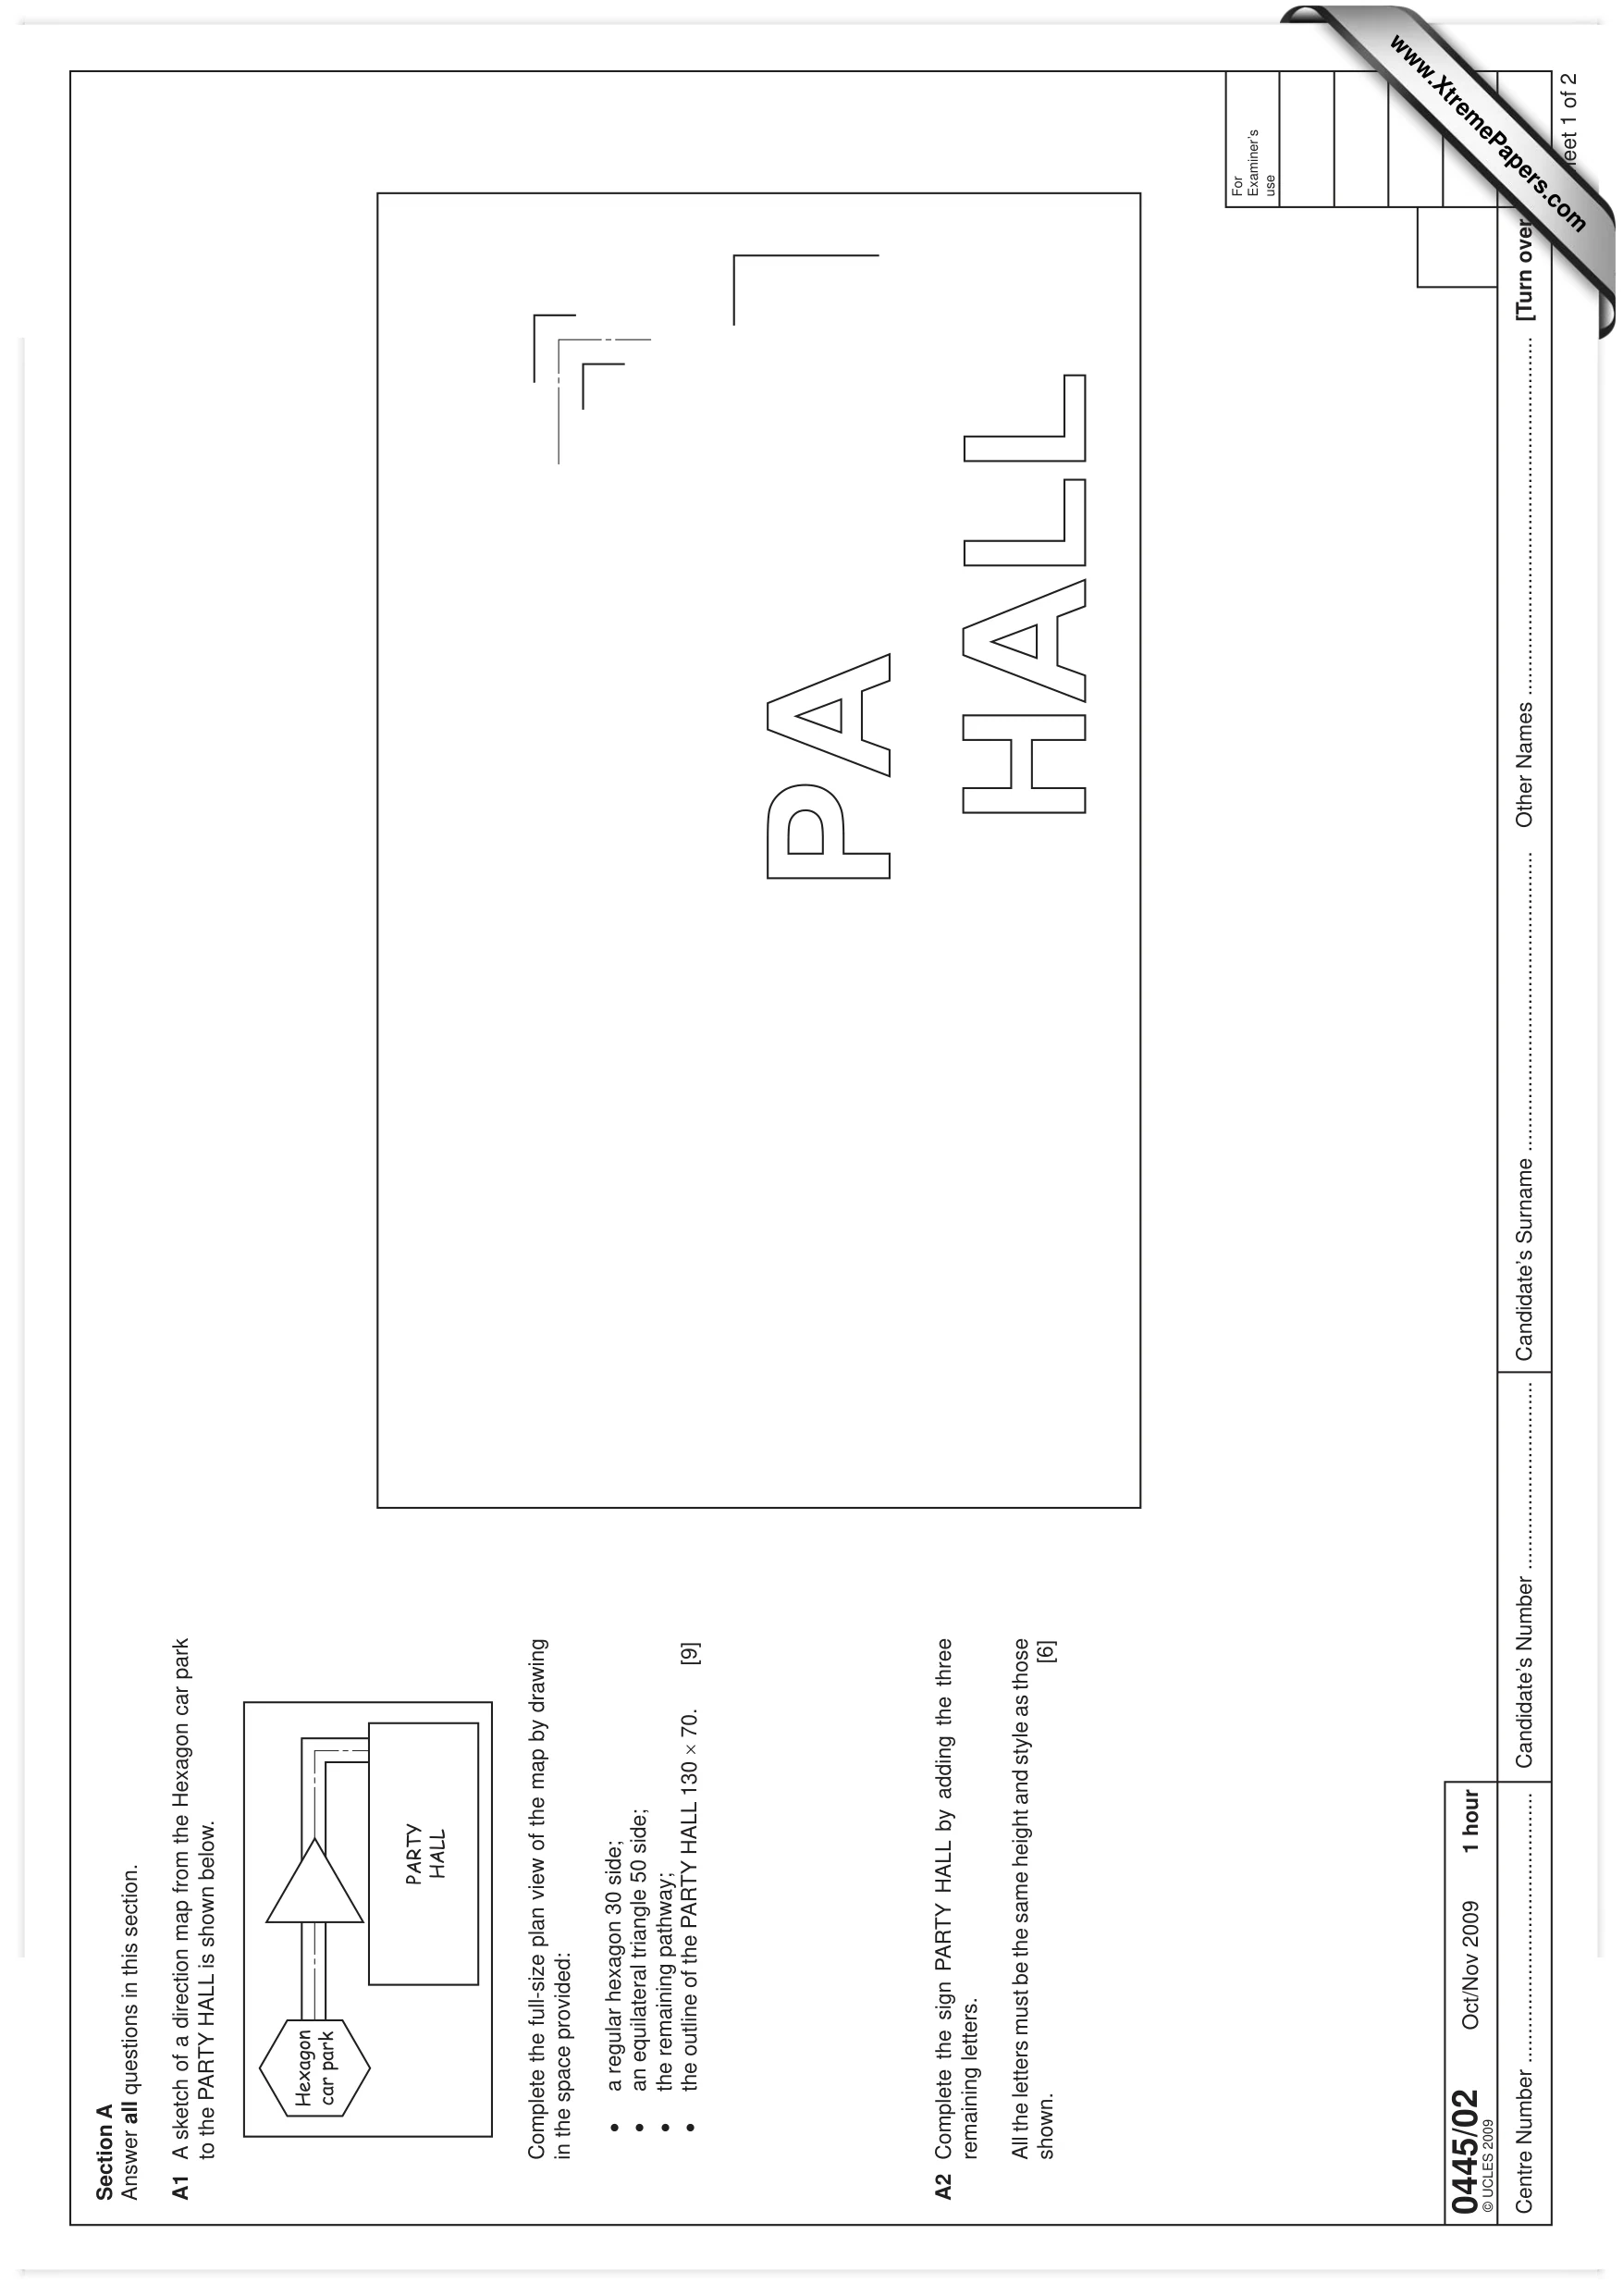
0445/02 Oct/Nov 2009 1 hour For Examiner’s use Centre Number … © UCLES 2009 Candidate’s Number … Candidate’s Surname … Other Names … [Turn over Sheet 1 of 2 Section A Answer all questions in this section. A1 A sketch of a direction map from the Hexagon car park to the PARTY HALL is shown below. PARTY HALL Hexagon car park Complete the full-size plan view of the map by drawing in the space provided: • a regular hexagon 30 side; • an equilateral triangle 50 side; • the remaining pathway; • the outline of the PARTY HALL 130 × 70. [9] A2 Complete the sign PARTY HALL by adding the three remaining letters. All the letters must be the same height and style as those shown. [6] www.XtremePapers.com
Question paper, page 2
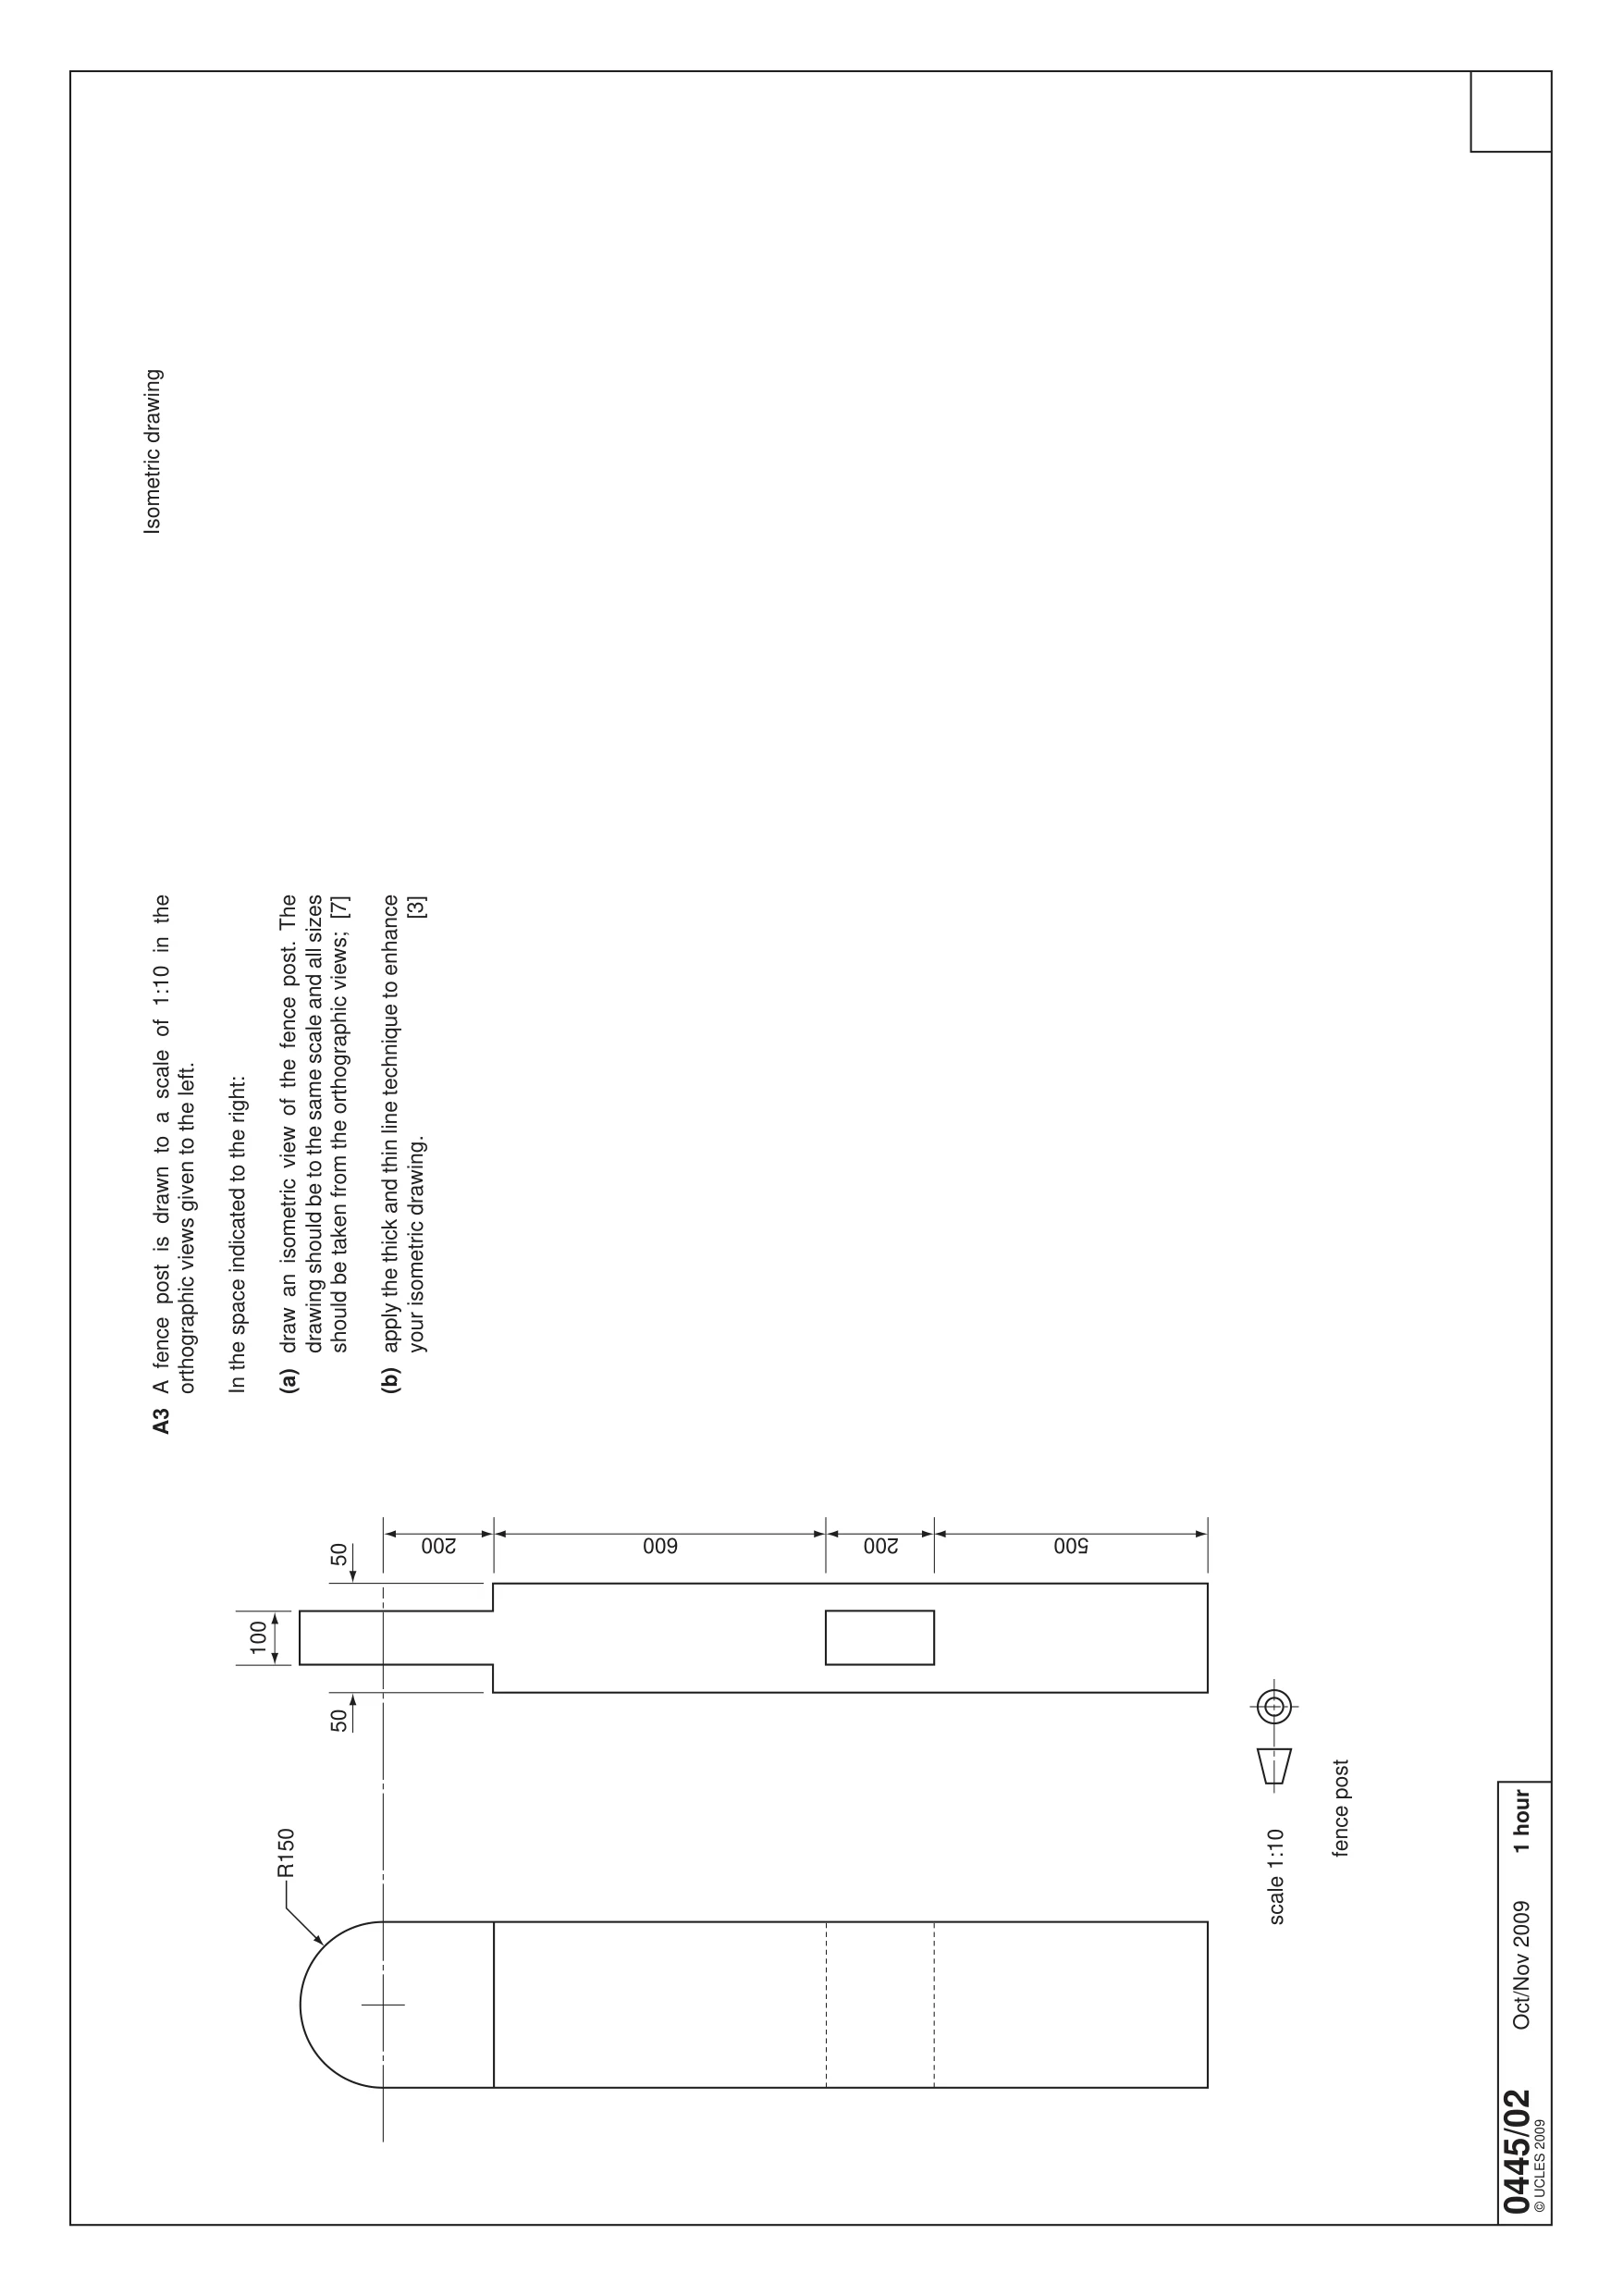
0445/02 Oct/Nov 2009 1 hour © UCLES 2009 A3 A fence post is drawn to a scale of 1:10 in the orthographic views given to the left. In the space indicated to the right: (a) draw an isometric view of the fence post. The drawing should be to the same scale and all sizes should be taken from the orthographic views; [7] (b) apply the thick and thin line technique to enhance your isometric drawing. [3] Isometric drawing 200 100 200 500 600 50 50 R150 scale 1:10 fence post
Question paper, page 3
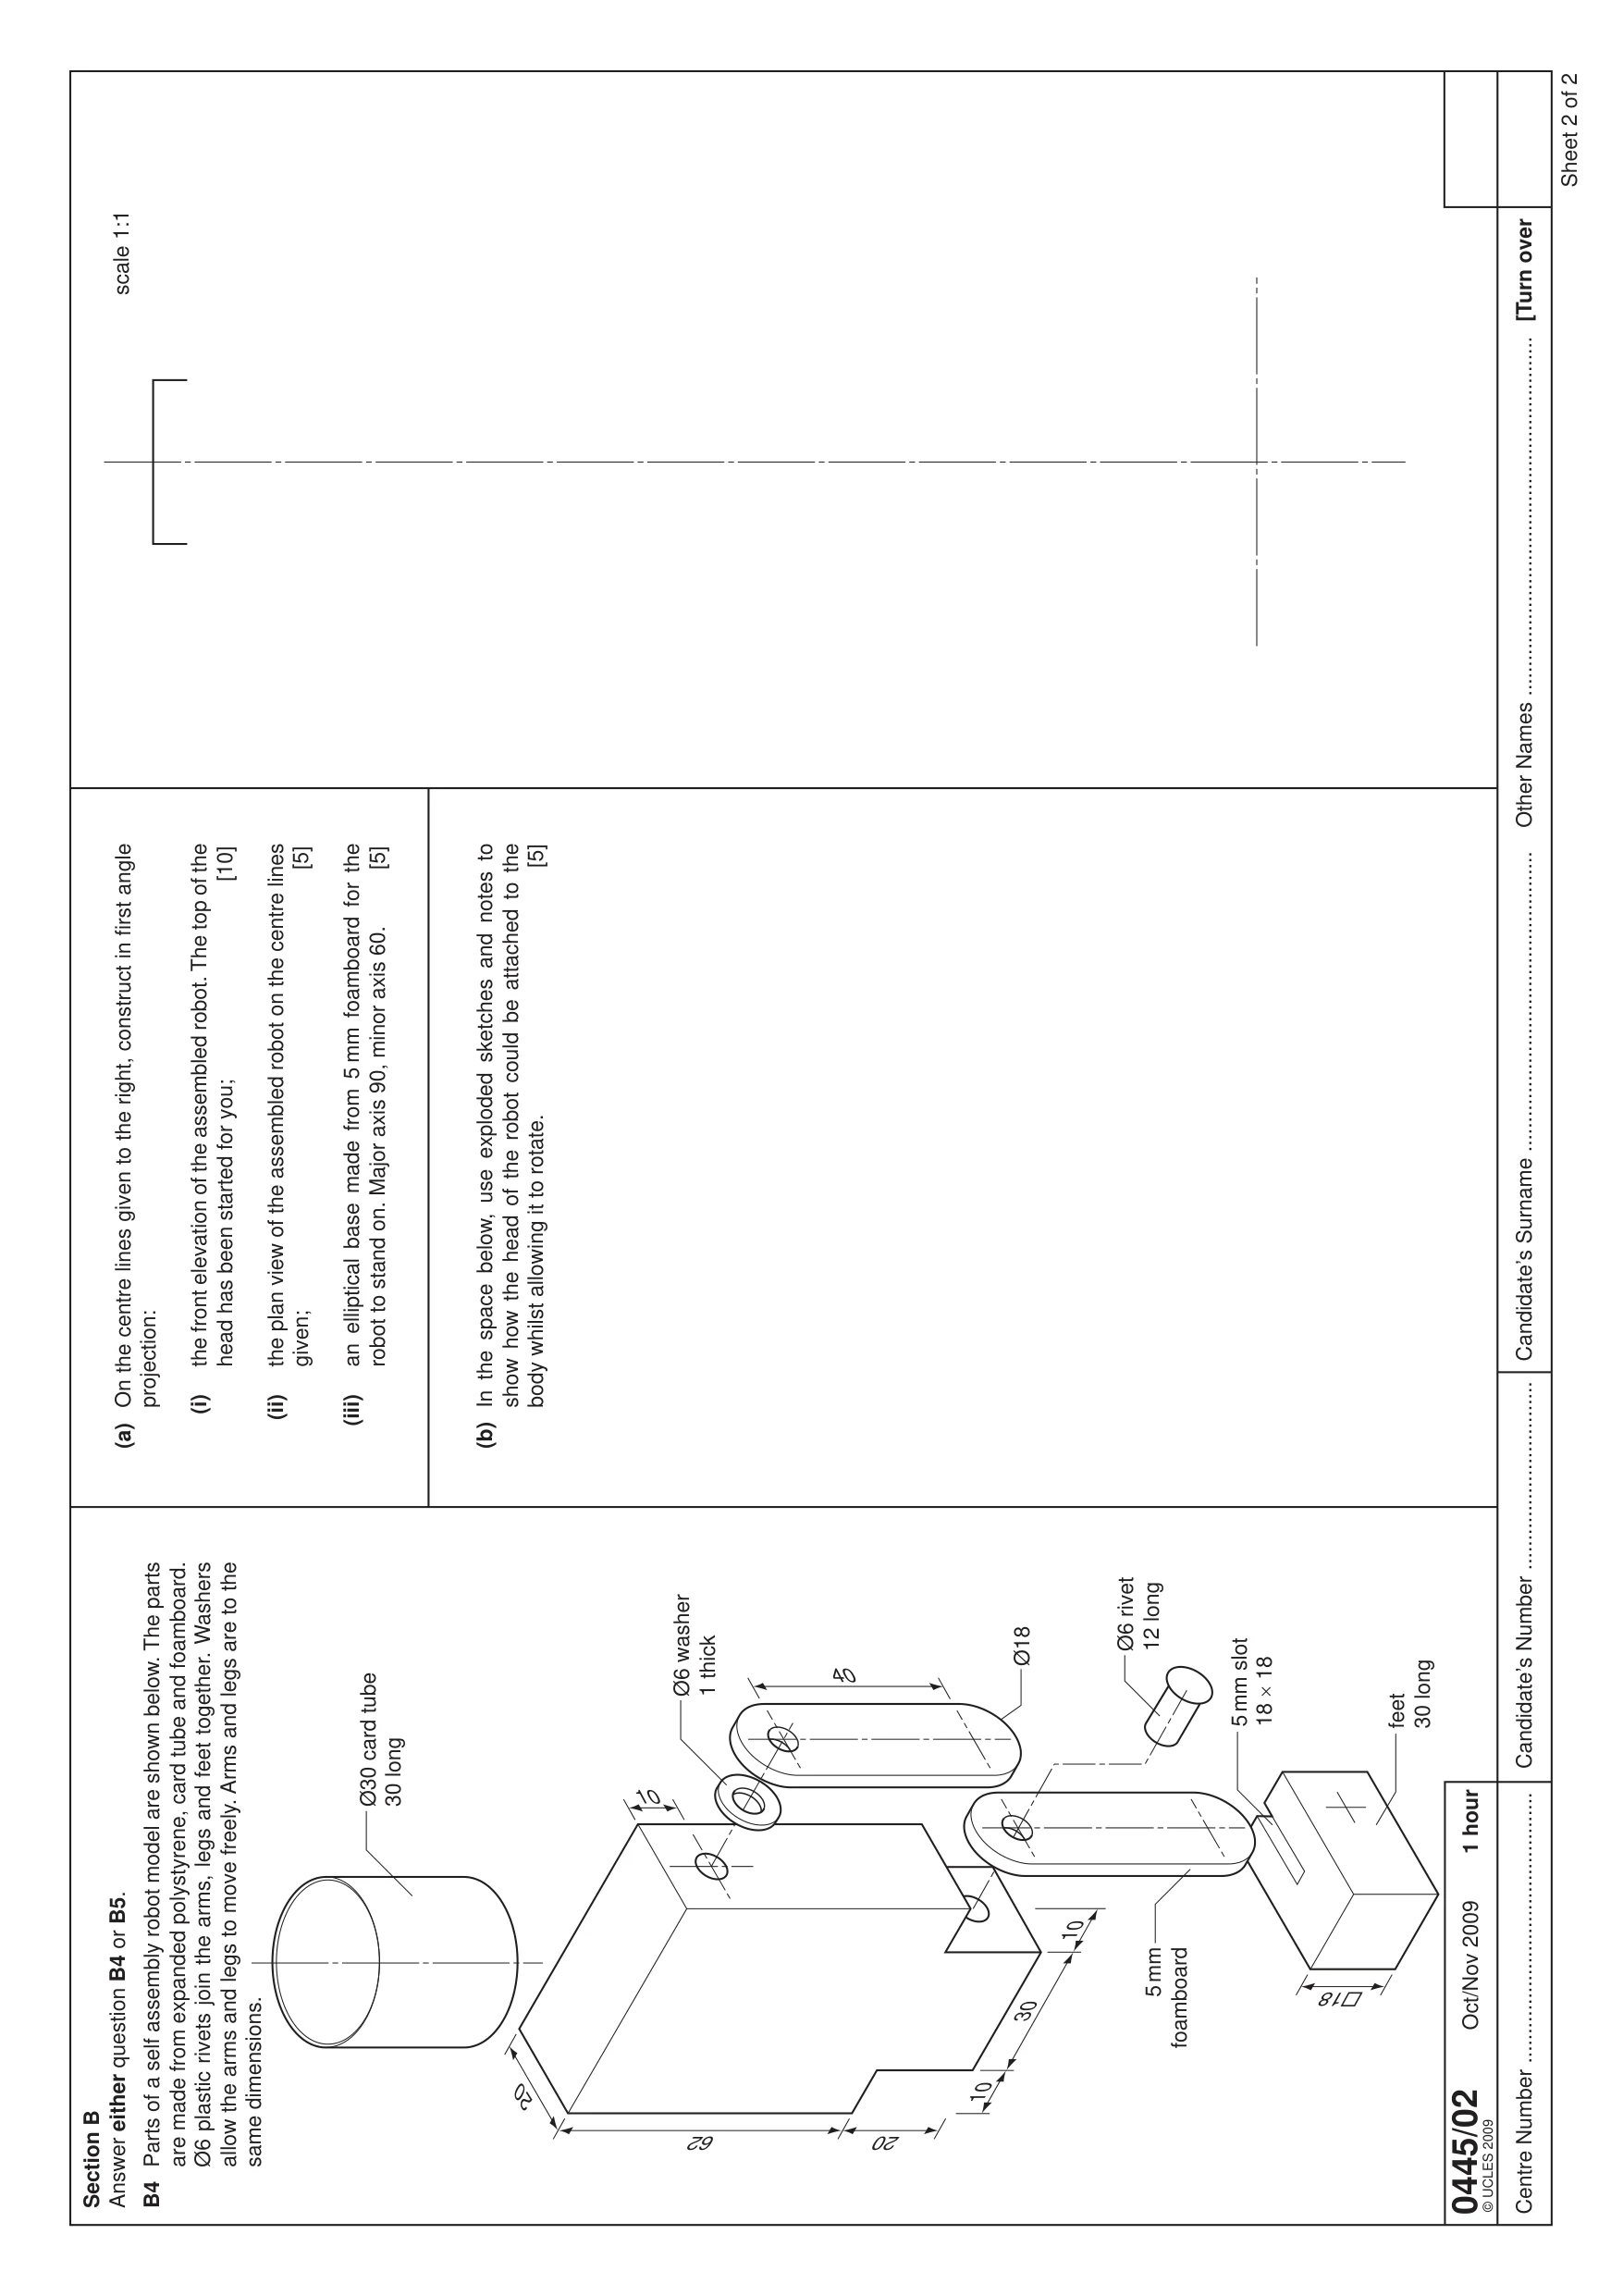
0445/02 Oct/Nov 2009 1 hour Centre Number … © UCLES 2009 Candidate’s Number … Candidate’s Surname … Other Names … [Turn over Sheet 2 of 2 Section B Answer either question B4 or B5. B4 Parts of a self assembly robot model are shown below. The parts are made from expanded polystyrene, card tube and foamboard. Ø6 plastic rivets join the arms, legs and feet together. Washers allow the arms and legs to move freely. Arms and legs are to the same dimensions. 62 20 18 20 10 40 10 10 30 Ø6 washer 1 thick Ø18 Ø6 rivet 12 long Ø30 card tube 30 long 5 mm slot 18 × 18 feet 30 long 5 mm foamboard (a) On the centre lines given to the right, construct in fi rst angle projection: (i) the front elevation of the assembled robot. The top of the head has been started for you; [10] (ii) the plan view of the assembled robot on the centre lines given; [5] (iii) an elliptical base made from 5 mm foamboard for the robot to stand on. Major axis 90, minor axis 60. [5] (b) In the space below, use exploded sketches and notes to show how the head of the robot could be attached to the body whilst allowing it to rotate. [5] scale 1:1
Question paper, page 4
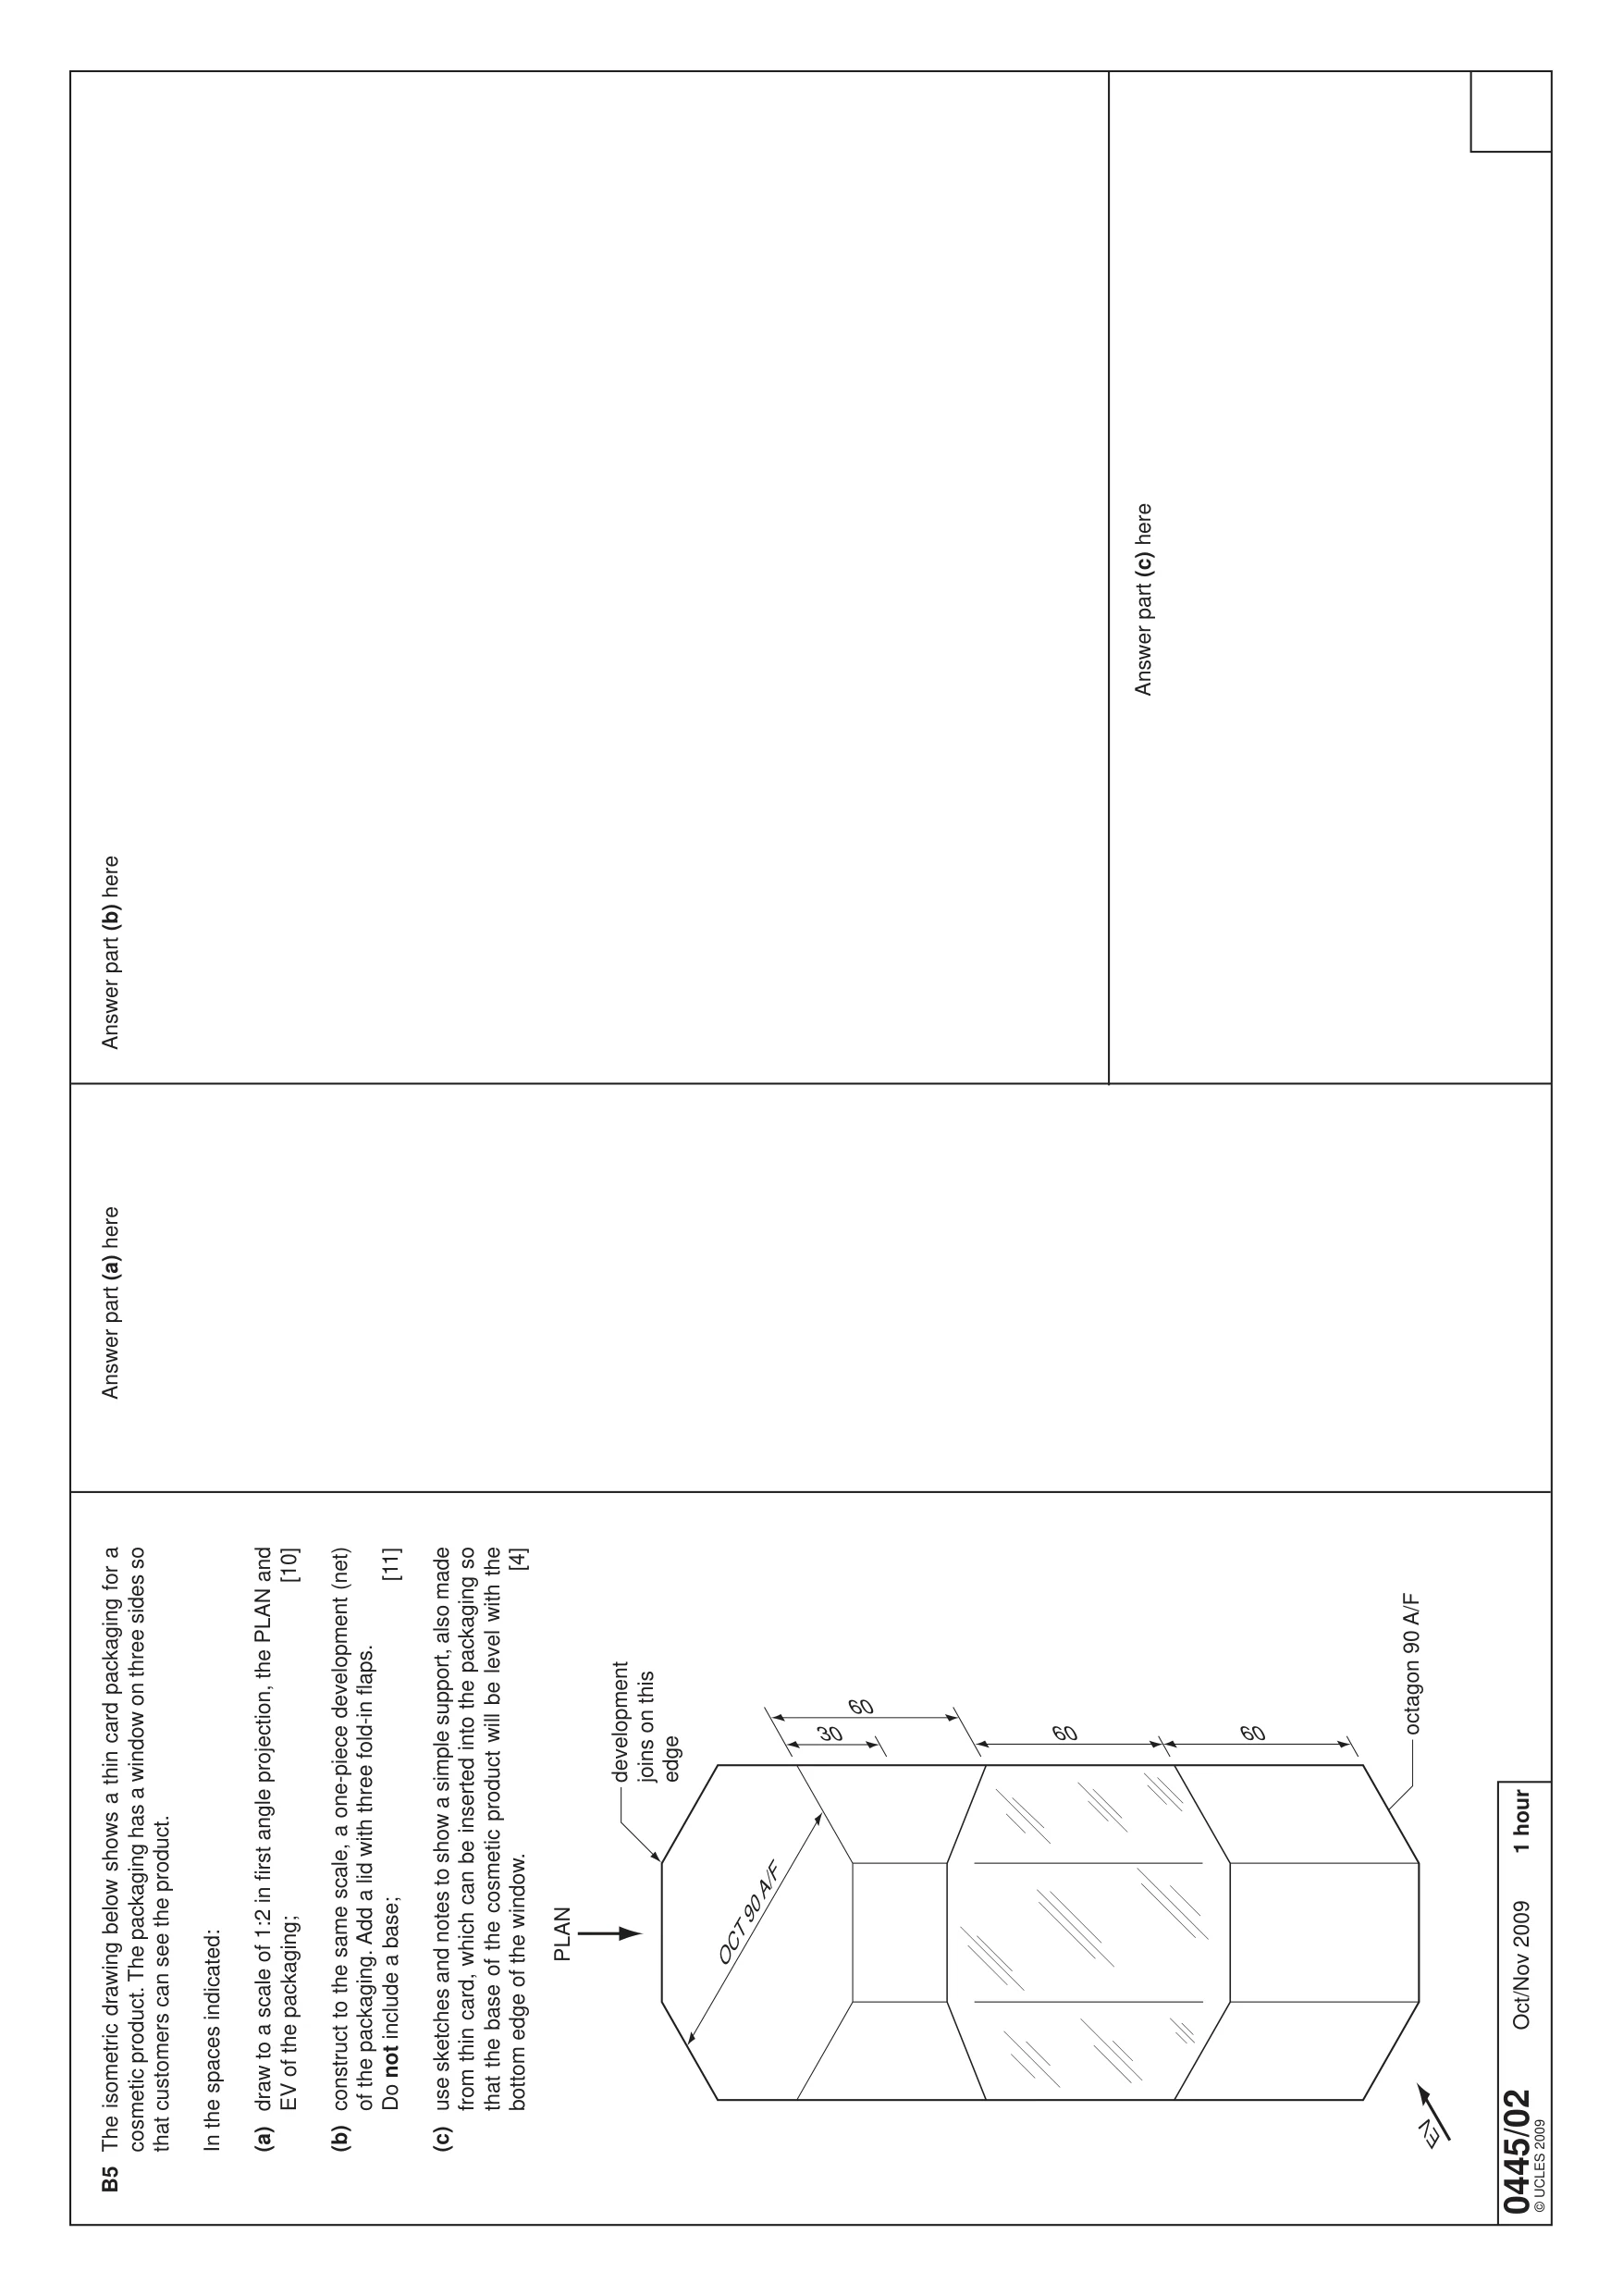
0445/02 Oct/Nov 2009 1 hour © UCLES 2009 B5 The isometric drawing below shows a thin card packaging for a cosmetic product. The packaging has a window on three sides so that customers can see the product. In the spaces indicated: (a) draw to a scale of 1:2 in fi rst angle projection, the PLAN and EV of the packaging; [10] (b) construct to the same scale, a one-piece development (net) of the packaging. Add a lid with three fold-in fl aps. Do not include a base; [11] (c) use sketches and notes to show a simple support, also made from thin card, which can be inserted into the packaging so that the base of the cosmetic product will be level with the bottom edge of the window. [4] 30 60 60 60 octagon 90 A/F EV OCT 90 A/F PLAN development joins on this edge Answer part (a) here Answer part (b) here Answer part (c) here
Mark scheme, page 1
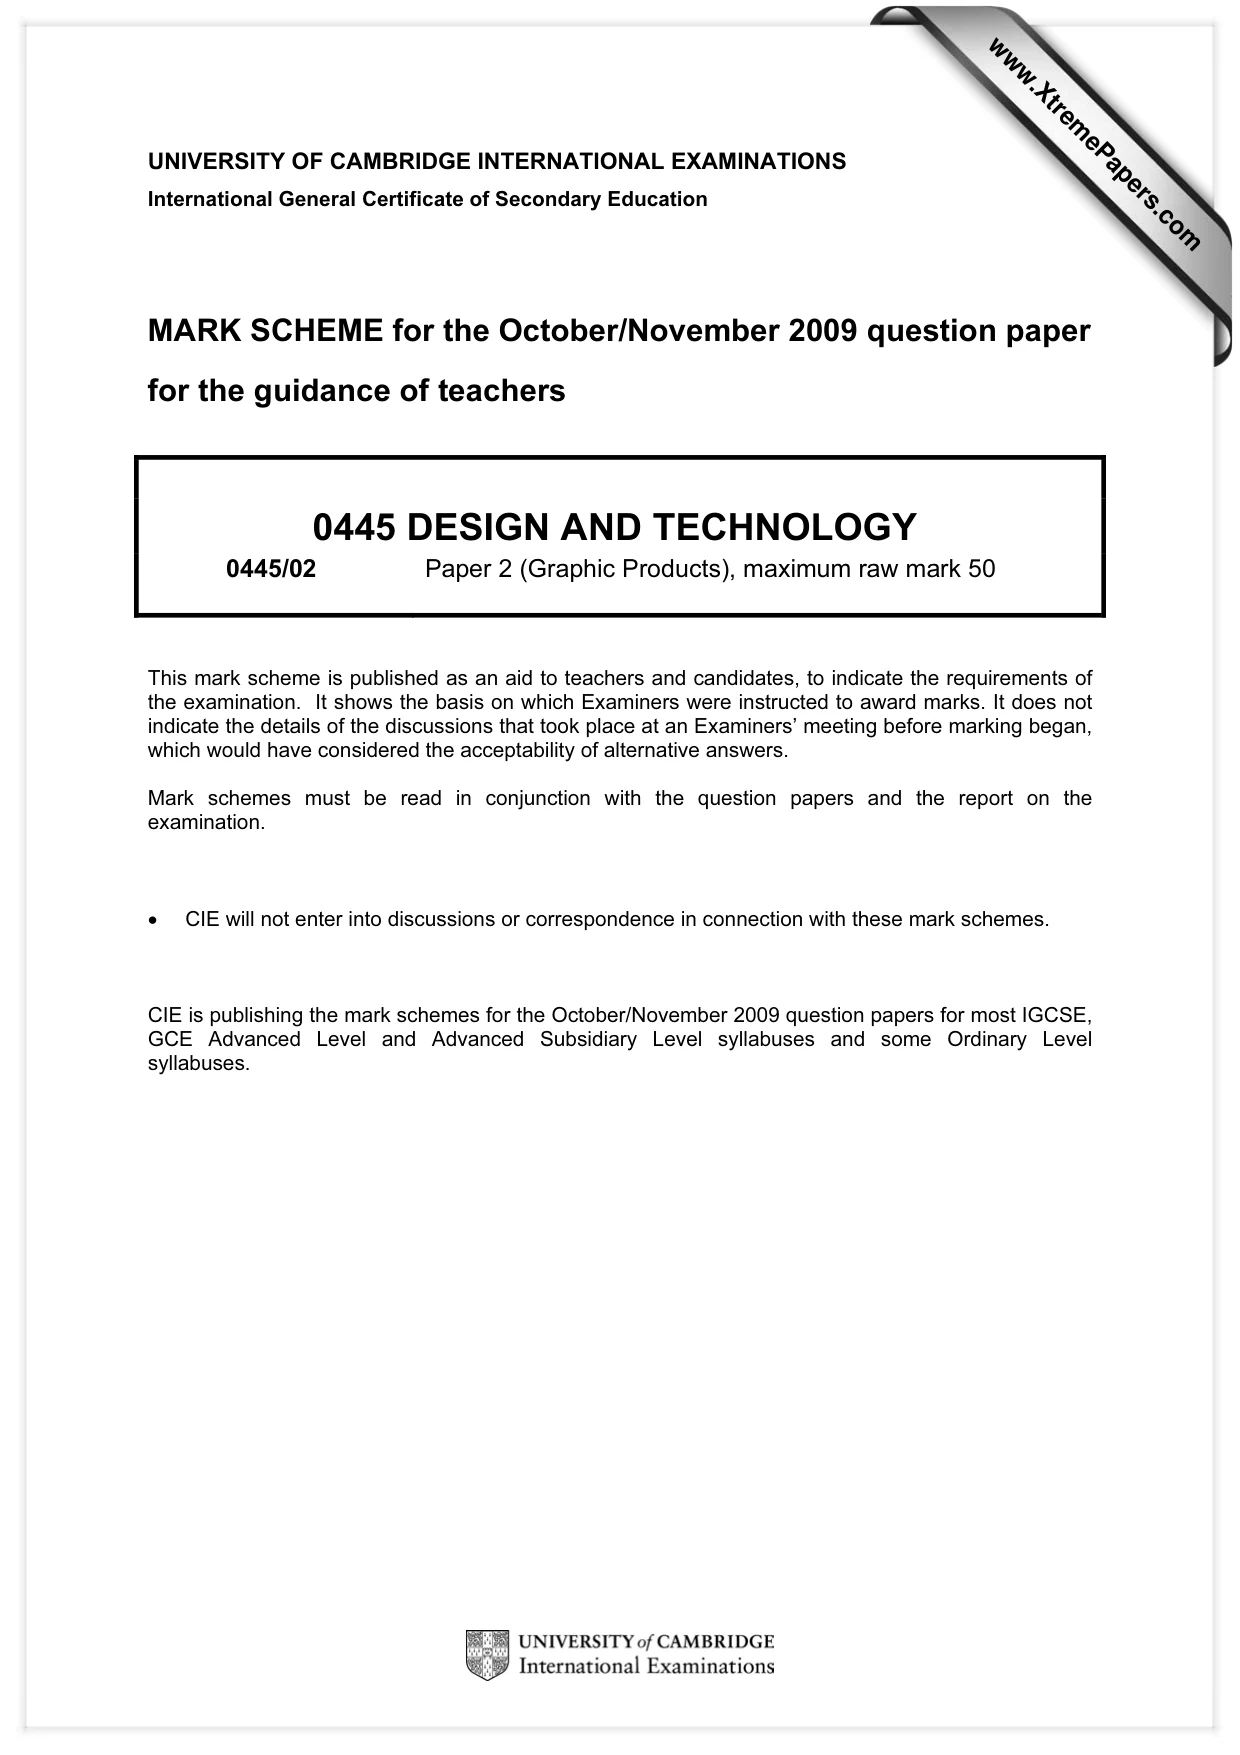
UNIVERSITY OF CAMBRIDGE INTERNATIONAL EXAMINATIONS International General Certificate of Secondary Education MARK SCHEME for the October/November 2009 question paper for the guidance of teachers 0445 DESIGN AND TECHNOLOGY 0445/02 Paper 2 (Graphic Products), maximum raw mark 50 This mark scheme is published as an aid to teachers and candidates, to indicate the requirements of the examination. It shows the basis on which Examiners were instructed to award marks. It does not indicate the details of the discussions that took place at an Examiners’ meeting before marking began, which would have considered the acceptability of alternative answers. Mark schemes must be read in conjunction with the question papers and the report on the examination. • CIE will not enter into discussions or correspondence in connection with these mark schemes. CIE is publishing the mark schemes for the October/November 2009 question papers for most IGCSE, GCE Advanced Level and Advanced Subsidiary Level syllabuses and some Ordinary Level syllabuses. www.XtremePapers.com
Mark scheme, page 2
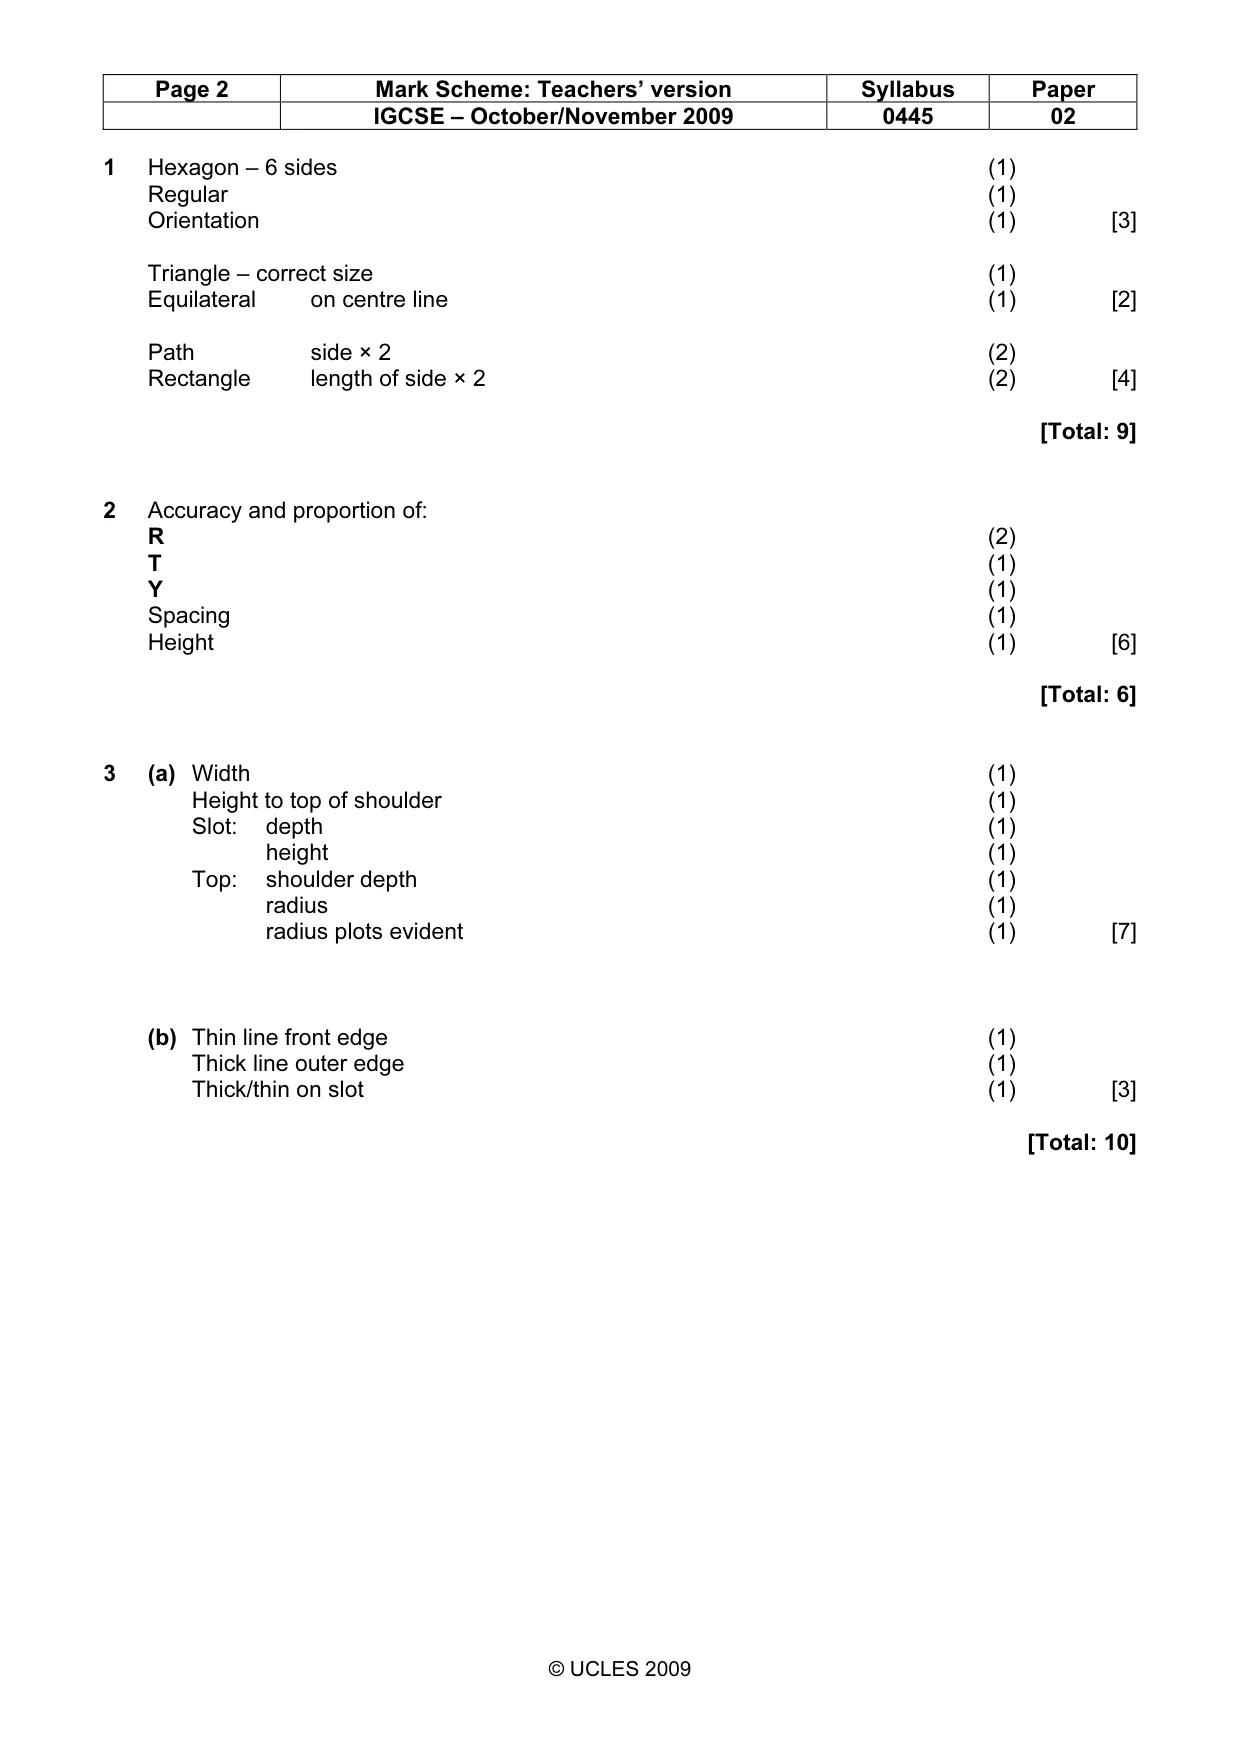
Page 2 Mark Scheme: Teachers’ version Syllabus Paper IGCSE – October/November 2009 0445 02 © UCLES 2009 1 Hexagon – 6 sides (1) Regular (1) Orientation (1) [3] Triangle – correct size (1) Equilateral on centre line (1) [2] Path side × 2 (2) Rectangle length of side × 2 (2) [4] [Total: 9] 2 Accuracy and proportion of: R (2) T (1) Y (1) Spacing (1) Height (1) [6] [Total: 6] 3 (a) Width (1) Height to top of shoulder (1) Slot: depth (1) height (1) Top: shoulder depth (1) radius (1) radius plots evident (1) [7] (b) Thin line front edge (1) Thick line outer edge (1) Thick/thin on slot (1) [3] [Total: 10]
Mark scheme, page 3
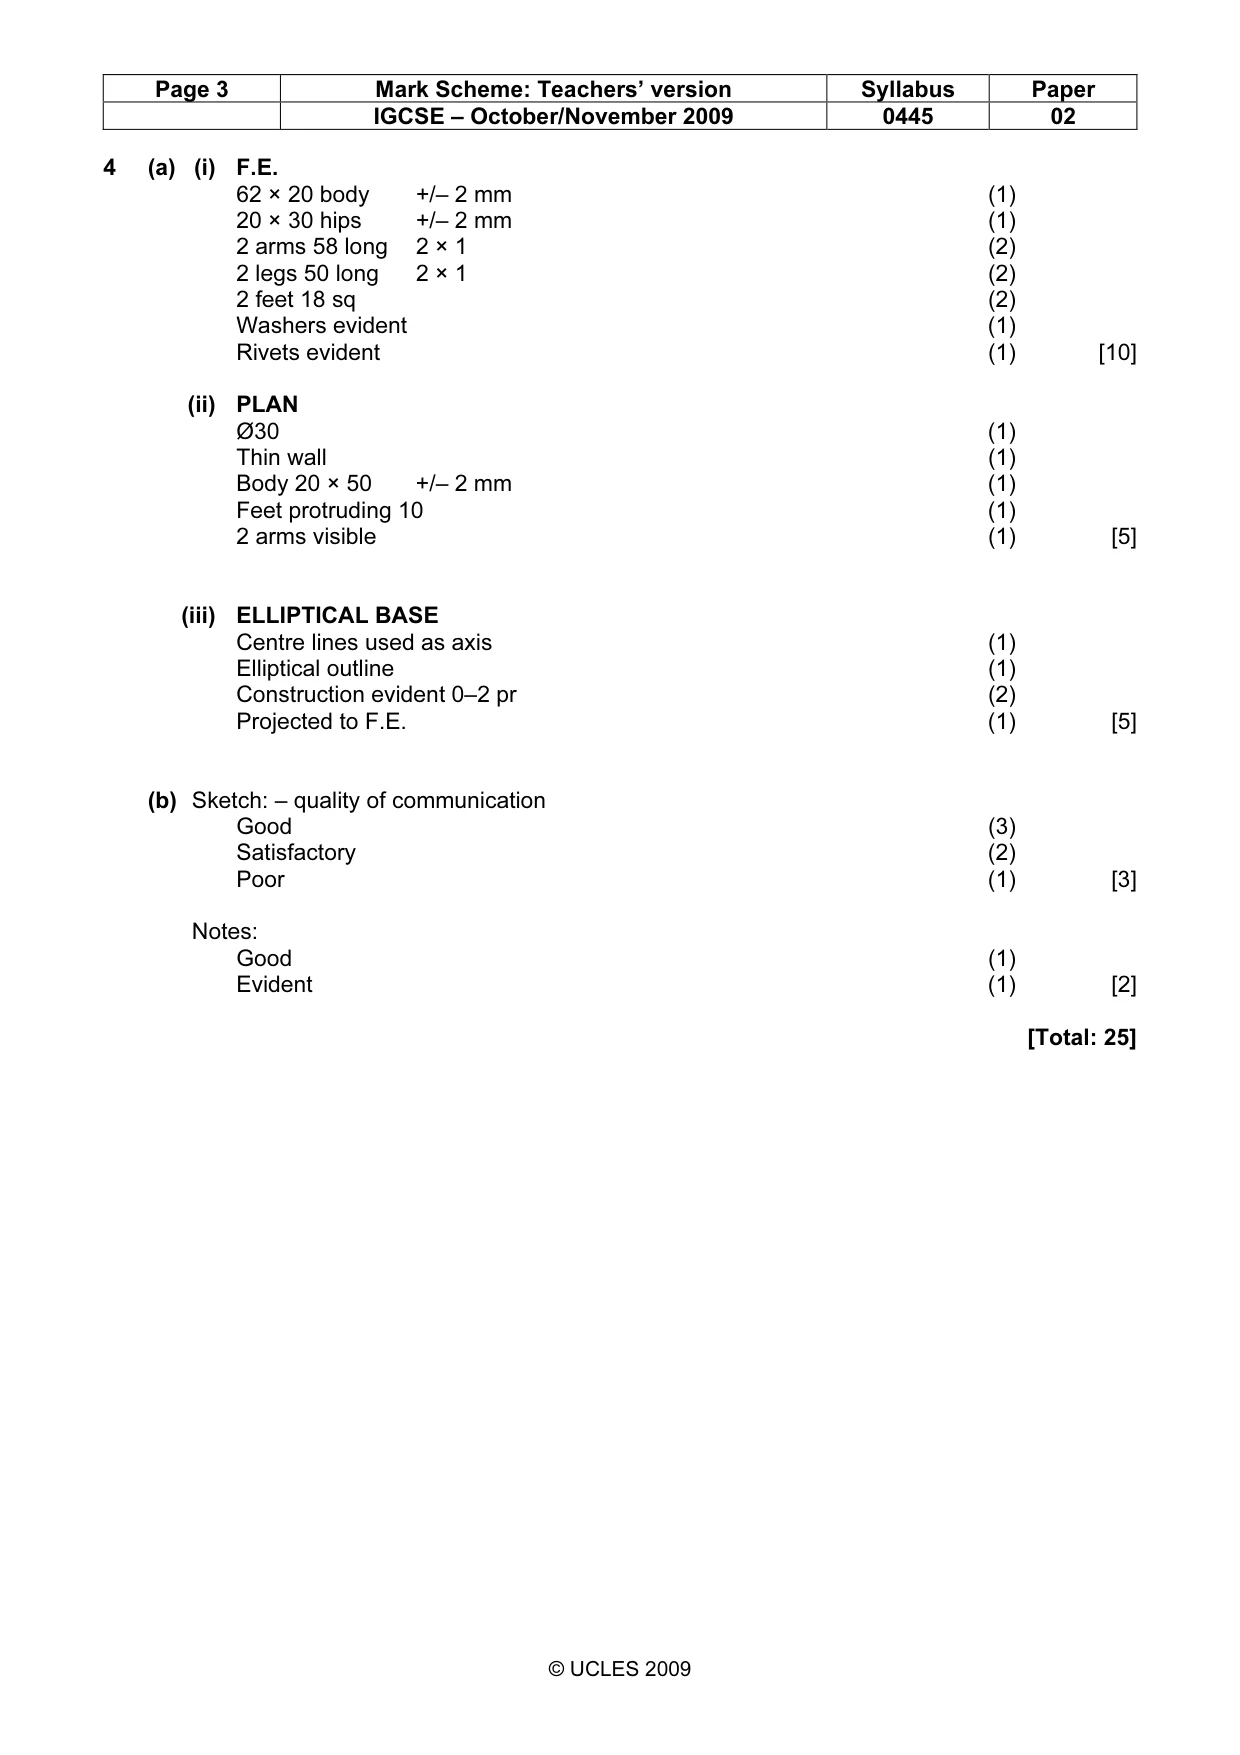
Page 3 Mark Scheme: Teachers’ version Syllabus Paper IGCSE – October/November 2009 0445 02 © UCLES 2009 4 (a) (i) F.E. 62 × 20 body +/– 2 mm (1) 20 × 30 hips +/– 2 mm (1) 2 arms 58 long 2 × 1 (2) 2 legs 50 long 2 × 1 (2) 2 feet 18 sq (2) Washers evident (1) Rivets evident (1) [10] (ii) PLAN Ø30 (1) Thin wall (1) Body 20 × 50 +/– 2 mm (1) Feet protruding 10 (1) 2 arms visible (1) [5] (iii) ELLIPTICAL BASE Centre lines used as axis (1) Elliptical outline (1) Construction evident 0–2 pr (2) Projected to F.E. (1) [5] (b) Sketch: – quality of communication Good (3) Satisfactory (2) Poor (1) [3] Notes: Good (1) Evident (1) [2] [Total: 25]
Mark scheme, page 4
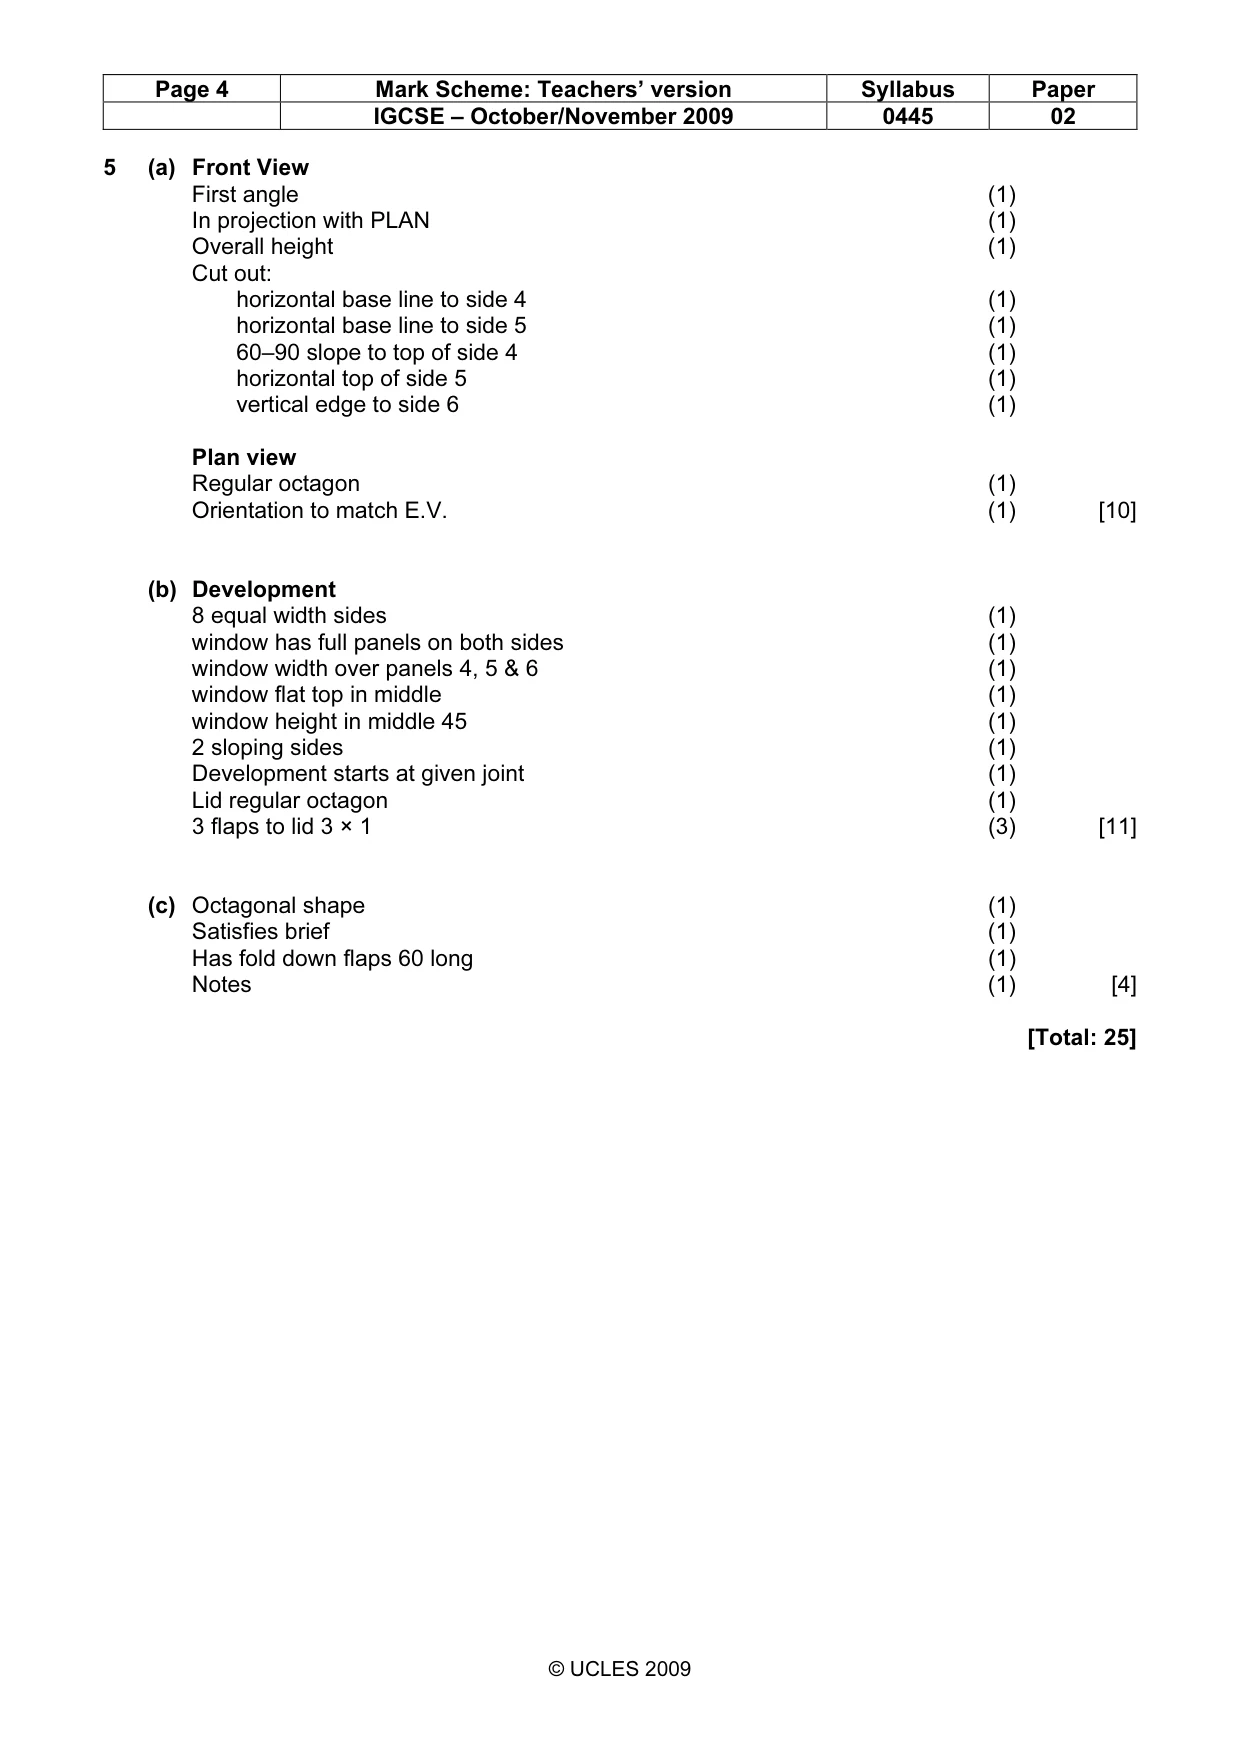
Page 4 Mark Scheme: Teachers’ version Syllabus Paper IGCSE – October/November 2009 0445 02 © UCLES 2009 5 (a) Front View First angle (1) In projection with PLAN (1) Overall height (1) Cut out: horizontal base line to side 4 (1) horizontal base line to side 5 (1) 60–90 slope to top of side 4 (1) horizontal top of side 5 (1) vertical edge to side 6 (1) Plan view Regular octagon (1) Orientation to match E.V. (1) [10] (b) Development 8 equal width sides (1) window has full panels on both sides (1) window width over panels 4, 5 & 6 (1) window flat top in middle (1) window height in middle 45 (1) 2 sloping sides (1) Development starts at given joint (1) Lid regular octagon (1) 3 flaps to lid 3 × 1 (3) [11] (c) Octagonal shape (1) Satisfies brief (1) Has fold down flaps 60 long (1) Notes (1) [4] [Total: 25]
What you needed in this session
Cambridge’s own grade thresholds for 2009 Oct/Nov, Paper 2 · Variant 1. A higher threshold means an easier paper — the bar moves with how the cohort did.